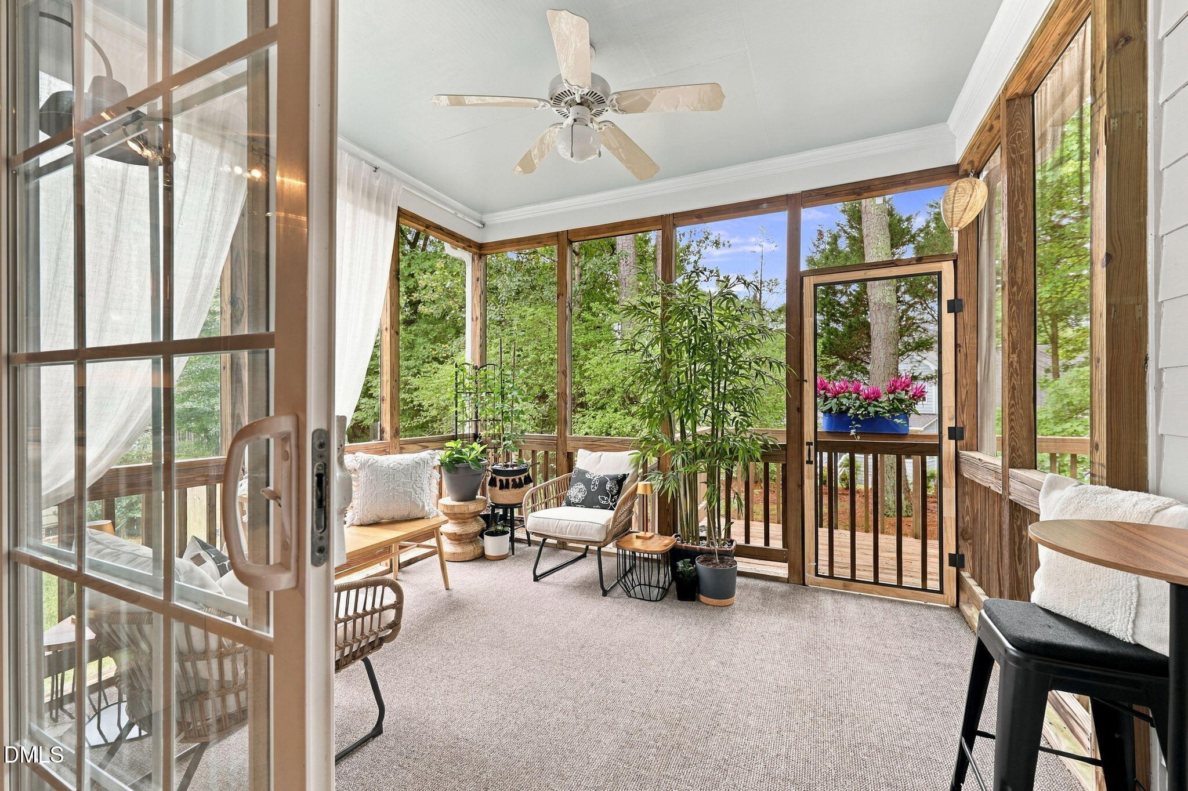
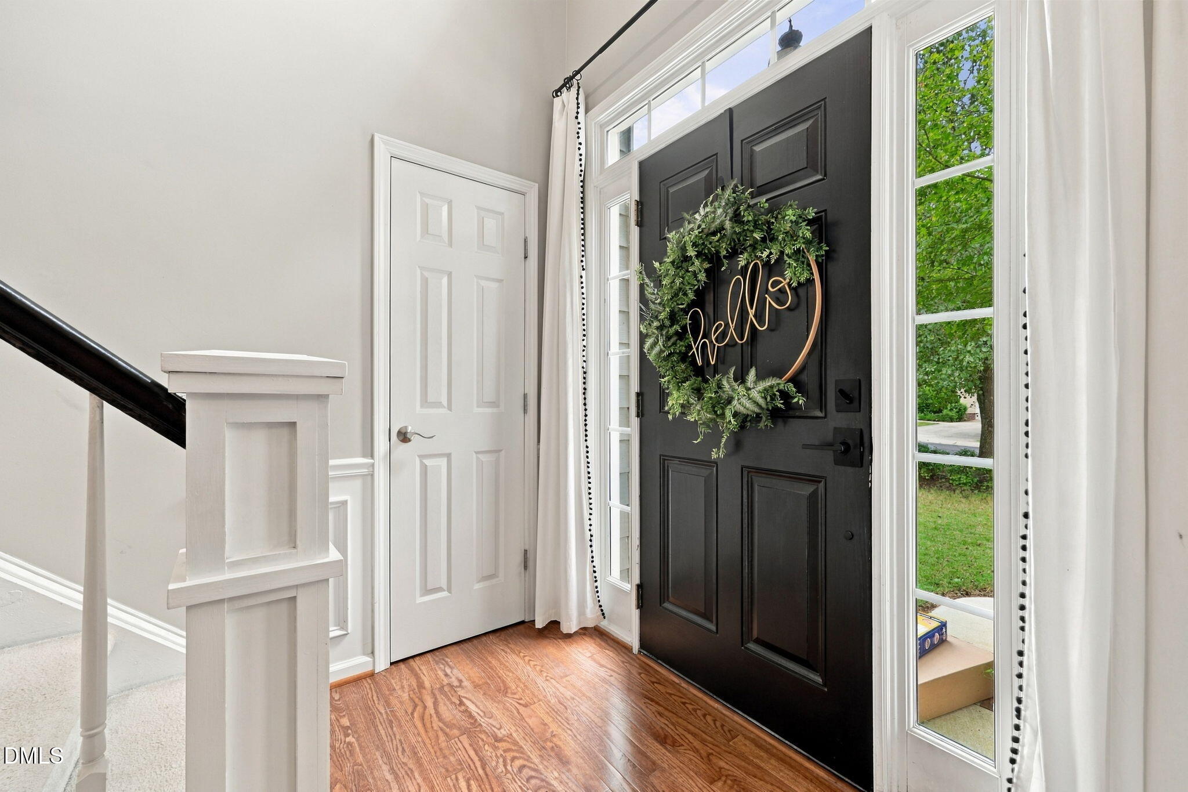
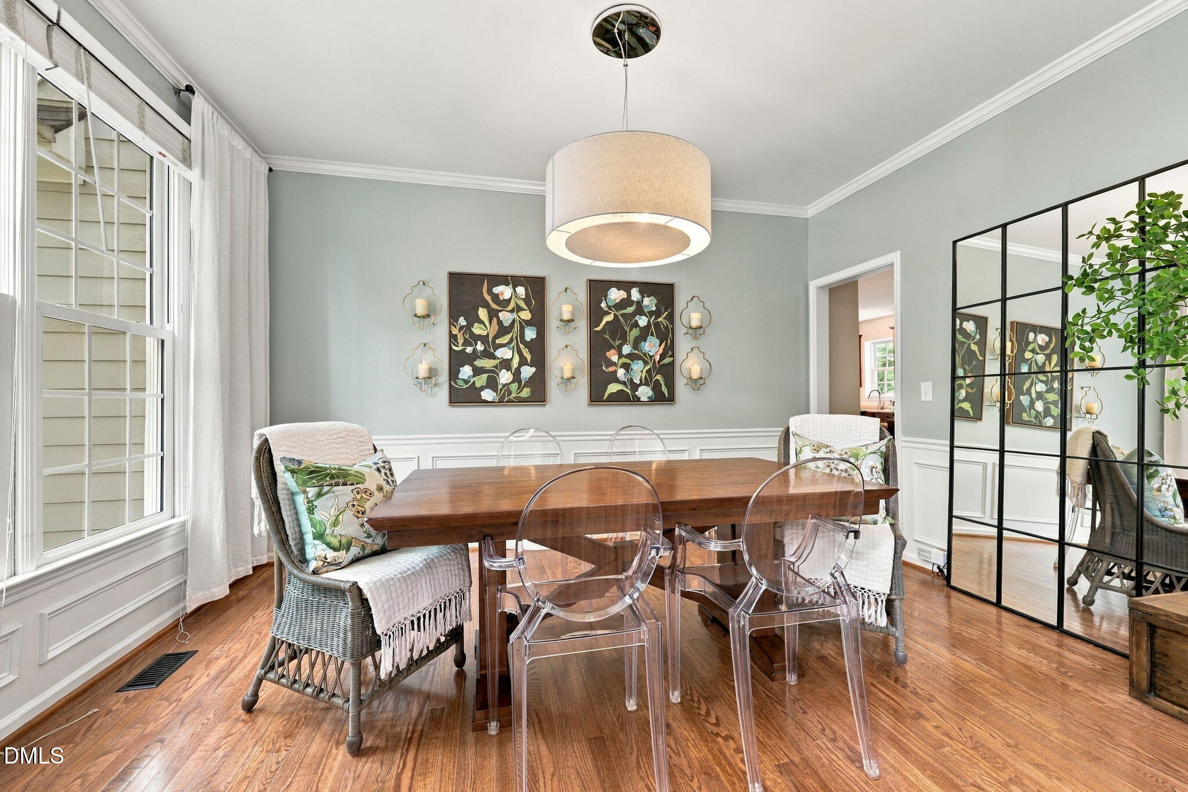
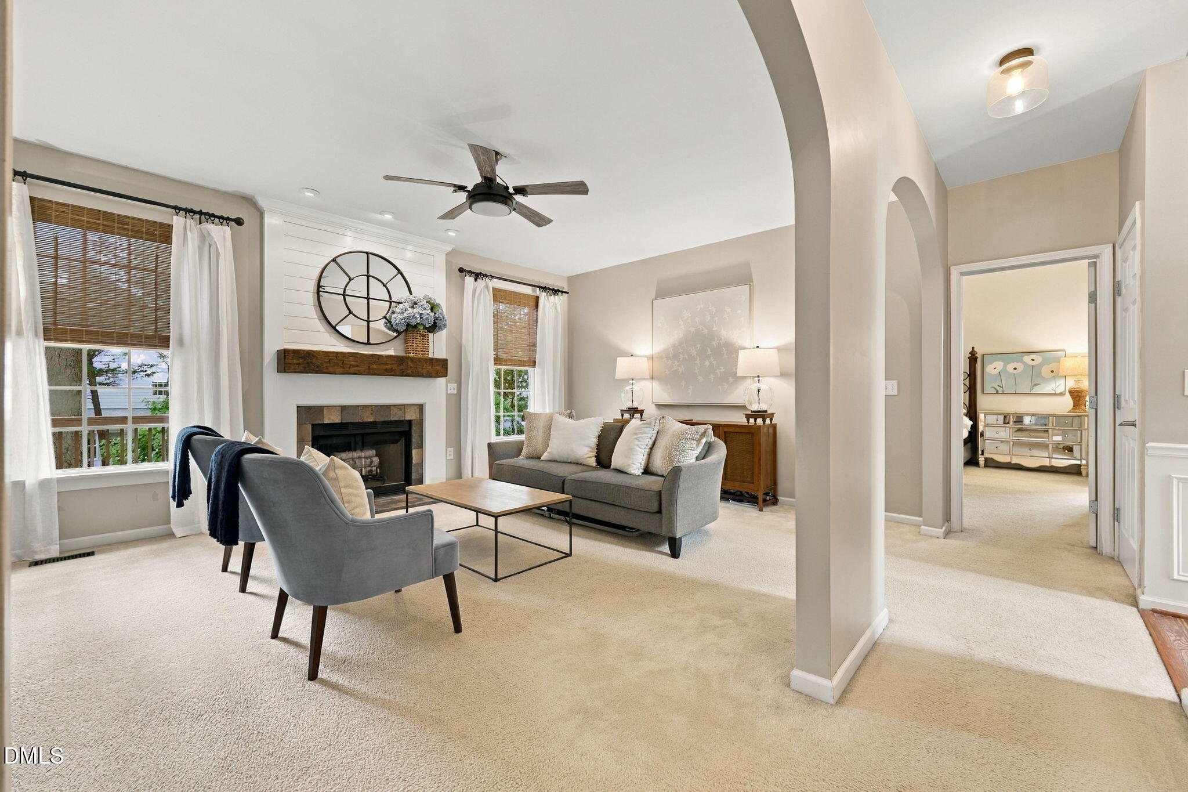
Welcome to 6 Sydenham Road, a beautifully maintained, one-owner Durham home tucked away in a quiet, peaceful neighborhood. Offering 4 bedrooms, 2 full baths, and a half bath, this home has been cared for with pride and shows it in every room. The showstopper is the screened-in porch. Whether you're sipping morning coffee, entertaining on a warm evening, or curling up with a book as the rain falls, this inviting space is ready to become your favorite spot in the house. All the joy of outdoor living, with none of the bugs. Inside, the living area centers around a cozy fireplace with a beautiful mantle, perfect for gathering on cool North Carolina evenings. The quiet street offers a true sense of retreat, while Duke is just 10 miles away and UNC is only 8.9 miles, making commutes and campus events easy. One-owner homes this well cared for rarely come to market. Schedule your showing today! All Appliances (refrigerator, range, dishwasher, washer, dryer) convey. Large mirror in the living room stays.
Save
Ask
Tour
Hide
Share
Listing Snapshot
Price
$609,900
Days On Site
30 Days
Bedrooms
4
Inside Area (SqFt)
2,640 sqft
Total Baths
3
Full Baths
2
Partial Baths
1
Lot Size
0.25 Acres
Year Built
2002
MLS Number
10194651
Status
Active
Property Tax
$5,628.09
HOA/Condo/Coop Fees
$56.67 monthly
Sq Ft Source
N/A
Friends & Family
React
Comment
Invite
No Comments Yet
Did you know? You can invite friends and family to your search. They can join your search, rate and discuss listings with you.
Recent Activity
2 weeks ago
Price changed to $609,900
2 weeks ago
Listing updated with changes from the MLS
a month ago
Listing first seen on site
General Features
Acres
0.25
Attached Garage
Yes
Direction Faces
North
Disclosures
Seller Disclosure
Garage
Yes
Garage Spaces
2
Levels
Two
Parking
AttachedGarageDrivewayGarage Faces Front
Parking Spaces
4
Property Condition
Updated/Remodeled
Property Sub Type
Single Family Residence
Security
Carbon Monoxide Detector(s)Smoke Detector(s)
Sewer
Public Sewer
Special Circumstances
Standard
SqFt Above
2640
SqFt Total
2640
Style
Transitional
Water Source
Public
Zoning
PDR
Interior Features
Appliances
DryerDisposalDishwasherElectric RangeElectric Water HeaterMicrowaveRefrigeratorStainless Steel Appliance(s)Washer
Listing courtesy of Molly Cromer of Peak, Swirles & Cavallito
Listings that are marked with an icon are provided courtesy of the Triangle MLS, Inc. of North Carolina, Internet Data Exchange Database. Copyright 2026 Triangle MLS, Inc. of North Carolina. All rights reserved.
Last checked: 2026-10-25 11:53 AM UTC
Neighborhood & Commute
Source: Walkscore
Disclosure: Community information and market data powered by Constellation Data Labs. Information is deemed reliable but not guaranteed.


Did you know? You can invite friends and family to your search. They can join your search, rate and discuss listings with you.