
2102 Goudy DriveRaleigh, NC 27615
Mortgage Calculator
Monthly Payment (Est.)
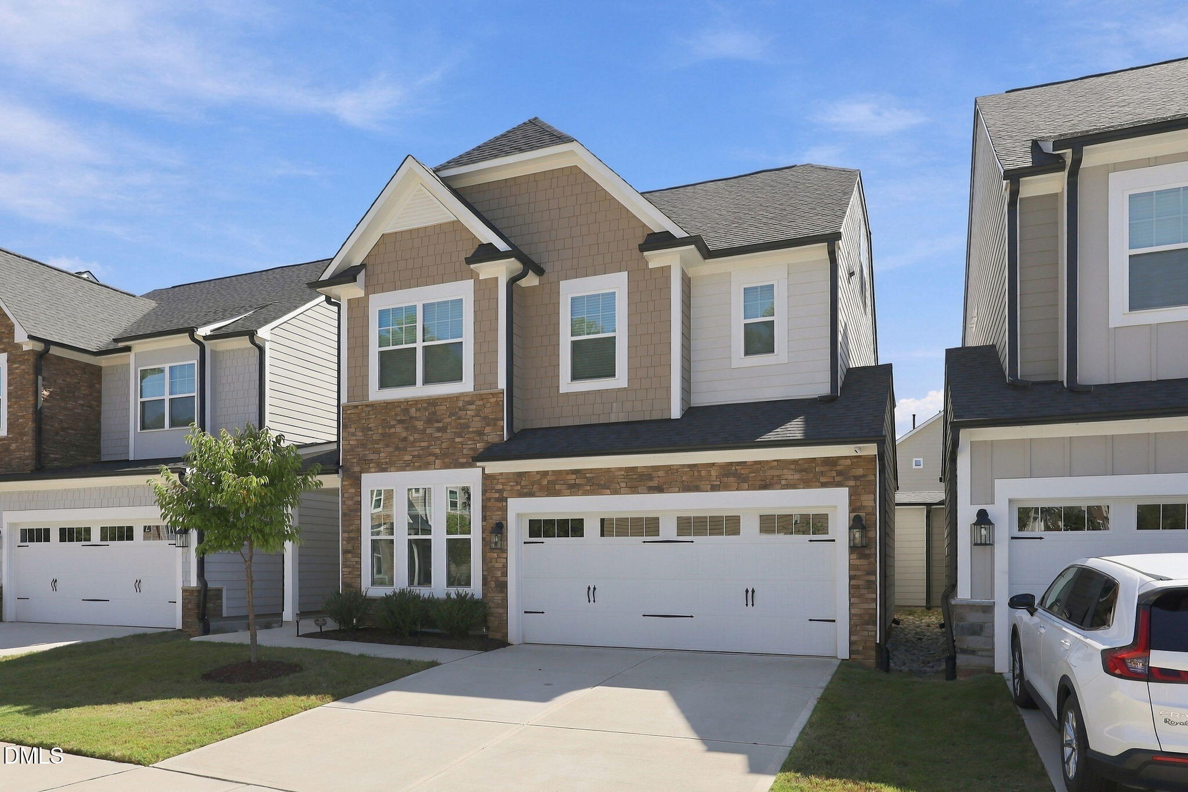
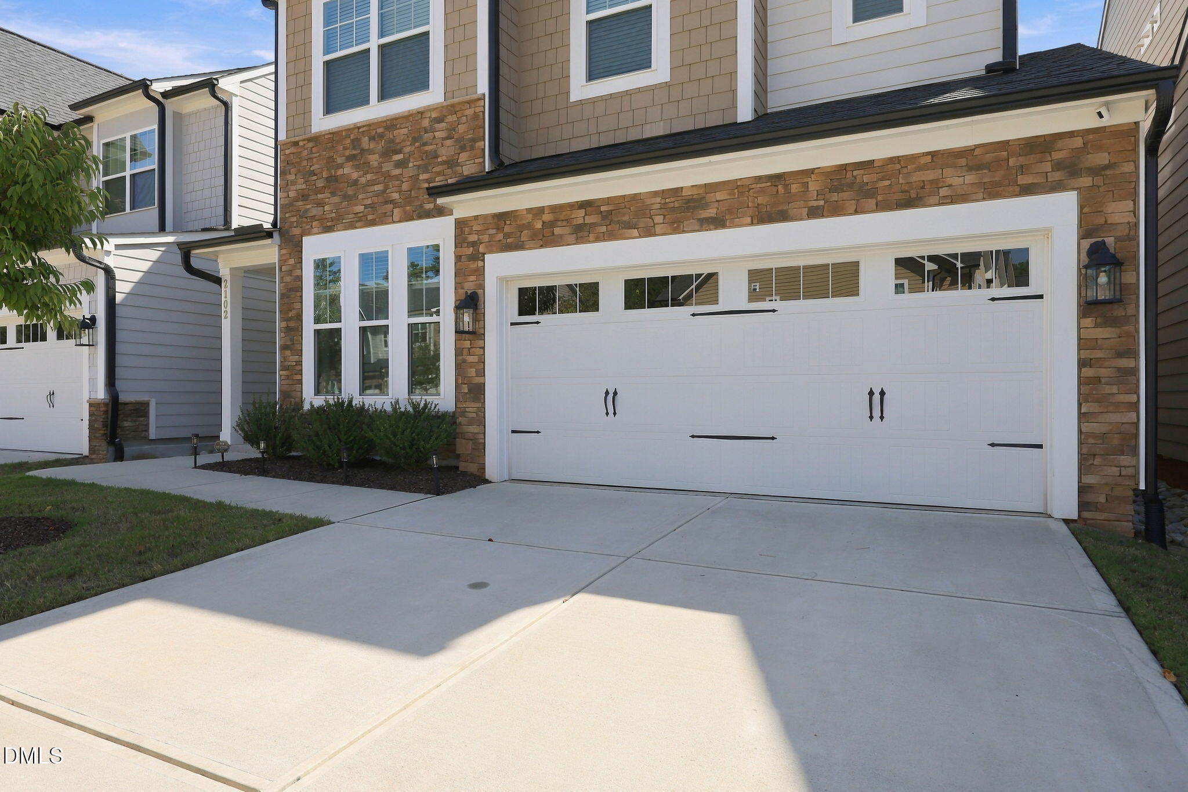
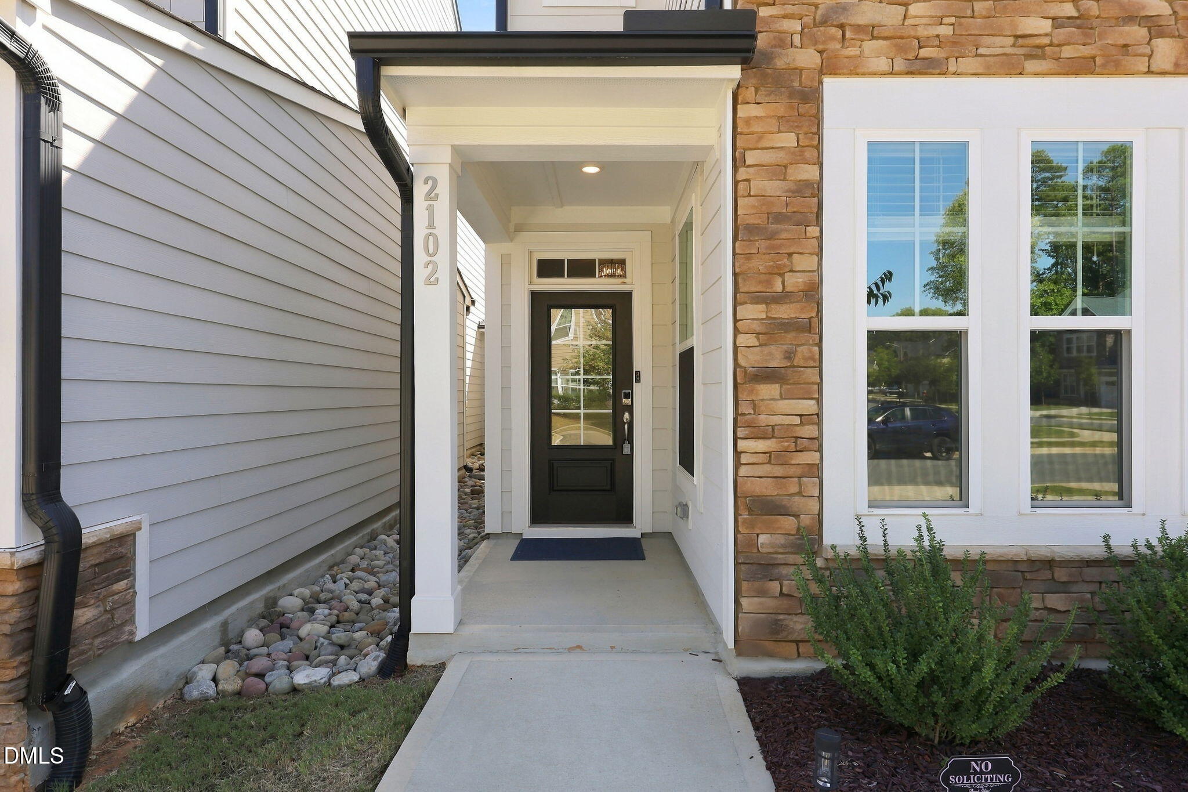
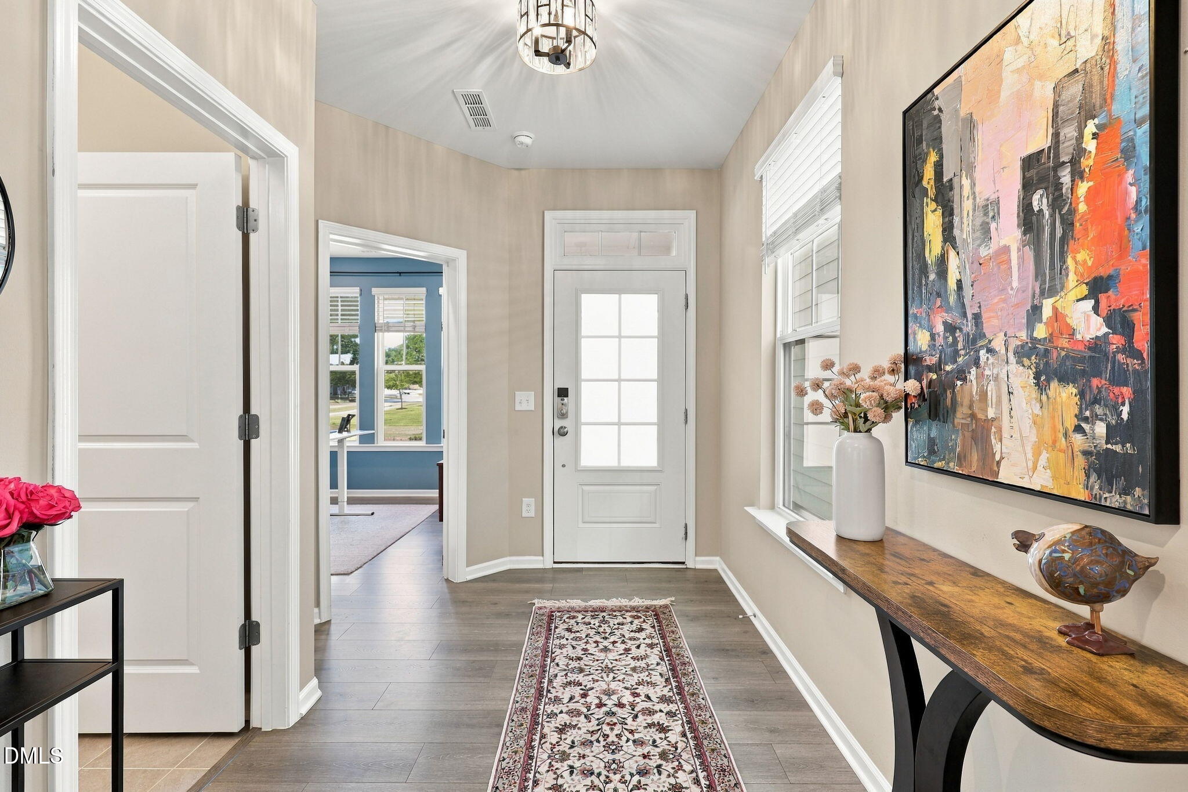
Enter an interest rate to see your estimated monthly payment.Some homes simply have an exceptional sense of harmony—spaces that flow and invite you in, and just the right amount of room for life to unfold. Better than new, beautiful 2102 Goudy Drive in North Ridge Pointe delivers that feeling with an open floor plan that is both functional and genuinely a joy to live in. High ceilings and hardwood floors establish an inviting backdrop, while the open main level connects the family room, dining area, and chef's kitchen with ease. Quartz countertops, large island, generous cabinetry, a HUGE pantry, and ample workspace make the kitchen as practical as it is appealing, while the gracious family room adds a cozy focal point for evenings at home. A dedicated main-level office brings welcome flexibility for work, study, or quiet retreat. The living space continues outdoors to a screened porch overlooking the fenced backyard—a natural spot for morning coffee, afternoon lounging, or gathering with friends. Upstairs, the primary suite offers a well-earned escape, with a spa-inspired ensuite featuring a double vanity, garden tub, tiled walk-in shower, and an exceptionally large walk-in closet. Additional bedrooms on the 2nd level provide room for family and guests, while the third-level bedroom/bonus with connecting ensuite opens the door to many possibilities: guest accommodations, media room, play space, home gym, or a private creative retreat. The spacious two-car garage adds another layer of everyday practicality, with room for vehicles, bikes, gear, and the inevitable extras that come with an active household. And then there is the location. Set adjacent to the beautiful, tree-lined North Ridge community, this is a place where a sense of neighborhood meets the vibrant energy of Raleigh. Midtown, Downtown, RDU, shopping, dining, parks, and everyday conveniences are all close at hand—making it remarkably easy to enjoy both the city and the comfort of coming home. Polished without feeling formal, spacious without sacrificing connection, and versatile enough to grow right along with you—2102 Goudy Drive is the home built for relaxed living, effortless entertaining and enjoying every season. Welcome Home! (Note: Certain listing photos may be virtually or AI enhanced)
| yesterday | Listing first seen on site | |
| yesterday | Listing updated with changes from the MLS® |

Listings that are marked with an icon are provided courtesy of the Triangle MLS, Inc. of North Carolina, Internet Data Exchange Database. Copyright 2026 Triangle MLS, Inc. of North Carolina. All rights reserved.
Last checked: 2026-09-26 12:38 AM UTC
Did you know? You can invite friends and family to your search. They can join your search, rate and discuss listings with you.