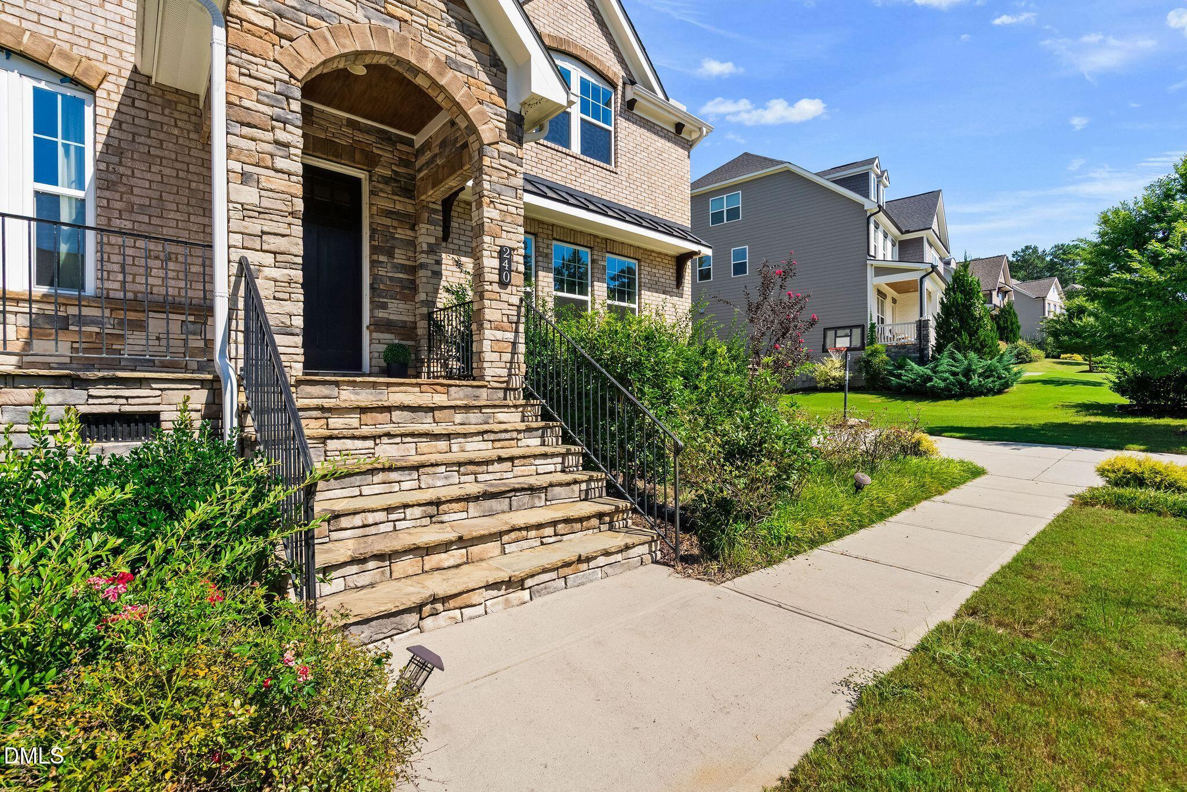
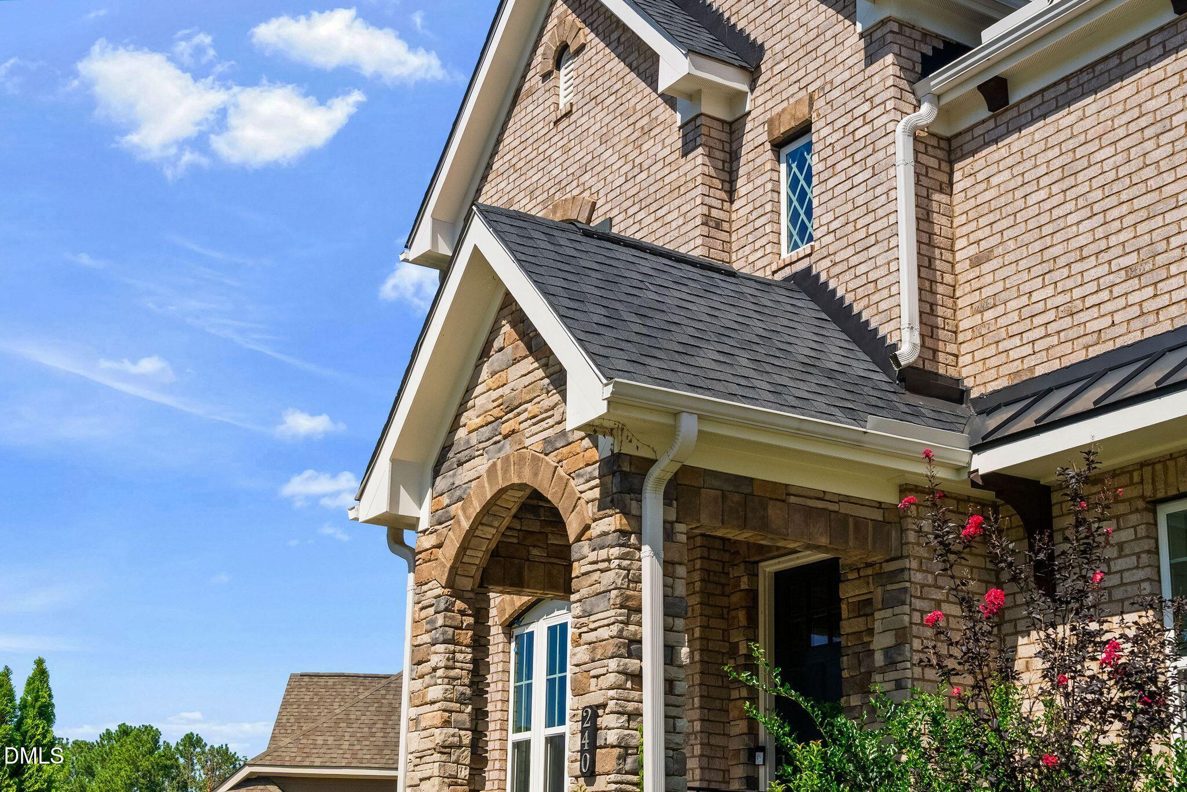
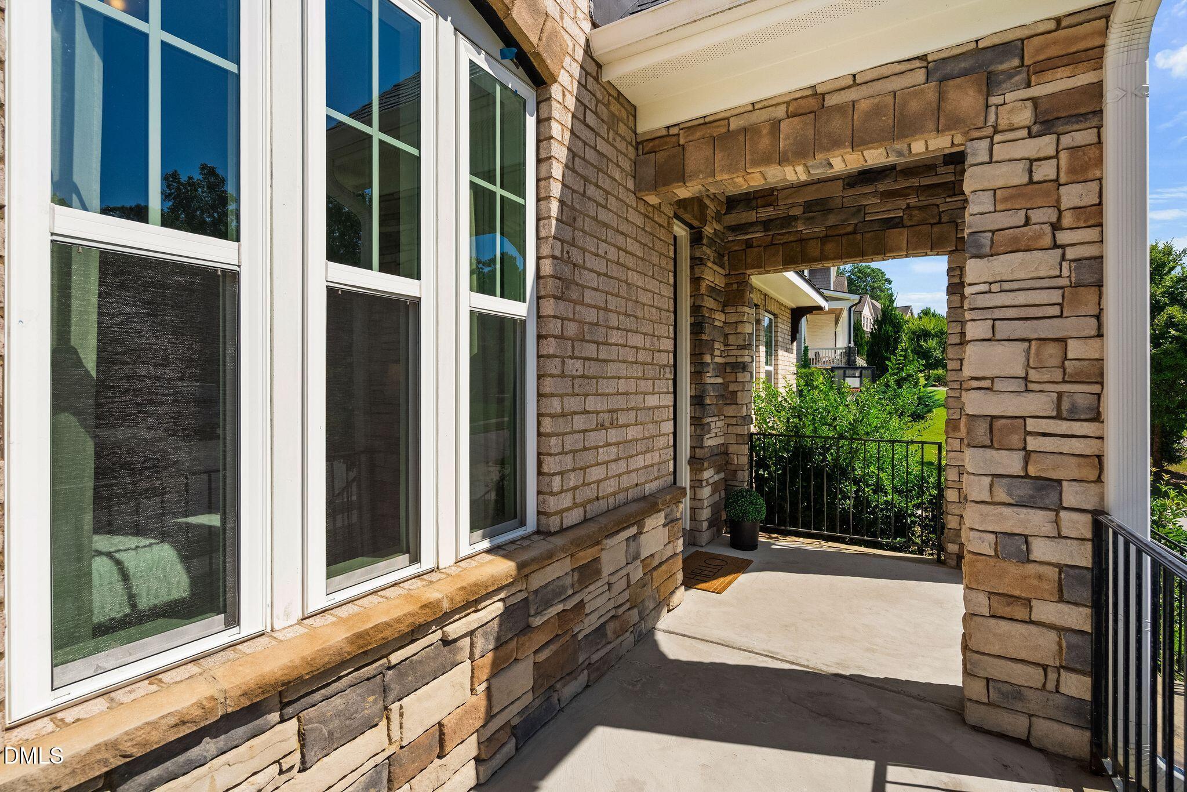
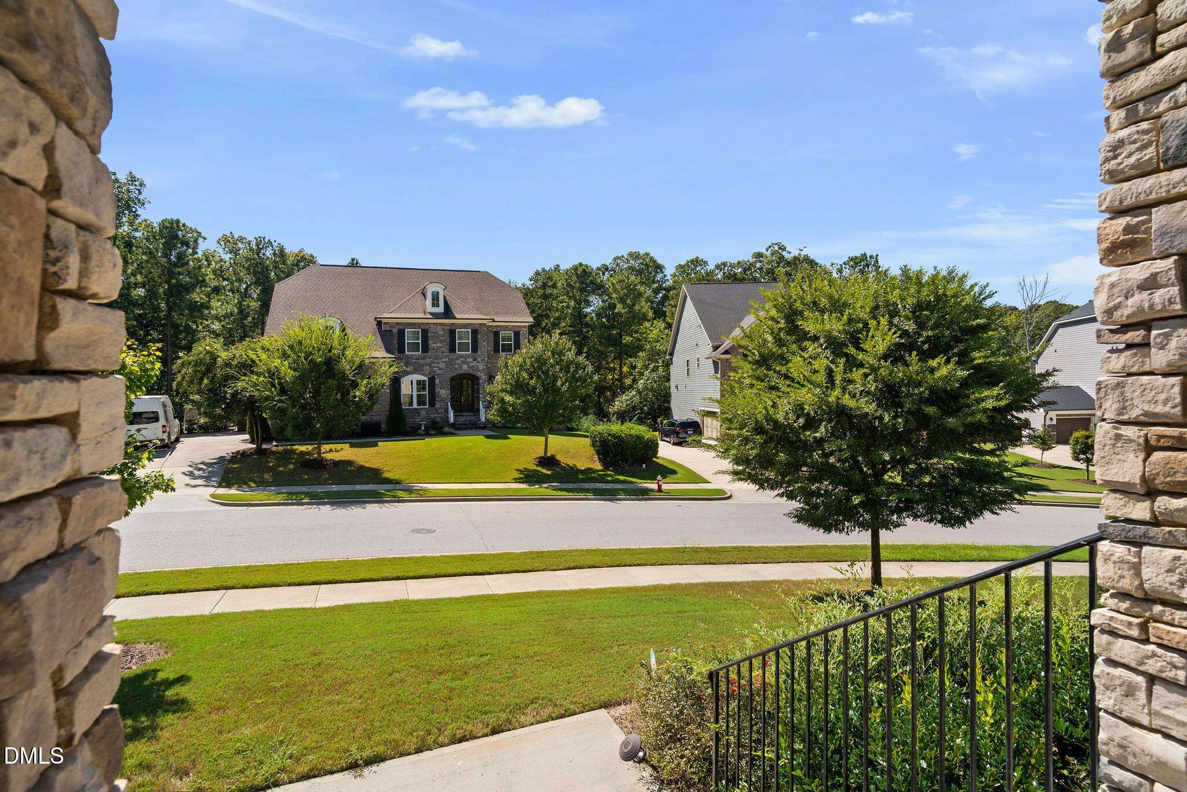
Luxury, privacy & exceptional flexibility in sought-after West Cary 27519! Welcome to 240 Keythrope Lane in the desirable community of Amberly; where this elegant brick-and-stone exterior home backs to mature woods. 5 bedrooms, 4 full baths, a guest suite on the main level, a formal dining room, a finished third floor - this one has it all! The main-level guest suite offers exceptional flexibility, while the white gourmet kitchen shines with quartz counters, island seating, stainless appliances & gas cooktop. Formal dining, plus a separate breakfast nook, makes entertaining effortless. The tucked-away staircase to the 2nd floor keeps the family room loaded with natural light, open and inviting. Retreat to the opulent primary suite featuring a trey ceiling, spa-inspired bath with oversized shower, soaking tub & huge walk-in closet. Every bedroom enjoys access to a full bath! A spectacular third-floor bonus room is ready for game nights, sleepovers, media, or is perfect for working-from-home. The possibilities are limited only by your imagination! Enjoy the screened porch out back and the peaceful, wooded backdrop, plus a 3-car garage, parking pad & long driveway. Amberly delivers an unmatched lifestyle including two pools, a clubhouse, fitness facilities, playgrounds, sports facilities, event spaces, and scenic walking and greenway trails; creating a resort-inspired atmosphere right outside your door. Hurry! This is the one you've been waiting for!
Save
Ask
Tour
Hide
Share
Listing Snapshot
Price
$1,200,000
Days On Site
20 Days
Bedrooms
5
Inside Area (SqFt)
3,958 sqft
Total Baths
4
Full Baths
4
Partial Baths
N/A
Lot Size
0.406 Acres
Year Built
2017
MLS® Number
10194639
Status
Active
Property Tax
$8,590.03
HOA/Condo/Coop Fees
$120 monthly
Sq Ft Source
N/A
Friends & Family
React
Comment
Invite
No Comments Yet
Did you know? You can invite friends and family to your search. They can join your search, rate and discuss listings with you.
Recent Activity
3 weeks ago
Listing first seen on site
3 weeks ago
Listing updated with changes from the MLS®
General Features
Acres
0.406
Attached Garage
Yes
Disclosures
Seller Disclosure
Garage
Yes
Garage Spaces
3
Levels
Three Or More
Parking
AttachedGarageConcreteDrivewayGarage Faces FrontGarage Faces Side
Listing courtesy of Nancy Grace of Choice Residential Real Estate
Listings that are marked with an icon are provided courtesy of the Triangle MLS, Inc. of North Carolina, Internet Data Exchange Database. Copyright 2026 Triangle MLS, Inc. of North Carolina. All rights reserved.
Last checked: 2026-10-15 09:22 AM UTC
Neighborhood & Commute
Source: Walkscore
Disclosure: Community information and market data powered by Constellation Data Labs. Information is deemed reliable but not guaranteed.


Did you know? You can invite friends and family to your search. They can join your search, rate and discuss listings with you.