Save
Ask
Tour
Hide
Share
$865,000
34 Days On Site

5413 Thayer Drive
Raleigh, NC 27612

Single Family Residence|Pending
4
Beds
3
Total Baths
3
Full Baths
2,793.6
SqFt
$310
/SqFt
1965
Built
Subdivision:
North Hills Estates
County:
Wake
Call Now: 919-404-SHOW
Is this the listing for you? We can help make it yours.
919-404-SHOW
5413 Thayer Drive5413 Thayer Drive5413 Thayer Drive5413 Thayer Drive
Save
Ask
Tour
Hide
Share

Mortgage Calculator

Monthly Payment (Est.)

Enter an interest rate to see your estimated monthly payment.
Calculator powered by Showcase IDX, a Constellation1 Company. Copyright ©2026 Information is deemed reliable but not guaranteed.

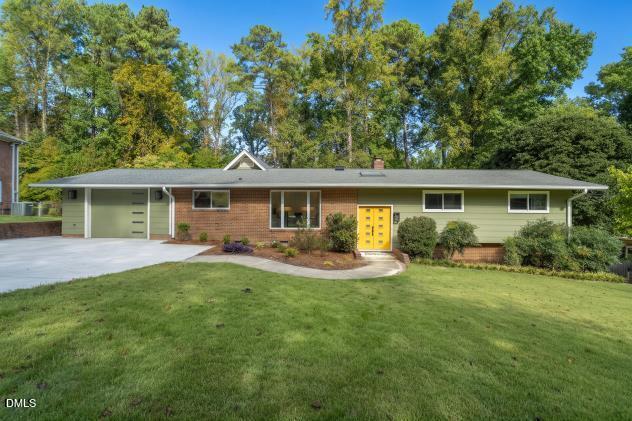
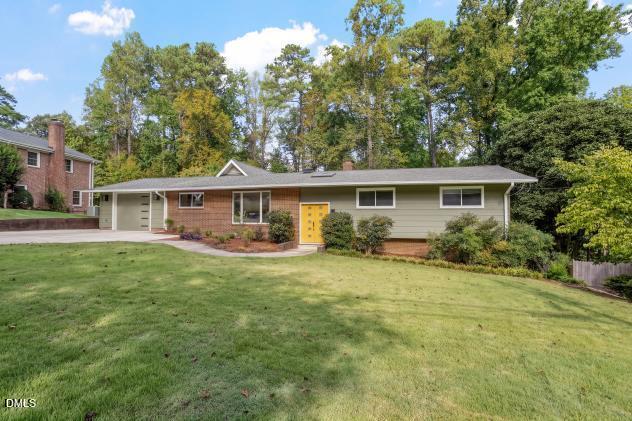
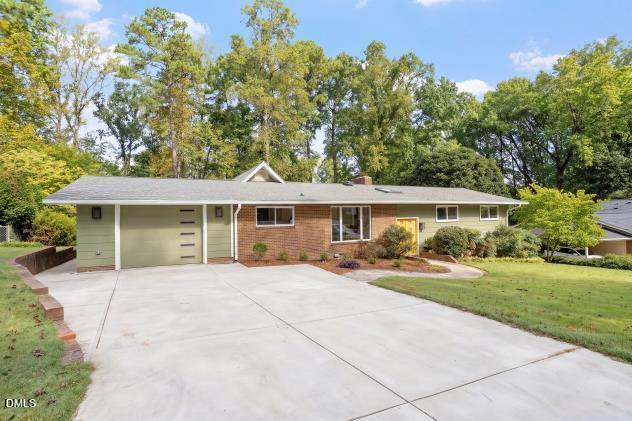
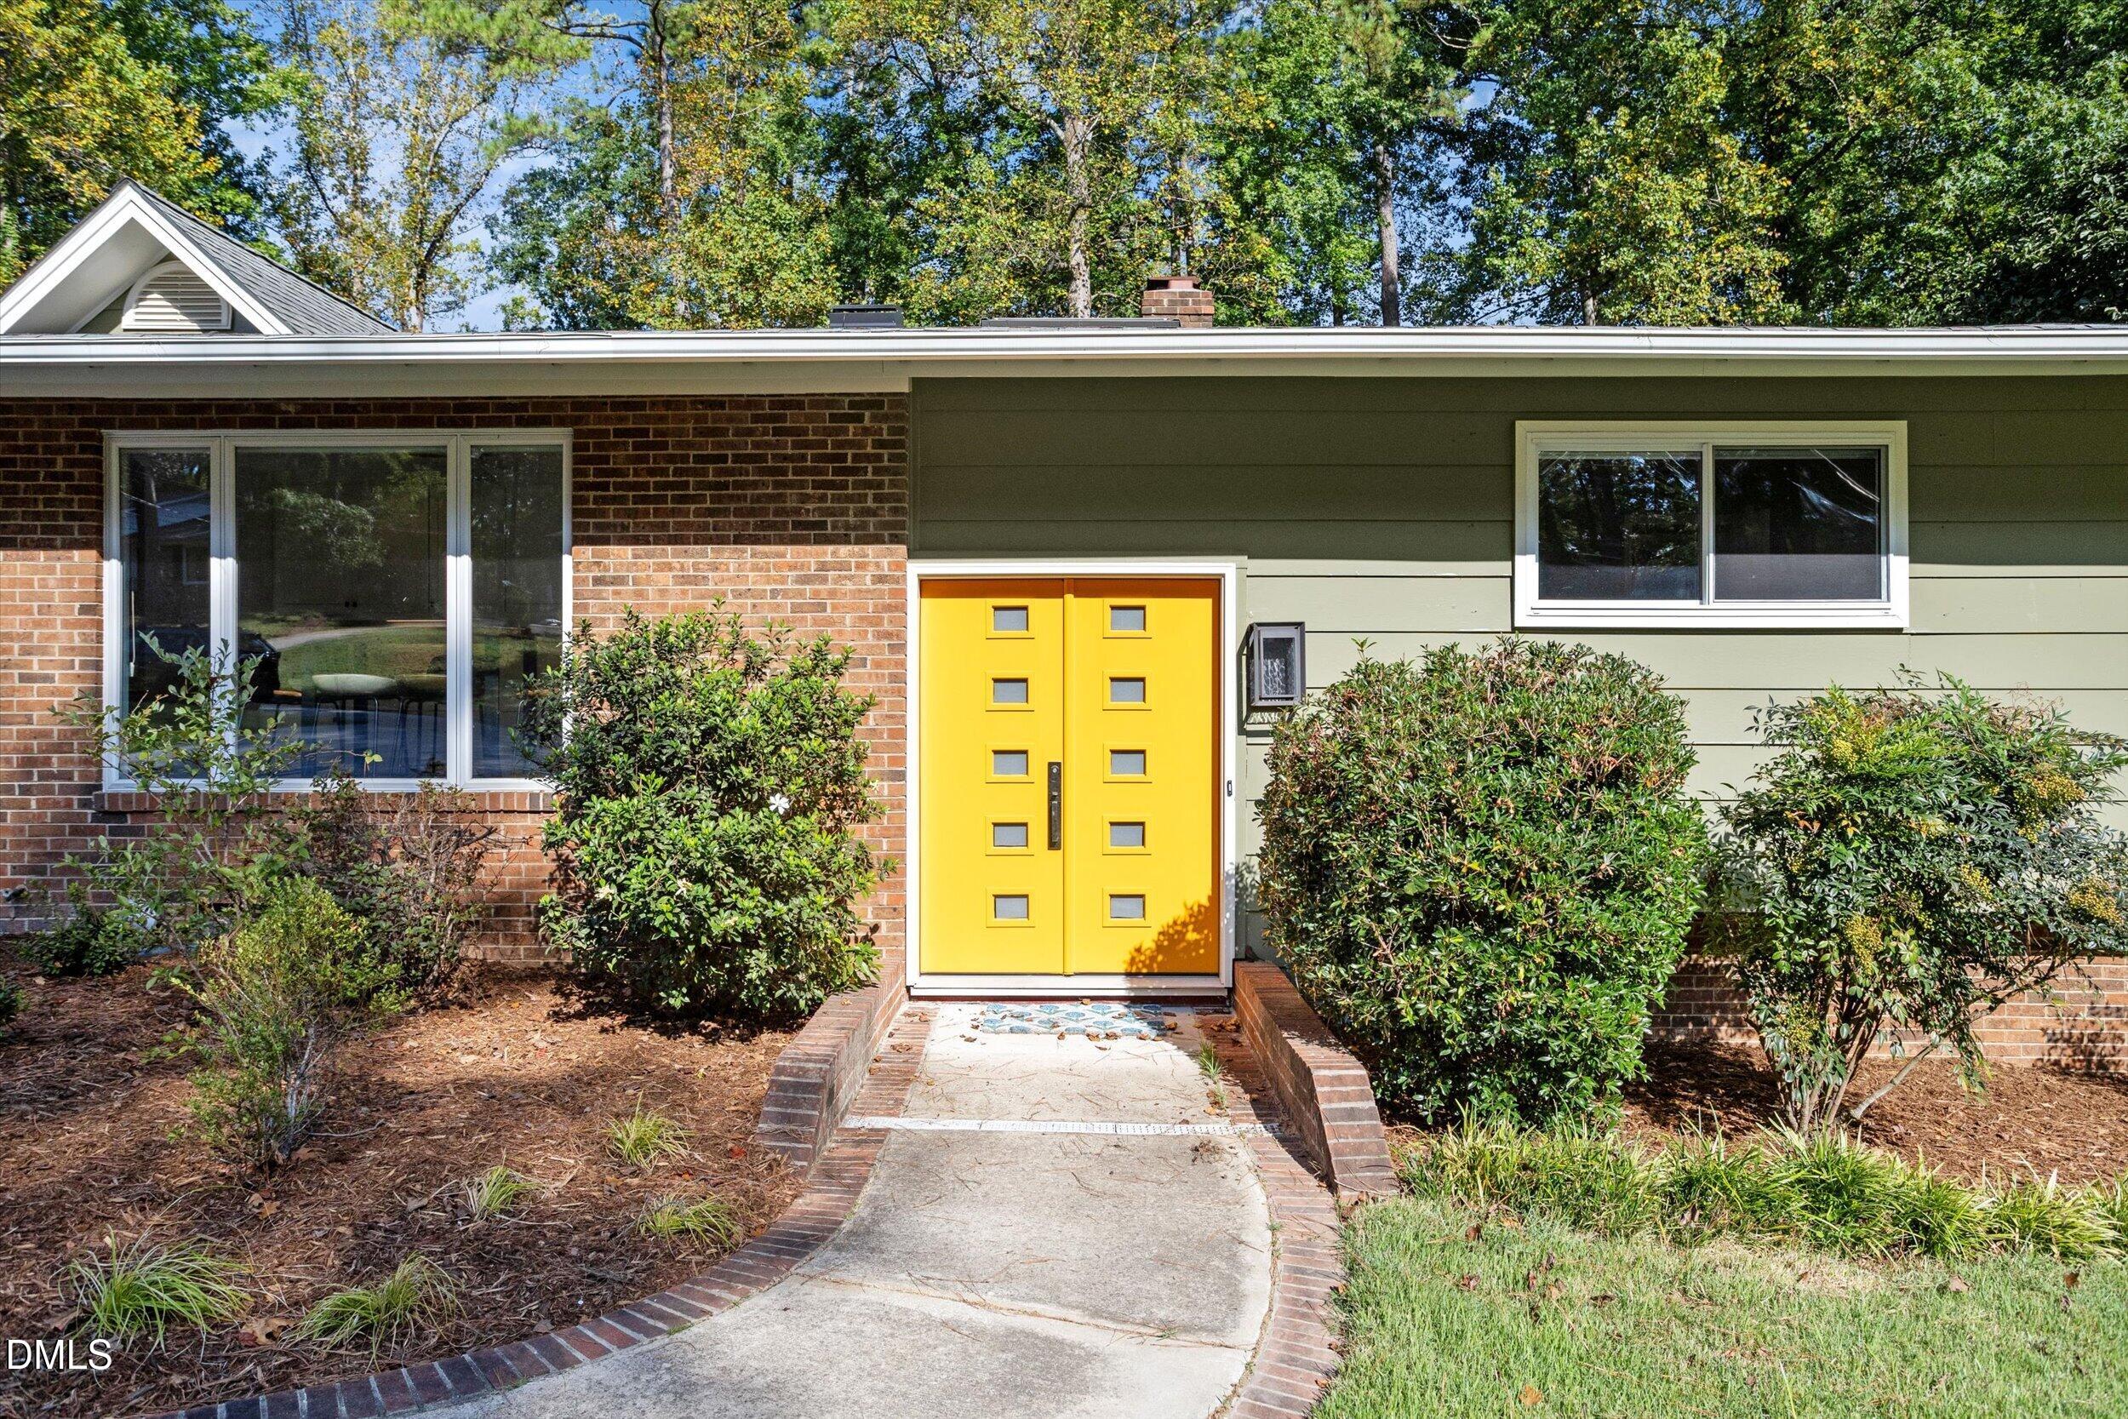
Updated and inviting mid-century ranch with a finished basement in desirable North Hills Estates. Abundant natural light fills the open living spaces, including the family room, dining area and spacious sunroom. A gas fireplace with brick surround adds warmth and character to the family room, while the sunroom is a standout with its cathedral ceiling, four skylights and updated folding doors opening to the expansive deck. The updated kitchen features stainless steel appliances, quartz countertops and a large picture window, with convenient access to the one-car garage with just one entry step. The main level offers a primary bedroom with an updated bath with a walk-in shower, plus two additional bedrooms sharing a refreshed hall bath with a dramatic skylight, new vanity, countertop and shower fixture. Laundry was thoughtfully relocated from the basement to the main level for added convenience. The finished lower level expands the living space with a generous recreation room featuring a second gas fireplace, an oversized bedroom and a beautifully remodeled full bath with tile surround, new vanity and updated fixtures. French doors lead to the pebble patio. Enjoy the spacious backyard that is ideal for outdoor living, recreation and entertaining. A prior owner added the sunroom and generator(permitted), while extensive seller improvements include deck replacement (2022), garage addition(2022) new wide concrete driveway, crawlspace construction beneath the sunroom, HVAC (2021), tankless water heater (2021), electrical updates per permit (2022), dishwasher (2024), solar attic fan (2023), bath exhaust fans (2020), new toilets, updated lighting and a radon mitigation system (2020). A wonderful combination of mid-century character, thoughtful updates and flexible living space in one of North Raleigh's most established neighborhoods- all just minutes from the exceptional shopping, dining and entertainment at North Hills.

Save
Ask
Tour
Hide
Share
Listing Snapshot
Price 
$865,000
Days On Site 
34 Days
Bedrooms 
4
Inside Area (SqFt) 
2,793.6 sqft
Total Baths 
3
Full Baths 
3
Partial Baths 
N/A
Lot Size 
0.37 Acres
Year Built 
1965
MLS Number 
10194624
Status 
Pending
Property Tax 
$5,659.03
HOA/Condo/Coop Fees 
N/A
Sq Ft Source 
N/A
Friends & Family
Recent Activity
2 weeks agoListing updated with changes from the MLS
2 weeks agoStatus changed to Pending
a month agoListing first seen on site
General Features
Acres 
0.37
Attached Garage 
Yes
Disclosures 
Lead Based PaintSeller Disclosure
Foundation 
Slab
Garage 
Yes
Garage Spaces 
1
Levels 
Multi/Split
Parking 
AttachedGarageConcreteDrivewayGarage Door OpenerParking Pad
Property Condition 
Updated/Remodeled
Property Sub Type 
Single Family Residence
Sewer 
Public Sewer
Special Circumstances 
Standard
SqFt Above 
2005.4
SqFt Below 
788.2
SqFt Total 
2793.6
Style 
Ranch
Water Source 
Public
Zoning 
R-4
Interior Features
Appliances 
DisposalDishwasherElectric RangeRange HoodStainless Steel Appliance(s)Tankless Water Heater
Basement 
Crawl SpaceDaylightExterior EntryFinishedInterior EntryWalk-Out Access
Cooling 
Central AirCeiling Fan(s)
Fireplace 
Yes
Fireplace Features 
DenFamily RoomGasMasonryRaised Hearth
Fireplaces 
2
Flooring 
HardwoodLaminateTile
Heating 
Forced AirNatural Gas
Interior 
BookcasesCathedral Ceiling(s)Ceiling Fan(s)Entrance FoyerOpen FloorplanPantryRecessed LightingMaster DownstairsHigh Speed Internet
Laundry Features 
In Kitchen
Main Level Bedrooms 
3
Window Features 
Skylight(s)Window Coverings
Bedroom 2 
Dimensions - 13.6 x 11.0Level - Main
Bedroom 3 
Dimensions - 12.2 x 10.0Level - Main
Bedroom 4 
Dimensions - 15.3 x 11.0Level - Lower
Breakfast Room 
Dimensions - 13.6 x 10.6Level - Main
Den 
Dimensions - 25.4 x 12.7Level - Lower
Dining Room 
Dimensions - 15.7 x 11.0Level - Main
Family Room 
Dimensions - 17.2 x 15.4Level - Main
Kitchen 
Dimensions - 14.4 x 12.5Level - Main
Master Bedroom 
Dimensions - 15.2 x 11.8Level - Main
Sunroom 
Dimensions - 19.7 x 15.3Level - Main
Save
Ask
Tour
Hide
Share
Exterior Features
Construction Details 
BrickHardiPlank TypeMasonite
Exterior 
Private YardRain GuttersStorage
Lot Features 
Back YardLandscaped
Patio And Porch 
DeckSee Remarks
Road Frontage 
City Street
Roof 
Shingle
Windows/Doors 
Skylight(s)Window Coverings
Community Features
Community Features 
Street Lights
Financing Terms Available 
CashConventionalVA Loan
Schools
School District
Unknown
Elementary School
Wake - Brooks Elementary
Middle School
Wake - Carroll Middle
High School
Wake - Sanderson High
Listing courtesy of Kimberly Conroy of Coldwell Banker HPW


Listings that are marked with an icon are provided courtesy of the Triangle MLS, Inc. of North Carolina, Internet Data Exchange Database. Copyright 2026 Triangle MLS, Inc. of North Carolina. All rights reserved.

Last checked: 2026-10-29 04:54 AM UTC

Neighborhood & Commute
Source: Walkscore
Disclosure: Community information and market data powered by Constellation Data Labs. Information is deemed reliable but not guaranteed.
Save
Ask
Tour
Hide
Share