Save
Ask
Tour
Hide
Share
$449,000
34 Days On Site

5916 Royal Coach Court
Raleigh, NC 27612

For Sale|Single Family Residence|Active
3
Beds
2
Total Baths
2
Full Baths
1,365
SqFt
$329
/SqFt
2003
Built
Subdivision:
Westborough
County:
Wake
Call Now: 919-404-SHOW
Is this the listing for you? We can help make it yours.
919-404-SHOW
Upcoming Open Houses
Sun, Nov 1, 12:00 PM - 2:00 PM
5916 Royal Coach Court5916 Royal Coach Court5916 Royal Coach Court5916 Royal Coach Court
Save
Ask
Tour
Hide
Share

Mortgage Calculator

Monthly Payment (Est.)

Enter an interest rate to see your estimated monthly payment.
Calculator powered by Showcase IDX, a Constellation1 Company. Copyright ©2026 Information is deemed reliable but not guaranteed.

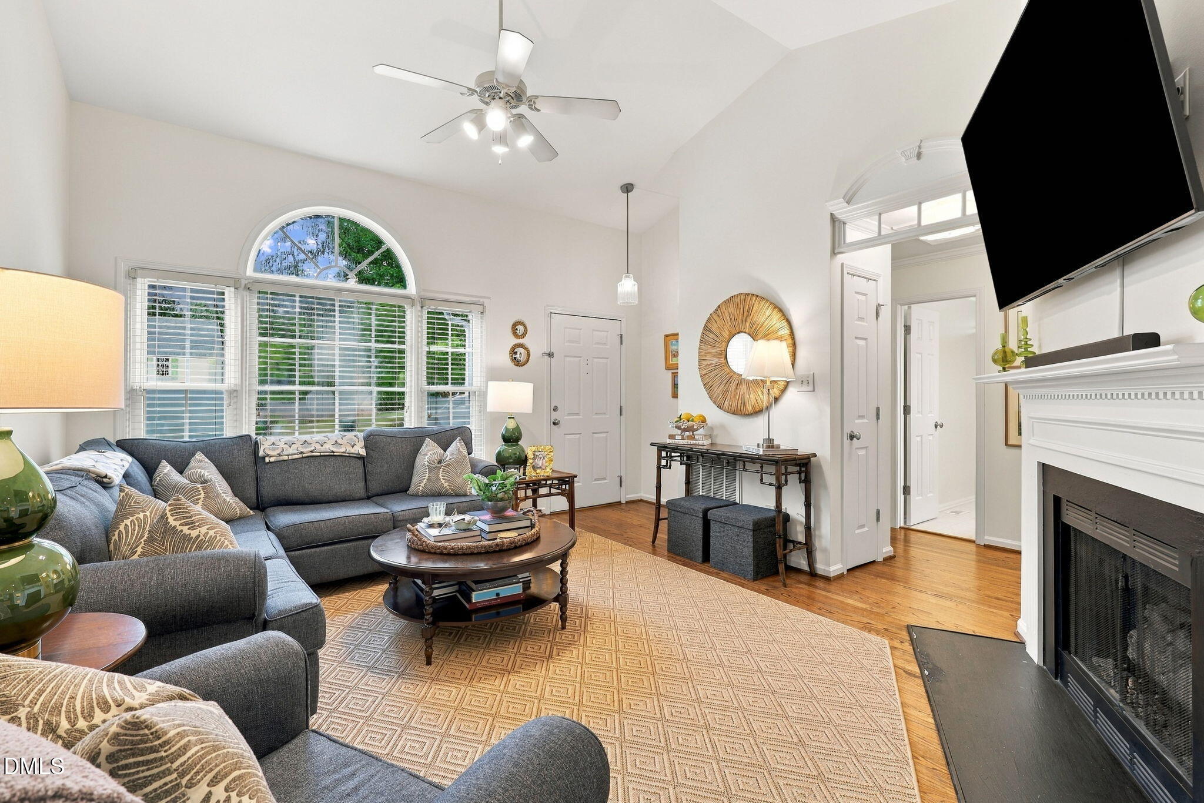
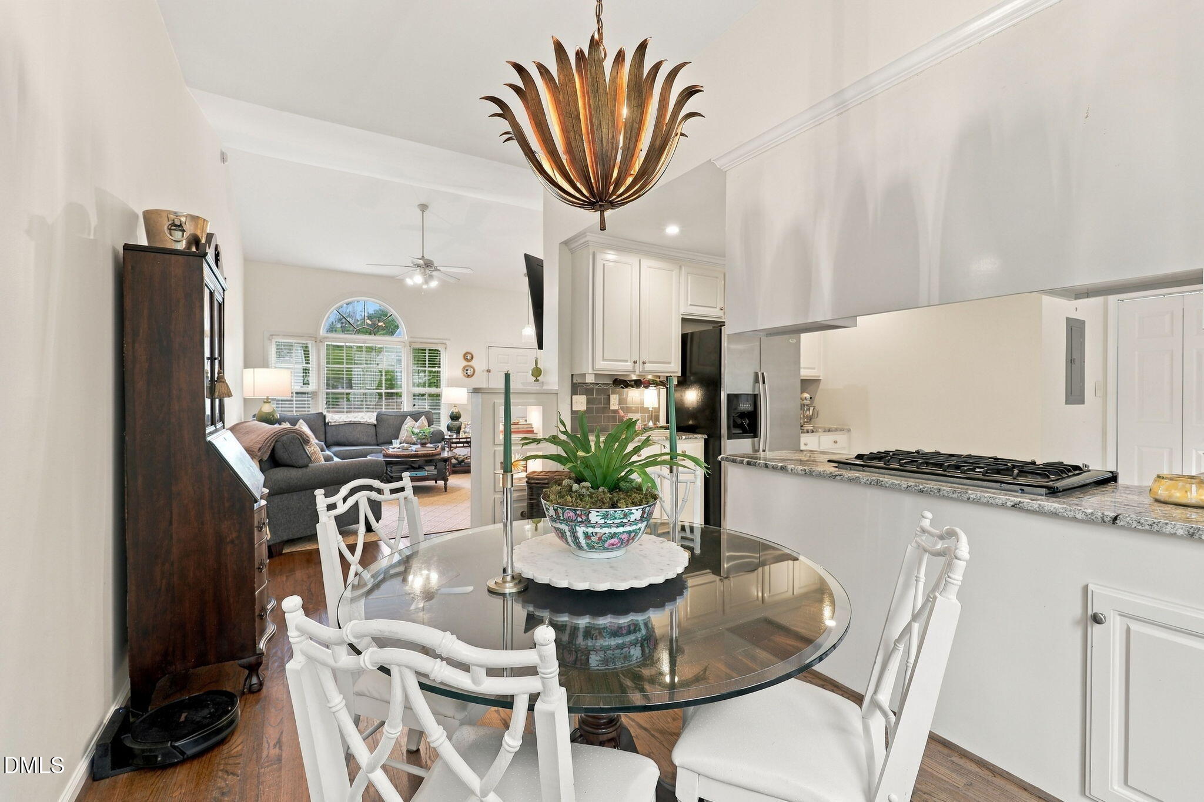
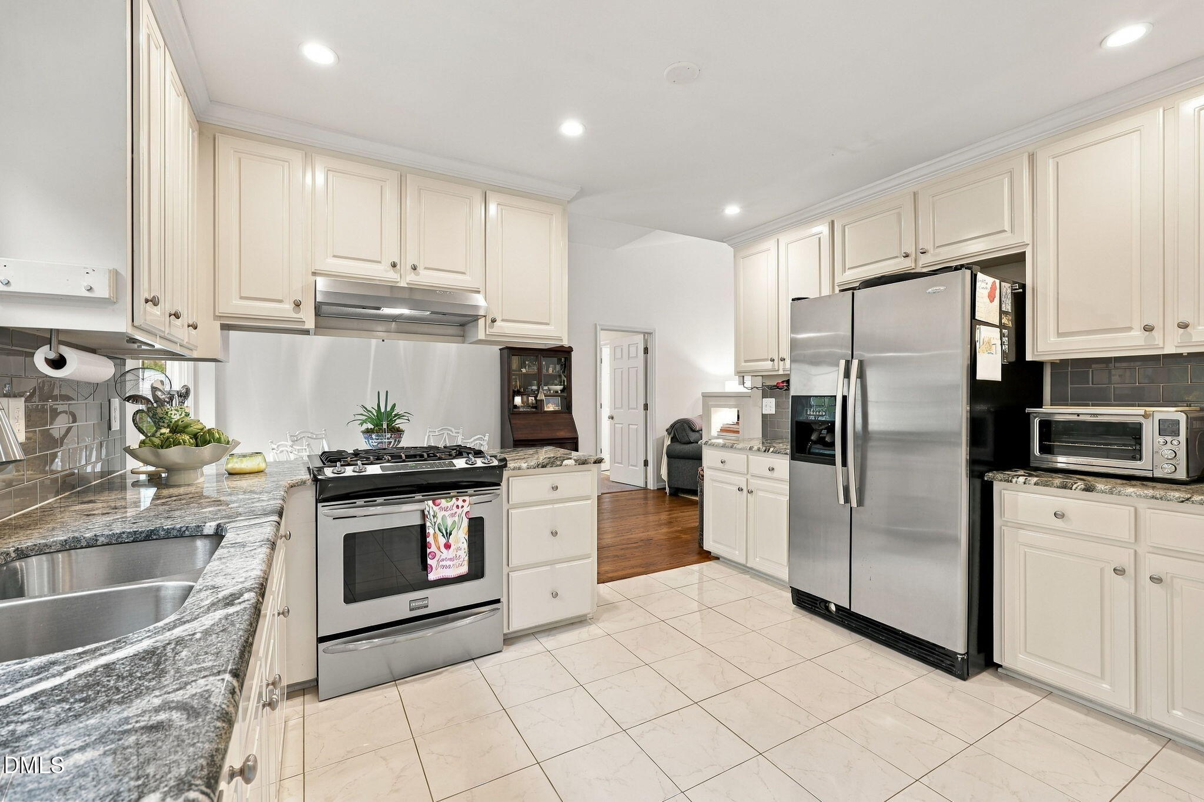
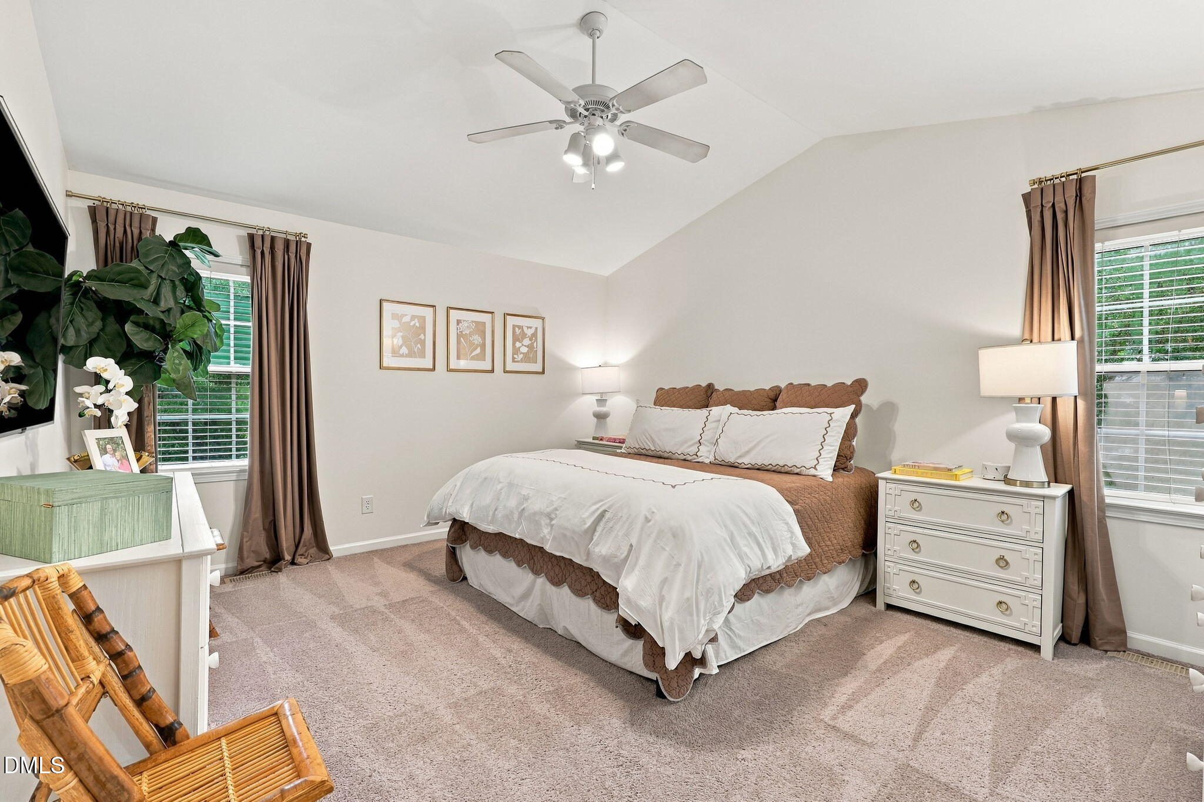
No HOA! Situated in Westborough, this beautifully updated three-bedroom, two-bath single-family residence offers the perfect blend of modern comfort and a peaceful, nature-filled setting. Tucked away on a quiet cul-de-sac, the thoughtfully designed split-bedroom floor plan provides both functionality and privacy, with the spacious primary suite privately positioned apart from the secondary bedrooms. The primary suite features a custom walk-in closet and an updated en-suite bath, creating a comfortable retreat at the end of the day. At the heart of the home, the spacious kitchen offers a dedicated eating area overlooking the private backyard, where mature trees and a wooded backdrop create a serene, retreat-like setting. The outdoor views bring a sense of tranquility throughout the home while the location keeps you conveniently connected to everything Raleigh has to offer. Just minutes from Umstead State Park, Crabtree Valley Mall, and Brier Creek, this home offers easy access to shopping, dining, recreation, and major roadways while maintaining a tucked-away neighborhood feel. With thoughtful updates, a desirable floor plan, and a private natural setting backing to Turkey Creek, this Westborough gem offers a rare combination of comfort, convenience, and everyday escape.

Save
Ask
Tour
Hide
Share
Listing Snapshot
Price 
$449,000
Days On Site 
34 Days
Bedrooms 
3
Inside Area (SqFt) 
1,365 sqft
Total Baths 
2
Full Baths 
2
Partial Baths 
N/A
Lot Size 
0.23 Acres
Year Built 
2003
MLS Number 
10194617
Status 
Active
Property Tax 
$3,840.61
HOA/Condo/Coop Fees 
N/A
Sq Ft Source 
N/A
Friends & Family
Recent Activity
a month agoListing first seen on site
a month agoListing updated with changes from the MLS
General Features
Acres 
0.23
Foundation 
Raised
Levels 
One
Parking 
Driveway
Parking Spaces 
2
Property Sub Type 
Single Family Residence
Security 
Smoke Detector(s)
Sewer 
Public Sewer
Special Circumstances 
Standard
SqFt Above 
1365
SqFt Total 
1365
Style 
Ranch
Water Source 
Public
Zoning 
R-4
Interior Features
Appliances 
DisposalDishwasherExhaust FanElectric Water HeaterFree-Standing Gas RangeFree-Standing Electric OvenFree-Standing RefrigeratorFreezerGas RangeMicrowaveOvenRangeRefrigeratorRange HoodStainless Steel Appliance(s)
Basement 
Crawl SpaceStorage Space
Cooling 
Central AirCeiling Fan(s)
Fireplace 
Yes
Fireplace Features 
Fire PitGas LogLiving Room
Fireplaces 
1
Flooring 
CarpetHardwoodTile
Heating 
Forced Air
Interior 
Cathedral Ceiling(s)Ceiling Fan(s)Crown MoldingDouble VanityGranite CountersHigh CeilingsRecessed LightingStorageWalk-In Closet(s)High Speed Internet
Laundry Features 
Laundry ClosetInsideMain Level
Main Level Bedrooms 
3
Bathroom 2 
Dimensions - 9.5 x 4.9Level - Main
Bedroom 2 
Dimensions - 12.7 x 11.4Level - Main
Bedroom 3 
Dimensions - 12.7 x 10.2Level - Main
Dining Room 
Dimensions - 7.6 x 14.9Level - Main
Kitchen 
Dimensions - 14.1 x 12.11Level - Main
Living Room 
Dimensions - 15.1 x 16.6Level - Main
Master Bathroom 
Dimensions - 13.1 x 11.1Level - Main
Master Bedroom 
Dimensions - 13.1 x 16.2Level - Main
Save
Ask
Tour
Hide
Share
Exterior Features
Construction Details 
Masonite
Exterior 
Fire PitLightingPrivate YardRain GuttersStorage
Lot Features 
Back YardCul-De-Sac
Other Structures 
Shed(s)Storage
Patio And Porch 
DeckPatio
Roof 
Shingle
View 
Trees/Woods
Waterview 
Trees/Woods
Community Features
Community Features 
CurbsSuburban
Financing Terms Available 
CashConventional
Roads 
Asphalt
Schools
School District
Unknown
Elementary School
Wake - Pleasant Grove Elementary School
Middle School
Wake - Oberlin Middle
High School
Wake - Needham Broughton High
Listing courtesy of Jenny Sloan of Rich Realty Group


Listings that are marked with an icon are provided courtesy of the Triangle MLS, Inc. of North Carolina, Internet Data Exchange Database. Copyright 2026 Triangle MLS, Inc. of North Carolina. All rights reserved.

Last checked: 2026-10-29 04:54 AM UTC

Neighborhood & Commute
Source: Walkscore
Disclosure: Community information and market data powered by Constellation Data Labs. Information is deemed reliable but not guaranteed.
Save
Ask
Tour
Hide
Share