Save
Ask
Tour
Hide
Share
$249,000
28 Days On Site

6629 Woodlawn Drive
Oxford, NC 27565

For Sale|Manufactured On Land|Active
3
Beds
2
Total Baths
2
Full Baths
1,610
SqFt
$155
/SqFt
2023
Built
Subdivision:
Woodlawn
County:
Granville
Call Now: 919-404-SHOW
Is this the listing for you? We can help make it yours.
919-404-SHOW
6629 Woodlawn Drive6629 Woodlawn Drive6629 Woodlawn Drive6629 Woodlawn Drive
Save
Ask
Tour
Hide
Share

Mortgage Calculator

Monthly Payment (Est.)

Enter an interest rate to see your estimated monthly payment.
Calculator powered by Showcase IDX, a Constellation1 Company. Copyright ©2026 Information is deemed reliable but not guaranteed.

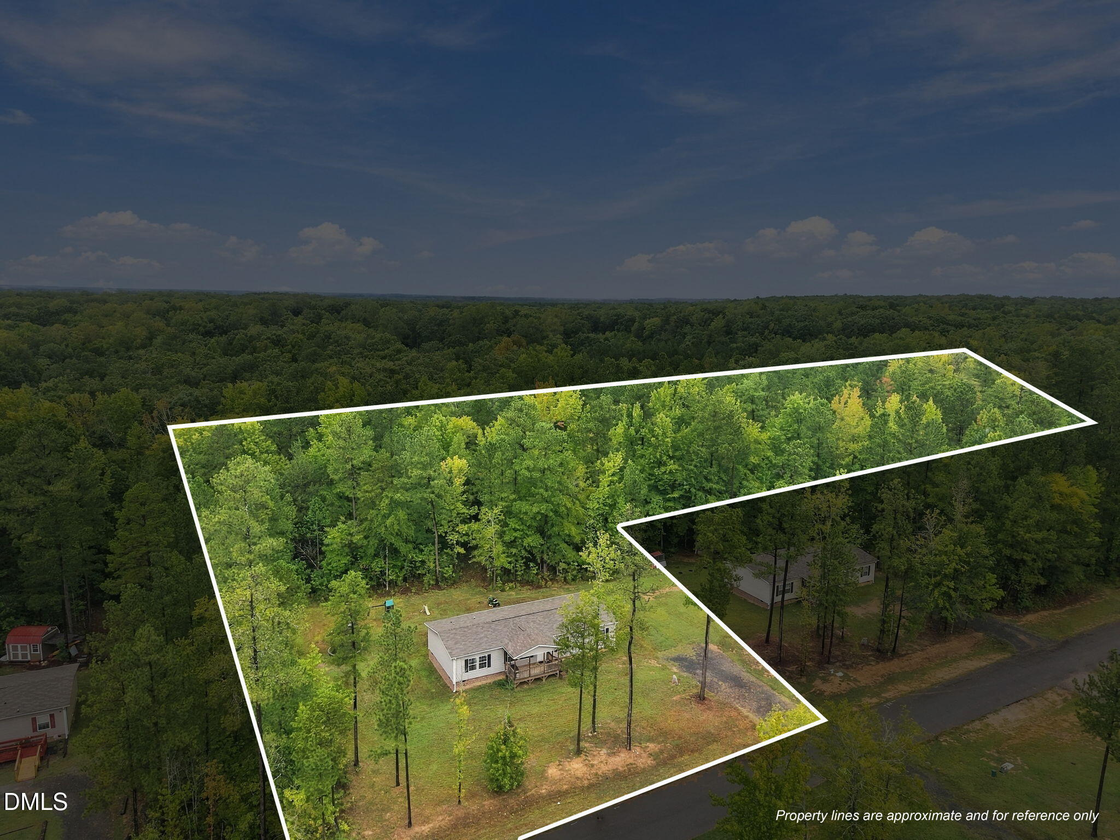
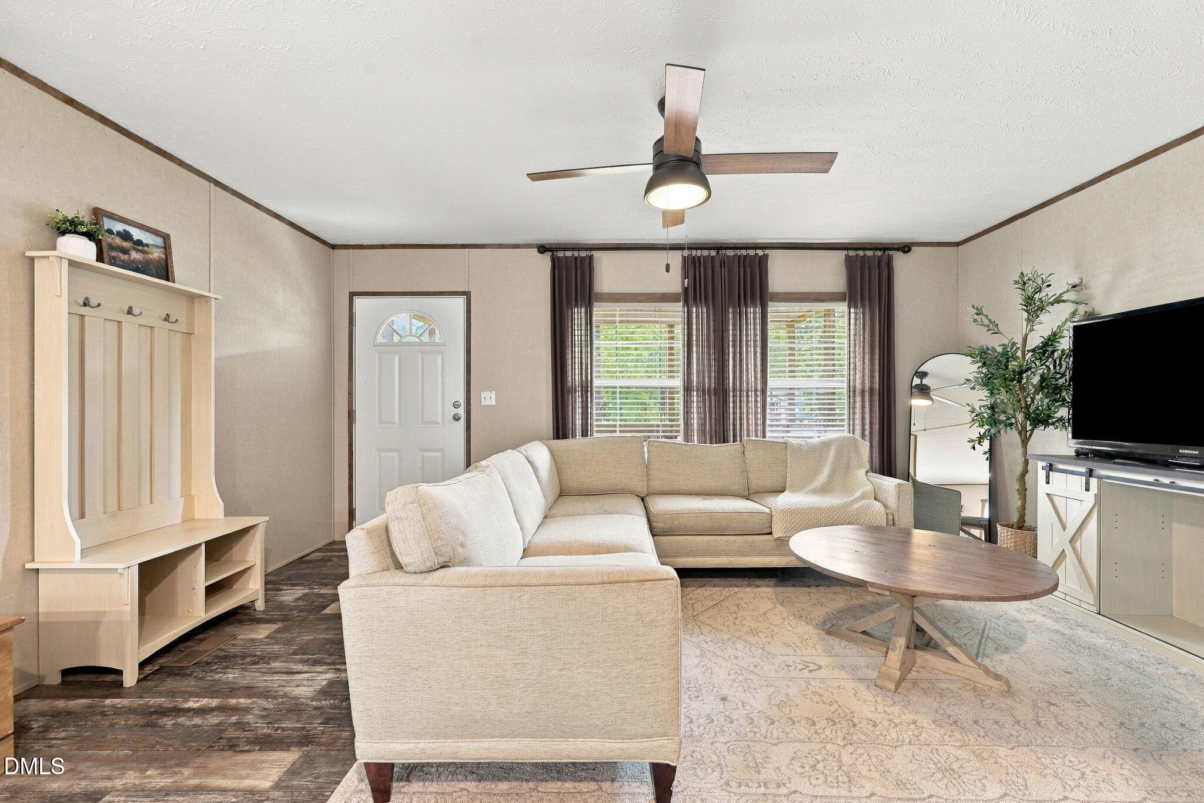
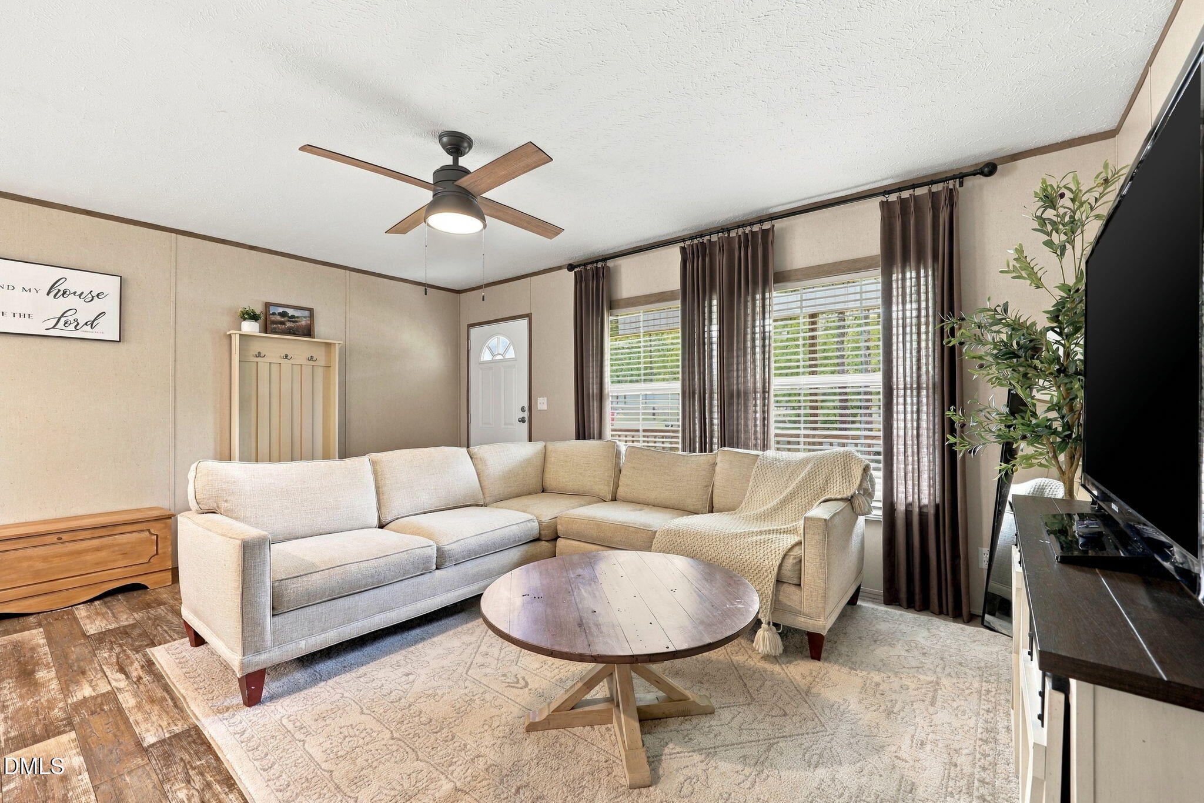
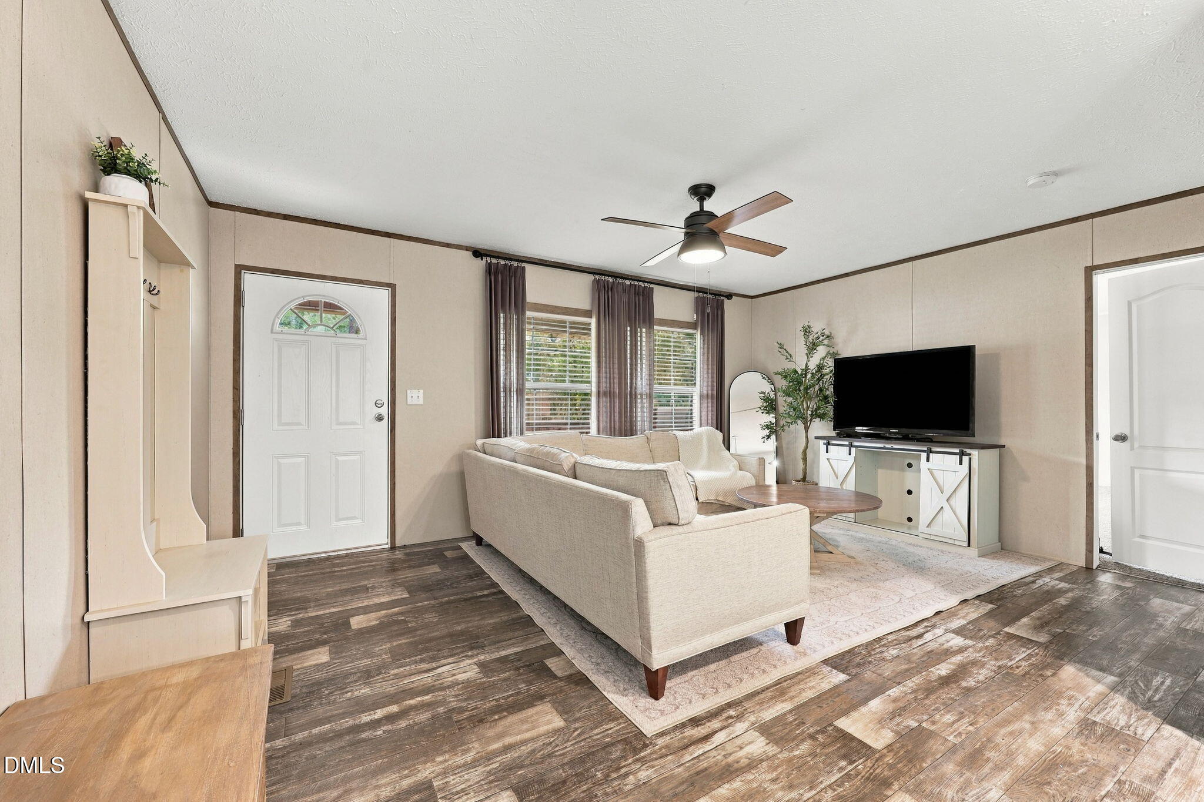
Room to spread out, space to slow down, and Durham still within reach.Welcome to 6629 Woodlawn Drive, a one owner home set on 3.58 acres. Inside, the open layout gives you plenty of ways to make the space your own. Gather around the large kitchen island, enjoy meals in the dining area, or spread out between two living rooms. The kitchen features stainless steel appliances, while the warm finishes and natural light make the home feel inviting throughout. All three bedrooms are spacious, and the primary suite offers a walk-in closet and a large bathroom with its own soaking tub. Built just three years ago and lovingly cared for by its original owner, this home is ready for its next chapter. Outside is where you can truly appreciate the setting. Picture quiet mornings, evenings under the open sky, and the freedom to enjoy 3.58 acres your way. Come experience the space and peaceful pace of 6629 Woodlawn Drive for yourself.

Save
Ask
Tour
Hide
Share
Listing Snapshot
Price 
$249,000
Days On Site 
28 Days
Bedrooms 
3
Inside Area (SqFt) 
1,610 sqft
Total Baths 
2
Full Baths 
2
Partial Baths 
N/A
Lot Size 
3.58 Acres
Year Built 
2023
MLS Number 
10194602
Status 
Active
Property Tax 
$1,547.17
HOA/Condo/Coop Fees 
$16.67 monthly
Sq Ft Source 
N/A
Friends & Family
Recent Activity
4 weeks agoListing first seen on site
4 weeks agoListing updated with changes from the MLS
General Features
Acres 
3.58
Foundation 
Brick/MortarRaised
Levels 
One
Parking 
DrivewayParking Pad
Property Sub Type 
Manufactured On Land
Security 
Smoke Detector(s)
Sewer 
Septic Tank
Special Circumstances 
Standard
SqFt Above 
1610
SqFt Total 
1610
Style 
Traditional
Water Source 
Well
Interior Features
Appliances 
DryerDishwasherElectric RangeFree-Standing Electric RangeFree-Standing RefrigeratorFree-Standing RangeIce MakerMicrowaveRangeRefrigeratorStainless Steel Appliance(s)WasherWasher/Dryer
Cooling 
Central AirCeiling Fan(s)ElectricHeat Pump
Flooring 
CarpetLaminateVinylWood
Heating 
Heat Pump
Interior 
Breakfast BarCeiling Fan(s)Crown MoldingDouble VanityKitchen IslandLaminate CountersOpen FloorplanRecessed LightingWalk-In Closet(s)
Laundry Features 
InsideLaundry RoomWasher Hookup
Main Level Bedrooms 
3
Master Bedroom 
Level - Main
Save
Ask
Tour
Hide
Share
Exterior Features
Construction Details 
Vinyl Siding
Exterior 
Rain Gutters
Patio And Porch 
CoveredDeckFront PorchPorch
Roof 
Shingle
View 
ForestNeighborhoodTrees/Woods
Waterview 
ForestNeighborhoodTrees/Woods
Community Features
Association Fee 
$200.0
Association Fee Frequency 
Annually
Financing Terms Available 
CashConventionalFHAUSDA LoanVA Loan
Schools
School District
Unknown
Elementary School
Granville - Stovall Shaw Elementary
Middle School
Granville - Northern Granville Middle
High School
Granville - J F Webb High
Listing courtesy of Angie Cedeno of The Cedeno Group Real Estate LLC


Listings that are marked with an icon are provided courtesy of the Triangle MLS, Inc. of North Carolina, Internet Data Exchange Database. Copyright 2026 Triangle MLS, Inc. of North Carolina. All rights reserved.

Last checked: 2026-10-23 03:01 AM UTC

Neighborhood & Commute
Source: Walkscore
Disclosure: Community information and market data powered by Constellation Data Labs. Information is deemed reliable but not guaranteed.
Save
Ask
Tour
Hide
Share