Save
Ask
Tour
Hide
Share
$485,000
47 Days On Site

167 Whistling Duck Way
Wendell, NC 27591

For Sale|Single Family Residence|Active
4
Beds
3
Total Baths
3
Full Baths
2,653
SqFt
$183
/SqFt
2020
Built
Subdivision:
Wall Ridge
County:
Johnston
Call Now: 919-404-SHOW
Is this the listing for you? We can help make it yours.
919-404-SHOW
167 Whistling Duck Way167 Whistling Duck Way167 Whistling Duck Way167 Whistling Duck Way
Save
Ask
Tour
Hide
Share

Mortgage Calculator

Monthly Payment (Est.)

Enter an interest rate to see your estimated monthly payment.
Calculator powered by Showcase IDX, a Constellation1 Company. Copyright ©2026 Information is deemed reliable but not guaranteed.

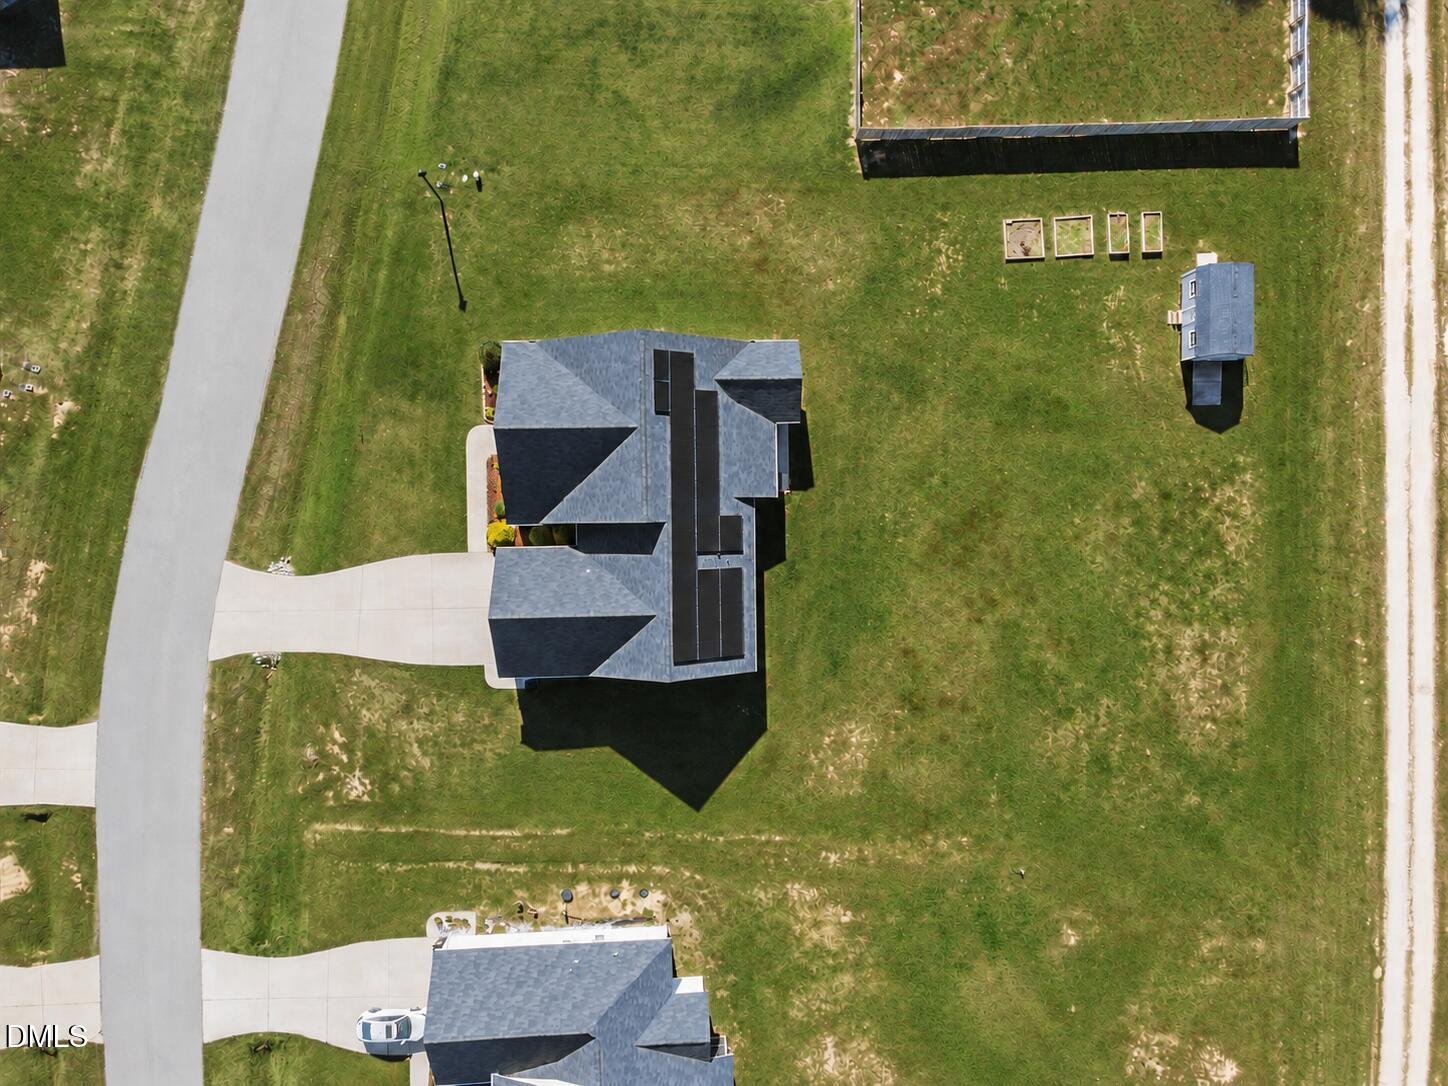
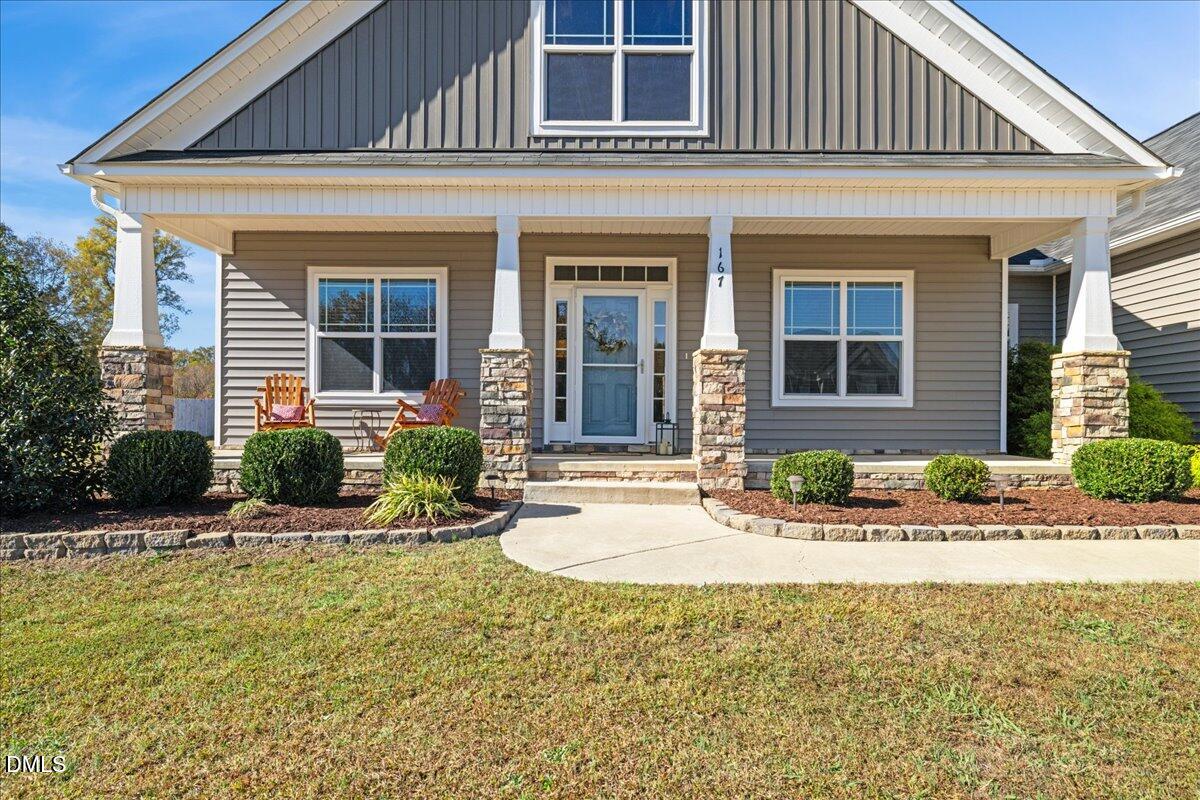
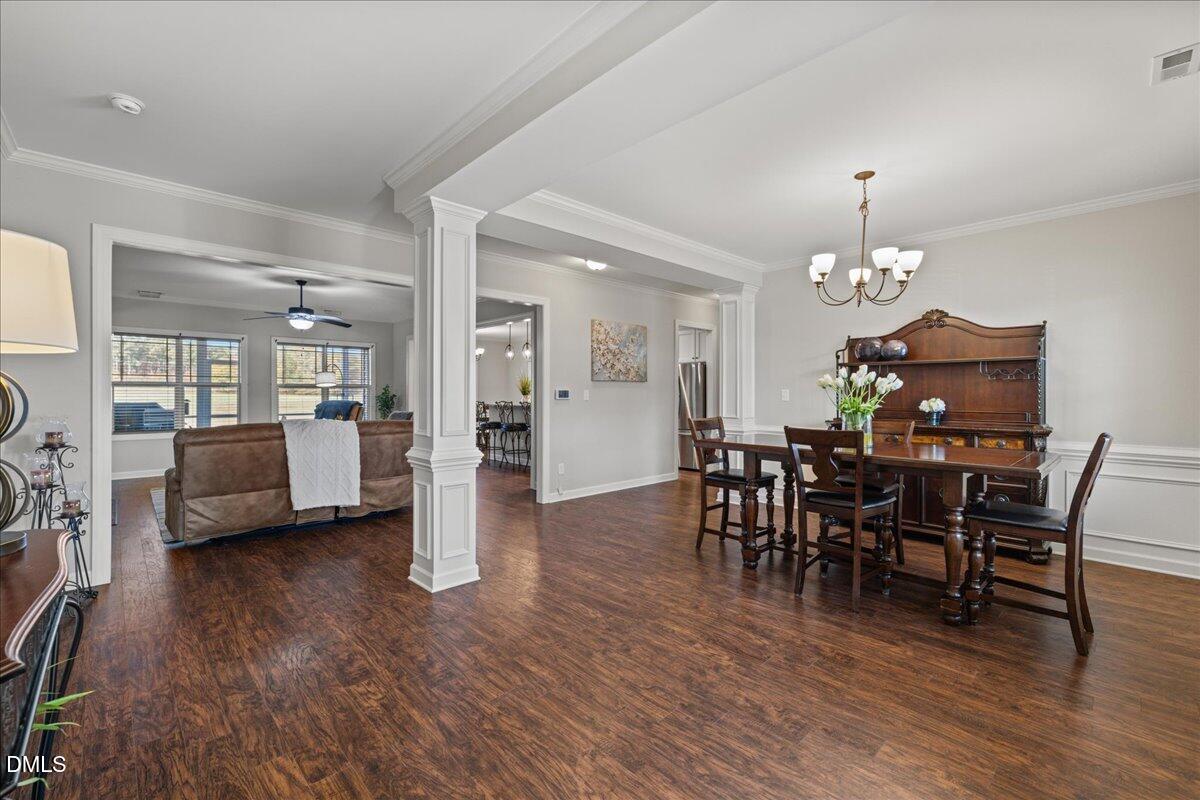
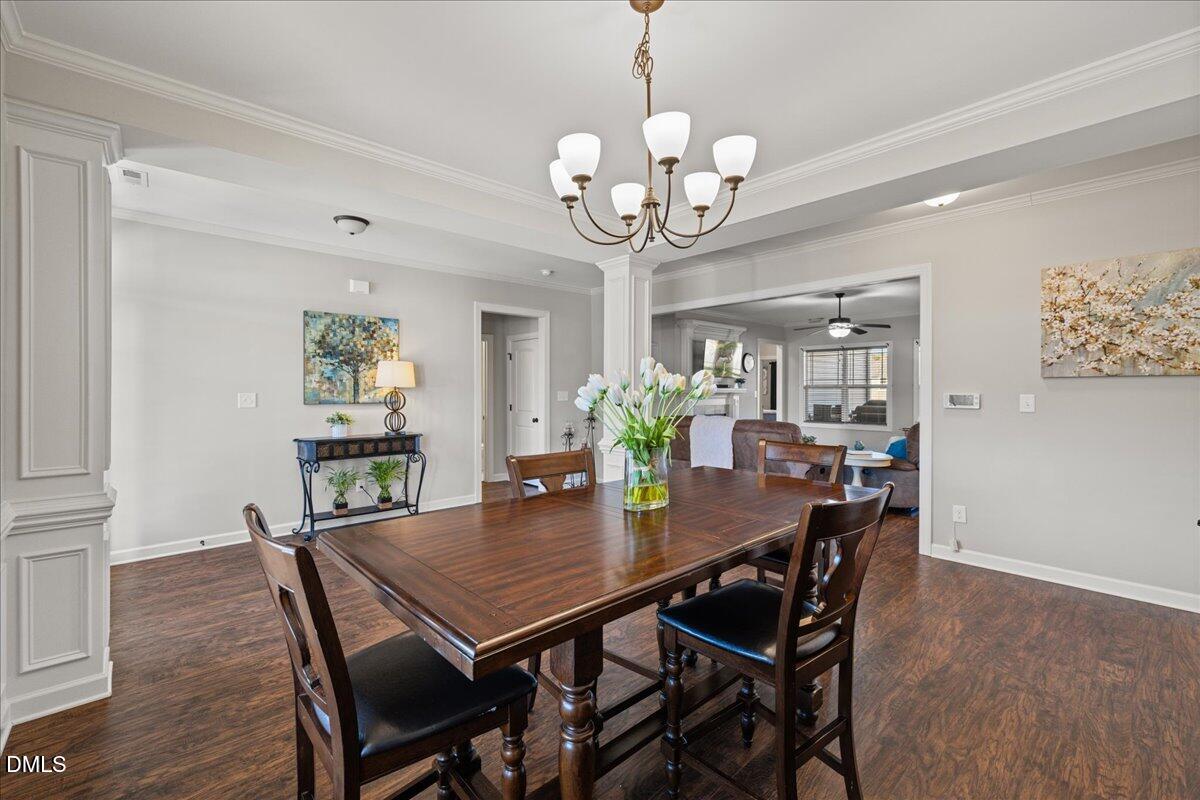
There's something lovely about coming home to a little more room to breathe. Set on a flat .68-acre lot, 167 Whistling Duck Drive offers peaceful surroundings just 10 minutes from Downtown Wendell and 30 minutes from Raleigh. The rocking-chair front porch welcomes you in, and the spacious screened porch, complete with a ceiling fan, invites you to stay awhile. Step onto the patio for open views and a beautiful place to end the day. An oversized shed gives you room for tools, hobbies, and all those projects you've been meaning to start. Leased solar panels are another thoughtful feature. Inside, craftsman trim, double crown molding, and wood shelving bring warmth and character. The open floor plan connects a dining room with wainscoting to a comfortable family room with built-ins and a fireplace. The kitchen is ready for everyday meals and gatherings alike, with upgraded cabinetry, double ovens, stainless appliances, an island, and a generous pantry. Upstairs, the flex room over the garage can become the office, craft room, or personal retreat you need. The primary suite offers tray ceilings, a spacious walk-in closet, and a bath with dual sinks, a freestanding soaking tub, and a separate shower. LVP flooring in the main areas, ceiling fans throughout, and plenty of natural light make the home as easy to live in as it is to love. Come for the space. Stay for the feeling of being right at home.

Save
Ask
Tour
Hide
Share
Listing Snapshot
Price 
$485,000
Days On Site 
47 Days
Bedrooms 
4
Inside Area (SqFt) 
2,653 sqft
Total Baths 
3
Full Baths 
3
Partial Baths 
N/A
Lot Size 
0.68 Acres
Year Built 
2020
MLS Number 
10194591
Status 
Active
Property Tax 
$3,074.73
HOA/Condo/Coop Fees 
$16.66 monthly
Sq Ft Source 
N/A
Friends & Family
Recent Activity
2 months agoStatus changed to Active
2 months agoListing updated with changes from the MLS
2 months agoListing first seen on site
General Features
Acres 
0.68
Attached Garage 
Yes
Disclosures 
Seller Disclosure
Energy Features 
Solar
Foundation 
Slab
Garage 
Yes
Garage Spaces 
2
Levels 
OneOne and One Half
Parking 
AttachedGarageConcreteDrivewayGarage Faces Front
Parking Spaces 
6
Property Sub Type 
Single Family Residence
Security 
Smoke Detector(s)
Sewer 
Septic Tank
Special Circumstances 
Standard
SqFt Above 
2653
SqFt Total 
2653
Style 
RanchCraftsmanFarmhouse
Utilities 
Electricity ConnectedPropaneWater ConnectedSewer Connected
Water Source 
Public
Zoning 
RES-AGRI
Interior Features
Appliances 
DryerDouble OvenDishwasherExhaust FanElectric RangeFree-Standing Electric RangeFree-Standing RefrigeratorFree-Standing RangeGas Water HeaterIce MakerMicrowaveOvenRangeRefrigeratorStainless Steel Appliance(s)Vented Exhaust FanWasherWasher/Dryer
Cooling 
Central AirCeiling Fan(s)Heat Pump
Fireplace 
Yes
Fireplace Features 
Living Room
Flooring 
CarpetTileVinylWood
Heating 
CentralElectricFireplace(s)Fireplace InsertHeat PumpPropane
Interior 
Breakfast BarBuilt-in FeaturesBookcasesCeiling Fan(s)ChandelierCrown MoldingDouble VanityEat-in KitchenGranite CountersKitchen IslandOpen FloorplanPantryRecessed LightingSoaking TubStone CountersTray Ceiling(s)Walk-In Closet(s)Master Downstairs
Laundry Features 
InsideLaundry RoomMain LevelSink
Main Level Bedrooms 
4
Window Features 
Double Pane Windows
Bedroom 2 
Dimensions - 12.9 x 12.0Level - Main
Bedroom 3 
Dimensions - 12.4 x 10.8Level - Main
Bedroom 4 
Dimensions - 12.9 x 10.6Level - MainDescription - /Office
Bonus Room 
Dimensions - 20.7 x 11.0Level - Second
Breakfast Room 
Dimensions - 12.0 x 7.5Level - Main
Dining Room 
Dimensions - 13.2 x 12.6Level - Main
Entrance Hall 
Dimensions - 9.0 x 7.0Level - MainDescription - Foyer
Family Room 
Dimensions - 18.6 x 16.0Level - Main
Kitchen 
Dimensions - 15.6 x 11.0Level - Main
Master Bedroom 
Dimensions - 16.0 x 14.0Level - Main
Other 
Dimensions - 23.0 x 21.0Level - MainDescription - Garage
Save
Ask
Tour
Hide
Share
Exterior Features
Construction Details 
Board & Batten SidingStoneVertical SidingVinyl Siding
Exterior 
BarbecueGardenOutdoor GrillRain GuttersStorage
Lot Features 
AgriculturalGarden
Other Structures 
OutbuildingShed(s)Storage
Patio And Porch 
CoveredEnclosedFront PorchPorchScreened
Roof 
Shingle
View 
Trees/Woods
Waterview 
Trees/Woods
Windows/Doors 
Double Pane Windows
Community Features
Accessibility Features 
Central Living Area
Association Fee 
$16.66
Association Fee Frequency 
Monthly
Community Features 
Suburban
Financing Terms Available 
CashConventionalFHAUSDA LoanVA Loan
Roads 
Asphalt
Schools
School District
Unknown
Elementary School
Johnston - Corinth Holders Elementary
Middle School
Johnston - Archer Lodge Middle
High School
Johnston - Corinth Holders High School
Listing courtesy of Susana Yourcheck of Flex Realty


Listings that are marked with an icon are provided courtesy of the Triangle MLS, Inc. of North Carolina, Internet Data Exchange Database. Copyright 2026 Triangle MLS, Inc. of North Carolina. All rights reserved.

Last checked: 2026-11-10 04:17 PM UTC

Neighborhood & Commute
Source: Walkscore
Disclosure: Community information and market data powered by Constellation Data Labs. Information is deemed reliable but not guaranteed.

Save
Ask
Tour
Hide
Share