Save
Ask
Tour
Hide
Share
$315,000
42 Days On Site

534 Mineral Spring Lane
Fuquay Varina, NC 27526

Single Family Residence|Pending
3
Beds
2
Total Baths
2
Full Baths
1,353
SqFt
$233
/SqFt
2019
Built
Subdivision:
Avery Pond
County:
Harnett
Call Now: 919-404-SHOW
Is this the listing for you? We can help make it yours.
919-404-SHOW
534 Mineral Spring Lane534 Mineral Spring Lane534 Mineral Spring Lane534 Mineral Spring Lane
Save
Ask
Tour
Hide
Share

Mortgage Calculator

Monthly Payment (Est.)

Enter an interest rate to see your estimated monthly payment.
Calculator powered by Showcase IDX, a Constellation1 Company. Copyright ©2026 Information is deemed reliable but not guaranteed.

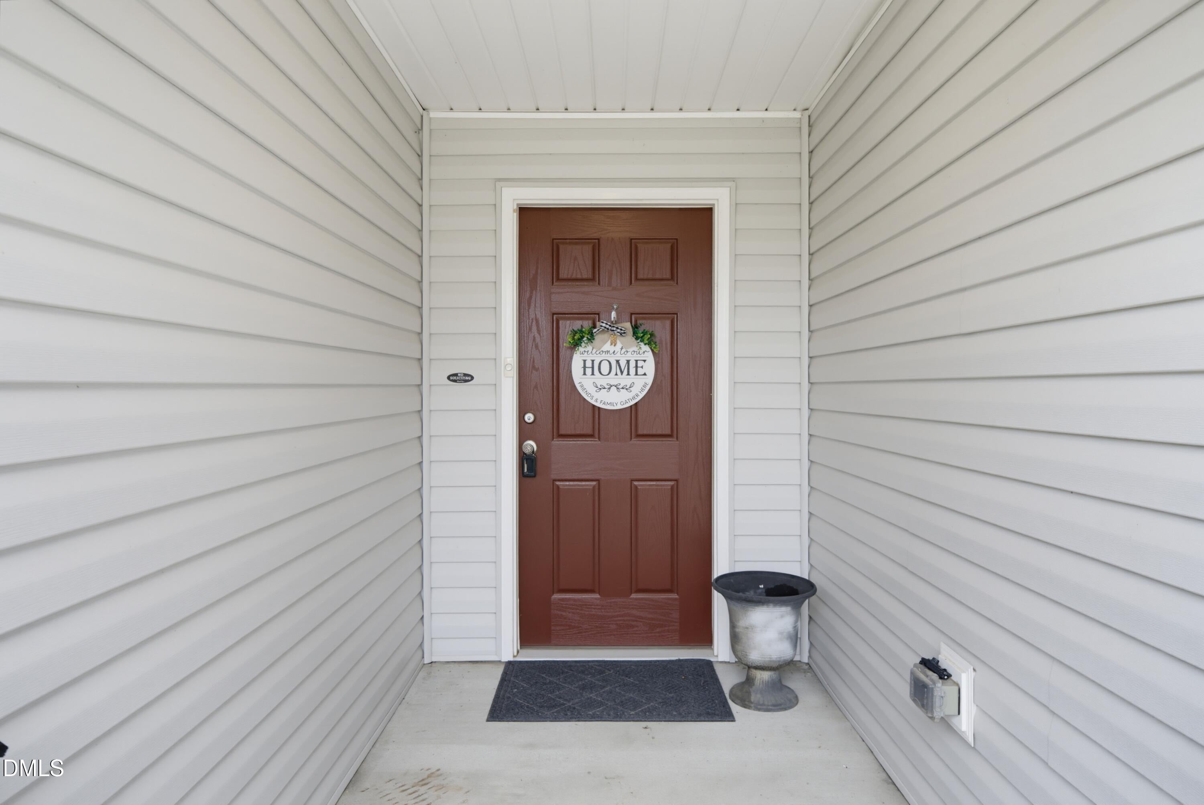
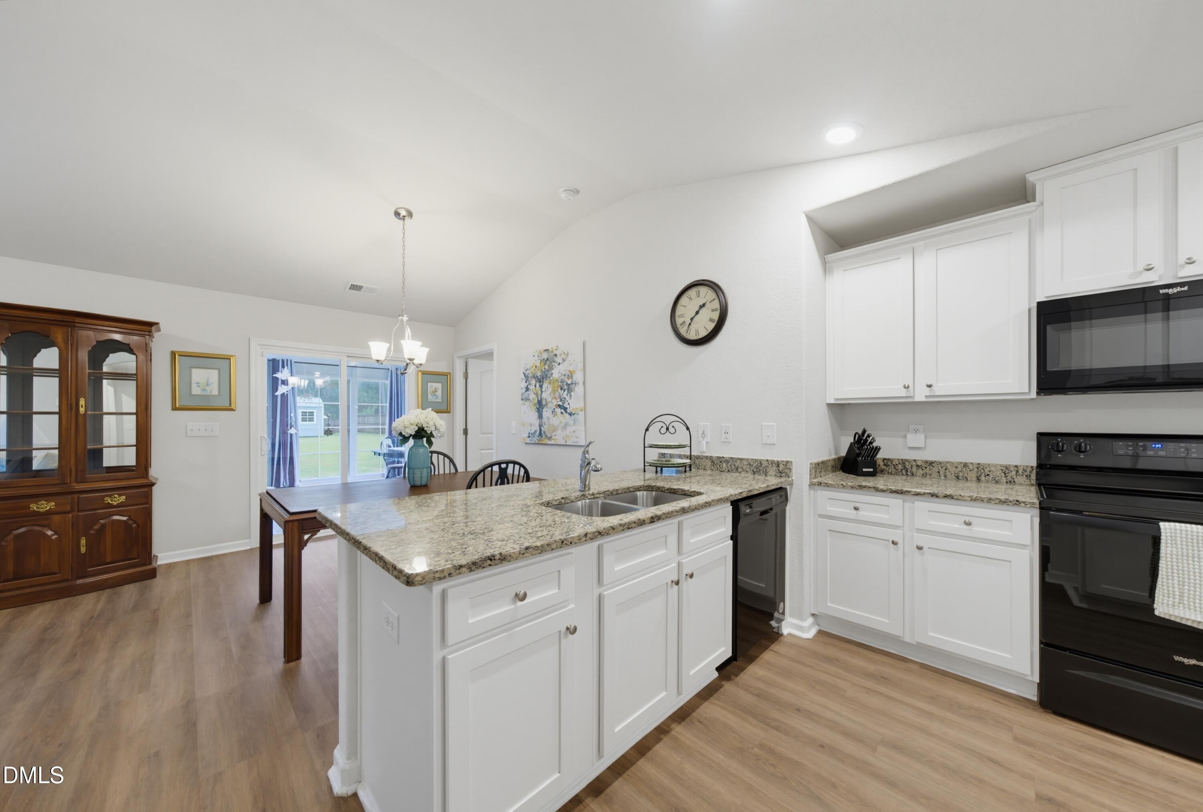
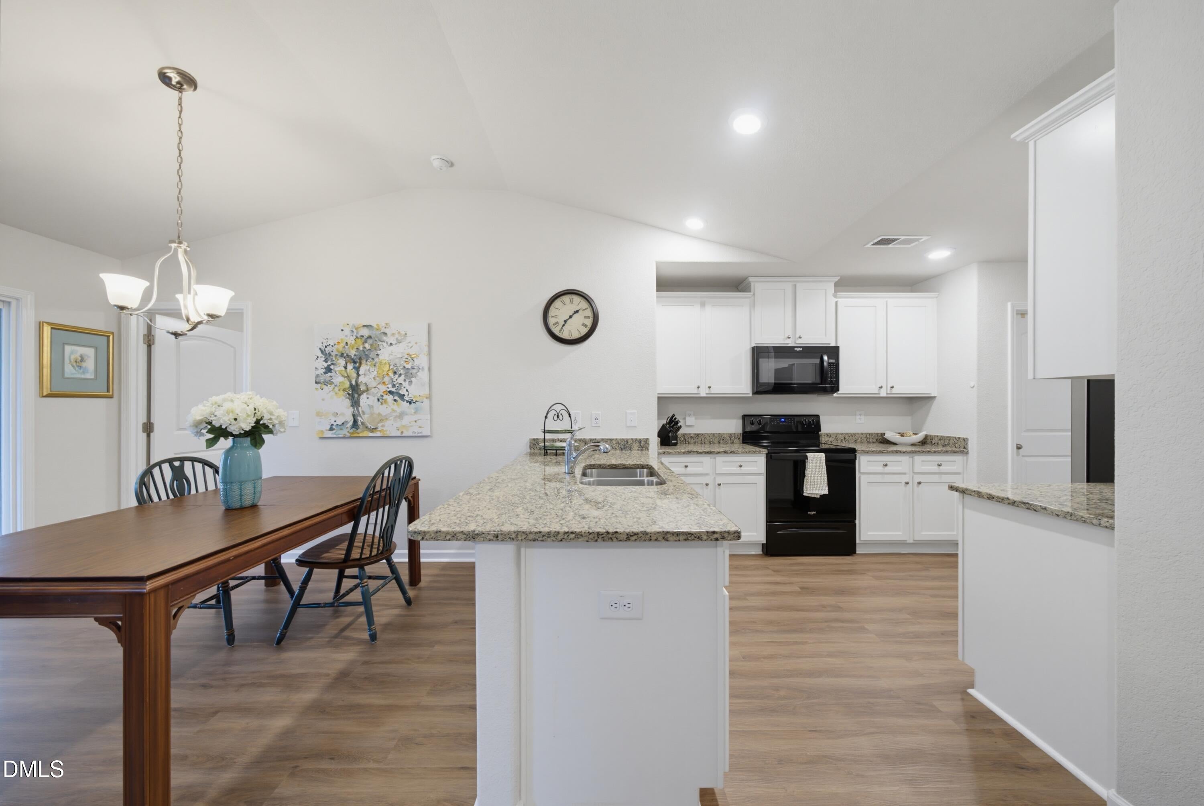
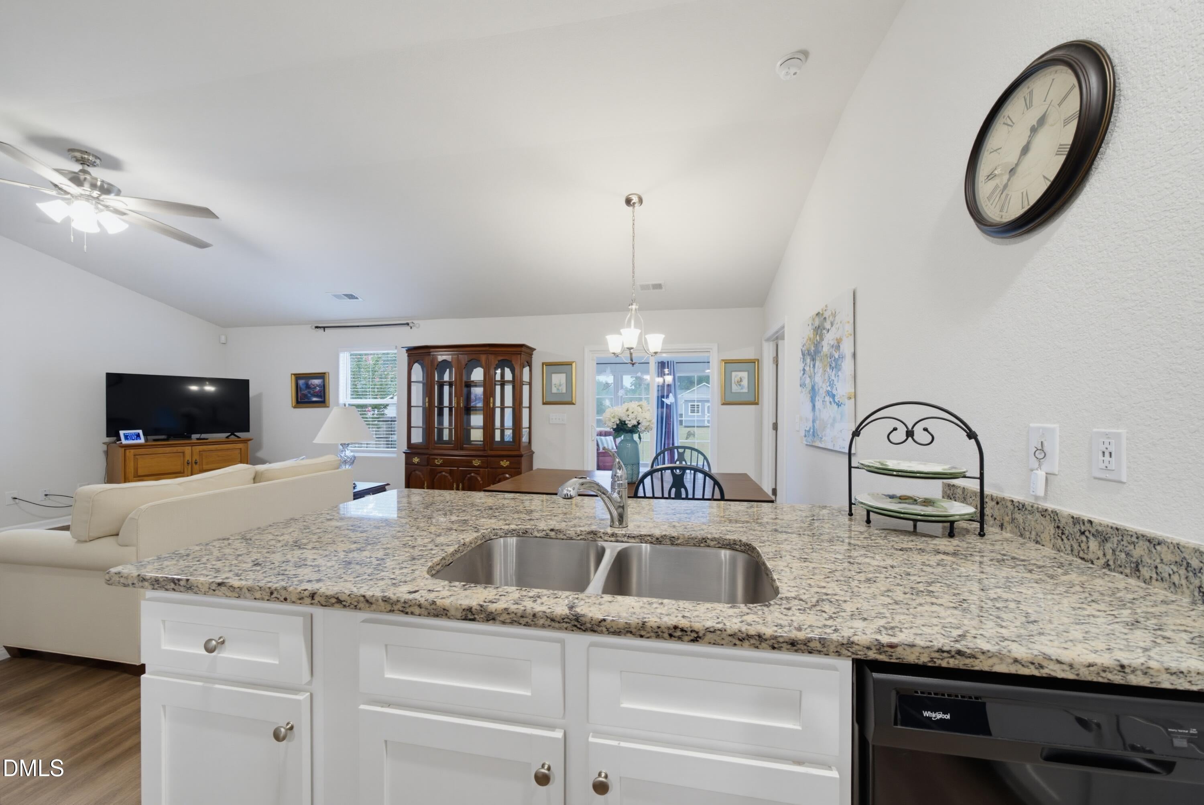
Room to roam, relax and entertain! Located on a large, fenced corner lot in growing Fuquay-Varina, this move-in-ready ranch offers a flexible, open and updated floorplan designed for easy living. Luxury vinyl flooring and neutral wall colors flow throughout, while the spacious kitchen is sure to impress with abundant cabinetry, pantry, and generous granite counter space for meal prep and entertaining. A walk-in laundry room provides additional storage, and the refrigerator and dryer remain. Just steps from the kitchen, the living room and sunroom create an inviting space for everyday living and entertaining. Enjoy your morning coffee or favorite drink in the sunroom, featuring easy-breeze windows and a mini-split for year-round comfort; please note, the sunroom is not included in the finished square footage. The spacious primary suite features a vaulted ceiling, barn door entry to the bath, huge walk-in closet, dual-sink vanity, and a nicely sized shower. Additional highlights include a two-car garage, reasonable HOA dues, and no city taxes. Community pond and playground down the street. A great combination of space, updates, and convenience—this one is a must-see!

Save
Ask
Tour
Hide
Share
Listing Snapshot
Price 
$315,000
Days On Site 
42 Days
Bedrooms 
3
Inside Area (SqFt) 
1,353 sqft
Total Baths 
2
Full Baths 
2
Partial Baths 
N/A
Lot Size 
0.5 Acres
Year Built 
2019
MLS Number 
10194589
Status 
Pending
Property Tax 
$2,336
HOA/Condo/Coop Fees 
$288 Semi-Annually
Sq Ft Source 
N/A
Friends & Family
Recent Activity
a week agoListing updated with changes from the MLS
a week agoStatus changed to Pending
4 weeks agoPrice changed to $315,000
a month agoListing first seen on site
General Features
Acres 
0.5
Attached Garage 
Yes
Disclosures 
Seller Disclosure
Foundation 
Slab
Garage 
Yes
Garage Spaces 
2
Levels 
One
Parking 
AttachedGarageDrivewayGarage Faces Front
Parking Spaces 
4
Property Sub Type 
Single Family Residence
Security 
Smoke Detector(s)Security System
Sewer 
Septic Tank
Special Circumstances 
Standard
SqFt Above 
1353
SqFt Total 
1353
Style 
Ranch
Utilities 
Electricity ConnectedWater ConnectedSewer Connected
Water Source 
Public
Zoning 
RA-30
Interior Features
Appliances 
DryerDisposalDishwasherElectric RangeFree-Standing RefrigeratorIce MakerMicrowaveRefrigeratorWater Heater
Cooling 
Central AirCeiling Fan(s)Electric
Flooring 
Vinyl
Heating 
ElectricHeat Pump
Interior 
Ceiling Fan(s)ChandelierEntrance FoyerGranite CountersKitchen IslandOpen FloorplanPantryRecessed LightingStone CountersVaulted Ceiling(s)Master Downstairs
Laundry Features 
InsideLaundry RoomMain Level
Main Level Bedrooms 
3
Bedroom 2 
Dimensions - 10.1 x 10.1Level - Main
Bedroom 3 
Dimensions - 10.1 x 10.1Level - Main
Dining Room 
Dimensions - 16.2 x 9.3Level - Main
Entrance Hall 
Dimensions - 13.8 x 5.7Level - Main
Family Room 
Dimensions - 16.8 x 16.0Level - Main
Master Bathroom 
Dimensions - 12.8 x 7.4Level - Main
Master Bedroom 
Dimensions - 14.0 x 13.0Level - Main
Sunroom 
Dimensions - 15.2 x 15.2Level - Main
Save
Ask
Tour
Hide
Share
Exterior Features
Construction Details 
StoneVinyl Siding
Exterior 
Private YardRain GuttersStorage
Fencing 
Back YardFencedGateWood
Lot Features 
Back YardCorner LotLandscapedRectangular Lot
Other Structures 
Shed(s)Storage
Patio And Porch 
Enclosed
Road Frontage 
State Road
Roof 
Asbestos ShingleShingle
Community Features
Association Amenities 
PlaygroundPond Year Round
Association Fee 
$288.0
Association Fee Frequency 
Semi-Annually
Community Features 
LakePlayground
Financing Terms Available 
CashConventionalFHAVA Loan
Building Access 
front door or garage
Roads 
Asphalt
Schools
School District
Unknown
Elementary School
Harnett - Northwest Harnett Elementary
Middle School
Harnett - Harnett Central Middle
High School
Harnett - Harnett Central High
Listing courtesy of Beth Randall of Berkshire Hathaway HomeService


Listings that are marked with an icon are provided courtesy of the Triangle MLS, Inc. of North Carolina, Internet Data Exchange Database. Copyright 2026 Triangle MLS, Inc. of North Carolina. All rights reserved.

Last checked: 2026-11-06 12:20 PM UTC

Neighborhood & Commute
Source: Walkscore
Disclosure: Community information and market data powered by Constellation Data Labs. Information is deemed reliable but not guaranteed.
Save
Ask
Tour
Hide
Share