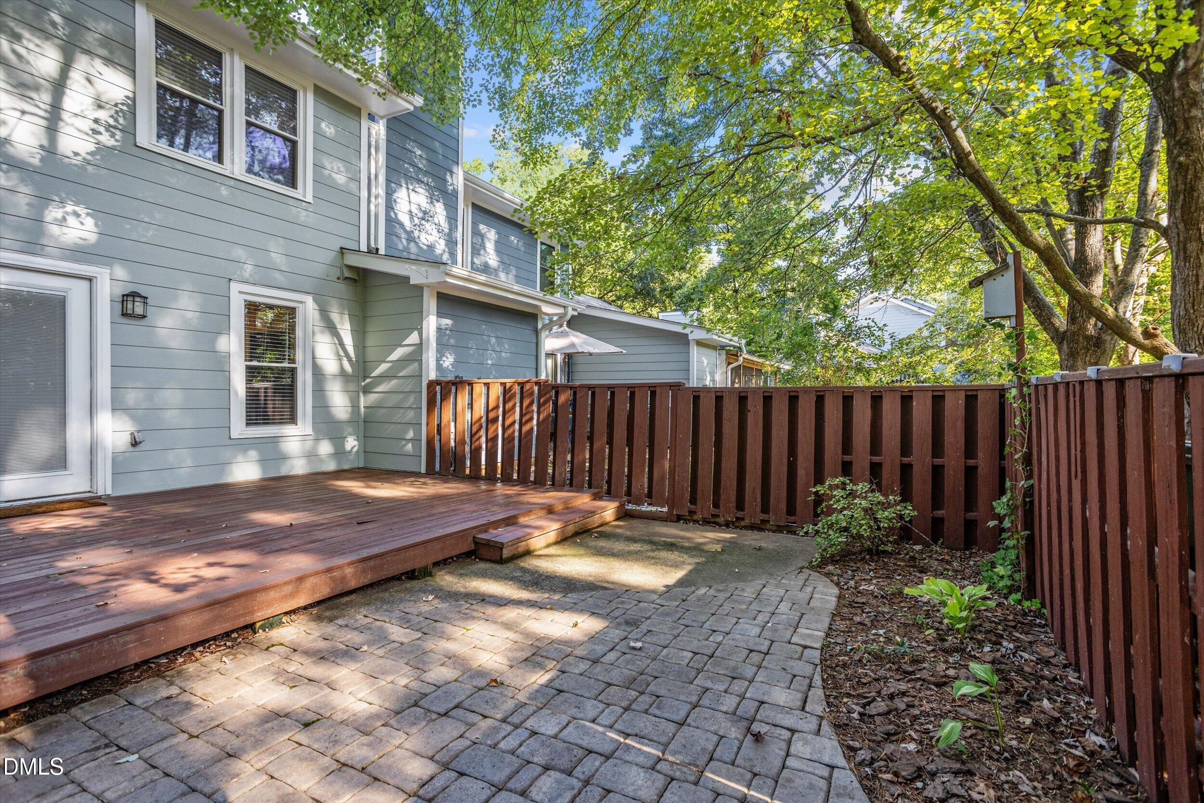
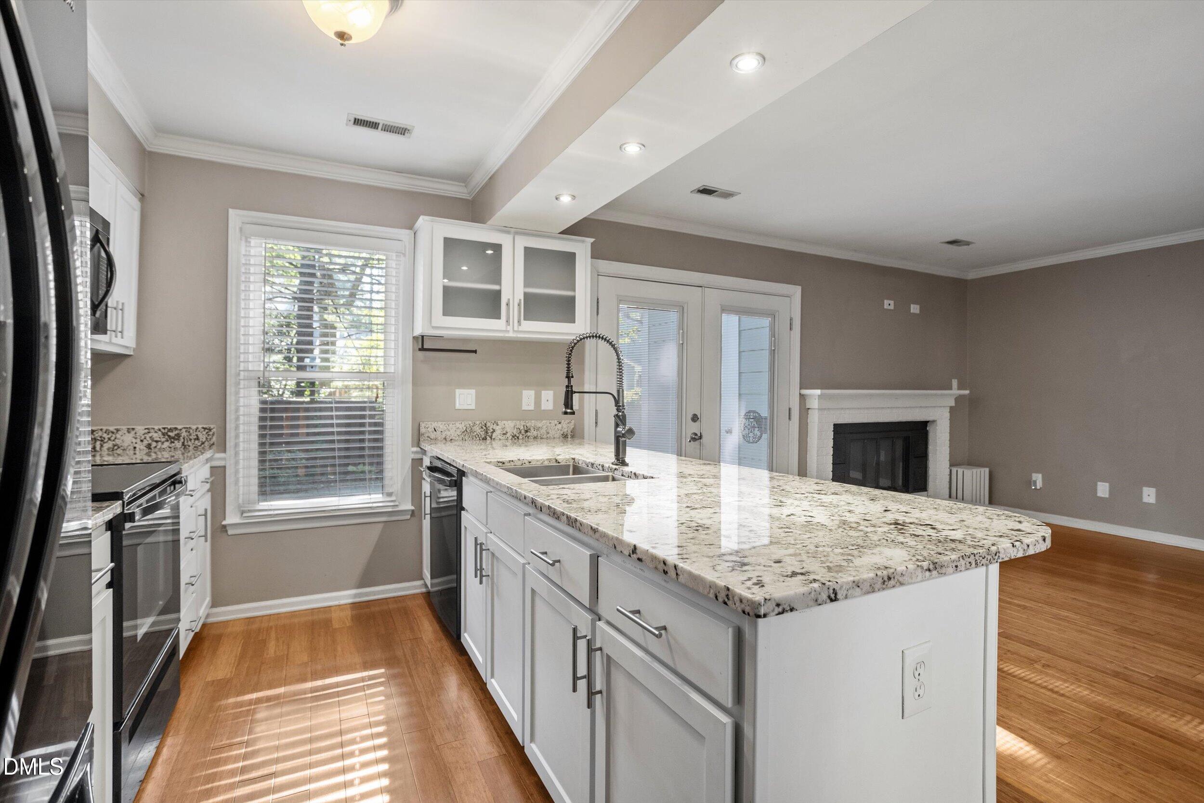
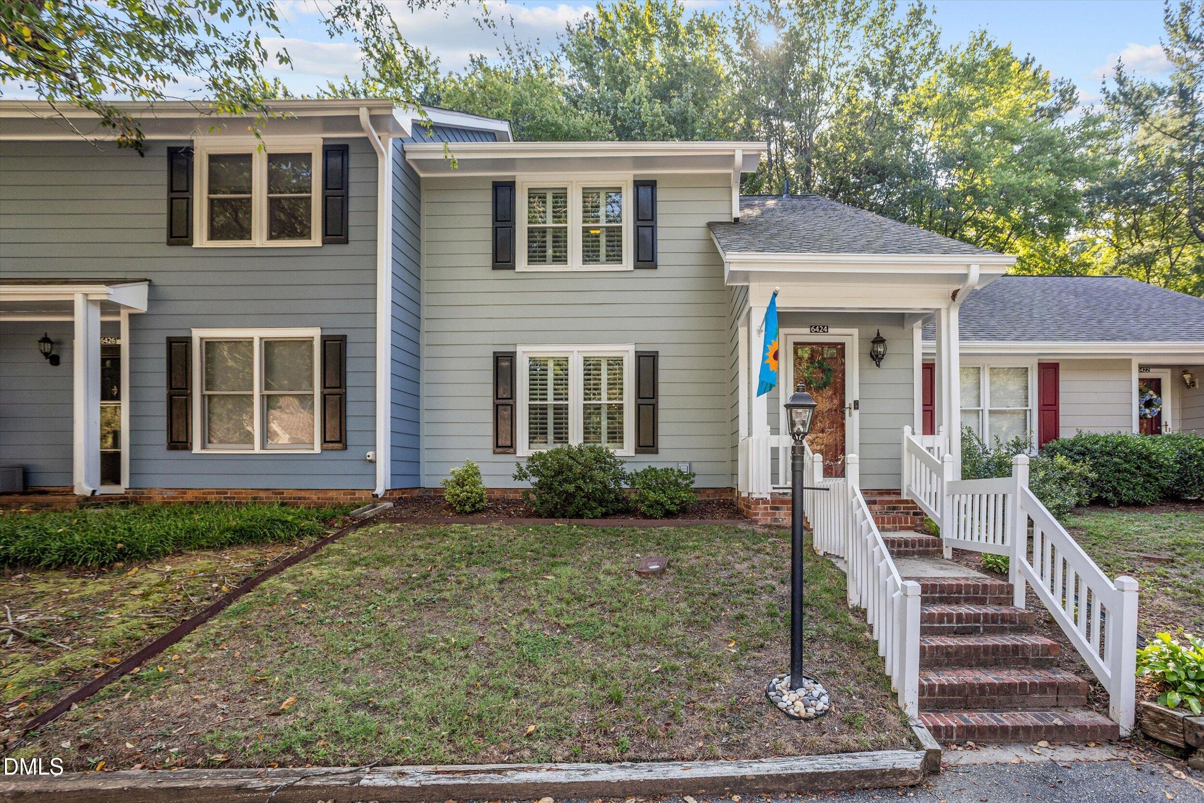
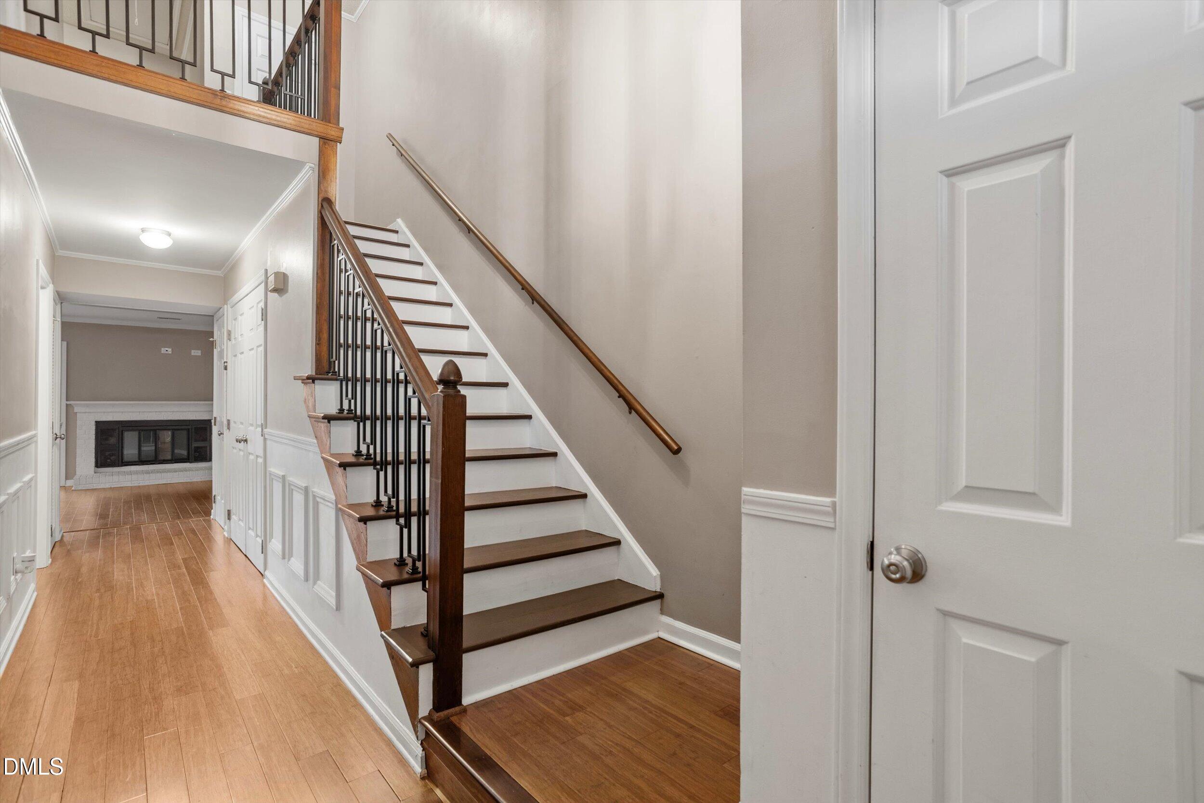
Tucked into North Ridge Villas in the heart of North Raleigh, this 3-bedroom, 2.5-bath townhome offers 1,724 square feet of space and flexibility. HOA recently replaced siding on all homes with new fiber cement on the exterior! The main level features a beautifully updated kitchen with granite countertops, separate dining space, a cozy family room with a classic brick fireplace, plus an additional sitting/flex space perfect for an office, reading room, or second living area. Step outside to the deck and patio overlooking mature trees—a great extension of the living space. Upstairs you'll find all three bedrooms, including a spacious primary suite with a beautifully updated bath. The third bedroom has a built-in Murphy bed! Washer and dryer convey! Enjoy community amenities including an HOA pool, along with plenty of storage, two assigned parking spaces, and a convenient North Raleigh location just minutes from North Hills, shopping, dining, and major roads. A lot of home in a hard-to-beat location!
Save
Ask
Tour
Hide
Share
Listing Snapshot
Price
$329,500
Days On Site
34 Days
Bedrooms
3
Inside Area (SqFt)
1,724 sqft
Total Baths
3
Full Baths
2
Partial Baths
1
Lot Size
0.04 Acres
Year Built
1980
MLS Number
10194581
Status
Active
Property Tax
$3,205.63
HOA/Condo/Coop Fees
$297.85 monthly
Sq Ft Source
N/A
Friends & Family
React
Comment
Invite
No Comments Yet
Did you know? You can invite friends and family to your search. They can join your search, rate and discuss listings with you.
Dimensions - 11.5 x 15.7Level - MainDescription - Sitting Room
Save
Ask
Tour
Hide
Share
Exterior Features
Construction Details
Fiber Cement
Exterior
Private YardRain GuttersStorageTennis Court(s)
Fencing
Back YardFencedGateWood
Lot Features
Back YardCul-De-SacGentle SlopingPrivateFew Trees
Patio And Porch
CoveredDeckFront PorchPatioPorch
Roof
Shingle
View
Trees/Woods
Waterview
Trees/Woods
Windows/Doors
French Doors
Community Features
Association Fee
$297.85
Association Fee Frequency
Monthly
Community Features
PlaygroundPoolStreet LightsTennis Court(s)
Financing Terms Available
1031 ExchangeCashConventionalFHAVA Loan
Schools
School District
Unknown
Elementary School
Wake - Millbrook Elementary
Middle School
Wake - East Millbrook Middle
High School
Wake - Millbrook High
Listing courtesy of Clair Fullerton of NextHome Triangle Properties
Listings that are marked with an icon are provided courtesy of the Triangle MLS, Inc. of North Carolina, Internet Data Exchange Database. Copyright 2026 Triangle MLS, Inc. of North Carolina. All rights reserved.
Last checked: 2026-10-29 04:54 AM UTC
Neighborhood & Commute
Source: Walkscore
Disclosure: Community information and market data powered by Constellation Data Labs. Information is deemed reliable but not guaranteed.


Did you know? You can invite friends and family to your search. They can join your search, rate and discuss listings with you.