Save
Ask
Tour
Hide
Share
$530,000
51 Days On Site

424 Kings Glen Way
Wake Forest, NC 27587

For Sale|Single Family Residence|Active
4
Beds
3
Total Baths
3
Full Baths
2,641
SqFt
$201
/SqFt
2017
Built
Subdivision:
Kings Glen
County:
Wake
Call Now: 919-404-SHOW
Is this the listing for you? We can help make it yours.
919-404-SHOW
424 Kings Glen Way424 Kings Glen Way424 Kings Glen Way424 Kings Glen Way
Save
Ask
Tour
Hide
Share

Mortgage Calculator

Monthly Payment (Est.)

Enter an interest rate to see your estimated monthly payment.
Calculator powered by Showcase IDX, a Constellation1 Company. Copyright ©2026 Information is deemed reliable but not guaranteed.

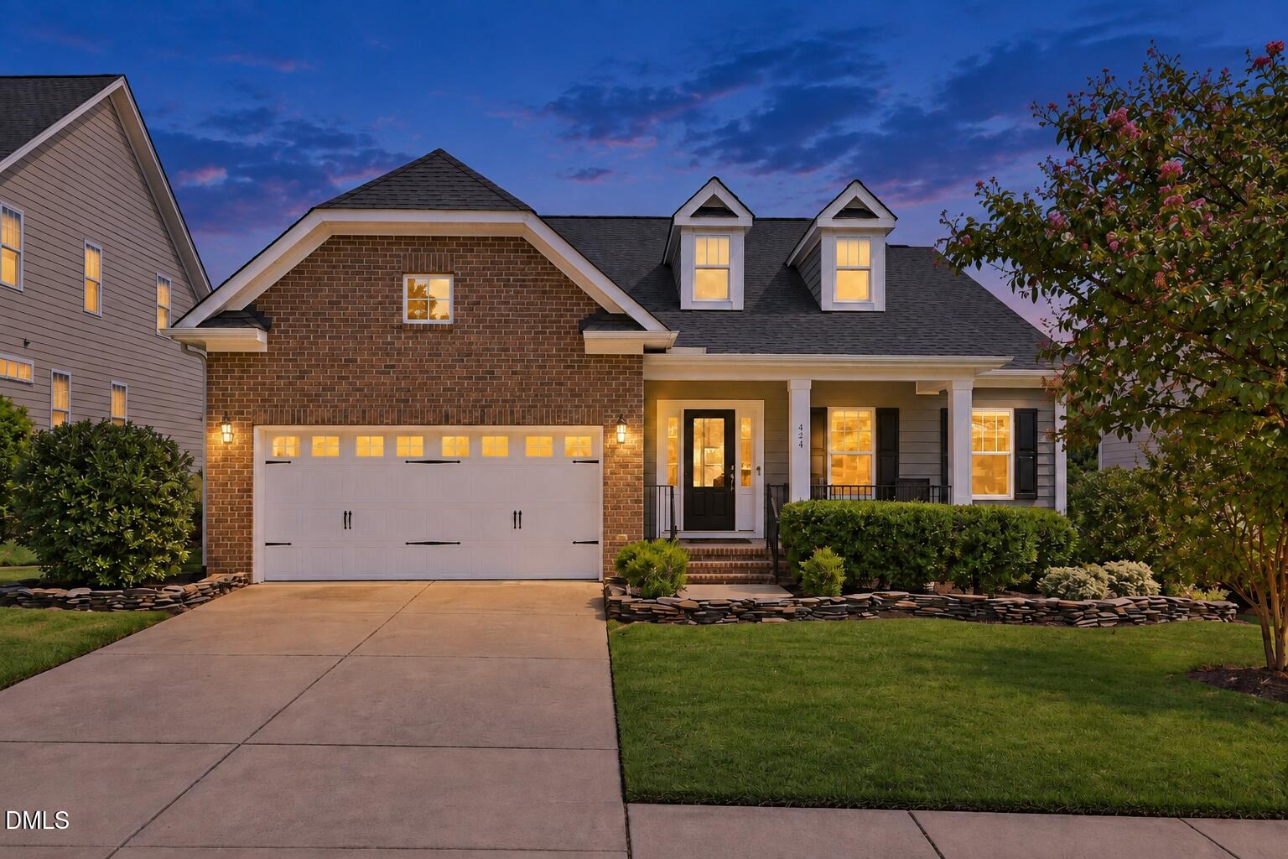
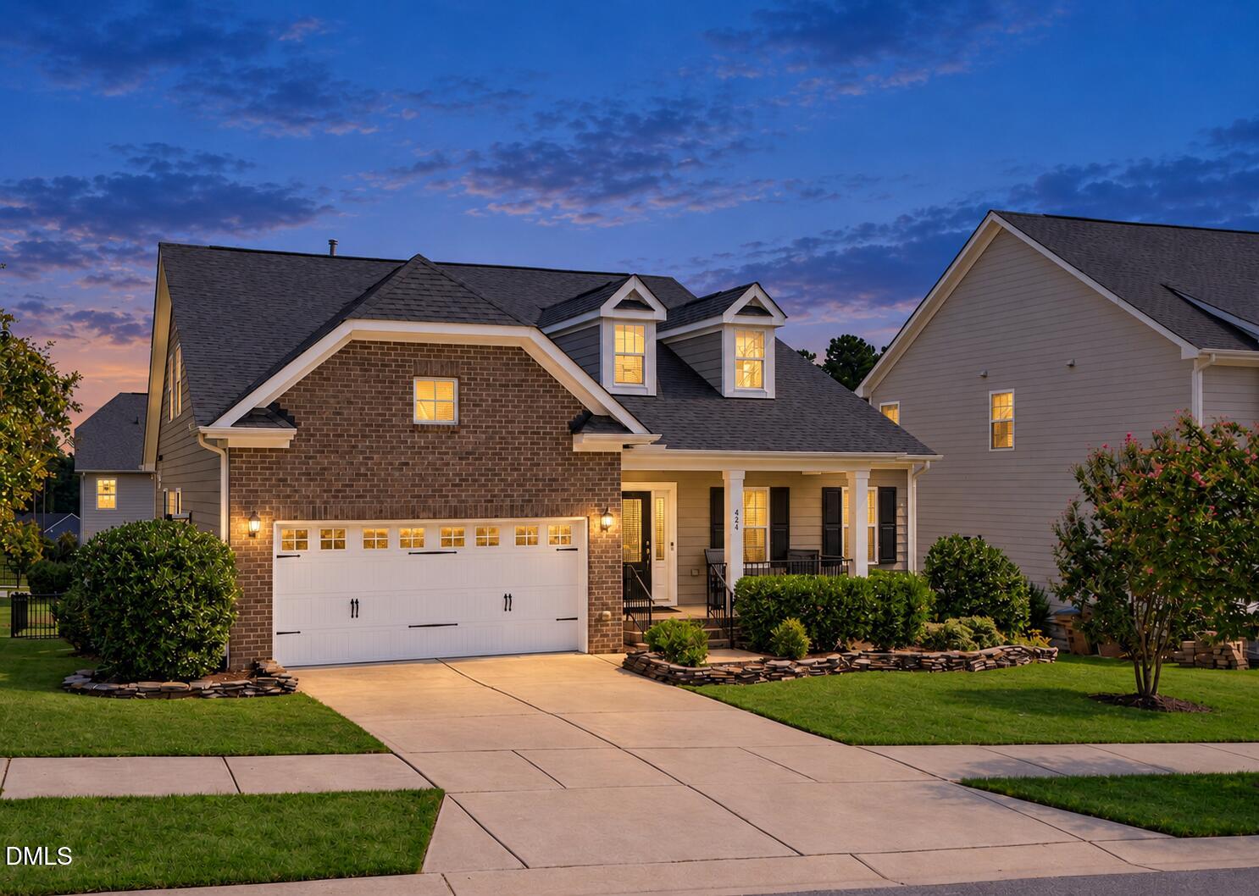
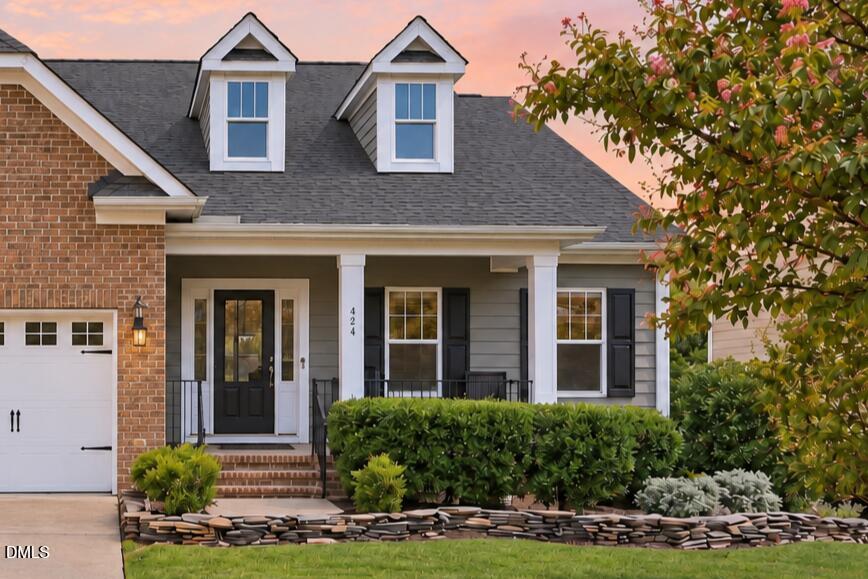
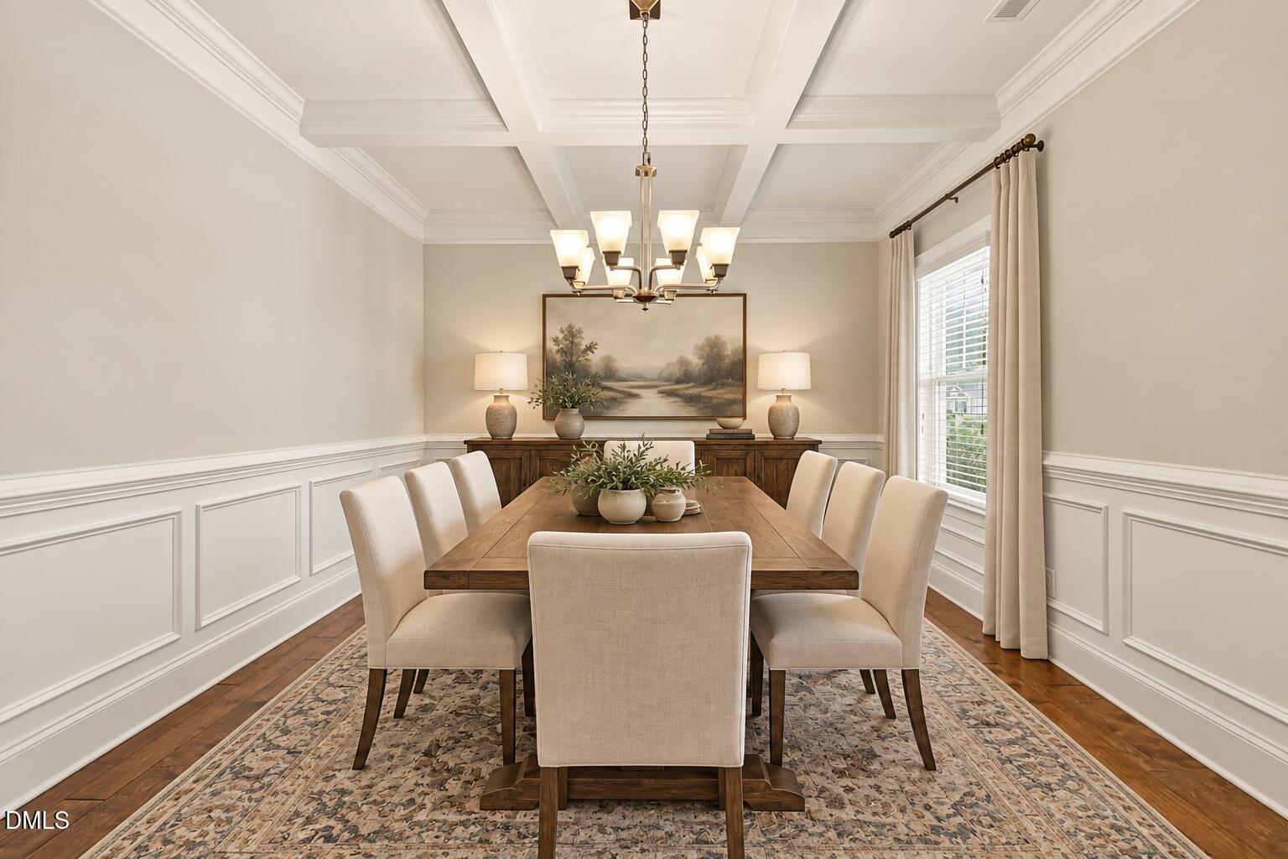
One-level living with a private upstairs suite in Kings Glen, near Wake Forest Reservoir trails and minutes from Downtown Wake Forest. This 4-bedroom, 3-bath home offers a main-level primary suite, two additional main-level bedrooms, a sunroom, fenced yard, refreshed deck, pool-community amenities, and an upstairs retreat with its own full bath. Located in a neighborhood backing to Wake Forest Reservoir and its walking trails, nature is truly at your fingertips, while historic Downtown Wake Forest's shopping, dining, and local charm are just seconds away. The inviting main level features gleaming hardwood floors, a formal dining room, and updated lighting. The gourmet kitchen offers a separate cooktop and wall oven, creating a functional and stylish space for everyday living and entertaining. The spacious primary suite features a large walk-in closet and spa-inspired owner's bath. Two additional main-level bedrooms and a full bath provide comfortable single-level living, while the generous upstairs bedroom/bonus space with its own full bath creates a true secondary suite opportunity perfect for multigenerational living, extended-stay guests, a private home office, media room, or simply a secluded retreat. At the rear of the home, the bright sunroom is an ideal reading nook, morning coffee retreat, or peaceful place to enjoy the backyard. The deck has been refreshed with all-new surface decking boards. The fenced yard provides room to relax and entertain, while the huge walk-in crawlspace offers abundant storage and potential workshop space. Residents also enjoy neighborhood pool amenities. A rare combination of ranch-style living, flexible space, outdoor access, and an exceptional Wake Forest location—with reservoir trails at your doorstep and Downtown Wake Forest just minutes away. Disclaimer: Home is vacant and unfurnished. Photos have been virtually staged to help buyers envision the spaces furnished. Virtual furnishings and décor are for illustrative purposes only and are not included with the property.

Save
Ask
Tour
Hide
Share
Listing Snapshot
Price 
$530,000
Days On Site 
51 Days
Bedrooms 
4
Inside Area (SqFt) 
2,641 sqft
Total Baths 
3
Full Baths 
3
Partial Baths 
N/A
Lot Size 
0.19 Acres
Year Built 
2017
MLS Number 
10194579
Status 
Active
Property Tax 
$5,037.87
HOA/Condo/Coop Fees 
$65 monthly
Sq Ft Source 
N/A
Friends & Family
Recent Activity
4 days agoPrice changed to $530,000
4 days agoListing updated with changes from the MLS
2 months agoListing first seen on site
General Features
Acres 
0.19
Attached Garage 
Yes
Foundation 
See Remarks
Garage 
Yes
Garage Spaces 
2
Green Energy Efficient 
Thermostat
Levels 
OneOne and One Half
Parking 
AttachedGarageConcreteDrivewayGarage Faces FrontGarage Door Opener
Parking Spaces 
4
Property Condition 
Updated/Remodeled
Property Sub Type 
Single Family Residence
Security 
Smoke Detector(s)
Sewer 
Public Sewer
Special Circumstances 
Standard
SqFt Above 
2641
SqFt Total 
2641
Style 
RanchTransitional
Water Source 
Public
Zoning 
CU GR3
Interior Features
Appliances 
DishwasherENERGY STAR Qualified AppliancesFreezerGas CooktopGas Water HeaterMicrowavePlumbed For Ice MakerRefrigeratorSelf Cleaning OvenTankless Water Heater
Basement 
Crawl Space
Cooling 
Central AirZoned
Fireplace 
Yes
Fireplace Features 
Family RoomGas Log
Fireplaces 
1
Flooring 
CarpetHardwoodTile
Heating 
Forced AirNatural GasZoned
Interior 
Built-in FeaturesCeiling Fan(s)ChandelierCoffered Ceiling(s)Entrance FoyerEat-in KitchenHigh CeilingsKitchen IslandPantryRecessed LightingSound SystemVaulted Ceiling(s)Walk-In Closet(s)Master Downstairs
Laundry Features 
Electric Dryer HookupLaundry RoomMain Level
Main Level Bedrooms 
3
Window Features 
Insulated Windows
Bedroom 2 
Dimensions - 11.0 x 11.0Level - MainDescription - Bedroom 2
Bedroom 3 
Dimensions - 11.0 x 11.0Level - MainDescription - Bedroom 3
Bedroom 4 
Dimensions - 17.0 x 13.0Level - SecondDescription - Bedroom 4 or Bonus Rm
Breakfast Room 
Dimensions - 9.5 x 9.0Level - MainDescription - Breakfast Nook
Dining Room 
Dimensions - 15.0 x 12.0Level - MainDescription - Dining Room
Entrance Hall 
Dimensions - 8.0 x 6.5Level - MainDescription - Foyer
Family Room 
Dimensions - 18.5 x 18.0Level - MainDescription - Family Room
Kitchen 
Dimensions - 15.5 x 11.0Level - MainDescription - Kitchen
Laundry 
Dimensions - 8.0 x 6.0Level - MainDescription - Laundry Room
Master Bedroom 
Dimensions - 15.5 x 13.5Level - MainDescription - Owners Bedroom
Other 
Dimensions - 9.5 x 6.0Level - MainDescription - Owners WIC
Sunroom 
Dimensions - 11.0 x 9.5Level - MainDescription - Sunroom
Save
Ask
Tour
Hide
Share
Exterior Features
Construction Details 
BrickFiber Cement
Exterior 
Rain Gutters
Fencing 
Back YardFencedFull
Lot Features 
Back YardLandscaped
Patio And Porch 
CoveredDeckPorch
Roof 
Shingle
View 
Neighborhood
Waterview 
Neighborhood
Windows/Doors 
Insulated Windows
Community Features
Association Amenities 
ClubhousePool
Association Fee 
$195.0
Association Fee Frequency 
Quarterly
Community Features 
ClubhousePoolStreet Lights
Financing Terms Available 
CashConventionalFHAVA Loan
Roads 
Paved
Schools
School District
Unknown
Elementary School
Wake - Richland Creek Elementary School
Middle School
Wake - Wake Forest Middle School
High School
Wake - Wake Forest High School
Listing courtesy of Jim Allen of Coldwell Banker HPW


Listings that are marked with an icon are provided courtesy of the Triangle MLS, Inc. of North Carolina, Internet Data Exchange Database. Copyright 2026 Triangle MLS, Inc. of North Carolina. All rights reserved.

Last checked: 2026-11-15 12:43 AM UTC

Neighborhood & Commute
Source: Walkscore
Disclosure: Community information and market data powered by Constellation Data Labs. Information is deemed reliable but not guaranteed.
Save
Ask
Tour
Hide
Share