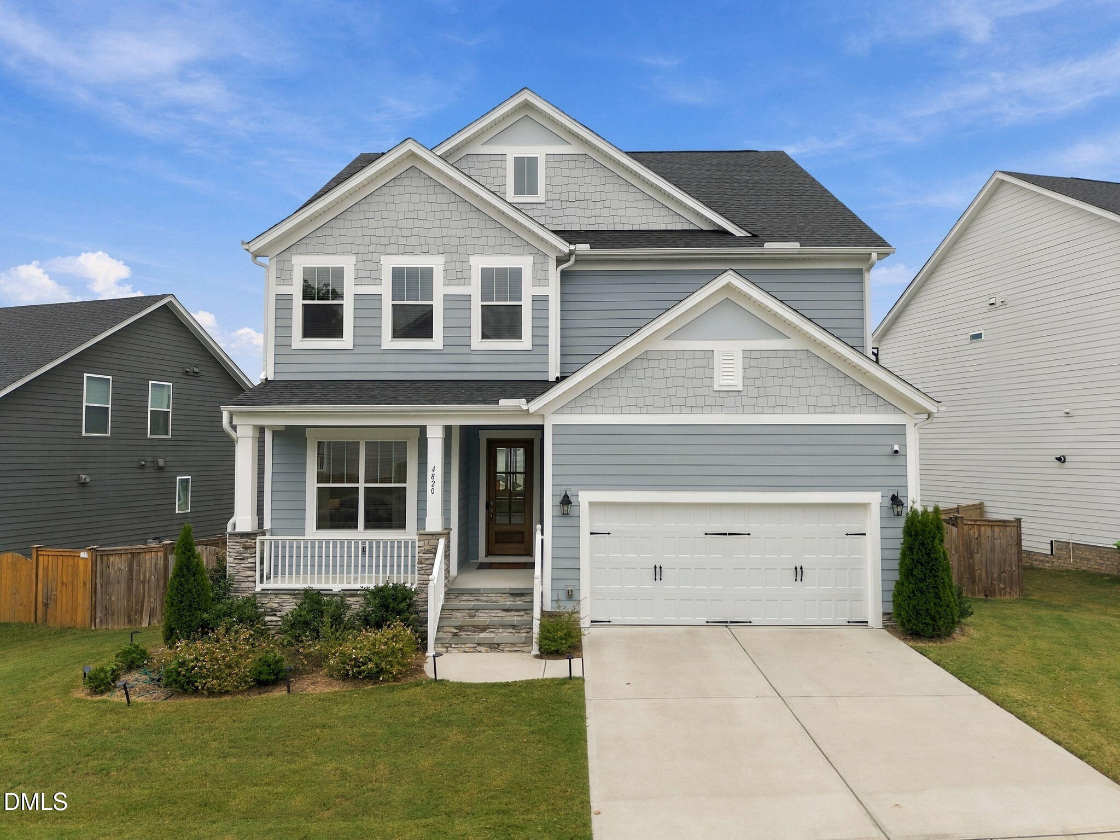
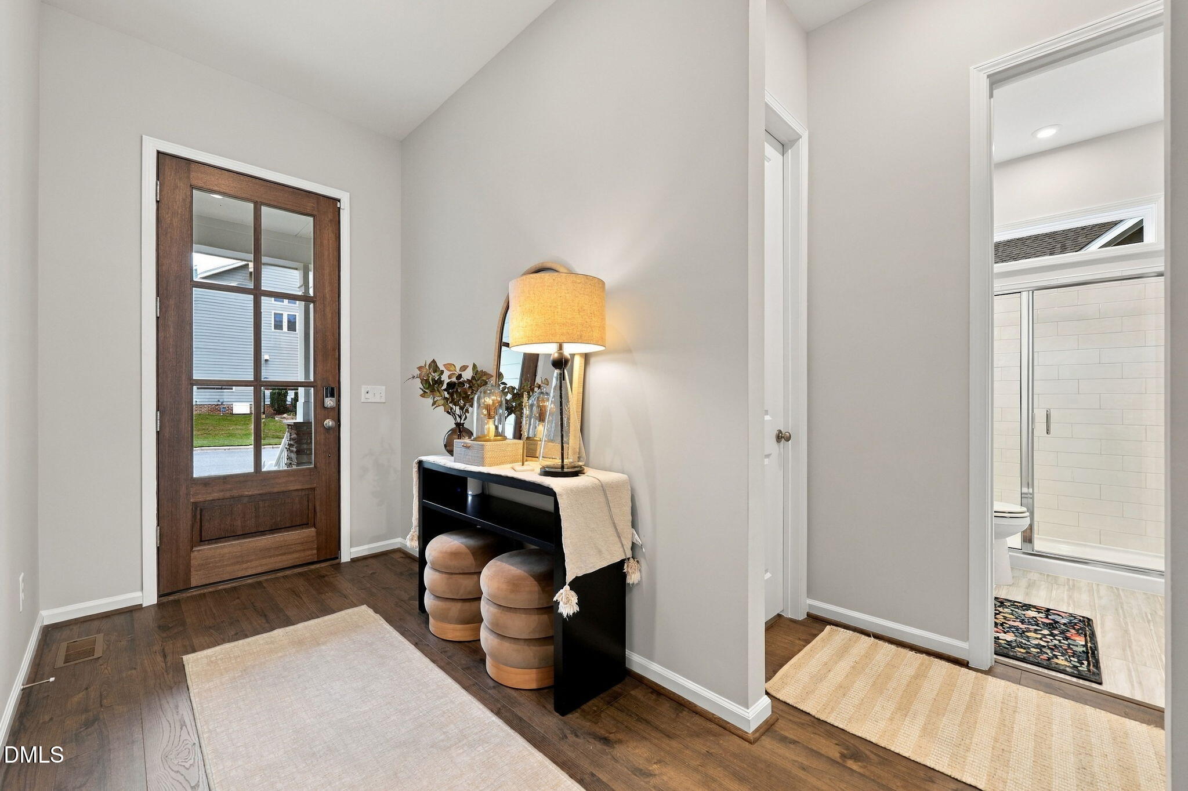
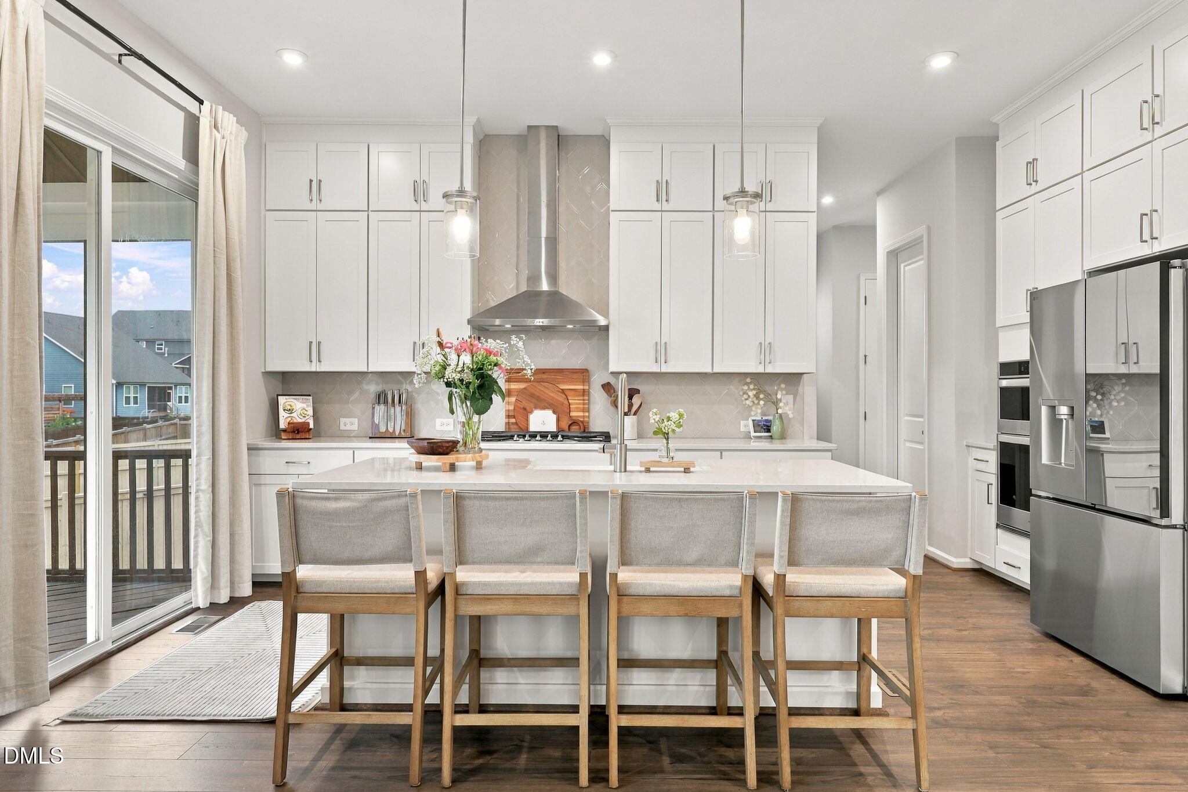
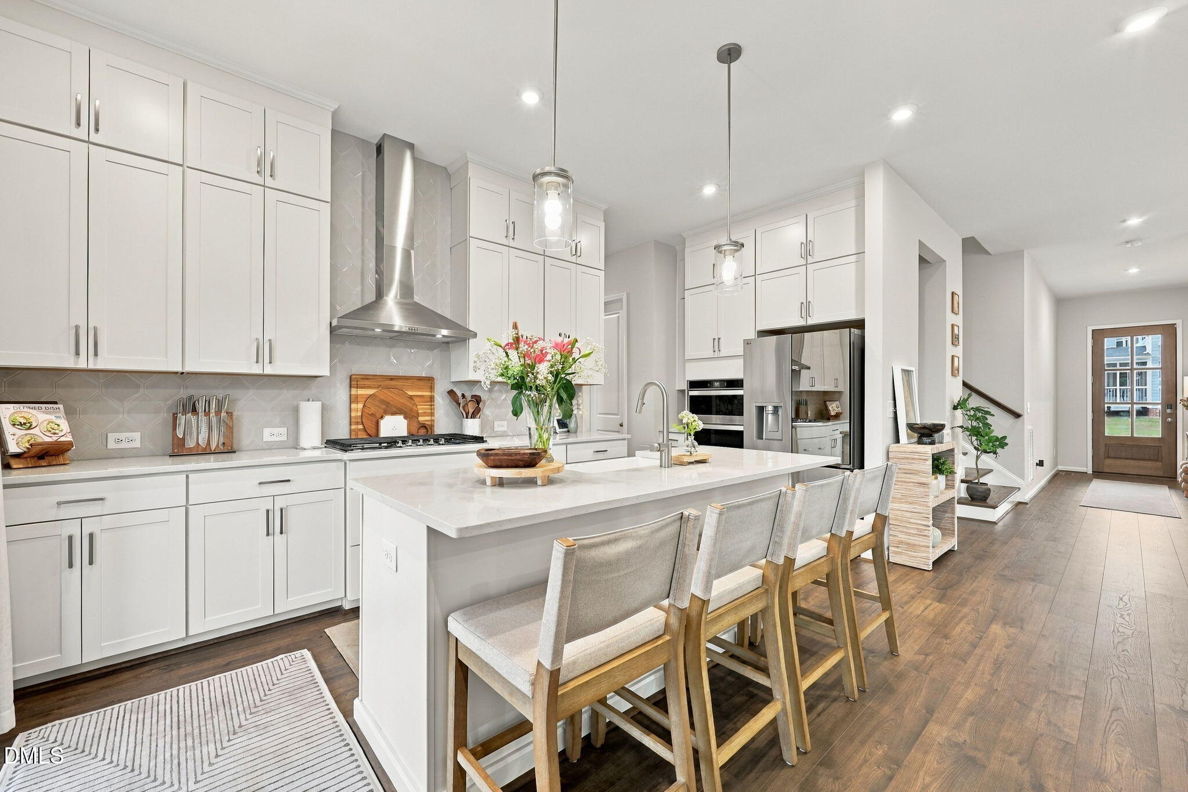
Fully upgraded, fabulously maintained, showcase home in popular Belmont subdivision! Eligible for $10-15K in closing costs, down payment or rate buydowns! Walk to the pool, clubhouse, mailboxes, playgrounds + greenway trails! This home has it ALL! 5 bedrooms, 5.5 bathrooms, 10' ceilings on the main floor, 1st floor guest suite + full bath, a private office, enormous 2nd story loft, 3rd floor bonus room with full bath, 2 car garage + EV charging, smart home features + security, screened-in porch + fully fenced backyard! Additional upgrades include the gourmet chef's kitchen, your dream primary bathroom, custom walk-in closets, built-in gas fireplace, custom mudroom built-ins, upgraded light fixtures, wired for ceiling fans, quartz countertops throughout, and a sealed, conditioned & vented crawl space. 15 minutes to Downtown Raleigh, North Hills, Cameron Village, Lifetime Fitness. 2 minutes to 540 onramps with easy access to I-440, US-1, US-401, US-64. Across the street from Buffaloe Road Athletic Park & Aquatic Center. Access to all of the Raleigh Greenway trails. Wake County Public School District. ***SEE MLS DOCS OR CONTACT LISTING AGENT FOR THE FULL LISTING BROCHURE - TO SEE THE FULL LIST OF UPGRADES, FEATURES, WARRANTIES, DOCUMENTS, FLOOR PLANS, NEIGHBORHOOD INFO + MORE! CONTACT LISTING AGENTS OR SEE PRIVATE REMARKS FOR ELIGIBLE FINANCING GRANT INFORMATION***
Save
Ask
Tour
Hide
Share
Listing Snapshot
Price
$699,900
Days On Site
30 Days
Bedrooms
5
Inside Area (SqFt)
3,868 sqft
Total Baths
6
Full Baths
5
Partial Baths
1
Lot Size
0.18 Acres
Year Built
2023
MLS Number
10194553
Status
Active
Property Tax
$6,559.56
HOA/Condo/Coop Fees
$133 monthly
Sq Ft Source
N/A
Friends & Family
React
Comment
Invite
No Comments Yet
Did you know? You can invite friends and family to your search. They can join your search, rate and discuss listings with you.
Recent Activity
4 weeks ago
Price changed to $699,900
4 weeks ago
Listing updated with changes from the MLS
a month ago
Listing first seen on site
General Features
Acres
0.18
Attached Garage
Yes
Direction Faces
East
Disclosures
Seller Disclosure
Garage
Yes
Garage Spaces
2
Levels
Three Or More
Parking
AttachedGarageConcreteDrivewayElectric Vehicle Charging Station(s)Garage Faces FrontGarage Door OpenerInside EntranceOn StreetPavedPrivate
Parking Spaces
4
Property Condition
Updated/Remodeled
Property Sub Type
Single Family Residence
Security
Carbon Monoxide Detector(s)Smoke Detector(s)Security System
Sewer
Public Sewer
Special Circumstances
Standard
SqFt Above
3868
SqFt Total
3868
Style
FarmhouseTraditionalTransitional
Utilities
Electricity ConnectedNatural Gas ConnectedSewer ConnectedWater Connected
Water Source
Public
Zoning
R-6
Interior Features
Appliances
Built-In Electric OvenCooktopConvection OvenDisposalDishwasherExhaust FanGas CooktopGas Water HeaterMicrowaveRefrigeratorRange HoodStainless Steel Appliance(s)Vented Exhaust FanWasher/DryerWater HeaterOven
Basement
Crawl Space
Cooling
DualGasZoned
Fireplace
Yes
Fireplace Features
Family RoomGasLiving Room
Fireplaces
1
Flooring
CarpetHardwoodOtherTileVinyl
Heating
Natural Gas
Interior
Built-in FeaturesCeiling Fan(s)Double VanityEntrance FoyerEat-in KitchenHigh CeilingsHis and Hers ClosetsIn-Law FloorplanKitchen IslandOpen FloorplanPantrySmart HomeSmart ThermostatSoaking TubStorageVaulted Ceiling(s)Walk-In Closet(s)High Speed Internet
Listing courtesy of Emily Mitchell of Costello Real Estate & Investm
Listings that are marked with an icon are provided courtesy of the Triangle MLS, Inc. of North Carolina, Internet Data Exchange Database. Copyright 2026 Triangle MLS, Inc. of North Carolina. All rights reserved.
Last checked: 2026-10-25 10:40 AM UTC
Neighborhood & Commute
Source: Walkscore
Disclosure: Community information and market data powered by Constellation Data Labs. Information is deemed reliable but not guaranteed.


Did you know? You can invite friends and family to your search. They can join your search, rate and discuss listings with you.