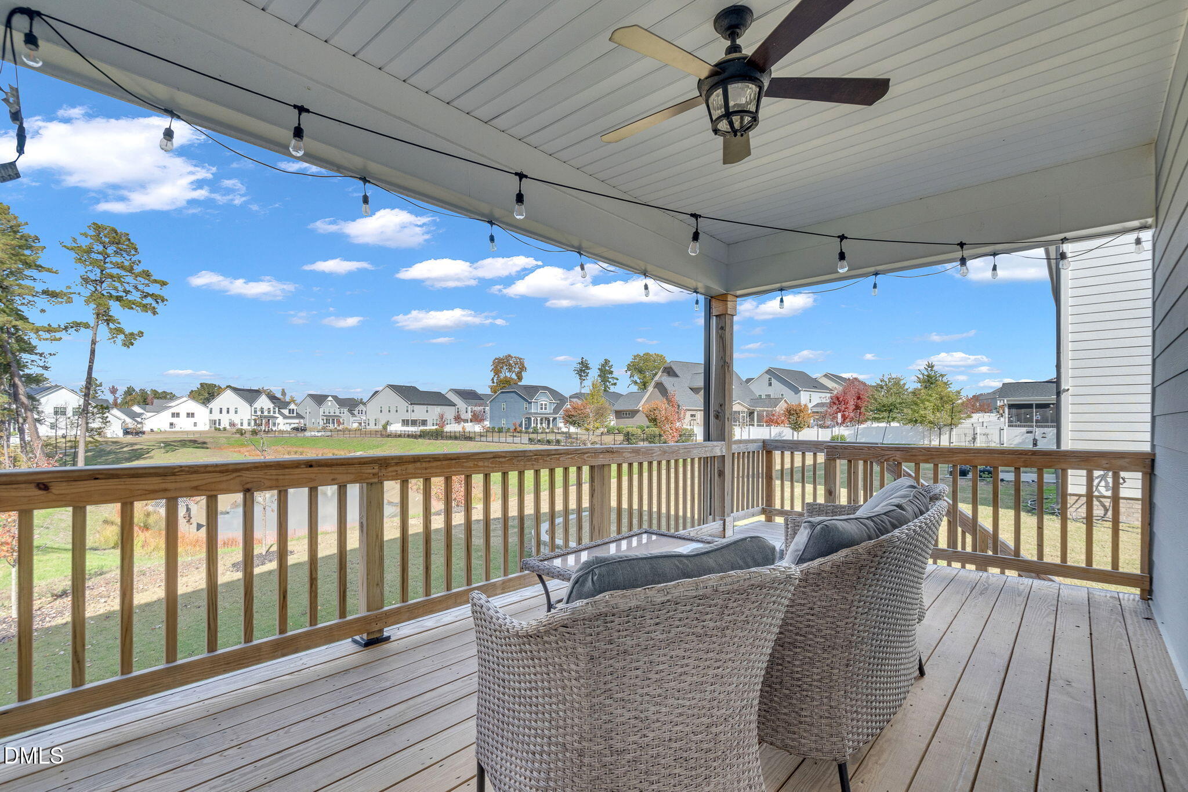
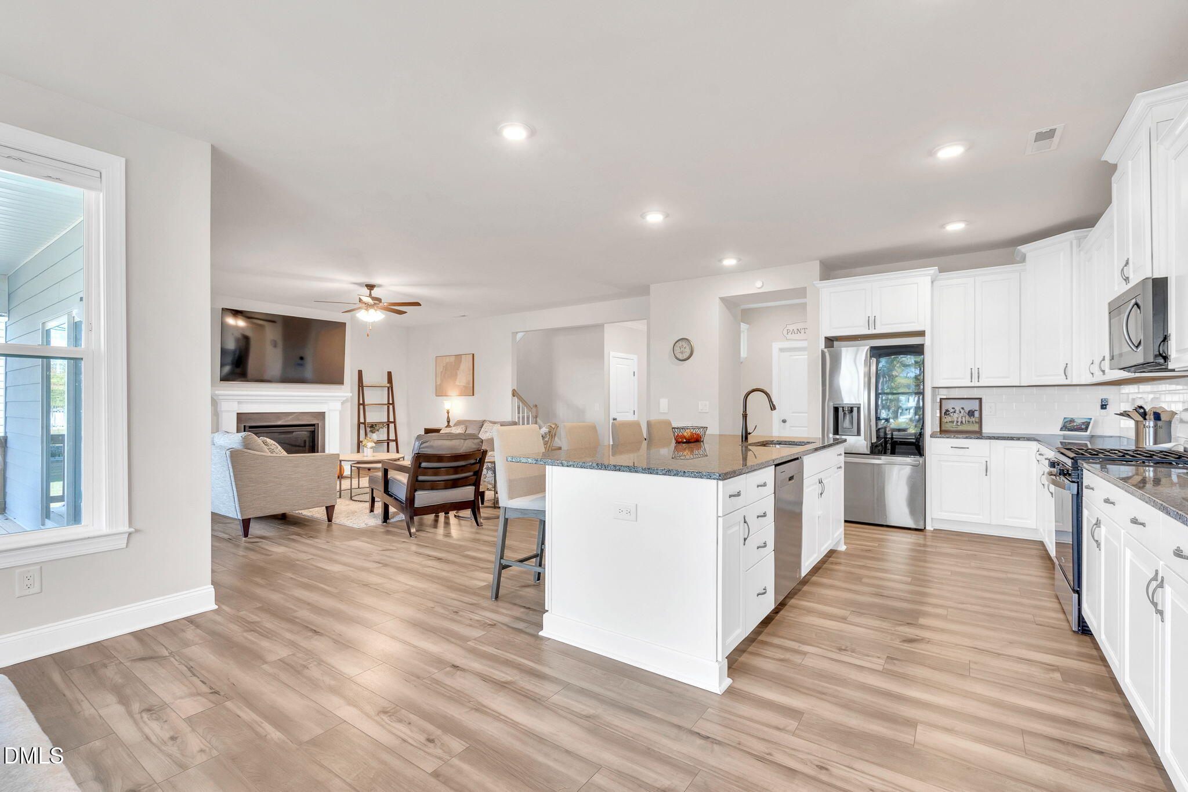
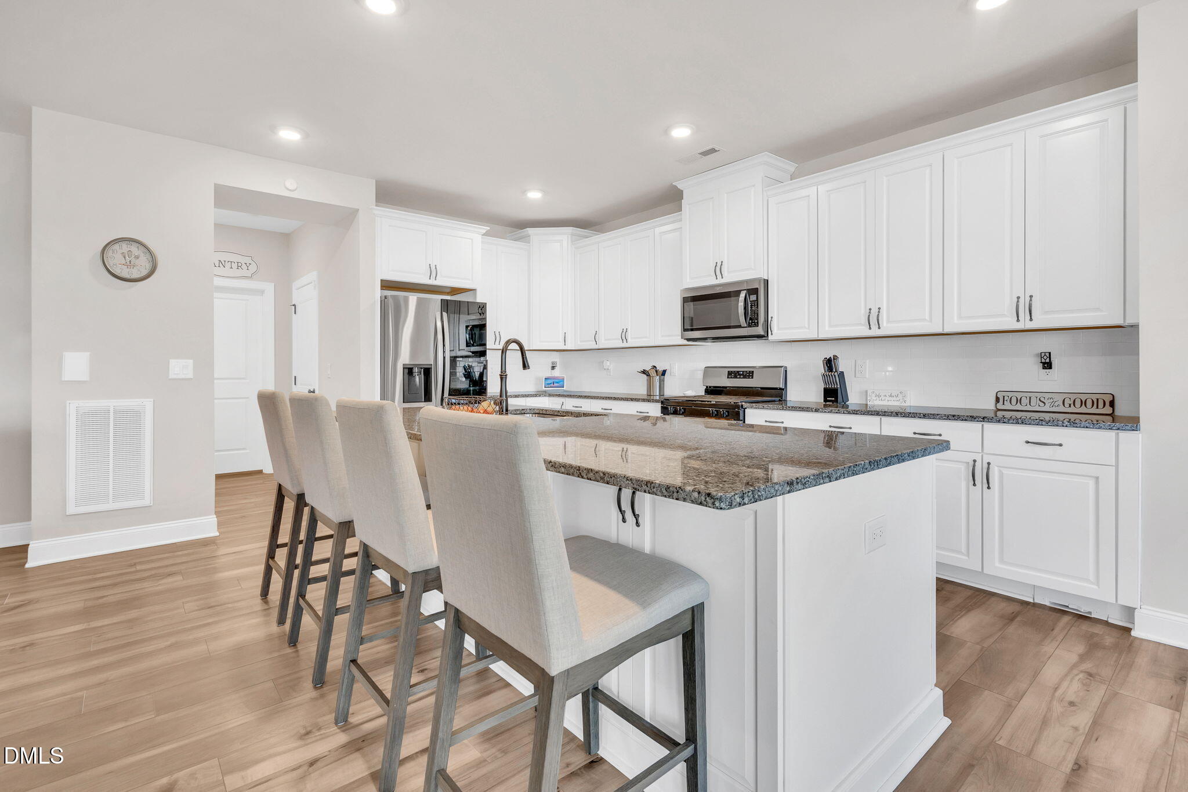
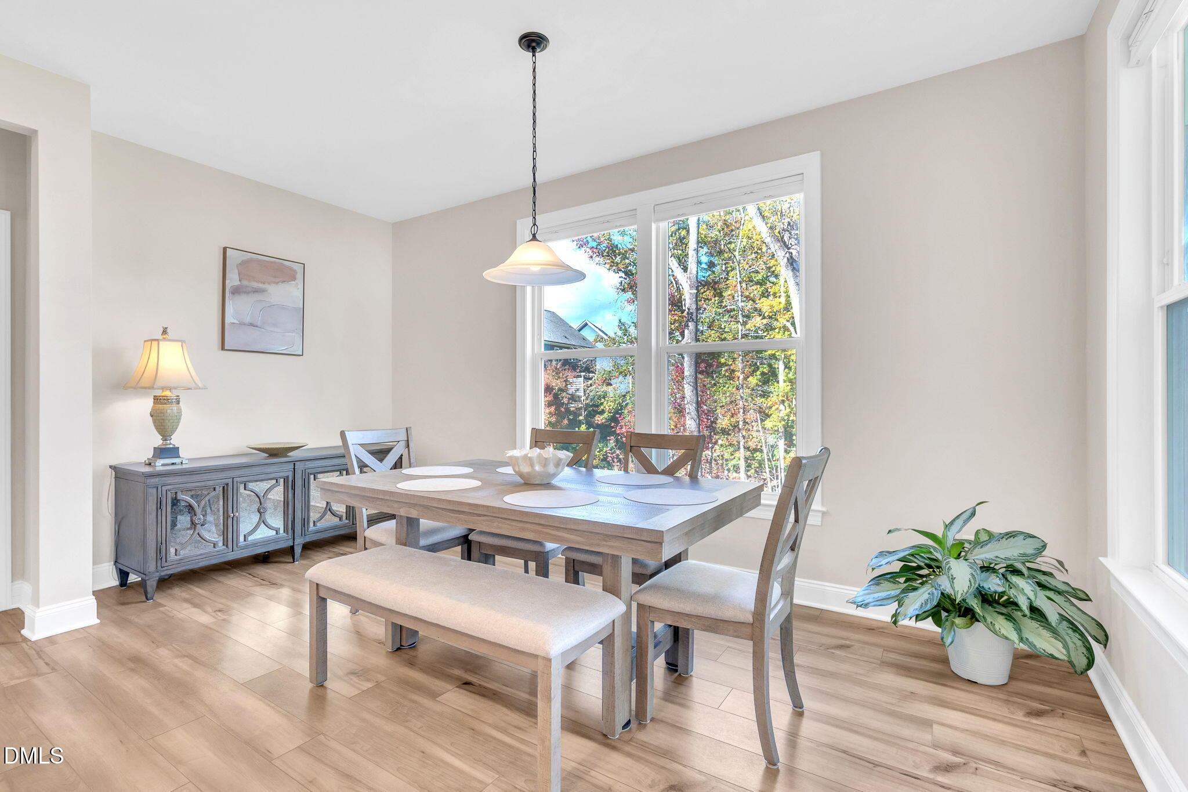
Spacious 5 bedroom Toll Brothers home in Knightdale Station offering a 3 car garage, fenced backyard, walk out unfinished basement, first floor guest or in law suite and dedicated home office. The main level features a bright, open floor plan with modern finishes, generous cabinet and counter space and an easy connection between the kitchen, dining and living areas. A separate home office provides dedicated work or study space, while the first floor guest suite with a full bath offers flexibility for guests, multigenerational living or additional private space. Upstairs, you will find spacious secondary bedrooms along with a generous primary suite featuring a large bath and two large closets for excellent storage. One of the standout features is the walk out unfinished basement, providing substantial storage now with the option to create additional finished living space in the future. There is room for a home gym, recreation room, media room, workshop or additional flex space. Outside, enjoy a fenced backyard, large deck and welcoming covered front porch. The 3 car garage provides valuable parking, storage and everyday functionality. Located in Knightdale Station, less than a mile from Knightdale Station Park and Prime Barbecue, with quick access to Highway 64 and I 540 for an easy connection to Raleigh and the surrounding Triangle area. If you have been searching for a newer 5 bedroom home in Wake County with a basement, 3 car garage, fenced yard and first floor guest suite, this Toll Brothers home checks some hard to find boxes.
Save
Ask
Tour
Hide
Share
Listing Snapshot
Price
$725,000
Days On Site
7 Days
Bedrooms
5
Inside Area (SqFt)
3,806 sqft
Total Baths
5
Full Baths
4
Partial Baths
1
Lot Size
0.21 Acres
Year Built
2022
MLS® Number
10194542
Status
Coming Soon
Property Tax
$7,550.96
HOA/Condo/Coop Fees
$375 Semi-Annually
Sq Ft Source
N/A
Friends & Family
React
Comment
Invite
No Comments Yet
Did you know? You can invite friends and family to your search. They can join your search, rate and discuss listings with you.
Recent Activity
3 days ago
Price changed to $725,000
3 days ago
Listing updated with changes from the MLS®
a week ago
Status changed to Coming Soon
a week ago
Listing first seen on site
General Features
Acres
0.21
Attached Garage
Yes
Foundation
Concrete PerimeterPermanent
Garage
Yes
Garage Spaces
3
Levels
Three Or MoreTwo
Parking
AttachedGarageConcreteDrivewayGarage Faces Front
Property Sub Type
Single Family Residence
Security
Smoke Detector(s)
Sewer
Public Sewer
SqFt Above
3806
SqFt Total
3806
Style
Craftsman
Utilities
Cable AvailableCable ConnectedElectricity ConnectedNatural Gas ConnectedSewer ConnectedUnderground UtilitiesWater Connected
Water Source
Public
Zoning
UR12
Interior Features
Appliances
DryerDisposalDishwasherFree-Standing Gas RangeFree-Standing RefrigeratorFree-Standing RangeGas RangeIce MakerMicrowaveRangeRefrigeratorStainless Steel Appliance(s)Tankless Water HeaterWasherWasher/Dryer
Listing courtesy of Wendy Jean Mitchel of Choice Residential Real Estate
Listings that are marked with an icon are provided courtesy of the Triangle MLS, Inc. of North Carolina, Internet Data Exchange Database. Copyright 2026 Triangle MLS, Inc. of North Carolina. All rights reserved.
Last checked: 2026-10-02 12:12 AM UTC
Neighborhood & Commute
Source: Walkscore
Disclosure: Community information and market data powered by Constellation Data Labs. Information is deemed reliable but not guaranteed.


Did you know? You can invite friends and family to your search. They can join your search, rate and discuss listings with you.