Save
Ask
Tour
Hide
Share
$320,000
21 Days On Site

106 Munnsee Court
Garner, NC 27529

Single Family Residence|Pending
3
Beds
2
Total Baths
2
Full Baths
1,330
SqFt
$241
/SqFt
1978
Built
Subdivision:
Van Story Hills
County:
Wake
Call Now: 919-404-SHOW
Is this the listing for you? We can help make it yours.
919-404-SHOW
106 Munnsee Court106 Munnsee Court106 Munnsee Court106 Munnsee Court
Save
Ask
Tour
Hide
Share

Mortgage Calculator

Monthly Payment (Est.)

Enter an interest rate to see your estimated monthly payment.
Calculator powered by Showcase IDX, a Constellation1 Company. Copyright ©2026 Information is deemed reliable but not guaranteed.

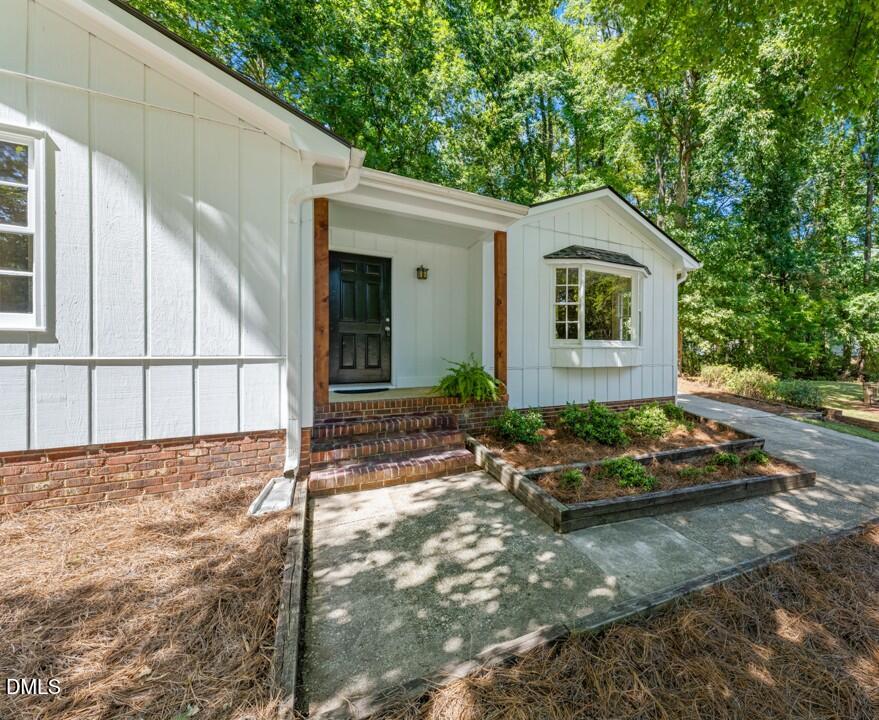
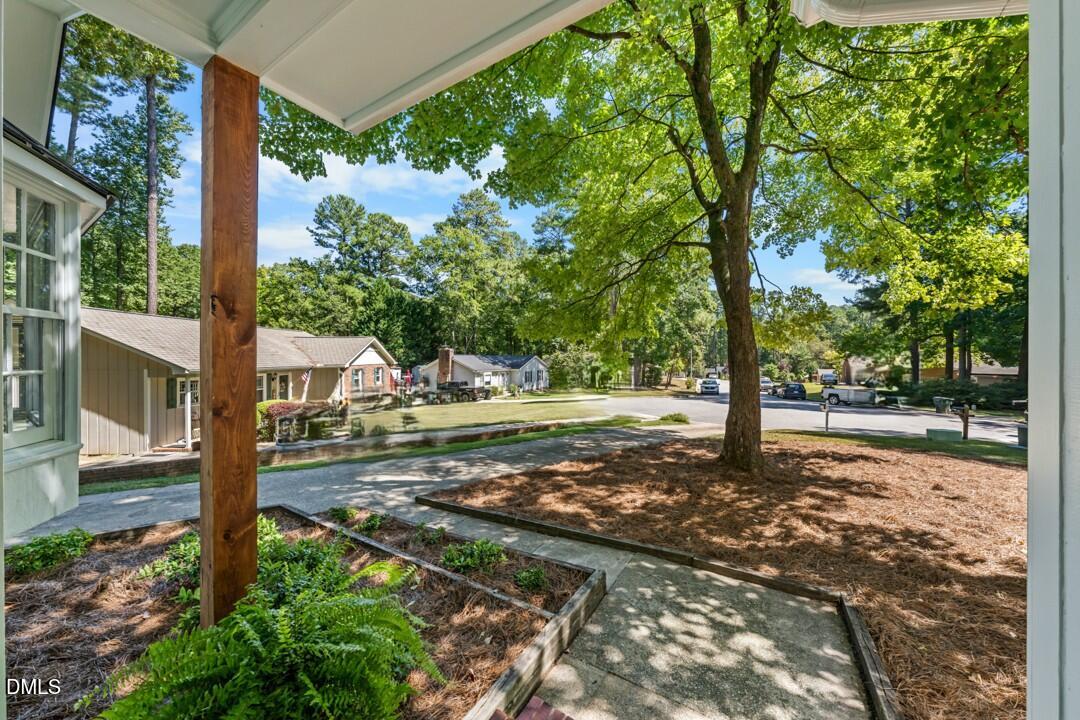
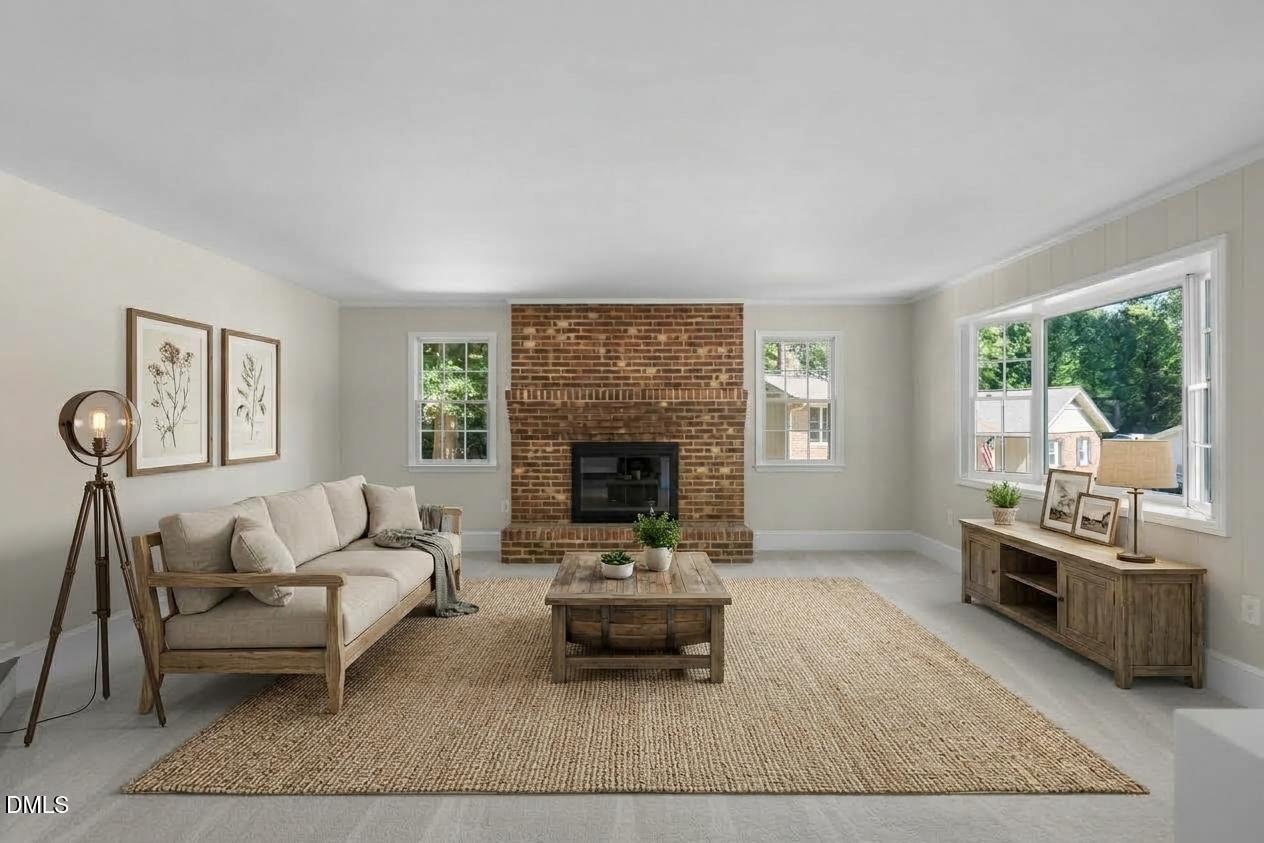
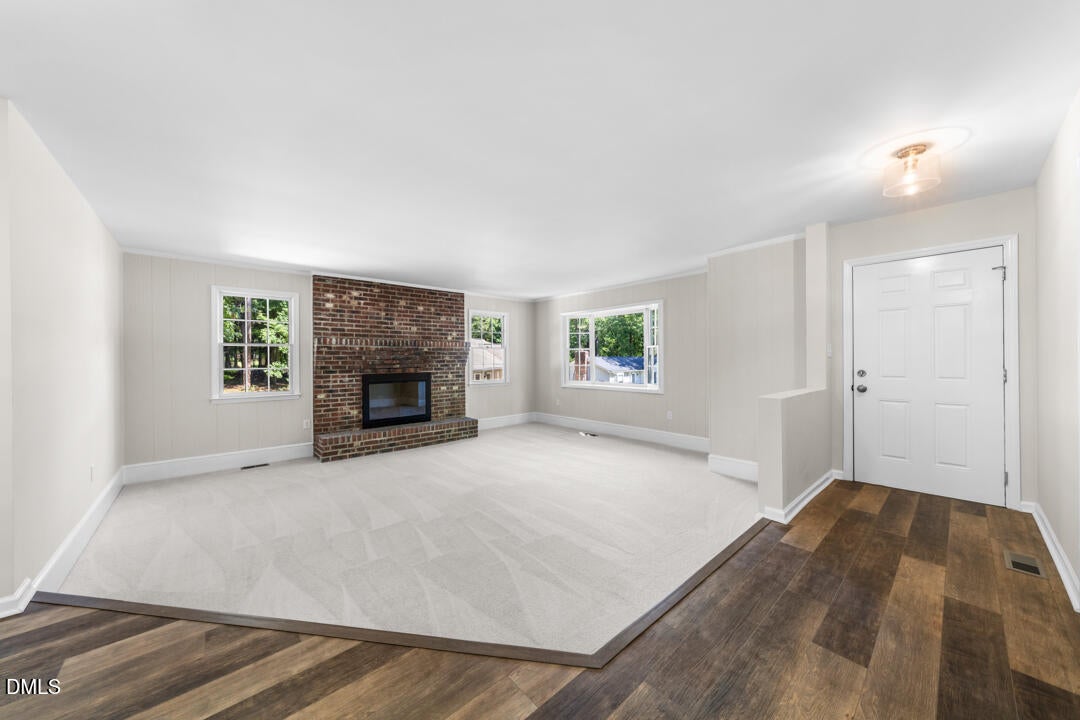
Updated inside and out, charming, and ready to impress! You will love this classic ranch tucked away on a cul-de-sac lot in the popular Van Story Hills subdivision. Step inside to a bright, welcoming interior featuring all new flooring: new LVP flooring in the entry, kitchen, hall, bathrooms and laundry room, brand-new carpet, new light fixtures, crown molding, and beautifully updated bathrooms. The sunken living room is a standout, featuring a large bay window that brings in plenty of natural light and a classic brick fireplace with hearth-the perfect spot to cozy up and unwind. The open floor plan makes entertaining easy, flowing right into the kitchen complete with new cabinets, counters, sink, disposal, microwave and dishwasher and plenty of space to gather. Step outside to enjoy the patio and spacious yard, whether you're grilling, entertaining, gardening, or simply relaxing outdoors. An additional oversized detached garage with new garage door and opener covered parking/storage space offers a great spot for a car AND workshop, motorcycle, lawn equipment, DYI projects or extra storage. New roof on house and garage in 2025.No HOA. And the location is hard to beat! Enjoy a prime Garner location just 15 minutes from Downtown Raleigh, Highway 70, I-40, shopping and dining. With classic character, fresh updates, flexible space, and a fantastic location, this is one you'll want to see.

Save
Ask
Tour
Hide
Share
Listing Snapshot
Price 
$320,000
Days On Site 
21 Days
Bedrooms 
3
Inside Area (SqFt) 
1,330 sqft
Total Baths 
2
Full Baths 
2
Partial Baths 
N/A
Lot Size 
0.3 Acres
Year Built 
1978
MLS® Number 
10194533
Status 
Pending
Property Tax 
$2,894.88
HOA/Condo/Coop Fees 
N/A
Sq Ft Source 
N/A
Friends & Family
Recent Activity
3 weeks agoListing updated with changes from the MLS®
3 weeks agoStatus changed to Pending
3 weeks agoListing first seen on site
General Features
Acres 
0.3
Foundation 
Raised
Garage 
Yes
Garage Spaces 
1
Levels 
One
Parking 
DetachedDrivewayGarage
Parking Spaces 
3
Property Sub Type 
Single Family Residence
Sewer 
Public Sewer
Special Circumstances 
Standard
SqFt Above 
1330
SqFt Total 
1330
Style 
Ranch
Water Source 
Public
Zoning 
R4
Interior Features
Appliances 
DishwasherMicrowaveRangeRefrigerator
Fireplace 
Yes
Fireplace Features 
Glass DoorsLiving RoomMasonry
Fireplaces 
1
Flooring 
CarpetVinyl
Heating 
CentralForced Air
Interior 
Crown MoldingDouble VanityOpen FloorplanHigh Speed Internet
Laundry Features 
Laundry Room
Main Level Bedrooms 
3
Bedroom 2 
Dimensions - 11.6 x 10.3Level - Main
Bedroom 3 
Dimensions - 11.5 x 10.1Level - Main
Kitchen 
Dimensions - 16.9 x 11.7Level - Main
Laundry 
Dimensions - 6.11 x 5.3Level - Main
Living Room 
Dimensions - 19.1 x 17.2Level - Main
Master Bedroom 
Dimensions - 13.11 x 11.7Level - Main
Save
Ask
Tour
Hide
Share
Exterior Features
Construction Details 
Aluminum Siding
Exterior 
Rain Gutters
Lot Features 
Cul-De-Sac
Other Structures 
StorageWorkshop
Patio And Porch 
Patio
Roof 
Shingle
View 
Trees/Woods
Waterview 
Trees/Woods
Community Features
Financing Terms Available 
CashConventionalFHAVA Loan
Schools
School District
Unknown
Elementary School
Wake - Aversboro Elementary
Middle School
Wake - East Garner Middle
High School
Wake - Garner High
Listing courtesy of Stacy Slone of Keller Williams Elite Realty


Listings that are marked with an icon are provided courtesy of the Triangle MLS, Inc. of North Carolina, Internet Data Exchange Database. Copyright 2026 Triangle MLS, Inc. of North Carolina. All rights reserved.

Last checked: 2026-10-16 11:42 AM UTC

Neighborhood & Commute
Source: Walkscore
Disclosure: Community information and market data powered by Constellation Data Labs. Information is deemed reliable but not guaranteed.
Save
Ask
Tour
Hide
Share