Save
Ask
Tour
Hide
Share
$362,500
9 Days On Site

14 Silver Court (2)
Smithfield, NC 27577

For Sale|Single Family Residence|Active
3
Beds
3
Total Baths
2
Full Baths
1
Partial Bath
1,760
SqFt
$206
/SqFt
2026
Built
Subdivision:
Savanna Oaks
County:
Johnston
Call Now: 919-404-SHOW
Is this the listing for you? We can help make it yours.
919-404-SHOW
Upcoming Open Houses
Sun, Oct 25, 1:00 PM - 3:00 PM
14 Silver Court (2)14 Silver Court (2)14 Silver Court (2)14 Silver Court (2)
Save
Ask
Tour
Hide
Share

Mortgage Calculator

Monthly Payment (Est.)

Enter an interest rate to see your estimated monthly payment.
Calculator powered by Showcase IDX, a Constellation1 Company. Copyright ©2026 Information is deemed reliable but not guaranteed.

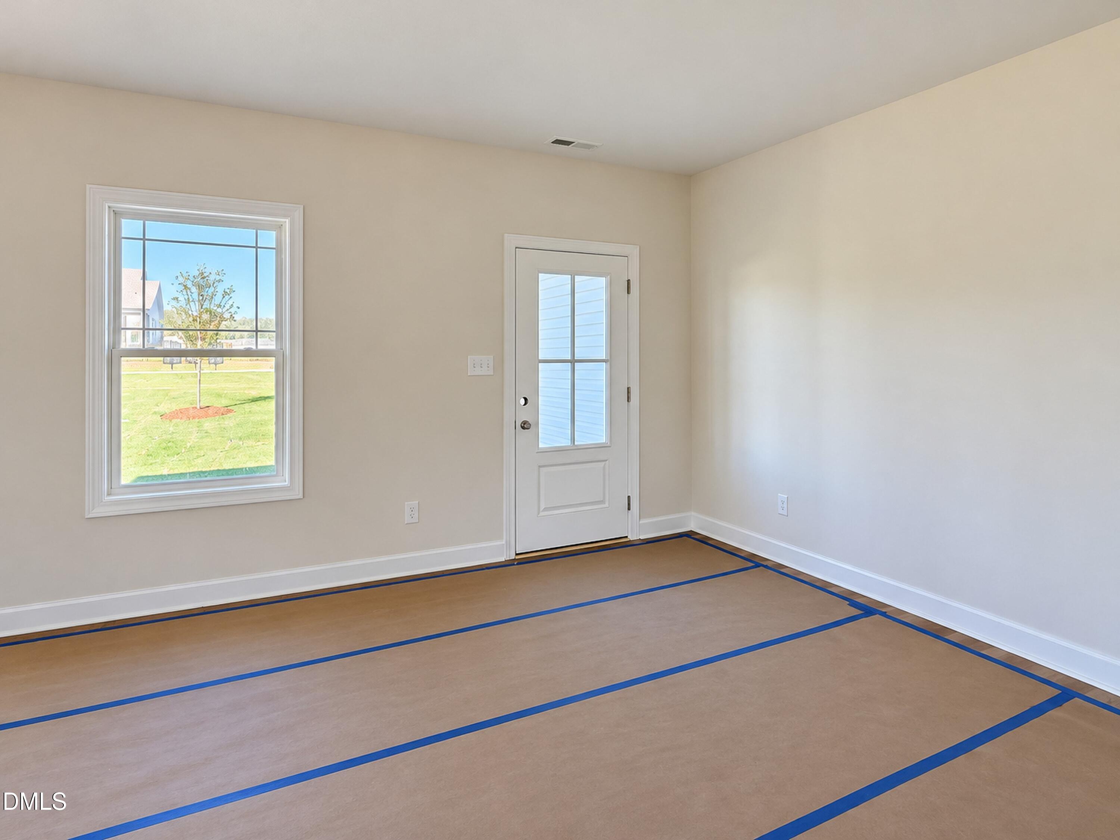
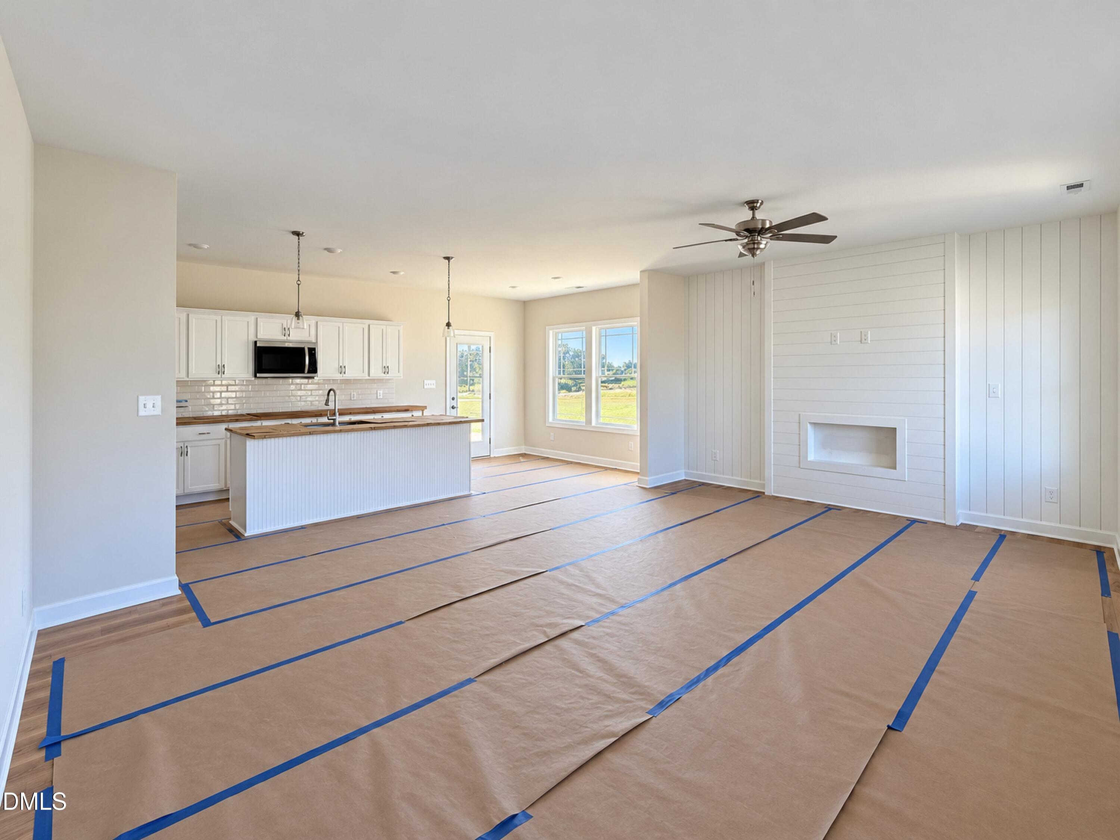
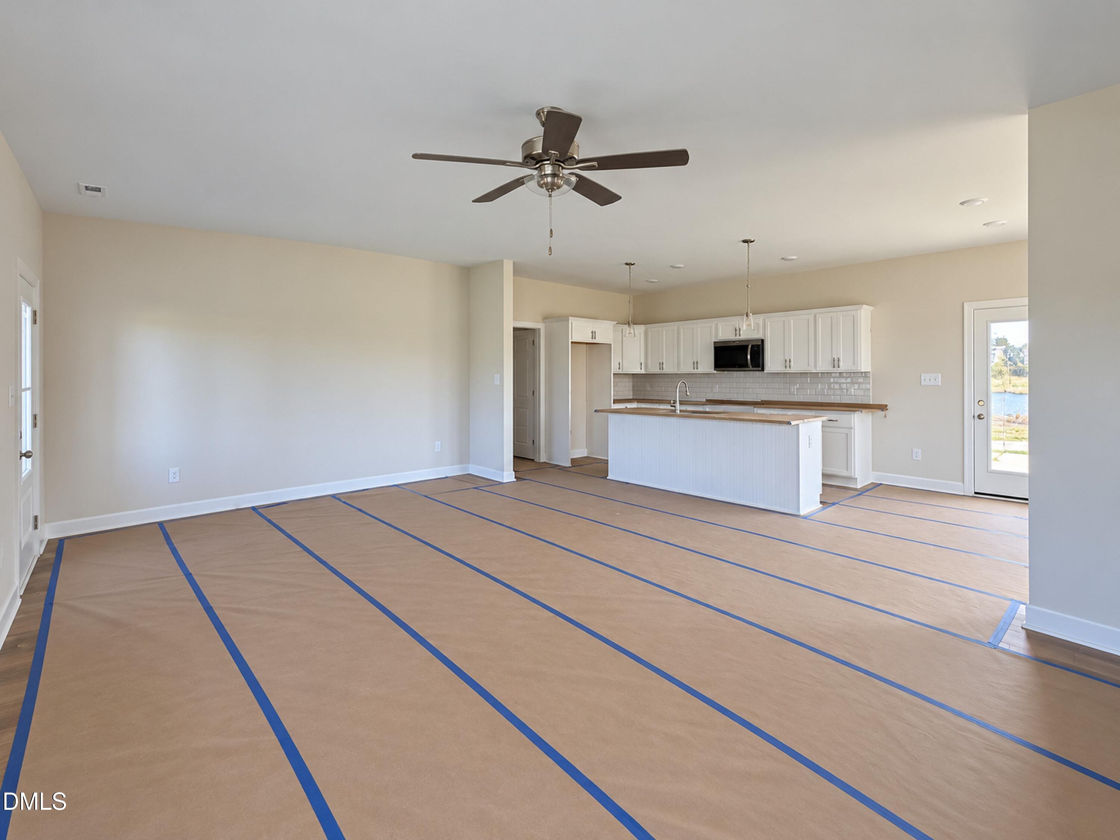
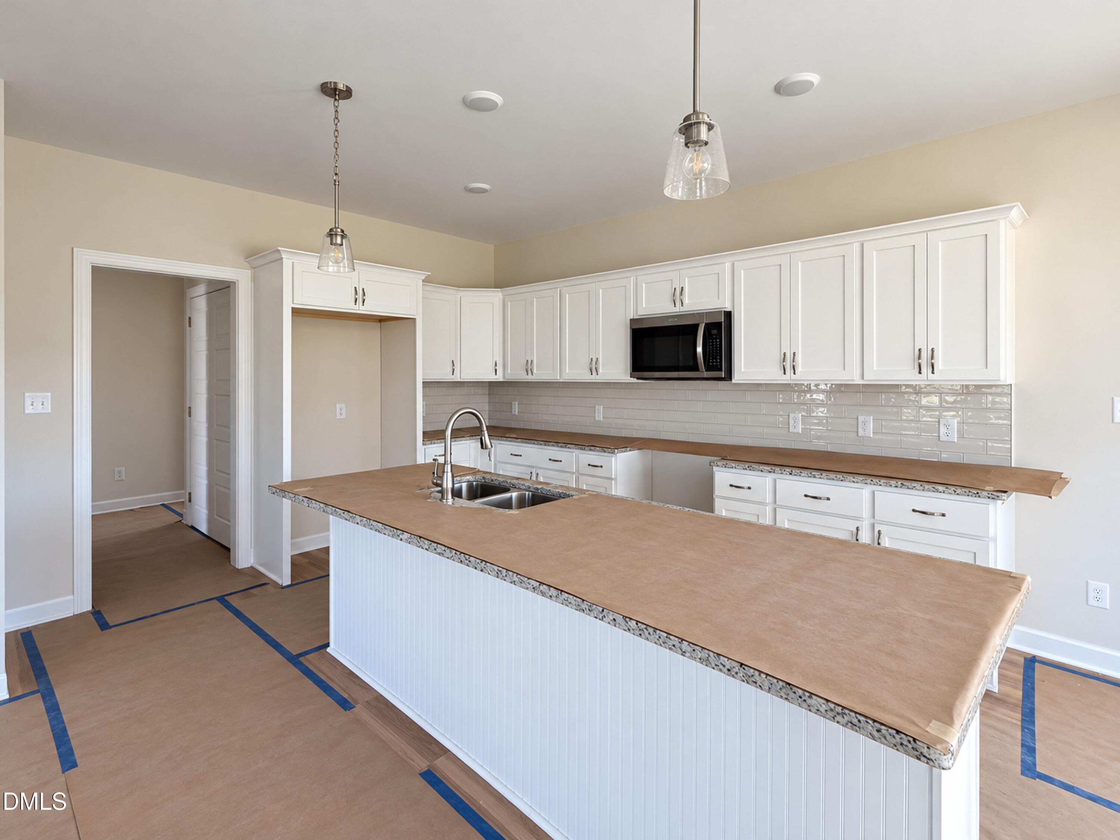
Welcome home to the beautifully designed Rachel ranch by Brown Pelican Construction in sought-after Savanna Oaks! This 3-bedroom, 2.5-bath home brings comfort, style, and easy one-level living together in a thoughtfully designed floor plan. Relax on the charming rocking chair front porch or enjoy the convenience of the side-load garage. Inside, the open-concept layout is anchored by a cozy electric fireplace, with the living, dining, and kitchen areas flowing seamlessly together for everyday living and entertaining. The kitchen features granite countertops, which continue into the bathrooms for a cohesive look, while durable LVP flooring enhances the main living spaces. The spacious owner's suite offers a private retreat with a soaking tub, separate shower, dual vanity, and walk-in closet. Two additional bedrooms are complemented by a secondary bath with dual vanities, while a convenient powder room is perfect for visitors. The laundry room adds even more functionality with built-in storage and a hanging rack. And when it's time to relax, step out onto the screened porch and enjoy a little extra space to unwind. Come discover comfortable one-level living and make Savanna Oaks your next place to call home!

Save
Ask
Tour
Hide
Share
Listing Snapshot
Price 
$362,500
Days On Site 
9 Days
Bedrooms 
3
Inside Area (SqFt) 
1,760 sqft
Total Baths 
3
Full Baths 
2
Partial Baths 
1
Lot Size 
0.7 Acres
Year Built 
2026
MLS® Number 
10194530
Status 
Active
Property Tax 
$250
HOA/Condo/Coop Fees 
$30 monthly
Sq Ft Source 
N/A
Friends & Family
Recent Activity
a week agoListing first seen on site
a week agoListing updated with changes from the MLS®
General Features
Acres 
0.7
Attached Garage 
Yes
Foundation 
Slab
Garage 
Yes
Garage Spaces 
2
Levels 
One
Parking 
AttachedGarageConcreteCoveredDrivewayGarage Door Opener
Parking Spaces 
2
Property Condition 
New Construction
Property Sub Type 
Single Family Residence
Security 
Smoke Detector(s)
Sewer 
Septic Tank
Special Circumstances 
Standard
SqFt Above 
1760
SqFt Total 
1760
Style 
Ranch
Utilities 
Electricity ConnectedWater ConnectedSewer Connected
Water Source 
Public
Interior Features
Appliances 
DishwasherElectric RangeElectric Water HeaterMicrowavePlumbed For Ice Maker
Cooling 
Central AirCeiling Fan(s)ElectricHeat Pump
Fireplace 
Yes
Fireplace Features 
ElectricLiving Room
Fireplaces 
1
Flooring 
CarpetVinyl
Heating 
ElectricHeat Pump
Interior 
Cathedral Ceiling(s)Ceiling Fan(s)Double VanityEat-in KitchenGranite CountersHigh CeilingsKitchen IslandOpen FloorplanPantryRecessed LightingSoaking TubTray Ceiling(s)Walk-In Closet(s)
Laundry Features 
Electric Dryer HookupInsideLaundry RoomWasher Hookup
Main Level Bedrooms 
3
Bedroom 2 
Dimensions - 12.0 x 11.8Level - Main
Bedroom 3 
Dimensions - 10.0 x 11.6Level - Main
Dining Room 
Level - Main
Kitchen 
Level - Main
Living Room 
Dimensions - 23.0 x 16.0Level - Main
Master Bedroom 
Dimensions - 15.0 x 16.6Level - Main
Utility Room 
Dimensions - 10.0 x 6.0Level - Main
Save
Ask
Tour
Hide
Share
Exterior Features
Construction Details 
Vertical SidingVinyl Siding
Exterior 
Rain Gutters
Fencing 
None
Lot Features 
LandscapedOpen Lot
Other Structures 
None
Patio And Porch 
CoveredFront PorchPatioPorchScreened
Roof 
Shingle
View 
Neighborhood
Waterview 
Neighborhood
Community Features
Association Amenities 
None
Association Fee 
$360.0
Association Fee Frequency 
Annually
Financing Terms Available 
CashConventionalFHAUSDA LoanVA Loan
Roads 
Paved
Schools
School District
Unknown
Elementary School
Johnston - West Smithfield Elementary
Middle School
Johnston - Smithfield Middle
High School
Johnston - Smithfield Selma High
Listing courtesy of Tammy Register of eXp Realty, LLC - C


Listings that are marked with an icon are provided courtesy of the Triangle MLS, Inc. of North Carolina, Internet Data Exchange Database. Copyright 2026 Triangle MLS, Inc. of North Carolina. All rights reserved.

Last checked: 2026-10-03 11:23 PM UTC

Neighborhood & Commute
Source: Walkscore
Disclosure: Community information and market data powered by Constellation Data Labs. Information is deemed reliable but not guaranteed.
Save
Ask
Tour
Hide
Share