
Save
Ask
Tour
Hide
$404,900
24 Days On Site
473 W Copenhaver DriveClayton, NC 27527
For Sale|Single Family Residence|Active
4
Beds
3
Total Baths
2
Full Baths
1
Partial Bath
2,490
SqFt
$163
/SqFt
2019
Built
Subdivision:
The Vineyards at Tuscan
County:
Johnston
Call Now: 919-404-SHOW
Is this the listing for you? We can help make it yours.
919-404-SHOW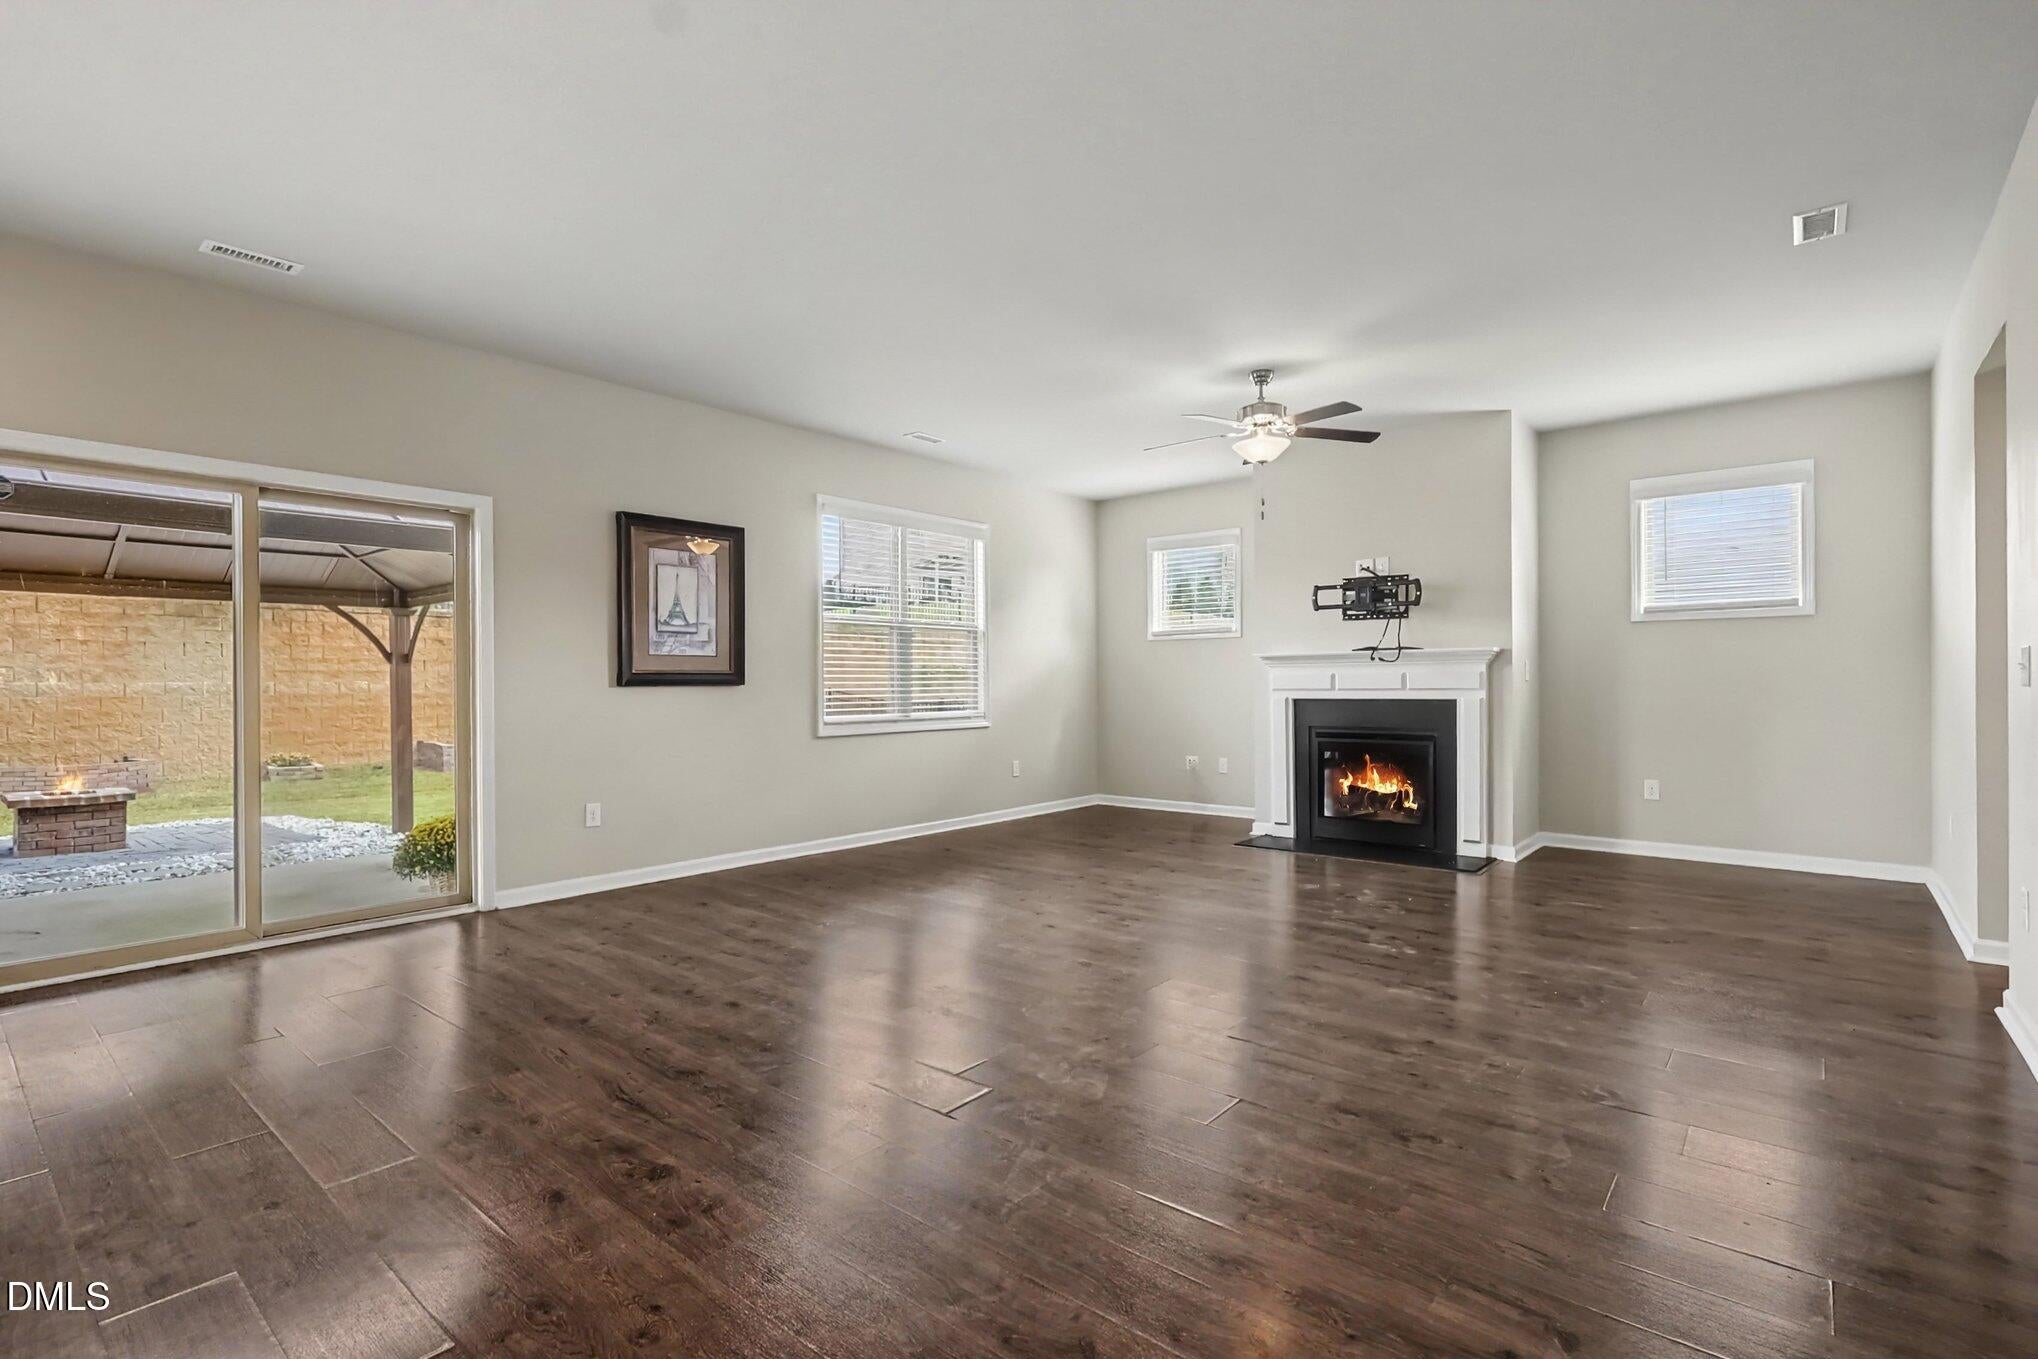
Save
Ask
Tour
Hide
Mortgage Calculator
Monthly Payment (Est.)
Enter an interest rate to see your estimated monthly payment.Calculator powered by Showcase IDX, a Constellation1 Company. Copyright ©2026 Information is deemed reliable but not guaranteed.
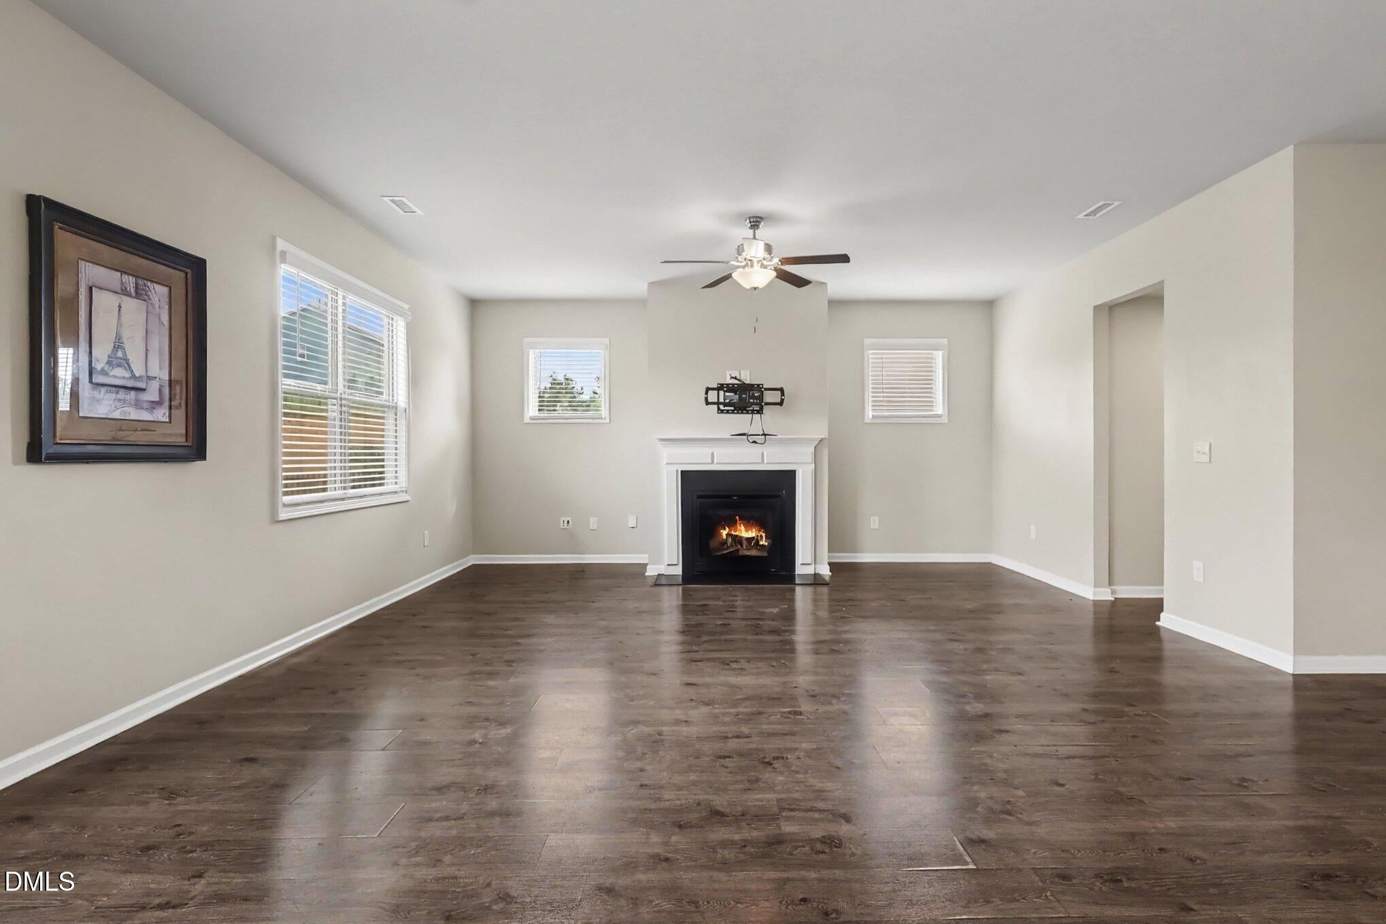
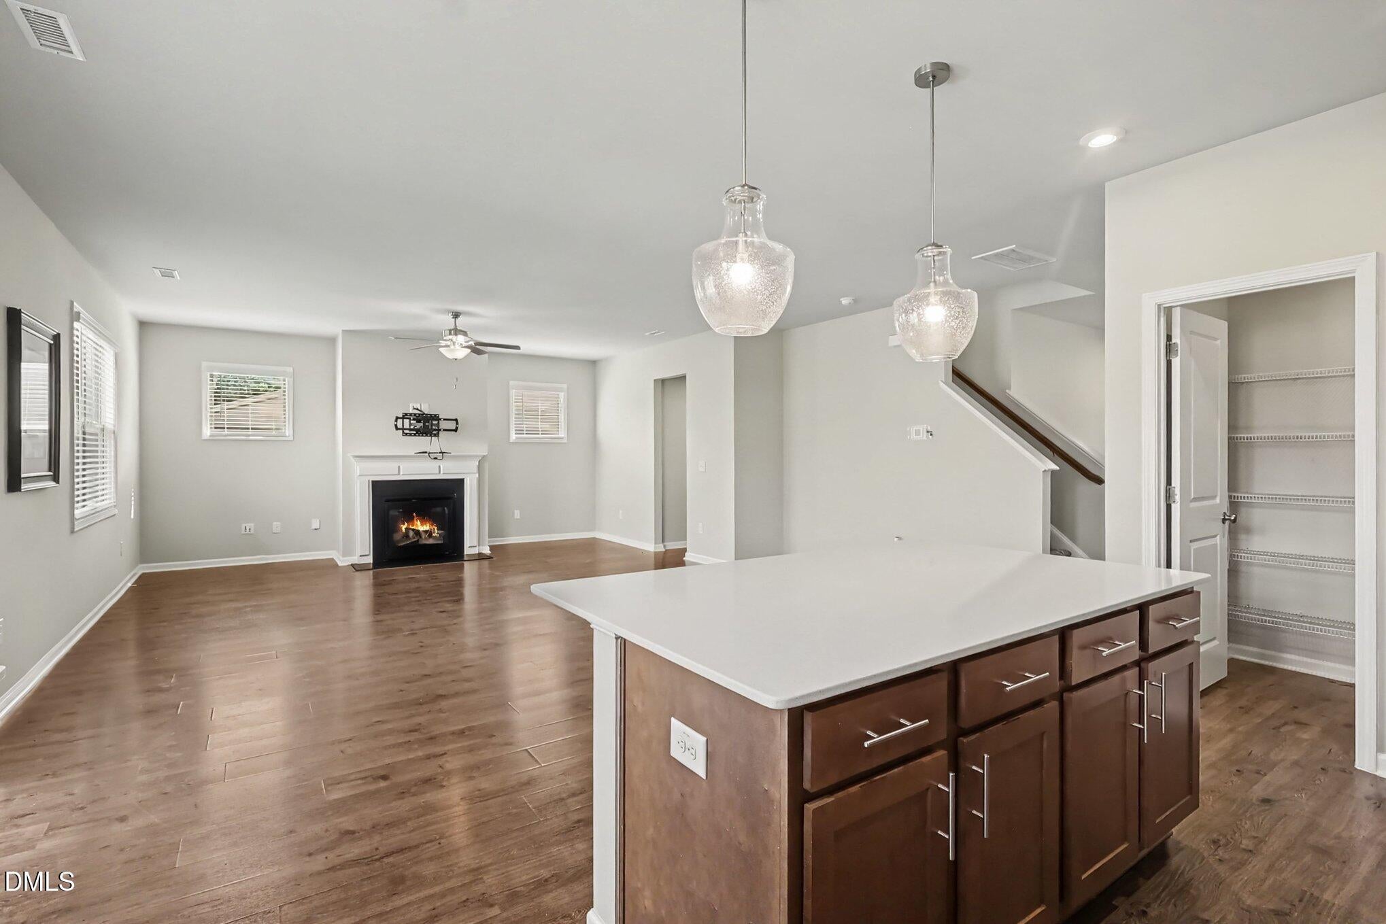
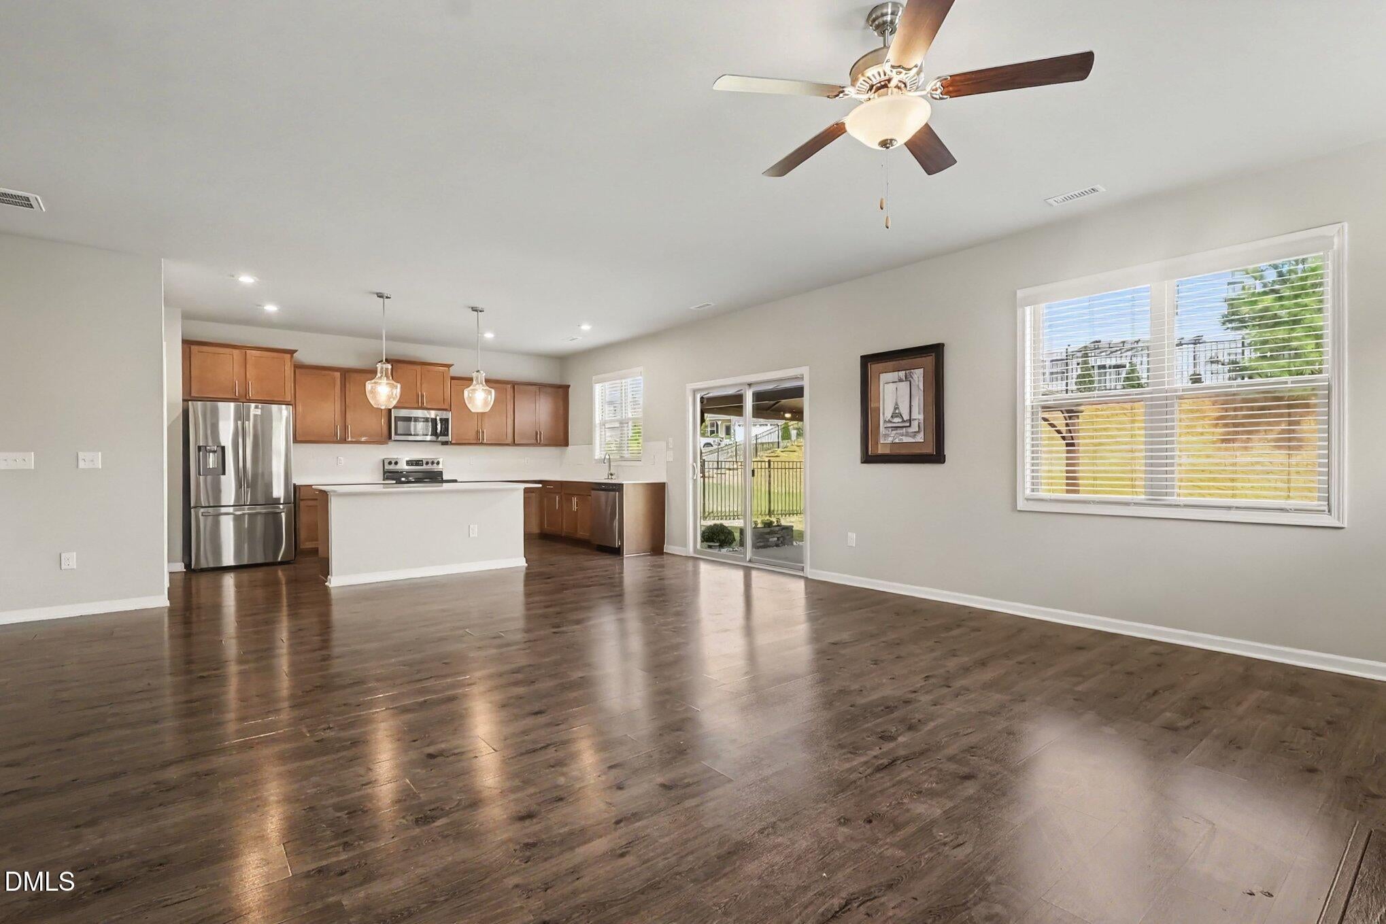
OPEN HOUSE THIS SUNDAY 12 - 2PM !! ** Welcome to 473 W. Copenhaver in Tuscany! This spacious 2-story home offers 4 bedrooms or 3 plus a bonus, 2.5 baths, and a 2-car garage. The open main level features LVP flooring, a formal dining room, and a spacious kitchen with quartz countertops, stainless steel appliances, and a walk-in pantry. Upstairs, the primary suite offers a walk-in closet and private bath with a walk-in shower. Enjoy outdoor living on the extended paver patio with planters and a brick firepit. Solar panels add another great feature, greatly lowering your electric bills! Enjoy neighborhood amenities including a community pool, clubhouse, playground, and more—all in a convenient Clayton location.
Save
Ask
Tour
Hide
Listing Snapshot
Price
$404,900
Days On Site
24 Days
Bedrooms
4
Inside Area (SqFt)
2,490 sqft
Total Baths
3
Full Baths
2
Partial Baths
1
Lot Size
0.18 Acres
Year Built
2019
MLS® Number
10194529
Status
Active
Property Tax
$2,448
HOA/Condo/Coop Fees
$60 monthly
Sq Ft Source
N/A
Friends & Family
Recent Activity
| 4 weeks ago | Listing first seen on site | |
| 4 weeks ago | Listing updated with changes from the MLS® |
General Features
Acres
0.18
Attached Garage
Yes
Disclosures
Seller Disclosure
Energy Features
Solar
Foundation
Slab
Garage
Yes
Garage Spaces
2
Levels
Two
Parking
AttachedGarage
Parking Spaces
4
Property Sub Type
Single Family Residence
Security
Carbon Monoxide Detector(s)Smoke Detector(s)
Sewer
Public Sewer
Special Circumstances
Standard
SqFt Above
2490
SqFt Total
2490
Style
Transitional
Utilities
Cable AvailableElectricity ConnectedNatural Gas ConnectedPhone AvailableSewer ConnectedWater Connected
Water Source
Public
Zoning
REB
Interior Features
Appliances
DisposalENERGY STAR Qualified RefrigeratorElectric RangeMicrowaveWater Heater
Cooling
Central AirCeiling Fan(s)Electric
Fireplace
Yes
Fireplace Features
Family RoomSee Through
Fireplaces
1
Flooring
CarpetVinyl
Heating
Forced AirNatural Gas
Interior
Ceiling Fan(s)Double VanityKitchen IslandOpen FloorplanPantryRecessed LightingSmart ThermostatWalk-In Closet(s)High Speed Internet
Laundry Features
Upper Level
Window Features
ShuttersWood Frames
Bedroom 2
Dimensions - 15.2 x 12.8Level - Second
Bedroom 3
Dimensions - 13.5 x 13.4Level - Second
Bedroom 4
Dimensions - 12.1 x 11.3Level - Second
Dining Room
Dimensions - 16.4 x 8.8Level - First
Kitchen
Dimensions - 15.9 x 9.3Level - First
Living Room
Dimensions - 18.1 x 17.0Level - First
Loft
Dimensions - 14.1 x 10.8Level - Second
Master Bedroom
Dimensions - 17.0 x 13.1Level - Second
Save
Ask
Tour
Hide
Exterior Features
Construction Details
Vinyl Siding
Exterior
Rain Gutters
Fencing
Back YardFenced
Lot Features
Front YardGentle Sloping
Patio And Porch
Rear Porch
Roof
Asphalt
Windows/Doors
ShuttersWood Frames
Community Features
Association Amenities
ClubhouseMeeting RoomPool
Association Fee
$60.0
Association Fee Frequency
Monthly
Community Features
CurbsClubhousePoolStreet LightsSidewalks
Financing Terms Available
CashContractConventionalFHAVA Loan
Roads
Concrete
Schools
School District
Unknown
Elementary School
Johnston - Thanksgiving Elementary School
Middle School
Johnston - Riverwood Middle
High School
Johnston - Clayton High
Listing courtesy of Armand Lenchek of EXP Realty LLC

Listings that are marked with an icon are provided courtesy of the Triangle MLS, Inc. of North Carolina, Internet Data Exchange Database. Copyright 2026 Triangle MLS, Inc. of North Carolina. All rights reserved.
Last checked: 2026-10-19 01:57 AM UTC
Listings that are marked with an icon are provided courtesy of the Triangle MLS, Inc. of North Carolina, Internet Data Exchange Database. Copyright 2026 Triangle MLS, Inc. of North Carolina. All rights reserved.
Last checked: 2026-10-19 01:57 AM UTC
Neighborhood & Commute
Source: Walkscore
Disclosure: Community information and market data powered by Constellation Data Labs. Information is deemed reliable but not guaranteed.
Save
Ask
Tour
Hide