
405 Jewell DriveChapel Hill, NC 27516
Mortgage Calculator
Monthly Payment (Est.)
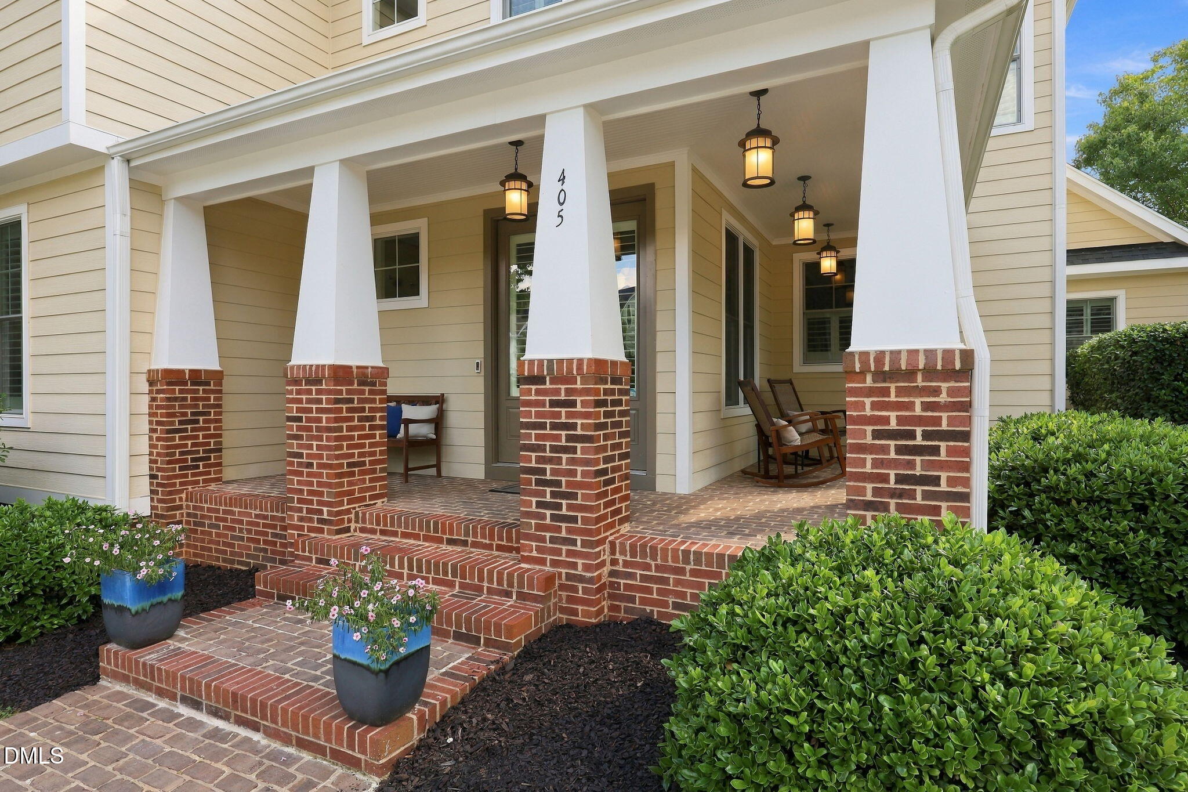
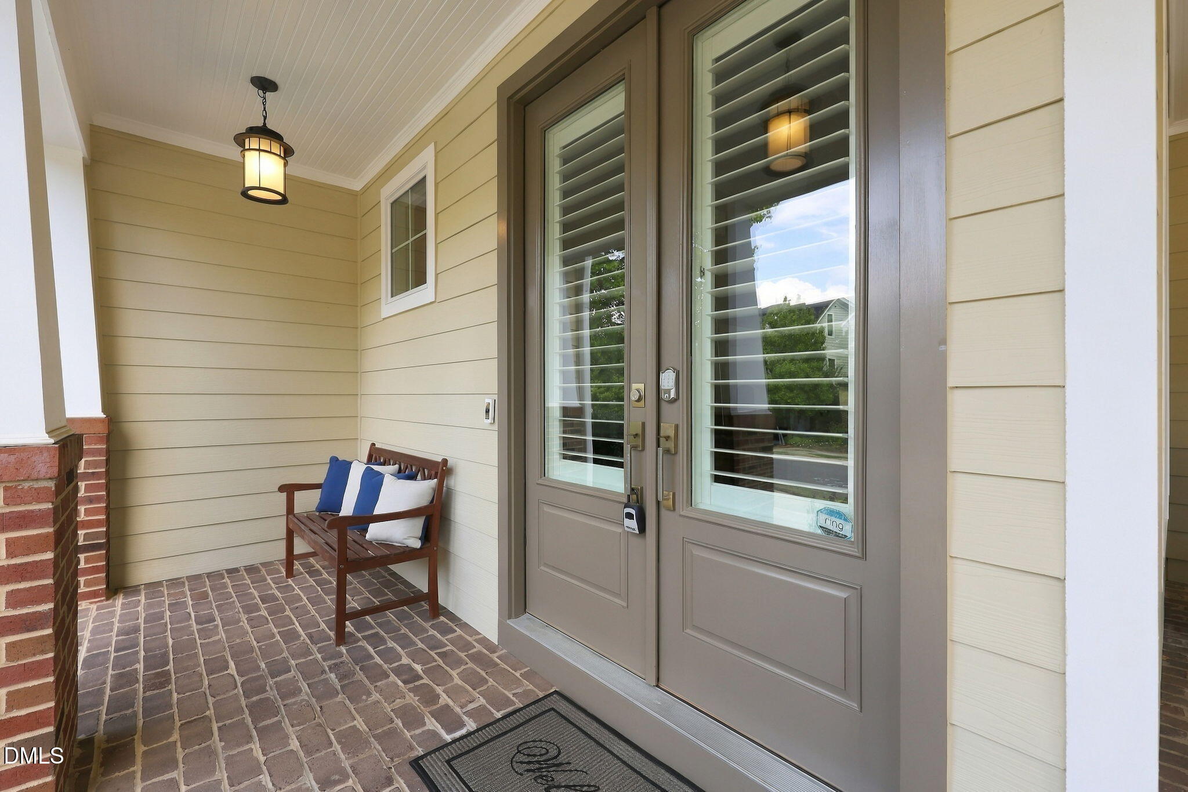
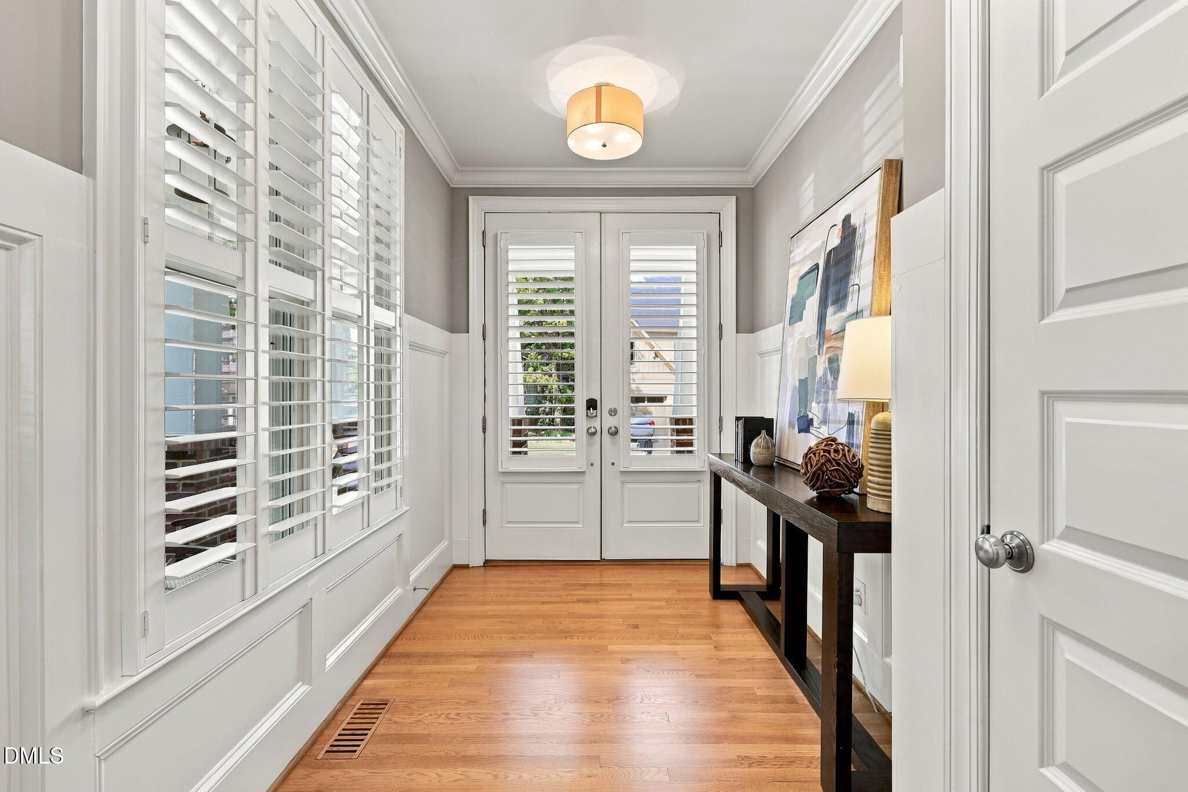
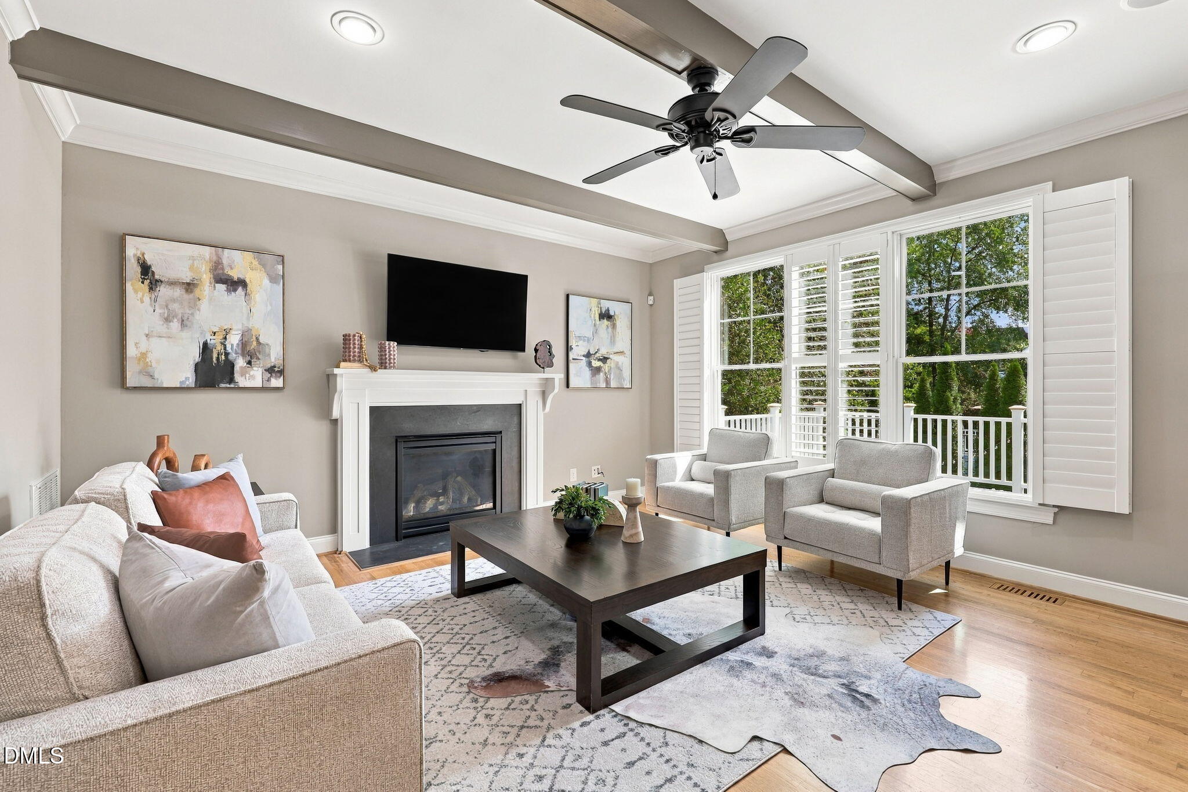
Enter an interest rate to see your estimated monthly payment.Welcome to 405 Jewell Dr, this stunning light filled home in sought-after Claremont checks every box! Thoughtful design, effortless living, and an unbeatable location come together seamlessly. The inviting wrap-around front porch leads into an open living area featuring a versatile guest bedroom or office, complete with a full bath in the main level. An open-concept kitchen and dining area flow into the living space, all overlooking a screened porch, deck, and a serene community green space. Outside, a stone patio equipped with an outdoor fireplace and a built-in refrigerator creates an ideal setting for relaxing evenings or entertaining friends and family. On the second level, the spacious primary suite offers a spa-inspired bathroom and an expansive walk-in closet. This floor also hosts two additional bedrooms and a dedicated laundry room. The third floor provides further flexibility with a large bonus room and full bathroom, suitable for a media retreat or private guest wing. Refined details throughout the home include plantation shutters, custom closet systems, and a built-in drop zone. The property also features an attached two-car garage with EV charging and a fully finished living space above. With a private entrance, full bath, laundry, dishwasher, custom cabinetry, and a Murphy bed, this space functions as a complete private apartment, offering an optional 5th bedroom and 5th bath giving exceptional versatility, as a guest suite, professional home office, or hobby space. - ADU, Accessory Dwelling Unit The perks don't stop there! Residents enjoy access to community amenities including a pool, fitness center, clubhouse, and playgrounds. The location provides direct access to an extensive greenway and trail system connecting to Chapel Hill High and Carolina North Forest. Ideally located near top-rated schools, this home offers easy access to I-40, downtown Chapel Hill, Franklin Street, Carrboro, and both UNC and Duke universities. Don't miss this beautifully crafted Carol Ann Zinn-designed home.
| yesterday | Listing first seen on site | |
| yesterday | Listing updated with changes from the MLS® |

Listings that are marked with an icon are provided courtesy of the Triangle MLS, Inc. of North Carolina, Internet Data Exchange Database. Copyright 2026 Triangle MLS, Inc. of North Carolina. All rights reserved.
Last checked: 2026-09-26 01:48 AM UTC
Did you know? You can invite friends and family to your search. They can join your search, rate and discuss listings with you.