Save
Ask
Tour
Hide
Share
$659,000
2 Days On Site

2400 Forestbluff Drive
Fuquay Varina, NC 27526

For Sale|Single Family Residence|Active
4
Beds
3
Total Baths
2
Full Baths
1
Partial Bath
2,553
SqFt
$258
/SqFt
2003
Built
Subdivision:
Forest Ridge
County:
Wake
Call Now: 919-404-SHOW
Is this the listing for you? We can help make it yours.
919-404-SHOW
2400 Forestbluff Drive2400 Forestbluff Drive2400 Forestbluff Drive2400 Forestbluff Drive
Save
Ask
Tour
Hide
Share

Mortgage Calculator

Monthly Payment (Est.)

Enter an interest rate to see your estimated monthly payment.
Calculator powered by Showcase IDX, a Constellation1 Company. Copyright ©2026 Information is deemed reliable but not guaranteed.

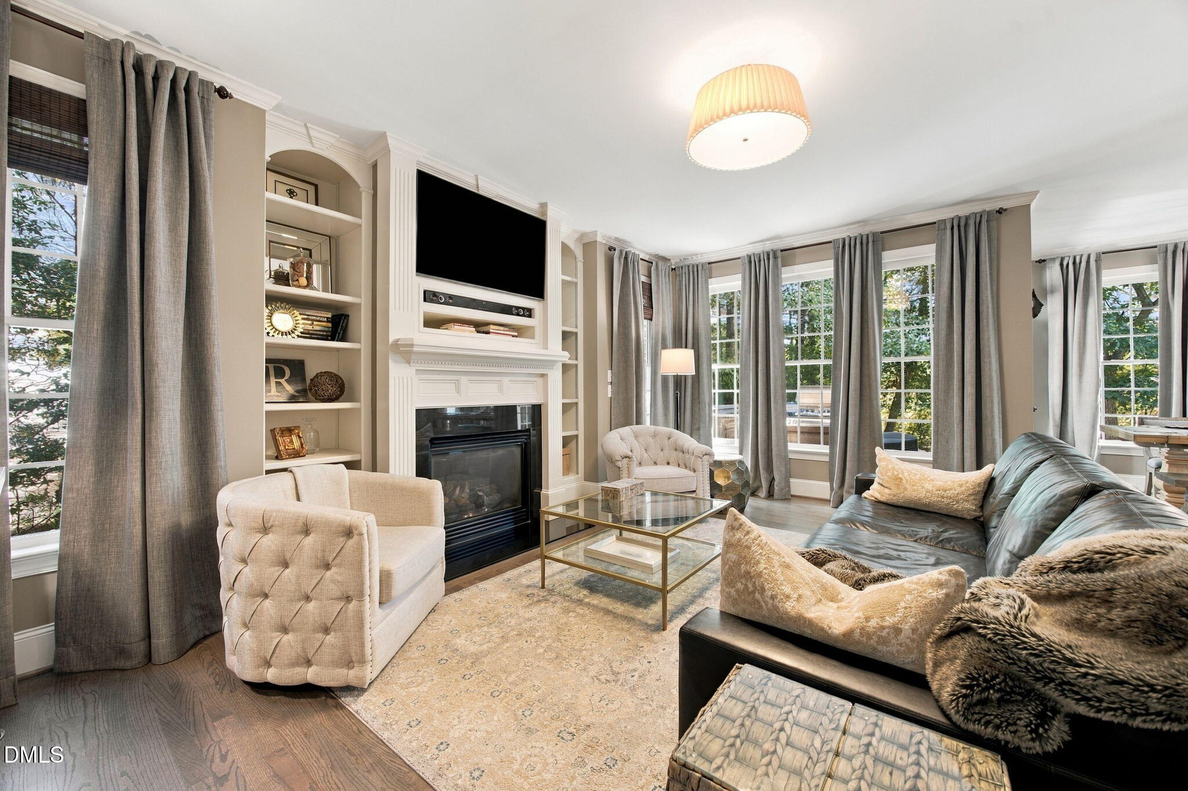
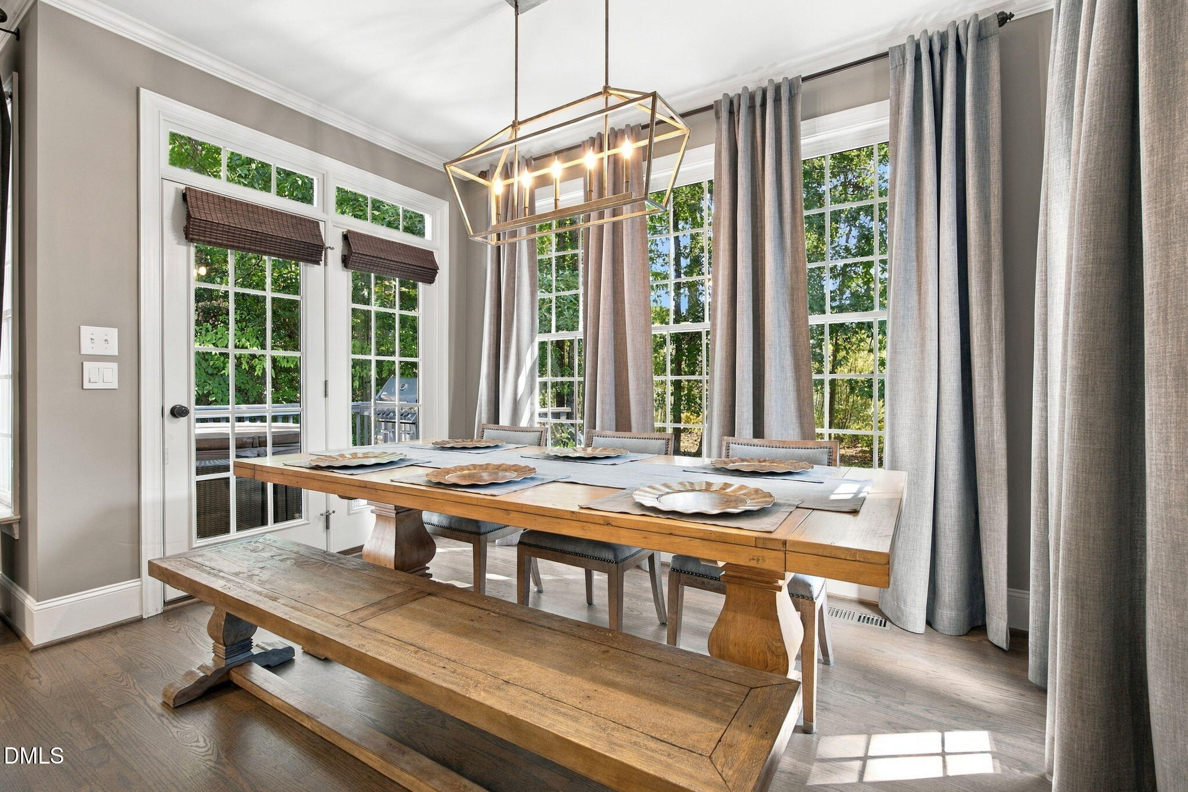
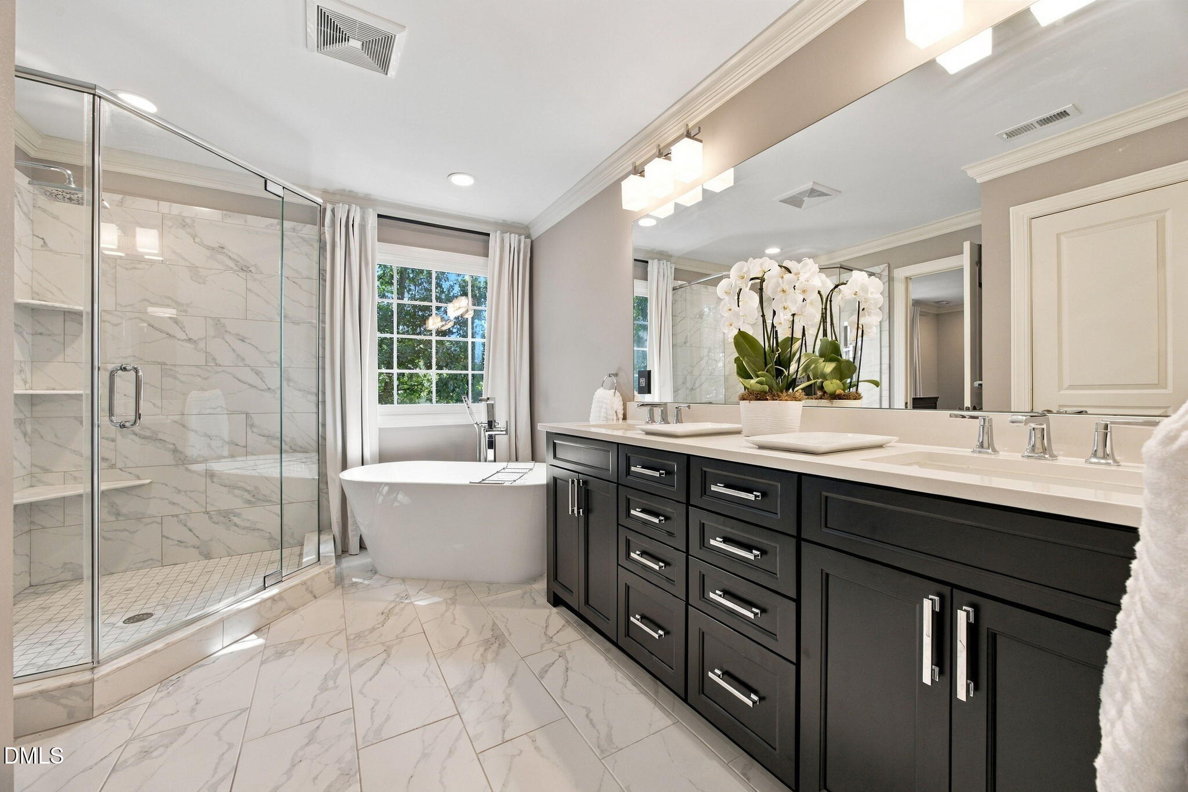
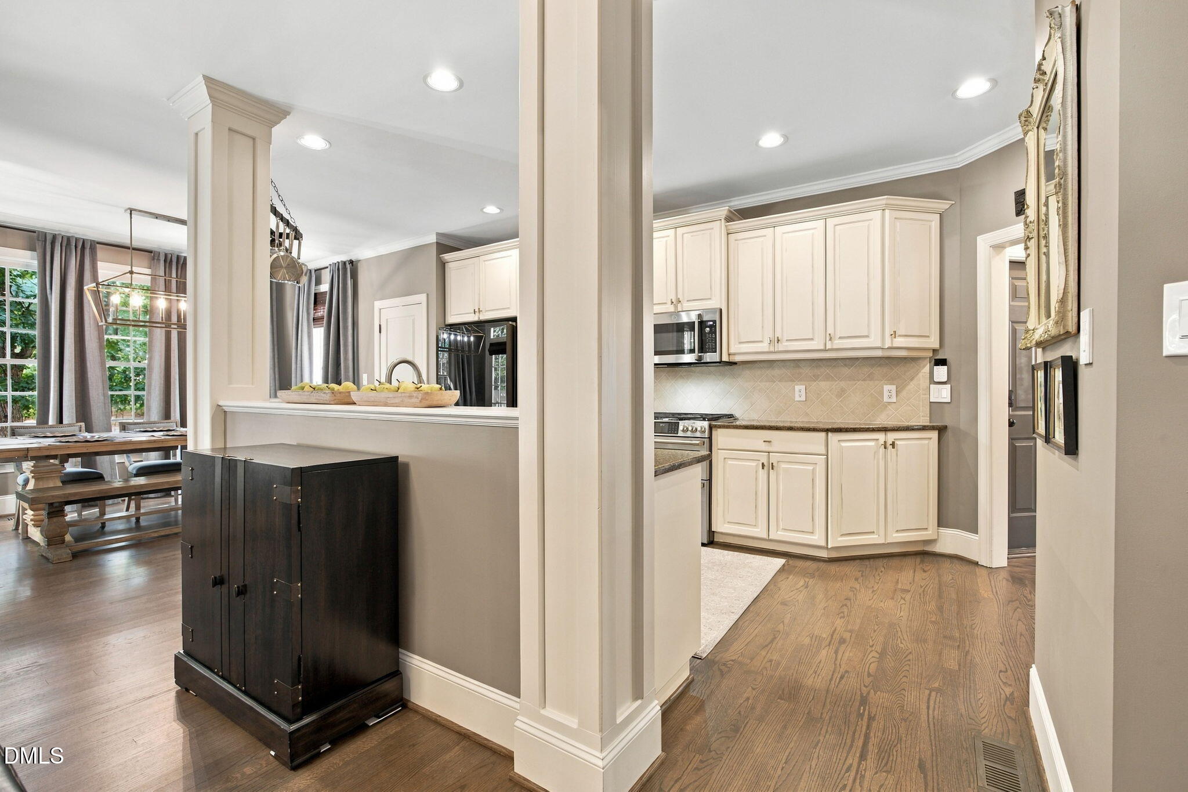
Meticulously cared for by its original owners, this custom-built home sits on a private, 0.35-acre corner lot. Mature hardwood trees and thoughtful landscaping create a peaceful, private setting, and a neighborhood cut-through puts the area's walking trails right at your doorstep. A welcoming covered front porch leads you into the main level, where the hardwood floors were refinished in 2023. Just off the foyer through double glass doors is a versatile space that can serve as either a den or formal dining room. The kitchen has a new refrigerator and Bosch dishwasher installed in 2023, a touch-free faucet, and a freestanding gas double-oven range. The kitchen overlooks the spacious family room featuring a gas fireplace. The first floor also offers a private office with its own exterior door, allowing it to double as a drop zone. Extensive trim work adds character throughout. Upstairs, the primary bath was completely renovated in 2023 with a freestanding soaking tub, a large walk-in shower, and a dual quartz vanity. The custom walk-in closet has tile floors, outlets, and recessed lighting. The secondary bathroom was also fully renovated in 2023. A large room over the garage adds flexibility for a recreation space or a fourth bedroom. The walk-up attic adds more than 1,000 sq ft of fully carpeted, spray foam-insulated space. It's pre-plumbed for a future bathroom and includes a four-person sauna. This versatile area could be a media room, studio, guest suite, or gym. Major updates include a roof replacement in 2019, first floor HVAC replaced in 2024, upstairs HVAC replaced in 2023, an encapsulated crawl space, and whole-house gutter guards. Out back, the porch has a gas line for grilling and a hot tub, perfect for entertaining or relaxing. The location and lifestyle are hard to beat. The HOA includes a neighborhood pool, tennis courts, and playgrounds. A brand-new elementary school and community center are nearby, with quick access to I-540. Don't miss this charming, updated opportunity in a fantastic location!

Save
Ask
Tour
Hide
Share
Listing Snapshot
Price 
$659,000
Days On Site 
2 Days
Bedrooms 
4
Inside Area (SqFt) 
2,553 sqft
Total Baths 
3
Full Baths 
2
Partial Baths 
1
Lot Size 
0.35 Acres
Year Built 
2003
MLS® Number 
10194521
Status 
Active
Property Tax 
$5,130.34
HOA/Condo/Coop Fees 
$58.33 monthly
Sq Ft Source 
N/A
Friends & Family
Recent Activity
3 days agoListing first seen on site
3 days agoListing updated with changes from the MLS®
General Features
Acres 
0.35
Attached Garage 
Yes
Garage 
Yes
Garage Spaces 
2
Levels 
Two
Parking 
AttachedGarageConcreteDrivewayGarage Faces Side
Property Sub Type 
Single Family Residence
Sewer 
Public Sewer
Special Circumstances 
Standard
SqFt Above 
2553
SqFt Total 
2553
Style 
Transitional
Water Source 
Public
Interior Features
Appliances 
DisposalDishwasherGas RangeMicrowaveRefrigerator
Basement 
Crawl Space
Cooling 
Central Air
Fireplace 
Yes
Fireplace Features 
Family RoomGas Log
Fireplaces 
1
Flooring 
CarpetHardwoodTileVinyl
Heating 
CentralForced Air
Interior 
Built-in FeaturesCrown MoldingCoffered Ceiling(s)Granite CountersSoaking TubWalk-In Closet(s)
Laundry Features 
Laundry RoomUpper Level
Window Features 
Blinds
Bedroom 2 
Dimensions - 14.7 x 14.4Level - Second
Bedroom 3 
Dimensions - 12.7 x 12.0Level - Second
Bedroom 4 
Dimensions - 12.0 x 11.0Level - Second
Breakfast Room 
Dimensions - 12.0 x 9.5Level - Main
Dining Room 
Dimensions - 14.0 x 12.0Level - Main
Entrance Hall 
Dimensions - 7.0 x 7.0Level - Main
Family Room 
Dimensions - 19.0 x 14.5Level - Main
Kitchen 
Dimensions - 15.0 x 11.0Level - Main
Laundry 
Dimensions - 7.0 x 5.0Level - Second
Loft 
Dimensions - 7.0 x 6.0Level - Second
Master Bedroom 
Dimensions - 15.3 x 15.0Level - Second
Office 
Dimensions - 11.0 x 11.0Level - Main
Other 
Dimensions - 39.5 x 27.4Level - ThirdDescription - Floored Attic Storage
Save
Ask
Tour
Hide
Share
Exterior Features
Construction Details 
Fiber Cement
Exterior 
Rain Gutters
Lot Features 
Corner LotFew Trees
Patio And Porch 
DeckFront Porch
Roof 
Shingle
Windows/Doors 
Blinds
Community Features
Association Amenities 
ClubhousePoolTennis Court(s)
Association Fee 
$58.33
Association Fee Frequency 
Monthly
Financing Terms Available 
CashConventionalFHAVA Loan
Schools
School District
Unknown
Elementary School
Wake - Hilltop Needmoore Road Elementary
Middle School
Wake - West Lake Middle
High School
Wake - Middle Creek High
Listing courtesy of Rachel Goley Lowe of Hodge & Kittrell Sotheby's Int


Listings that are marked with an icon are provided courtesy of the Triangle MLS, Inc. of North Carolina, Internet Data Exchange Database. Copyright 2026 Triangle MLS, Inc. of North Carolina. All rights reserved.

Last checked: 2026-09-27 04:28 AM UTC

Neighborhood & Commute
Source: Walkscore
Disclosure: Community information and market data powered by Constellation Data Labs. Information is deemed reliable but not guaranteed.
Save
Ask
Tour
Hide
Share