Save
Ask
Tour
Hide
Share
$545,000
1 Day On Site

1607 Wooster Street
Raleigh, NC 27607

For Sale|Townhouse|Active
4
Beds
4
Total Baths
3
Full Baths
1
Partial Bath
2,212
SqFt
$246
/SqFt
2020
Built
Subdivision:
Trinity Brownstones
County:
Wake
Call Now: 919-404-SHOW
Is this the listing for you? We can help make it yours.
919-404-SHOW
Upcoming Open Houses
Sat, Sep 26, 12:00 PM - 2:00 PM
Sun, Sep 27, 1:00 PM - 3:00 PM
1607 Wooster Street1607 Wooster Street1607 Wooster Street1607 Wooster Street
Save
Ask
Tour
Hide
Share

Mortgage Calculator

Monthly Payment (Est.)

Enter an interest rate to see your estimated monthly payment.
Calculator powered by Showcase IDX, a Constellation1 Company. Copyright ©2026 Information is deemed reliable but not guaranteed.

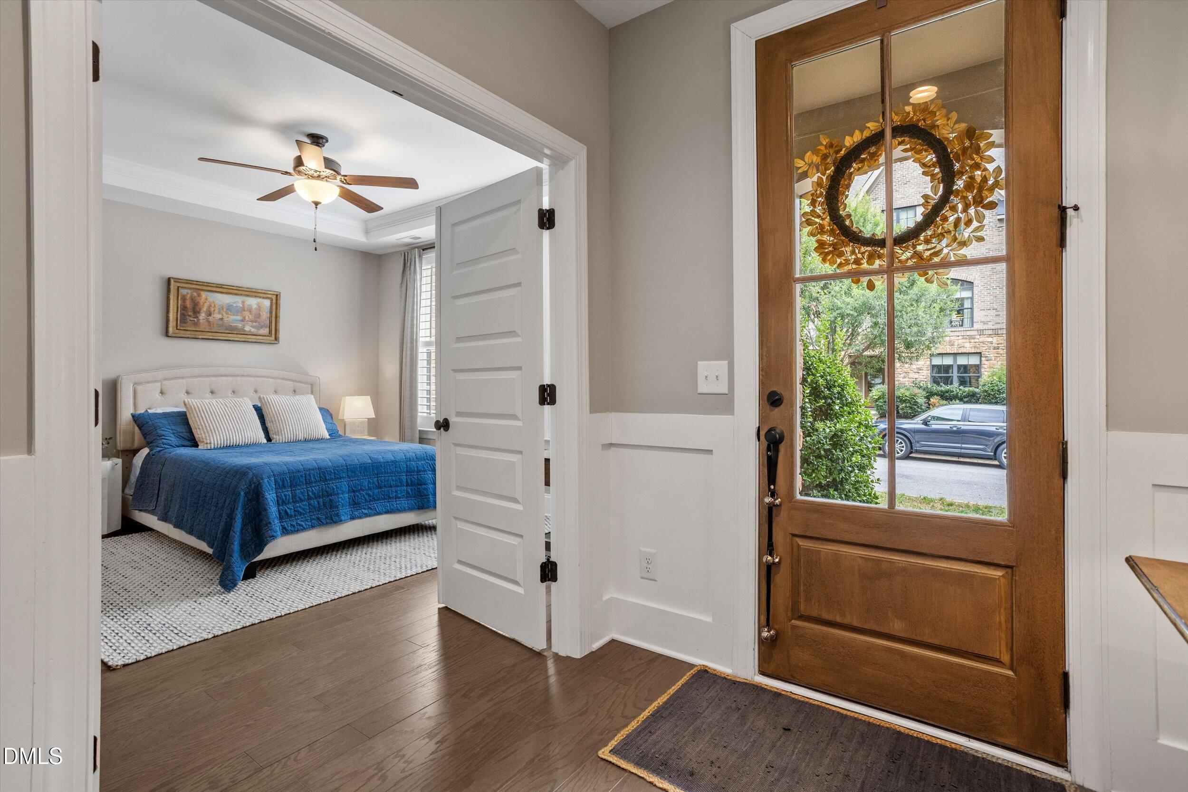
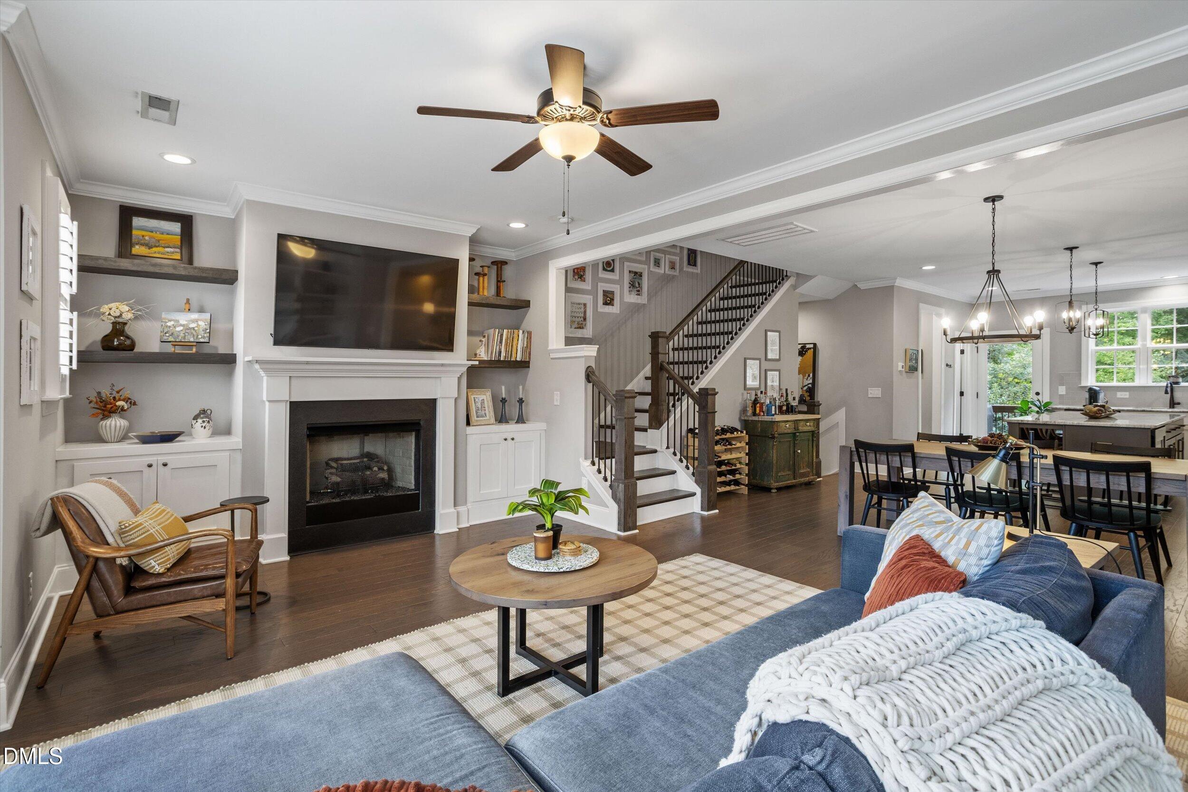
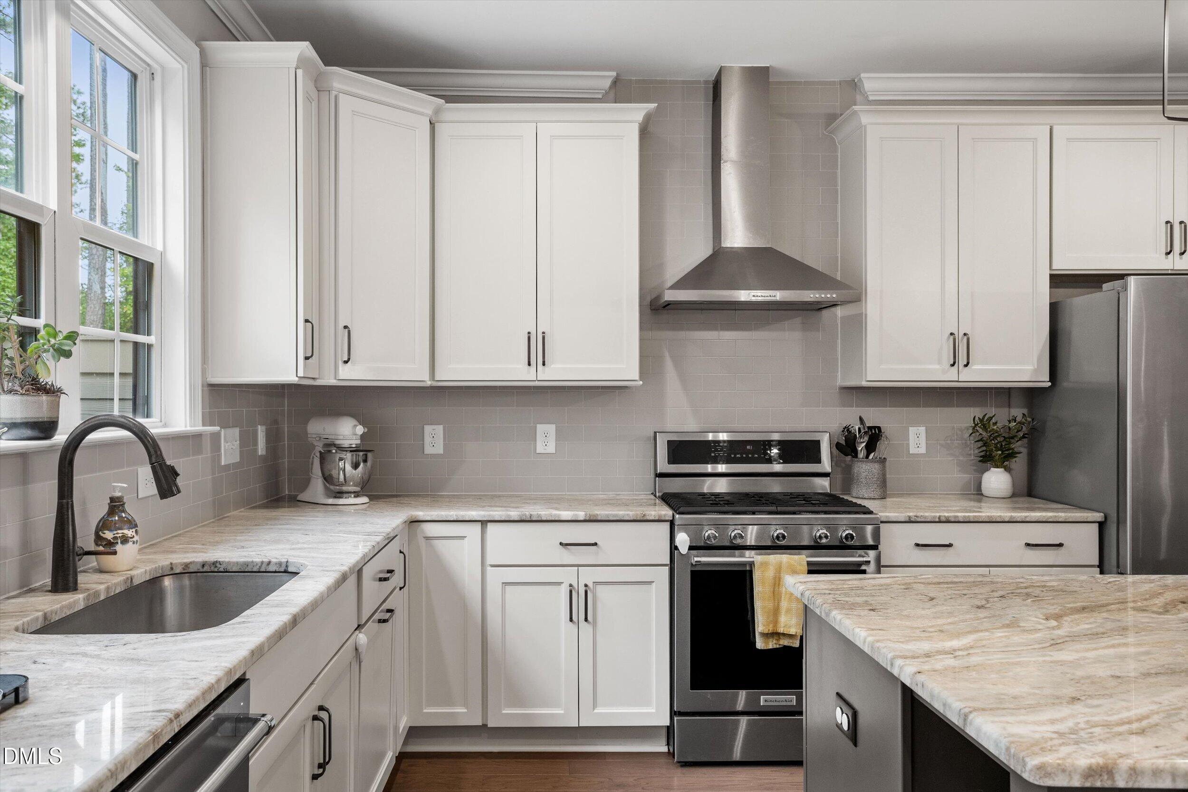
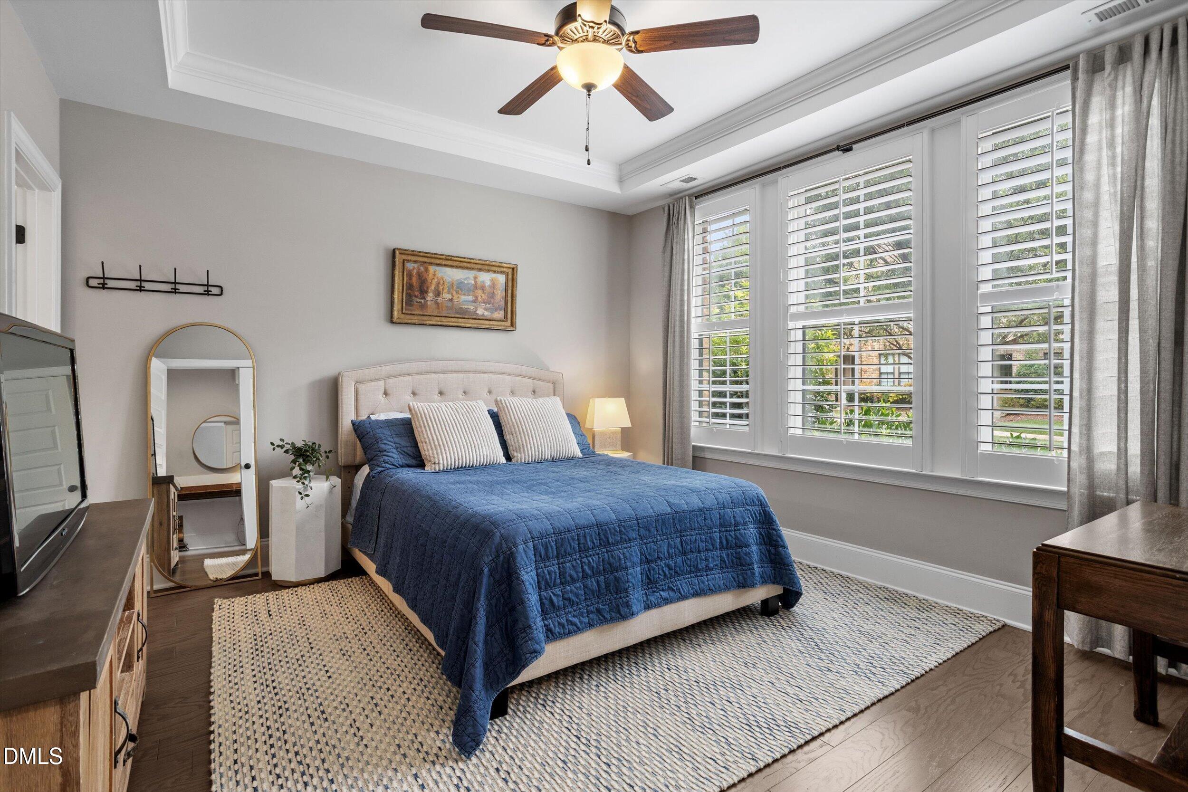
This distinctive European-inspired brownstone in a boutique Raleigh community offers timeless style, refined finishes, and an exceptionally flexible floor plan. Hardwood floors throughout complement the three-level design, featuring a private first-floor bedroom and full bath—ideal for guests, a home office, or additional living space. The main living level is the heart of the home, with a bright, open layout centered around a beautifully appointed kitchen with a large island, granite countertops, stainless steel appliances, and gas range. The kitchen flows seamlessly into the dining and living areas, highlighted by a gas fireplace, custom built-ins, and abundant natural light. A private balcony and half bath complete the level. Upstairs, the spacious primary suite offers a walk-in closet and en suite bath with dual vanities, while two additional bedrooms, a full bath and laundry provide ample space for family or guests. A true two-car garage adds convenience and valuable storage. Ideally located near Lenovo Center, Carter-Finley Stadium, NC State, Cary, shopping, dining, and major highway access, this exceptional townhome combines sophisticated design with effortless Raleigh living.

Save
Ask
Tour
Hide
Share
Listing Snapshot
Price 
$545,000
Days On Site 
1 Day
Bedrooms 
4
Inside Area (SqFt) 
2,212 sqft
Total Baths 
4
Full Baths 
3
Partial Baths 
1
Lot Size 
0.03 Acres
Year Built 
2020
MLS® Number 
10194519
Status 
Active
Property Tax 
$4,961.71
HOA/Condo/Coop Fees 
$245 monthly
Sq Ft Source 
N/A
Friends & Family
Recent Activity
yesterdayListing first seen on site
yesterdayListing updated with changes from the MLS®
General Features
Acres 
0.03
Attached Garage 
Yes
Foundation 
Slab
Garage 
Yes
Garage Spaces 
2
Levels 
Three Or More
Parking 
AttachedGarageAdditional ParkingDriveway
Parking Spaces 
2
Property Sub Type 
Townhouse
Sewer 
Public Sewer
Special Circumstances 
Standard
SqFt Above 
2212
SqFt Total 
2212
Style 
Tudor
Water Source 
Public
Zoning 
OX-3
Interior Features
Appliances 
DishwasherGas RangeMicrowaveOtherRefrigeratorStainless Steel Appliance(s)Washer/Dryer
Cooling 
Central AirElectric
Fireplace 
Yes
Fireplace Features 
GasLiving Room
Fireplaces 
1
Flooring 
Hardwood
Heating 
Fireplace(s)Forced Air
Interior 
Breakfast BarBuilt-in FeaturesCeiling Fan(s)Crown MoldingDouble VanityGranite CountersKitchen IslandRecessed LightingTray Ceiling(s)Walk-In Closet(s)
Main Level Bedrooms 
1
Master Bedroom 
Level - Third
Save
Ask
Tour
Hide
Share
Exterior Features
Construction Details 
Fiber CementStone
Exterior 
Balcony
Roof 
Shingle
View 
Trees/Woods
Waterview 
Trees/Woods
Community Features
Association Amenities 
Other
Association Fee 
$245.0
Association Fee Frequency 
Monthly
Financing Terms Available 
CashConventionalFHAVA Loan
Schools
School District
Unknown
Elementary School
Wake - Reedy Creek Elementary
Middle School
Wake - Reedy Creek Middle
High School
Wake - Athens Drive High
Listing courtesy of Sue Gryson of Capital To Coast Realty Company


Listings that are marked with an icon are provided courtesy of the Triangle MLS, Inc. of North Carolina, Internet Data Exchange Database. Copyright 2026 Triangle MLS, Inc. of North Carolina. All rights reserved.

Last checked: 2026-09-26 12:43 AM UTC

Neighborhood & Commute
Source: Walkscore
Disclosure: Community information and market data powered by Constellation Data Labs. Information is deemed reliable but not guaranteed.
Save
Ask
Tour
Hide
Share