Save
Ask
Tour
Hide
Share
$225,000
4 Days On Site

8656 Nc-50
Benson, NC 27504

For Sale|Single Family Residence|Active
2
Beds
1
Total Bath
1
Full Bath
1,082
SqFt
$208
/SqFt
1935
Built
Subdivision:
Not in a Subdivision
County:
Johnston
Call Now: 919-404-SHOW
Is this the listing for you? We can help make it yours.
919-404-SHOW
8656 Nc-508656 Nc-508656 Nc-508656 Nc-50
Save
Ask
Tour
Hide
Share

Mortgage Calculator

Monthly Payment (Est.)

Enter an interest rate to see your estimated monthly payment.
Calculator powered by Showcase IDX, a Constellation1 Company. Copyright ©2026 Information is deemed reliable but not guaranteed.

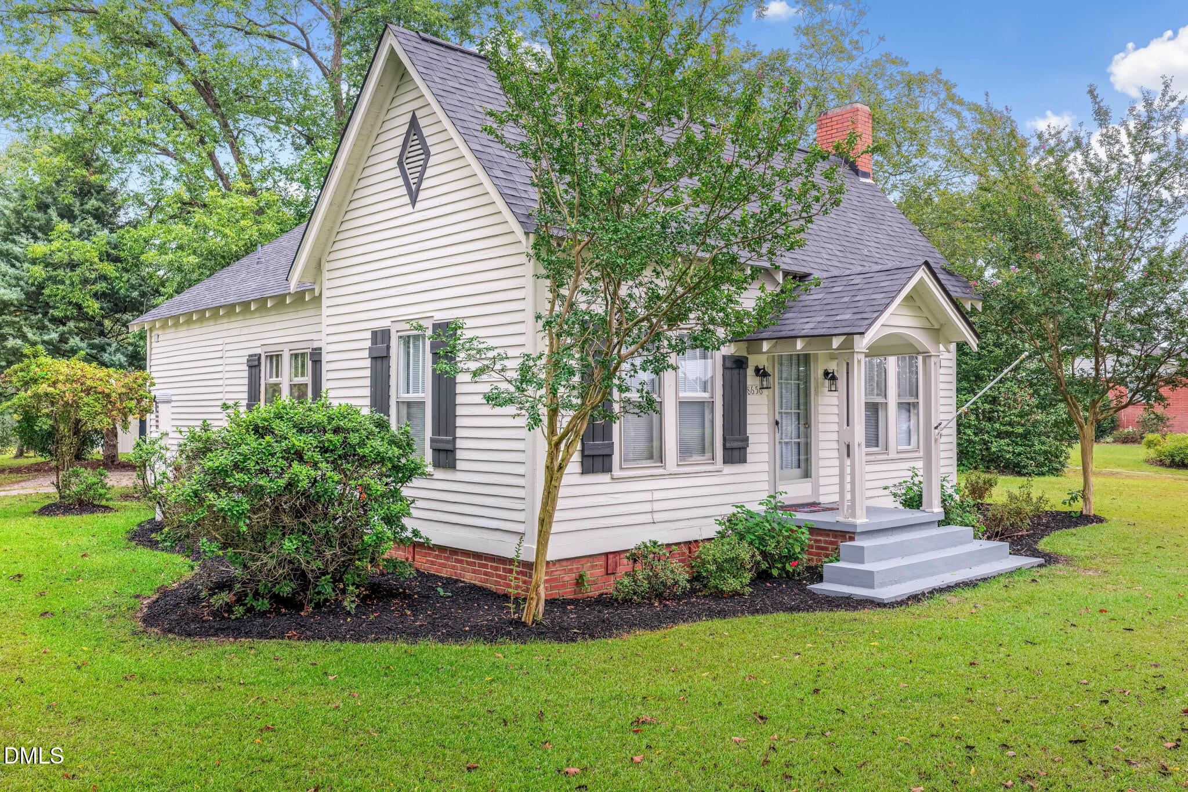
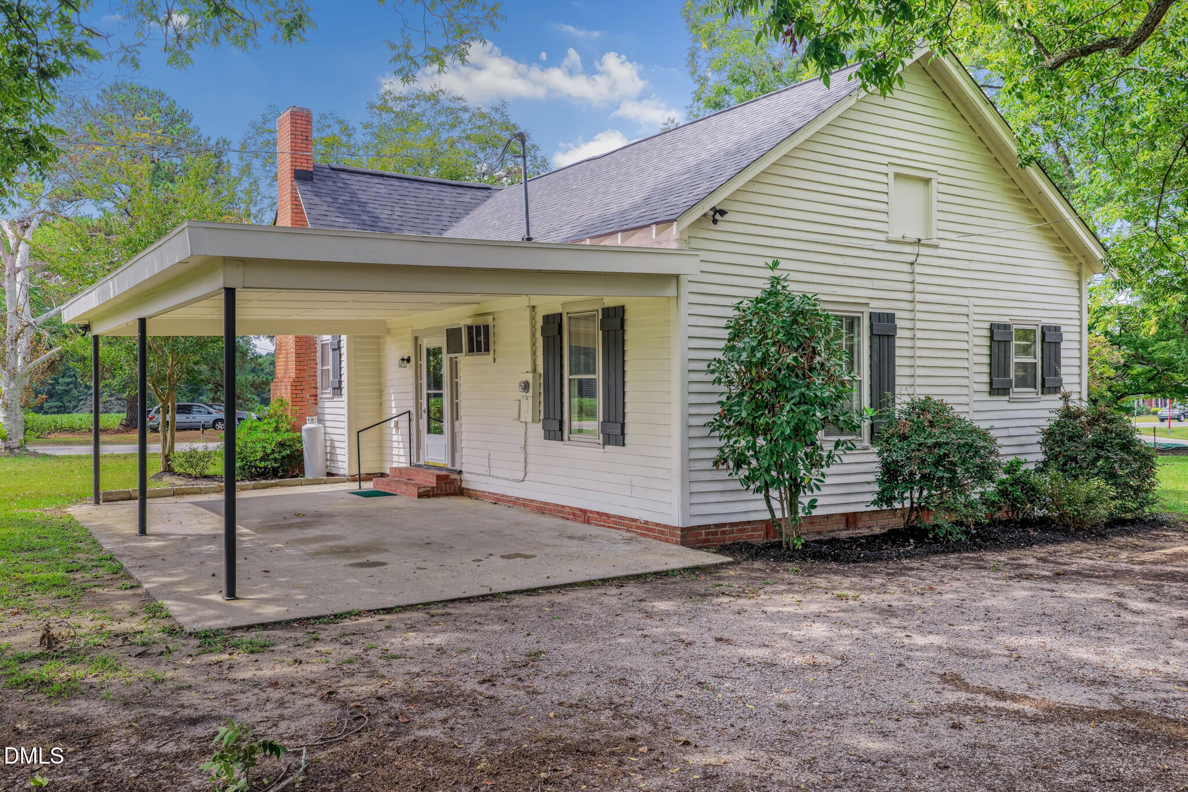
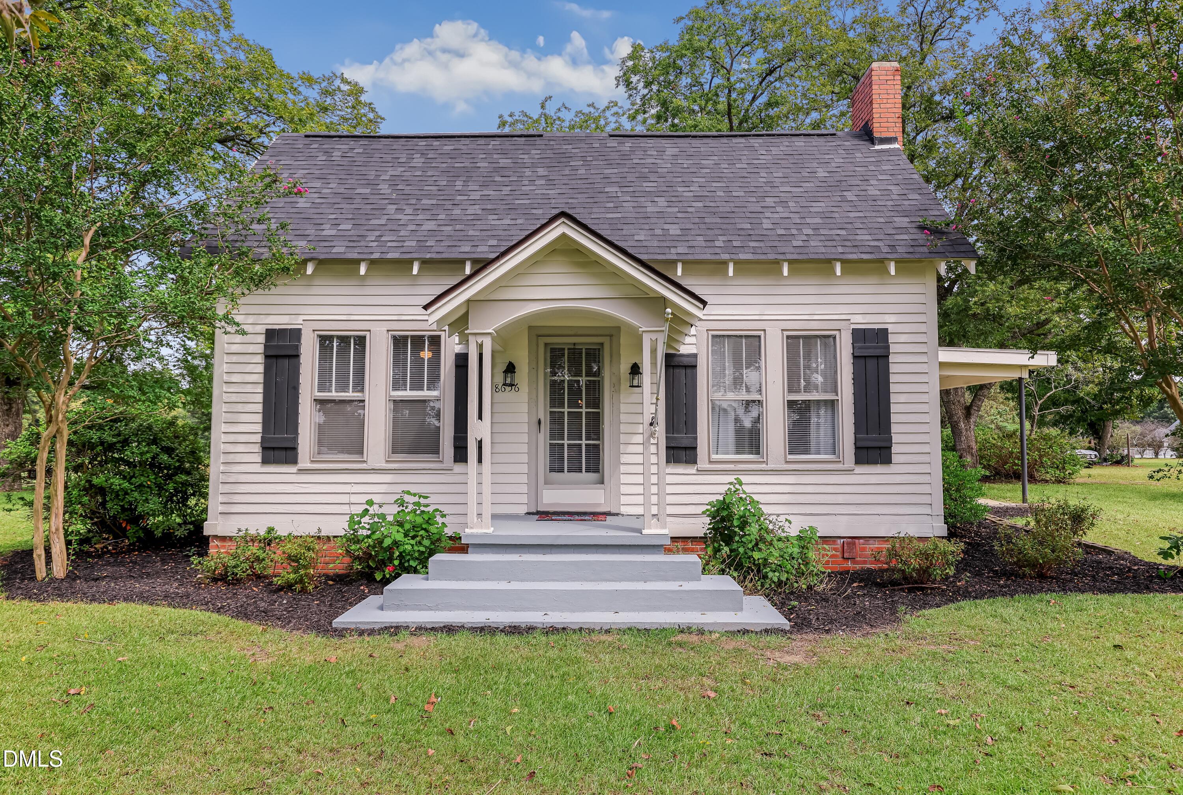
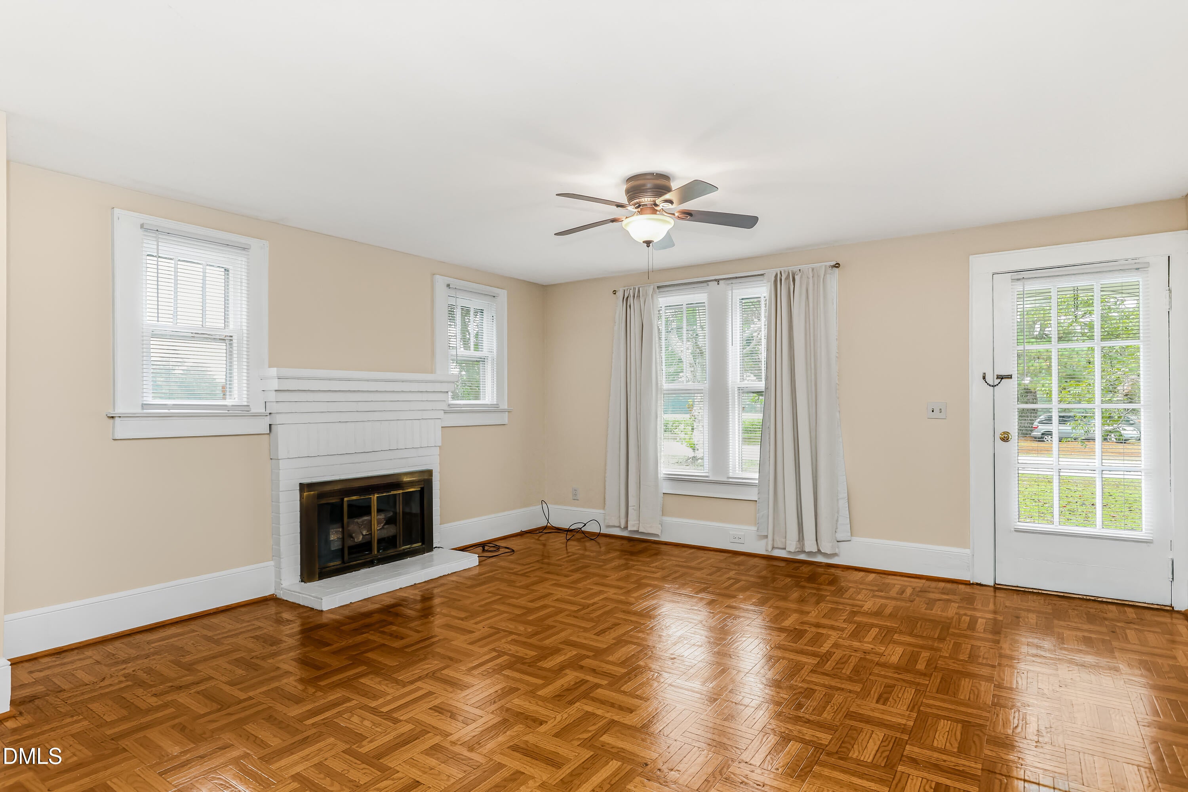
Welcome to this charming farmhouse nestled on a beautiful 1.05-acre unrestricted lot in Johnston County. Conveniently located just minutes from dining, shopping, grocery stores, and everyday amenities, with easy access to Interstate 40 for commuting and travel. This cozy two-bedroom, one-bath home offers numerous recent updates, including NEW roof, fresh interior paint, updated hardwood flooring in both bedrooms, and an updated bathroom featuring a walk-in shower. The kitchen is equipped with brand-new stainless electric range, dishwasher, refrigerator, washer, and dryer. Kitchen features tile countertops and ample cabinet space along with pantry. Enjoy comfortable living with a gas fireplace for supplemental heat, wall heaters in each bedroom, a wall-mounted A/C unit, and ceiling fans throughout. The water heater is less than two years old, and the septic tank has been freshly pumped. Outside, the property offers plenty of space and versatility with a carport, barn featuring multiple sections, mature pecan trees, and an unrestricted 1.05-acre lot. The property has an onsite well but currently utilizes county water. Additional storage is available in the floored attic, accessed by convenient pull-down stairs. A charming property with room to enjoy, garden, store equipment, or pursue your own vision—all while being centrally located and close to the conveniences of Johnston County.

Save
Ask
Tour
Hide
Share
Listing Snapshot
Price 
$225,000
Days On Site 
4 Days
Bedrooms 
2
Inside Area (SqFt) 
1,082 sqft
Total Baths 
1
Full Baths 
1
Partial Baths 
N/A
Lot Size 
1.05 Acres
Year Built 
1935
MLS® Number 
10194514
Status 
Active
Property Tax 
$805.25
HOA/Condo/Coop Fees 
N/A
Sq Ft Source 
N/A
Friends & Family
Recent Activity
5 days agoListing first seen on site
5 days agoListing updated with changes from the MLS®
General Features
Acres 
1.05
Carport 
1
Disclosures 
Lead Based Paint
Levels 
One
Parking 
CarportAttached CarportAttachedDriveway
Property Condition 
Updated/Remodeled
Property Sub Type 
Single Family Residence
Sewer 
Septic Tank
Special Circumstances 
Standard
SqFt Above 
1082
SqFt Total 
1082
Style 
Farmhouse
Water Source 
PublicWell
Interior Features
Appliances 
DryerDishwasherElectric RangeFree-Standing Electric RangeFree-Standing RefrigeratorFree-Standing RangeRangeRefrigeratorRange HoodStainless Steel Appliance(s)WasherWasher/Dryer
Basement 
Crawl Space
Cooling 
Ceiling Fan(s)Wall Unit(s)Wall/Window Unit(s)
Fireplace 
Yes
Fireplace Features 
Glass DoorsLiving RoomMasonryRaised Hearth
Fireplaces 
1
Flooring 
HardwoodParquetTileVinylWood
Heating 
ElectricFireplace(s)Propane
Interior 
Breakfast BarCeiling Fan(s)ChandelierCrown MoldingEat-in KitchenOpen FloorplanPantryStone CountersTile Counters
Laundry Features 
InsideLaundry Room
Main Level Bedrooms 
2
Bedroom 2 
Dimensions - 13.8 x 11.9Level - Main
Dining Room 
Dimensions - 15.6 x 12.9Level - Main
Kitchen 
Dimensions - 15.4 x 10.8Level - Main
Laundry 
Dimensions - 6.2 x 7.9Level - Main
Living Room 
Dimensions - 13.1 x 15.4Level - Main
Master Bedroom 
Dimensions - 11.9 x 15.4Level - Main
Save
Ask
Tour
Hide
Share
Exterior Features
Construction Details 
Wood Siding
Fencing 
None
Lot Features 
Corner LotFront YardFew Trees
Other Structures 
Barn(s)Outbuilding
Patio And Porch 
CoveredFront PorchPatioPorch
Road Frontage 
State Road
Roof 
Shingle
View 
Trees/Woods
Waterview 
Trees/Woods
Windows/Doors 
French Doors
Community Features
Financing Terms Available 
CashConventionalFHAUSDA LoanVA Loan
Schools
School District
Unknown
Elementary School
Johnston - McGees Crossroads Elementary
Middle School
Johnston - McGees Crossroads Middle
High School
Johnston - West Johnston High
Listing courtesy of Lynn Hellman of My Southern View, inc.


Listings that are marked with an icon are provided courtesy of the Triangle MLS, Inc. of North Carolina, Internet Data Exchange Database. Copyright 2026 Triangle MLS, Inc. of North Carolina. All rights reserved.

Last checked: 2026-09-29 09:02 AM UTC

Neighborhood & Commute
Source: Walkscore
Disclosure: Community information and market data powered by Constellation Data Labs. Information is deemed reliable but not guaranteed.
Save
Ask
Tour
Hide
Share