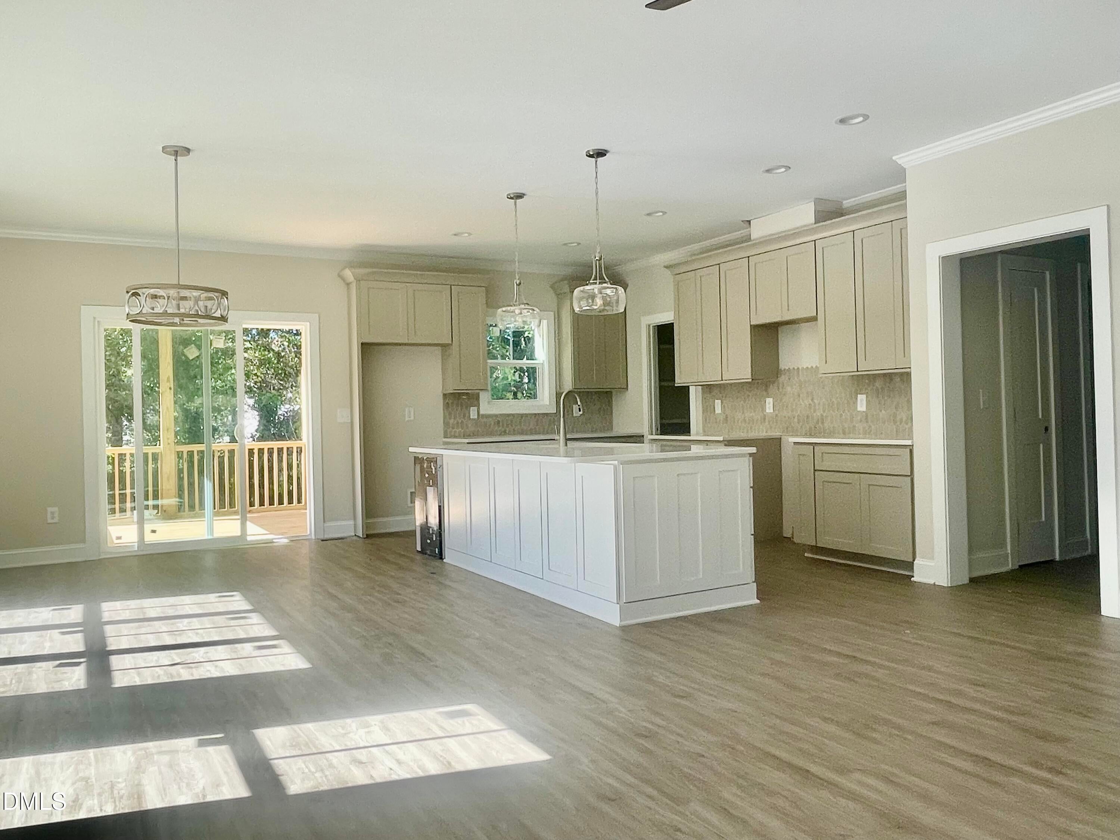
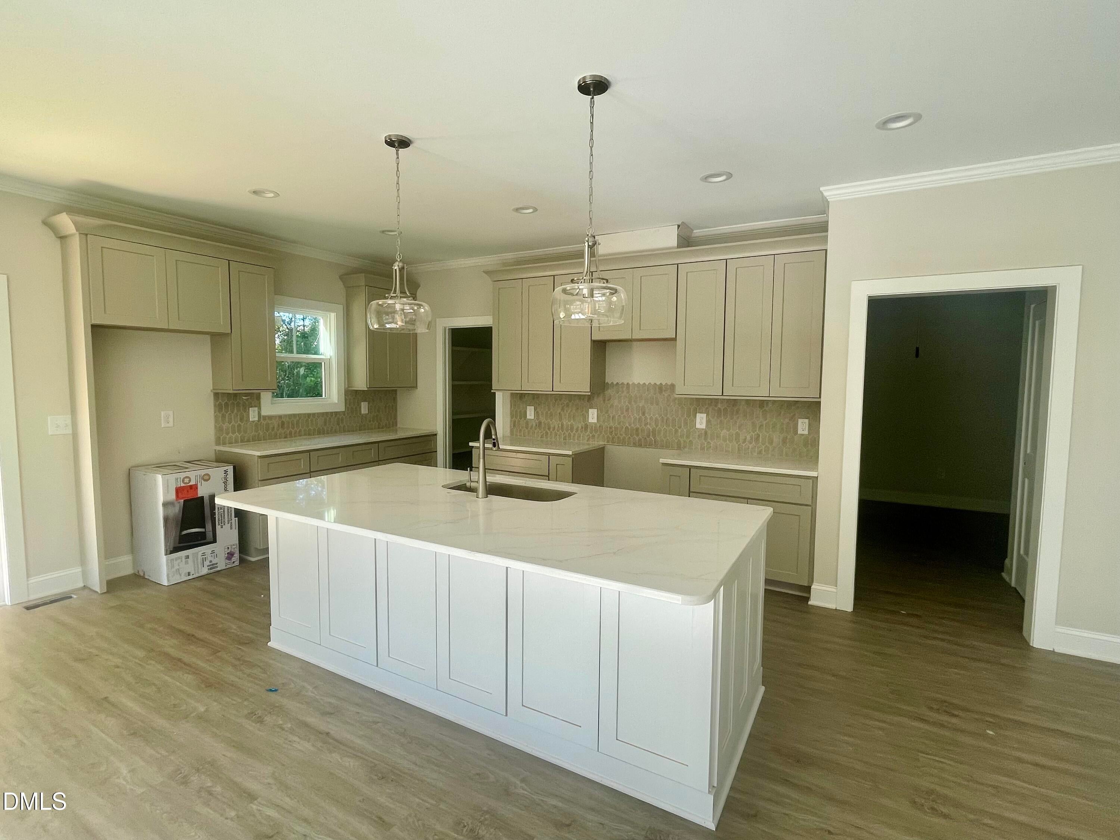
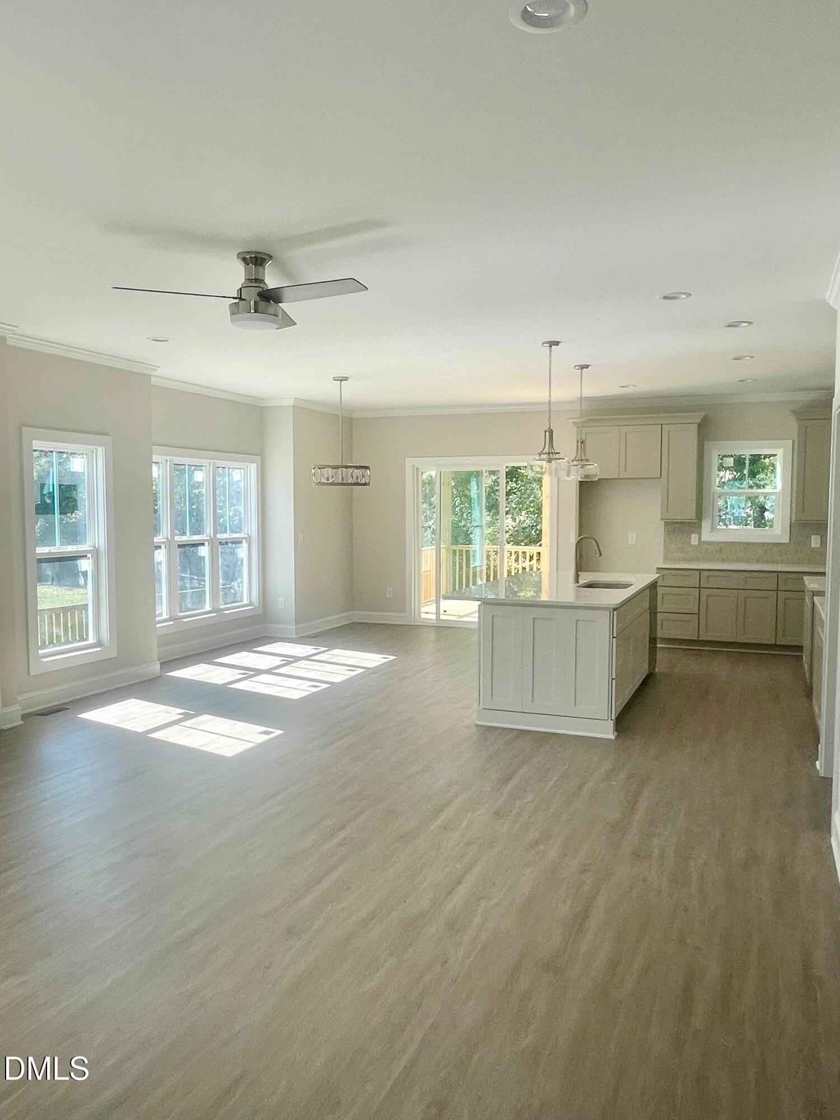
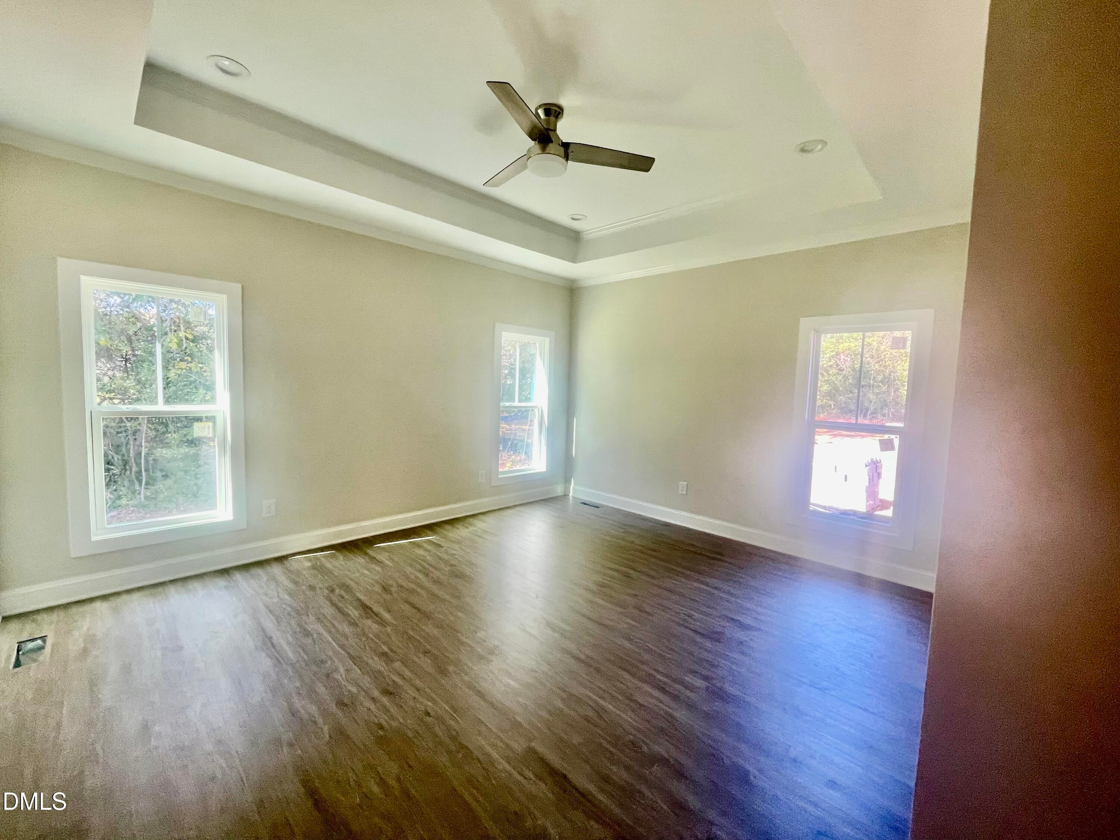
***New Custom Home*** Modern design with custom finishes define this beautifully crafted home. The main level features an open living area with a stunning kitchen showcasing custom cabinetry, quartz countertops, and a walk-in pantry. Sliding doors from the main living area lead to a covered porch, creating an easy indoor outdoor flow. The primary suite offers a spa like bath with a standalone soaking tub, tiled shower, and a spacious walk-in closet. A dedicated first floor office provides essential everyday functionality Upstairs includes three comfortable bedrooms and a full bath. Additional features include a welcoming foyer, mudroom, laundry room, and an oversized two car garage. A smart layout, elevated finishes, and effortless livability make this home a standout. Located near downtown Pittsboro, Chatham Park, shopping and dining are minutes away. East commute to Cary, Chapel Hill, and RTP. A must see!
Save
Ask
Tour
Hide
Share
Listing Snapshot
Price
$644,000
Days On Site
52 Days
Bedrooms
4
Inside Area (SqFt)
2,245 sqft
Total Baths
3
Full Baths
2
Partial Baths
1
Lot Size
0.333 Acres
Year Built
2026
MLS Number
10194484
Status
Active
Property Tax
$940
HOA/Condo/Coop Fees
$28.33 monthly
Sq Ft Source
N/A
Friends & Family
React
Comment
Invite
No Comments Yet
Did you know? You can invite friends and family to your search. They can join your search, rate and discuss listings with you.
Recent Activity
2 months ago
Listing first seen on site
2 months ago
Listing updated with changes from the MLS
General Features
Acres
0.333
Attached Garage
Yes
Foundation
Brick/Mortar
Garage
Yes
Garage Spaces
2
Levels
One and One HalfTwo
Parking
AttachedGarageDriveway
Property Condition
New Construction
Property Sub Type
Single Family Residence
Sewer
Public Sewer
Special Circumstances
Standard
SqFt Above
2245
SqFt Total
2245
Style
CraftsmanTransitional
Utilities
Natural Gas ConnectedSewer ConnectedWater Connected
Water Source
Public
Zoning
R-15
Interior Features
Appliances
Free-Standing Gas RangeMicrowaveRangeRange HoodTankless Water Heater
Basement
Crawl Space
Cooling
Central AirCeiling Fan(s)
Fireplace
Yes
Fireplace Features
Living Room
Fireplaces
1
Flooring
CarpetCeramic TileWoodVinyl
Heating
Forced Air
Interior
Breakfast BarCeiling Fan(s)ChandelierCrown MoldingDouble VanityEntrance FoyerEat-in KitchenHigh CeilingsKitchen IslandOpen FloorplanPantryRecessed LightingSoaking TubStone CountersTray Ceiling(s)Walk-In Closet(s)Wired for Data
Listing courtesy of Nancy Breen of Century 21 Southern Lifestyles
Listings that are marked with an icon are provided courtesy of the Triangle MLS, Inc. of North Carolina, Internet Data Exchange Database. Copyright 2026 Triangle MLS, Inc. of North Carolina. All rights reserved.
Last checked: 2026-11-16 12:47 AM UTC
Neighborhood & Commute
Source: Walkscore
Disclosure: Community information and market data powered by Constellation Data Labs. Information is deemed reliable but not guaranteed.


Did you know? You can invite friends and family to your search. They can join your search, rate and discuss listings with you.