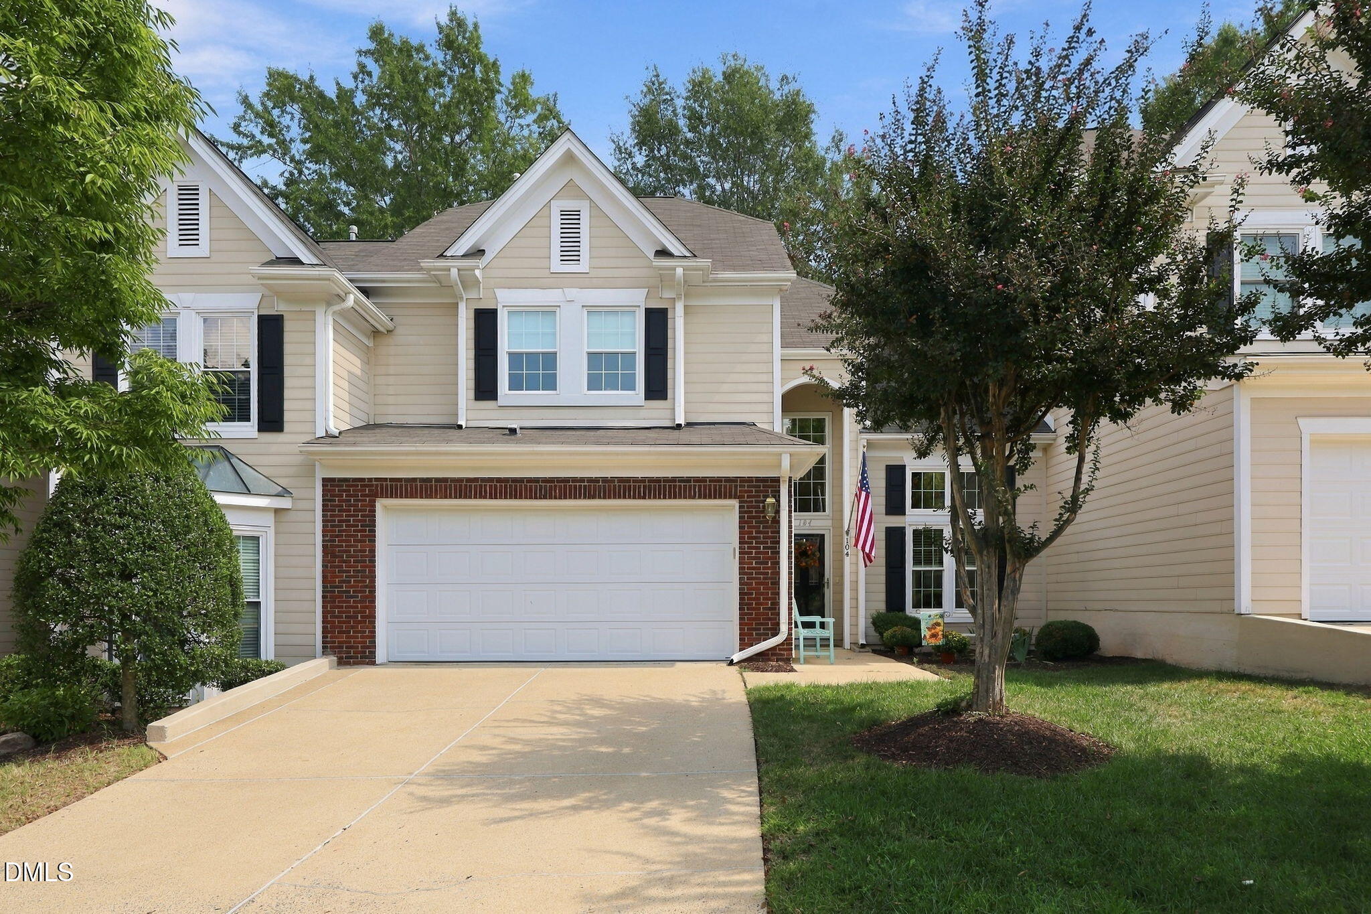
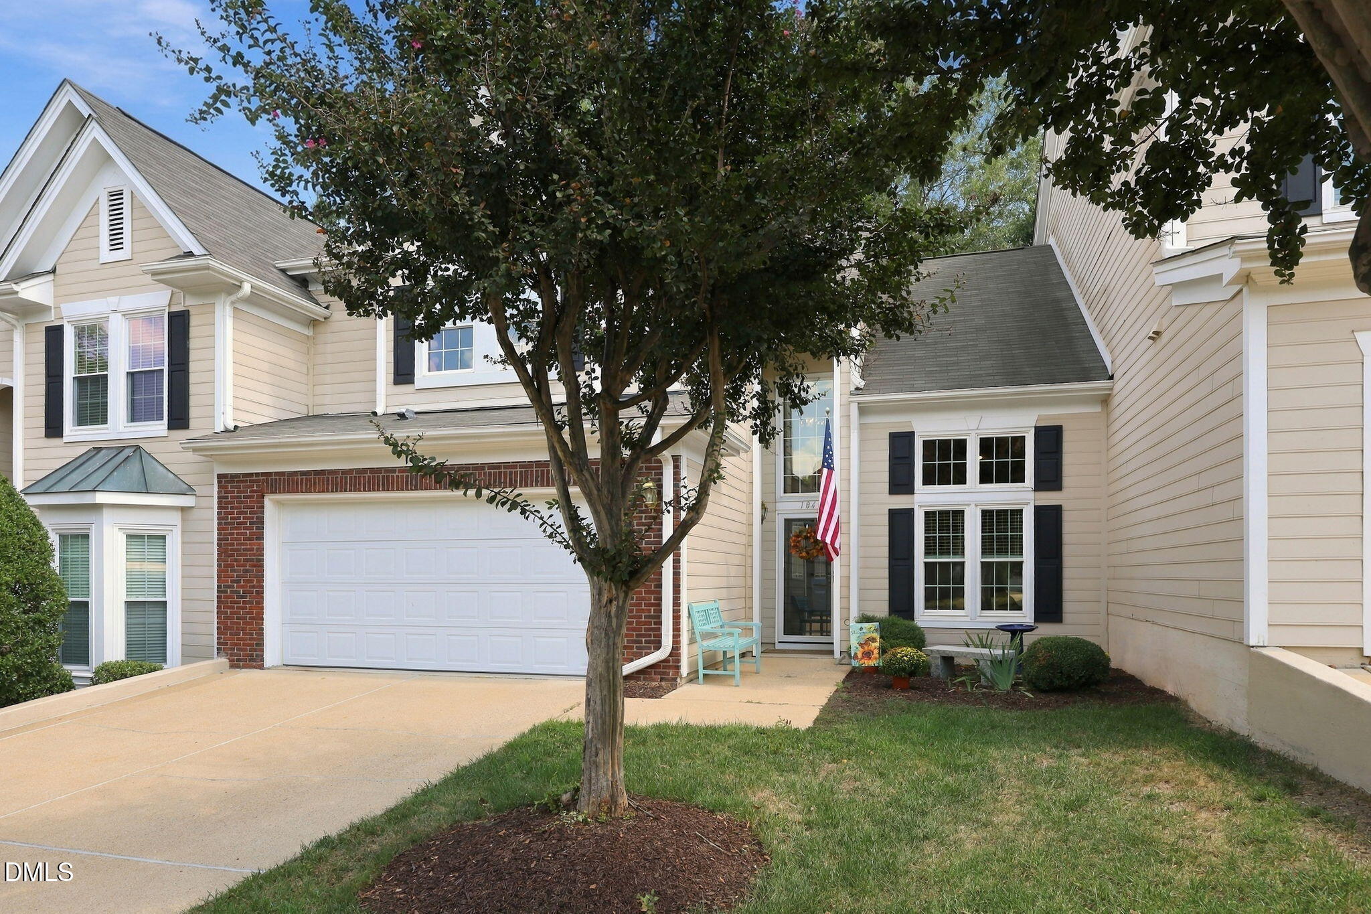
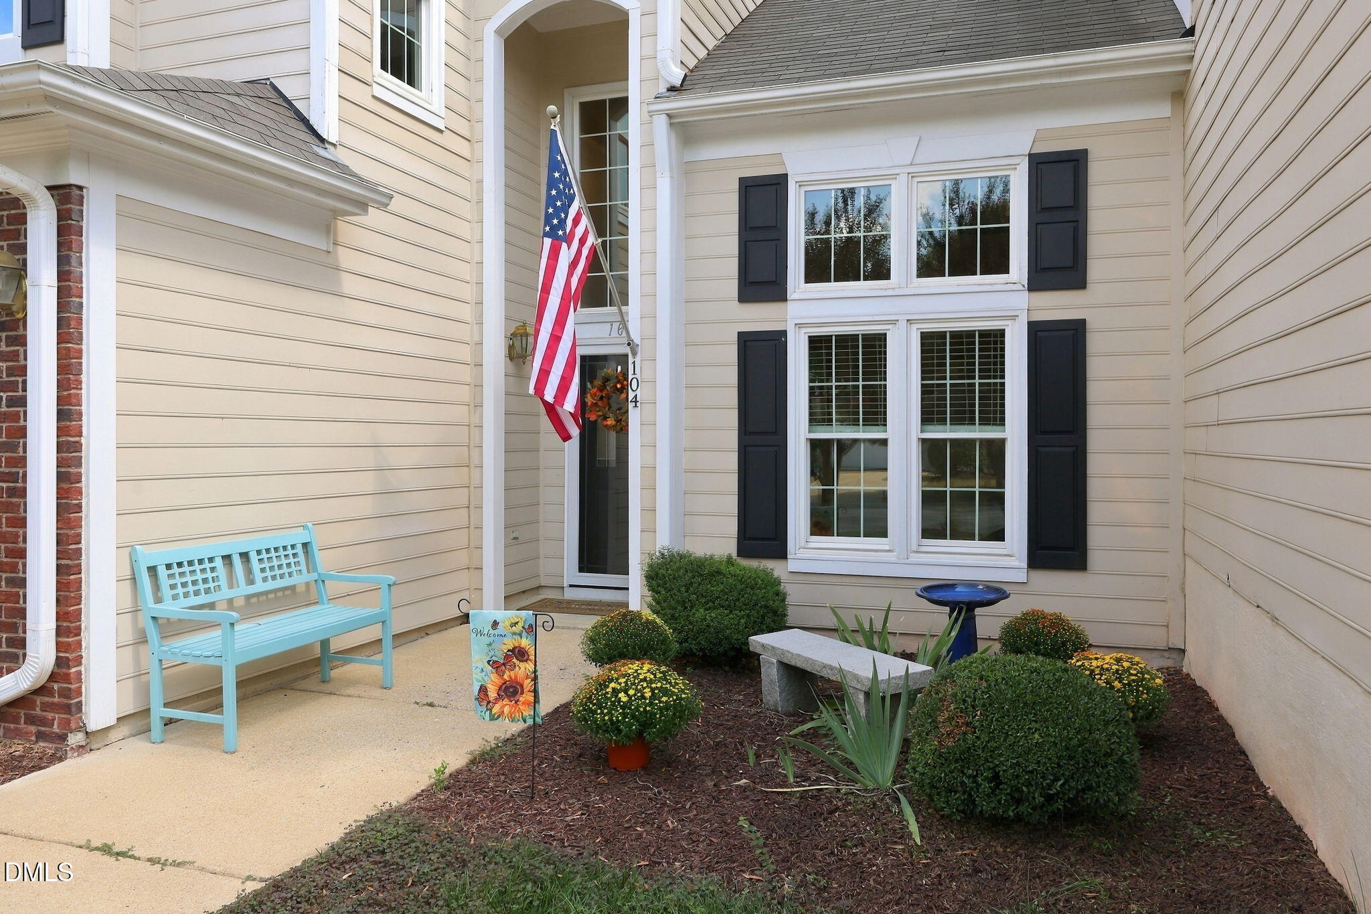
Welcome to 104 Lake Tillery, a beautifully updated townhome in LakeRidge at Preston Village in Cary. Move right in and enjoy a home thoughtfully improved throughout, highlighted by a stunning kitchen completely renovated in 2025 with new cabinetry, porcelain countertops, an oversized island with abundant storage, updated appliances, double-oven range, dedicated vent hood, new flooring, hardware, electrical and plumbing. The spacious, open first floor is ideal for entertaining, with plenty of room for everything from casual gatherings to holidays with family and friends. Additional updates include fresh interior paint in 2026, engineered hardwood flooring throughout with no carpet, updated windows, bathrooms and lighting, plus a 2025 tankless water heater with circulating pump. Generously sized bedrooms, an expanded primary shower, newly added second primary closet, gas-log fireplace and ceiling fans add comfort and functionality. Enjoy the screened porch and mature shade trees, along with community amenities including HOA-maintained lawns, pool, playgrounds, trails and nearby fishing at Crabtree Creek Lake. Recent driveway and patio concrete repairs include a transferable warranty from Carolina Basement Systems. Washer, dryer and refrigerator convey. Conveniently located near major highways, RTP, RDU Airport, Umstead State Park and all that Cary has to offer. Updated, spacious and truly move-in ready, this is a home designed to be enjoyed from day one.
Save
Ask
Tour
Hide
Share
Listing Snapshot
Price
$549,900
Days On Site
21 Days
Bedrooms
2
Inside Area (SqFt)
2,040 sqft
Total Baths
3
Full Baths
2
Partial Baths
1
Lot Size
0.1 Acres
Year Built
1997
MLS® Number
10194476
Status
Active
Property Tax
$4,507.75
HOA/Condo/Coop Fees
$357.33 monthly
Sq Ft Source
N/A
Friends & Family
React
Comment
Invite
No Comments Yet
Did you know? You can invite friends and family to your search. They can join your search, rate and discuss listings with you.
Recent Activity
4 days ago
Price changed to $549,900
4 days ago
Listing updated with changes from the MLS®
3 weeks ago
Listing first seen on site
General Features
Acres
0.1
Attached Garage
Yes
Foundation
Slab
Garage
Yes
Garage Spaces
2
Levels
One and One Half
Parking
AttachedGarageAdditional ParkingConcreteDrivewayGarage Door OpenerGuestOn StreetParking Lot
Parking Spaces
6
Property Condition
Updated/Remodeled
Property Sub Type
Townhouse
Security
Carbon Monoxide Detector(s)Smoke Detector(s)
Sewer
Public Sewer
Special Circumstances
Standard
SqFt Above
2040
SqFt Total
2040
Style
TraditionalTransitional
Utilities
Cable ConnectedElectricity ConnectedNatural Gas ConnectedPhone AvailableSewer ConnectedUnderground UtilitiesWater Connected
Water Source
Public
Zoning
RMF
Interior Features
Appliances
DryerDisposalDishwasherExhaust FanElectric RangeRangeRefrigeratorRange HoodStainless Steel Appliance(s)Tankless Water HeaterWasherWater Heater
Cooling
Central AirCeiling Fan(s)
Fireplace
Yes
Fireplace Features
GasGas LogLiving Room
Fireplaces
1
Flooring
Simulated WoodTile
Heating
CentralForced AirNatural Gas
Interior
Built-in FeaturesCathedral Ceiling(s)Ceiling Fan(s)ChandelierDouble VanityEat-in KitchenHis and Hers ClosetsHigh Speed InternetKitchen IslandOpen FloorplanPantrySmart ThermostatVaulted Ceiling(s)Walk-In Closet(s)Wired for Data
Laundry Features
Electric Dryer HookupInsideLaundry RoomMain LevelIn UnitWasher Hookup
Window Features
BlindsDouble Pane WindowsScreens
Bathroom 2
Dimensions - 7.75 x 7.42Level - Second
Bathroom 3
Dimensions - 9.0 x 7.67Level - Main
Bedroom 2
Dimensions - 19.92 x 12.75Level - Second
Dining Room
Dimensions - 9.08 x 11.75Level - Main
Kitchen
Dimensions - 18.42 x 12.67Level - Main
Laundry
Dimensions - 9.0 x 5.0Level - Main
Living Room
Dimensions - 17.25 x 24.17Level - Main
Loft
Dimensions - 12.17 x 20.83Level - Second
Master Bathroom
Dimensions - 9.58 x 8.33Level - Second
Master Bedroom
Dimensions - 18.08 x 14.16Level - Second
Office
Dimensions - 10.08 x 12.58Level - MainDescription - Flex room downstairs at the front of the house can be used as an office.
Listing courtesy of Charles Christiansen of Coldwell Banker HPW
Listings that are marked with an icon are provided courtesy of the Triangle MLS, Inc. of North Carolina, Internet Data Exchange Database. Copyright 2026 Triangle MLS, Inc. of North Carolina. All rights reserved.
Last checked: 2026-10-15 09:22 AM UTC
Neighborhood & Commute
Source: Walkscore
Disclosure: Community information and market data powered by Constellation Data Labs. Information is deemed reliable but not guaranteed.


Did you know? You can invite friends and family to your search. They can join your search, rate and discuss listings with you.