Save
Ask
Tour
Hide
Share
$2,500
36 Days On Site

96 Summersweet Lane
Chapel Hill, NC 27516

For Rent|Single Family Residence|Pending
3
Beds
2
Total Baths
2
Full Baths
2,040
SqFt
$1
/SqFt
2012
Built
Subdivision:
Briar Chapel
County:
Chatham
Call Now: 919-404-SHOW
Is this the listing for you? We can help make it yours.
919-404-SHOW
96 Summersweet Lane96 Summersweet Lane96 Summersweet Lane96 Summersweet Lane
Save
Ask
Tour
Hide
Share

Mortgage Calculator

Monthly Payment (Est.)

Enter an interest rate to see your estimated monthly payment.
Calculator powered by Showcase IDX, a Constellation1 Company. Copyright ©2026 Information is deemed reliable but not guaranteed.

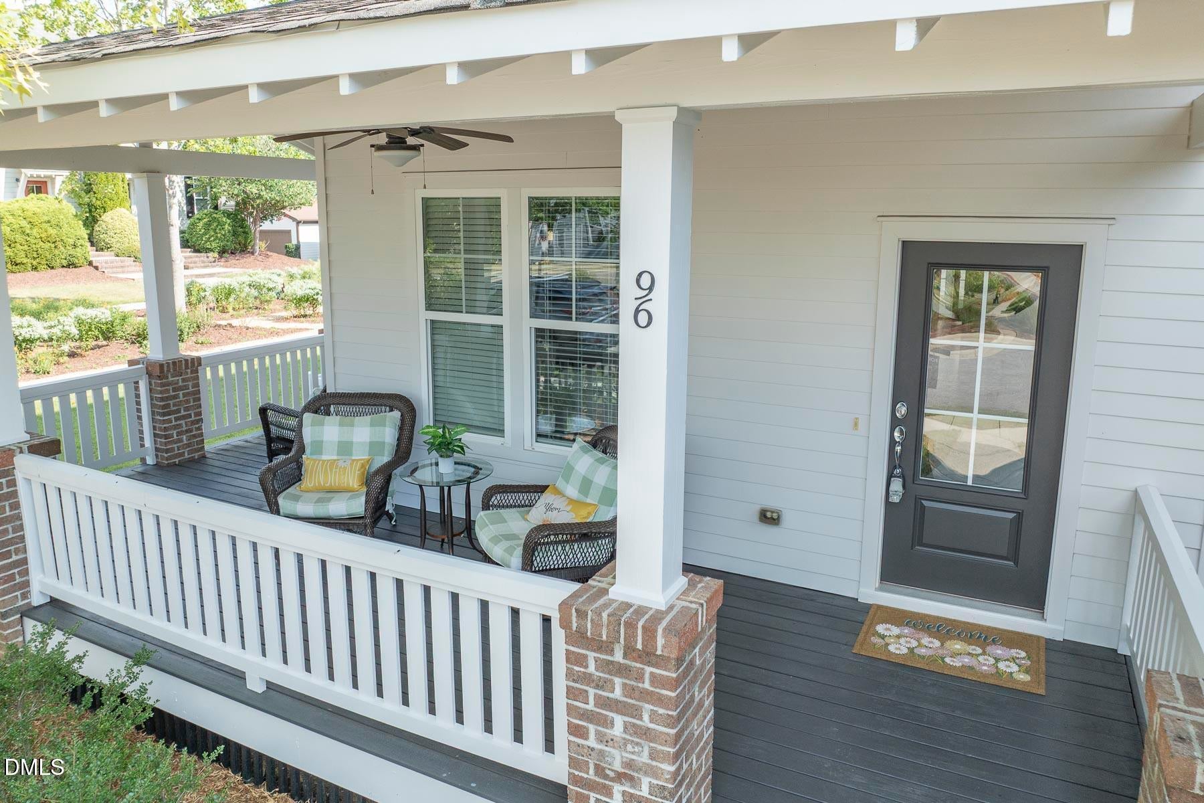
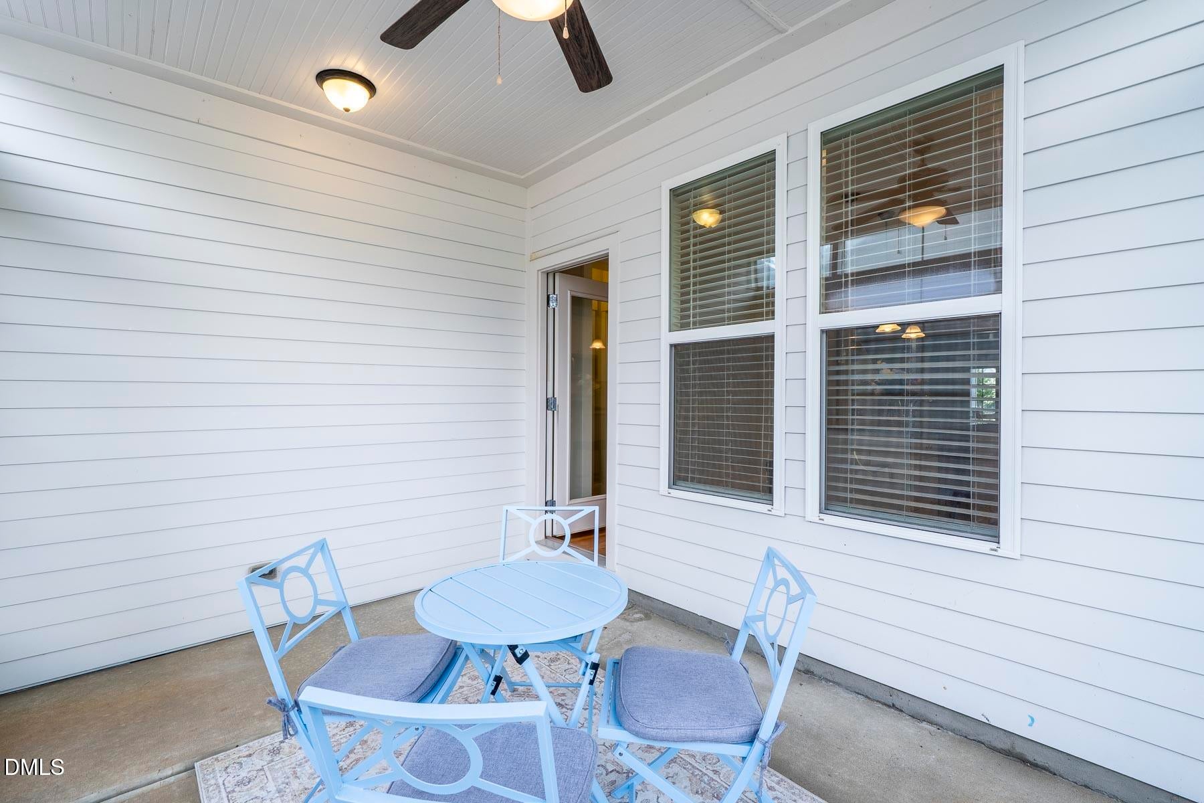
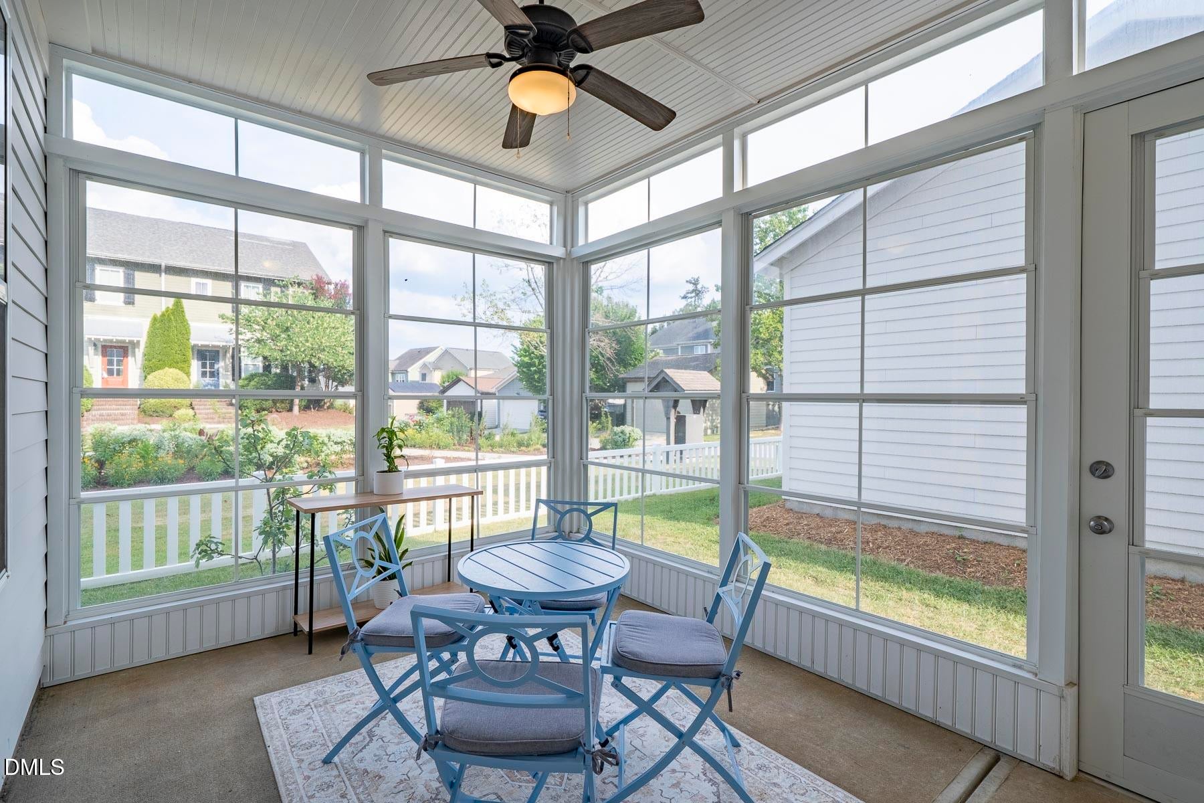
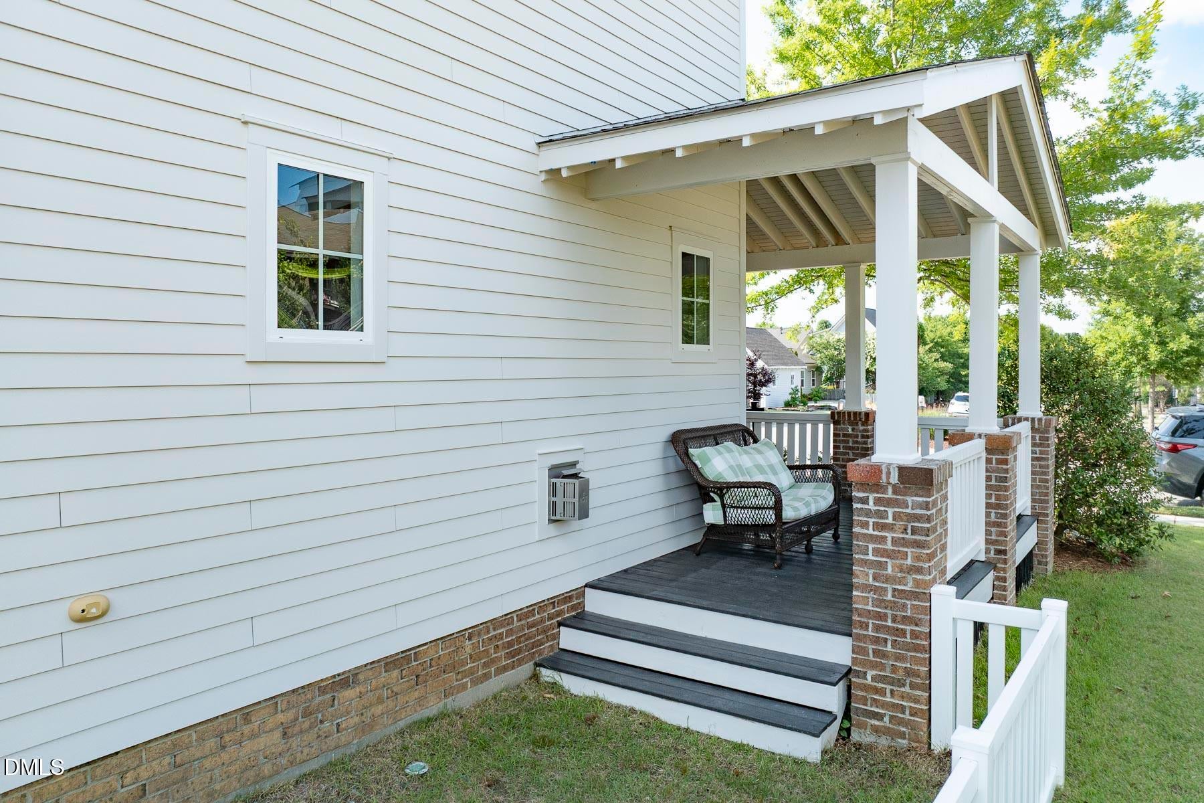
A RARE FIND in the heart of sought-after Briar Chapel! Tucked away on a unique lot, this turn-key home has OPEN, LIGHT-FILLED VIEWS ON 3 SIDES. The front faces a peaceful green circle, the side adjoins a manicured community garden, and the rear backs to convenient visitor parking for effortless guest hosting. Enjoy morning coffee on the newly painted front wrap-around porch, or relax in the custom rear 3-SEASON ROOM FEATURING EZE-BREEZE WINDOWS—a private oasis free from rain and pollen. Inside, the light-filled main level showcases on-site finished hardwood floors throughout. The family room features a cozy gas fireplace, and seamlessly leads to dining area and a chef-ready kitchen with granite countertops, stainless steel appliances and a spacious island. A dedicated pocket office with a built-in desk and cabinetry offers the perfect remote workspace. Upstairs, a versatile loft leads to the bright and airy primary suite with a walk-in closet, dual vanities, shower, and soaking tub. Two additional bright bedrooms, a full bathroom, and a laundry closet sit at the back. AN ENERGY EFFICIENT RINNAI TANKLESS WATER HEATER upgraded in 2024 gives you unlimited hot water supply. The fenced yard features a fruit-bearing fig tree, a classic white picket fence, and a detached 2-car garage. Additional highlights include FRESH INTERIOR/EXTERIOR PAINT (6/2026) and A NEW 6-FOOT VINYL PRIVACY FENCE (6/2026). WALKABLE to resort-style amenities: saltwater pools, fitness center, sports courts, and community garden! 2 miles to The Veranda, 3 miles to grocery stores, 8 miles to UNC Hospital, and 24 miles to RDU Airport.

Save
Ask
Tour
Hide
Share
Listing Snapshot
Price 
$2,500
Days On Site 
36 Days
Bedrooms 
3
Inside Area (SqFt) 
2,040 sqft
Total Baths 
2
Full Baths 
2
Partial Baths 
N/A
Lot Size 
0.092 Acres
Year Built 
2012
MLS Number 
10194466
Status 
Pending
Property Tax 
N/A
HOA/Condo/Coop Fees 
$200 monthly
Sq Ft Source 
N/A
Friends & Family
Recent Activity
3 weeks agoListing updated with changes from the MLS
3 weeks agoStatus changed to Pending
a month agoListing first seen on site
General Features
Acres 
0.092
Attached Garage 
Yes
Available on 
2026-09-23
Garage 
Yes
Garage Spaces 
2
Lease Term 
12 Months
Levels 
Two
Parking 
AttachedGarageAsphaltAlley AccessDetachedDrivewayGarage Faces RearGarage Door Opener
Parking Spaces 
2
Pets 
No
Property Sub Type 
Single Family Residence
Security 
Smoke Detector(s)
Sewer 
Public Sewer
SqFt Above 
2040
SqFt Total 
2040
Water Source 
Public
Interior Features
Appliances 
DryerDisposalDishwasherFree-Standing Gas RangeFree-Standing RefrigeratorFree-Standing RangeGas CooktopGas RangeMicrowaveRangeRefrigeratorStainless Steel Appliance(s)Tankless Water HeaterWasher
Cooling 
Central AirCeiling Fan(s)ElectricZoned
Fireplace 
Yes
Fireplace Features 
Family RoomGas
Fireplaces 
1
Flooring 
CarpetHardwoodTileWood
Heating 
Fireplace(s)Forced AirNatural Gas
Interior 
Breakfast BarBuilt-in FeaturesCeiling Fan(s)ChandelierDouble VanityGranite CountersHigh CeilingsKitchen IslandOpen FloorplanRecessed LightingSoaking TubStone CountersWalk-In Closet(s)High Speed Internet
Laundry Features 
Laundry Closet
Master Bedroom 
Level - Second
Save
Ask
Tour
Hide
Share
Exterior Features
Exterior 
Garden
Fencing 
Back YardFencedVinyl
Lot Features 
Back YardClose to ClubhouseCorner LotFront YardGardenLandscaped
Other Structures 
Garage(s)Second Garage
Patio And Porch 
CoveredDeckFront PorchPatioPorchSide Porch
Community Features
Association Amenities 
Basketball CourtBarbecueFitness CenterJogging PathPicnic AreaParkingPoolParty RoomRecreation FacilitiesTennis Court(s)
Association Fee 
$200.0
Association Fee Frequency 
Monthly
Community Features 
ClubhousePlaygroundPoolSuburbanStreet LightsSidewalksTennis Court(s)
Schools
School District
Unknown
Elementary School
Chatham - Chatham Grove Elementary
Middle School
Chatham - Margaret B Pollard Middle School
High School
Chatham - Seaforth High School
Listing courtesy of Li Tan of Carolina Regent Realty


Listings that are marked with an icon are provided courtesy of the Triangle MLS, Inc. of North Carolina, Internet Data Exchange Database. Copyright 2026 Triangle MLS, Inc. of North Carolina. All rights reserved.

Last checked: 2026-10-30 01:19 PM UTC

Neighborhood & Commute
Source: Walkscore
Disclosure: Community information and market data powered by Constellation Data Labs. Information is deemed reliable but not guaranteed.
Save
Ask
Tour
Hide
Share