Save
Ask
Tour
Hide
Share
$342,000
13 Days On Site

215 Windcap Drive
Apex, NC 27539

Single Family Residence|Pending
2
Beds
2
Total Baths
2
Full Baths
1,307
SqFt
$262
/SqFt
1999
Built
Subdivision:
Sunset Hills
County:
Wake
Call Now: 919-404-SHOW
Is this the listing for you? We can help make it yours.
919-404-SHOW
215 Windcap Drive215 Windcap Drive215 Windcap Drive215 Windcap Drive
Save
Ask
Tour
Hide
Share

Mortgage Calculator

Monthly Payment (Est.)

Enter an interest rate to see your estimated monthly payment.
Calculator powered by Showcase IDX, a Constellation1 Company. Copyright ©2026 Information is deemed reliable but not guaranteed.

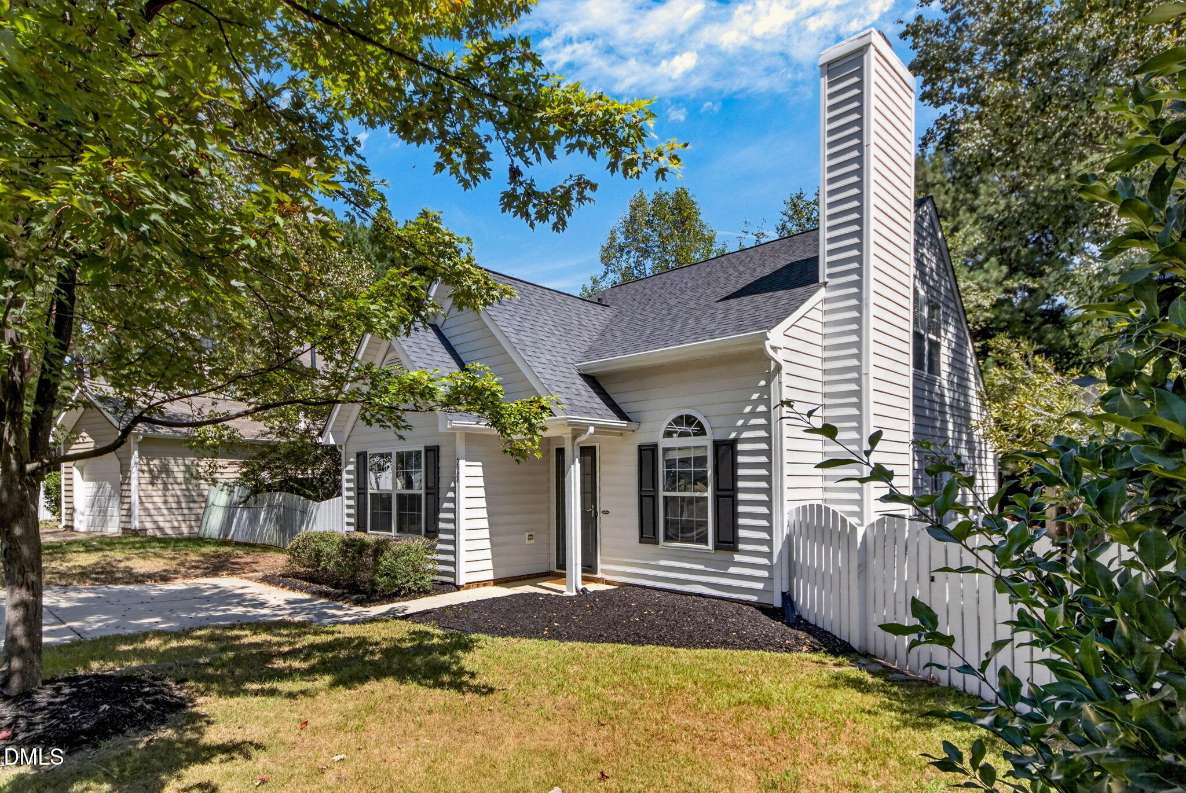
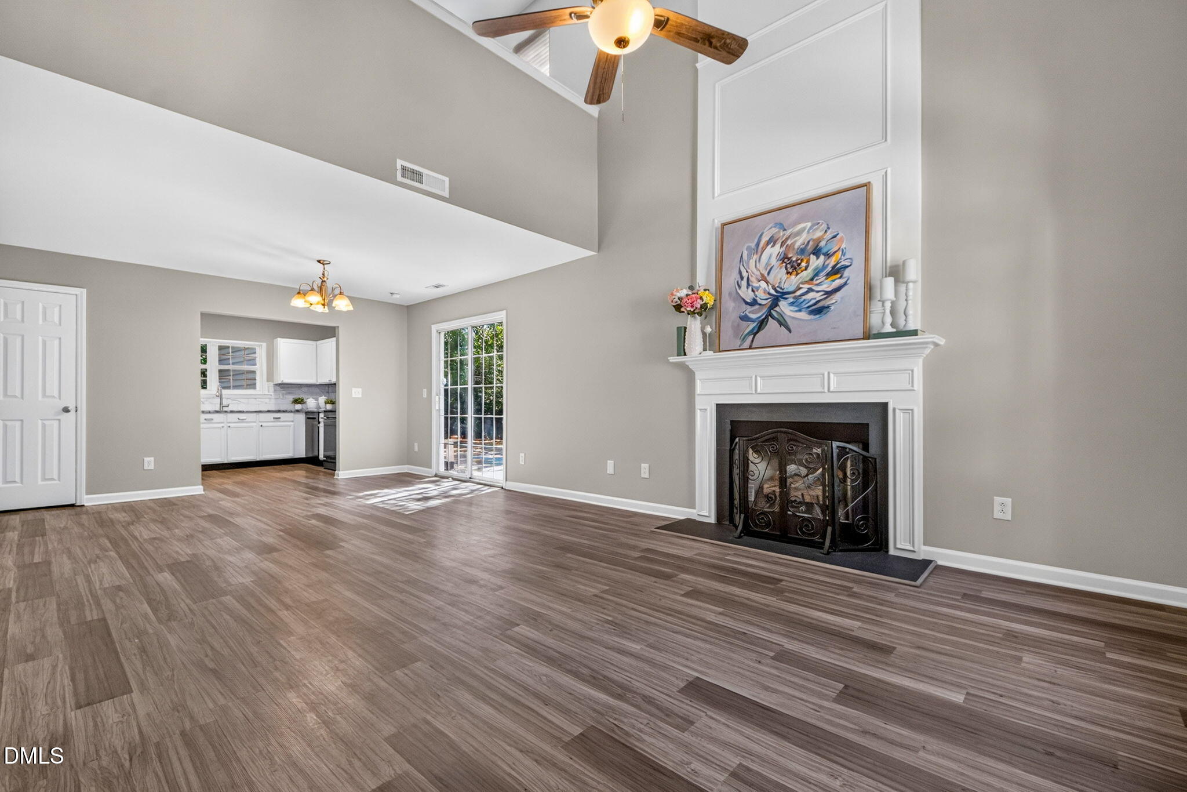
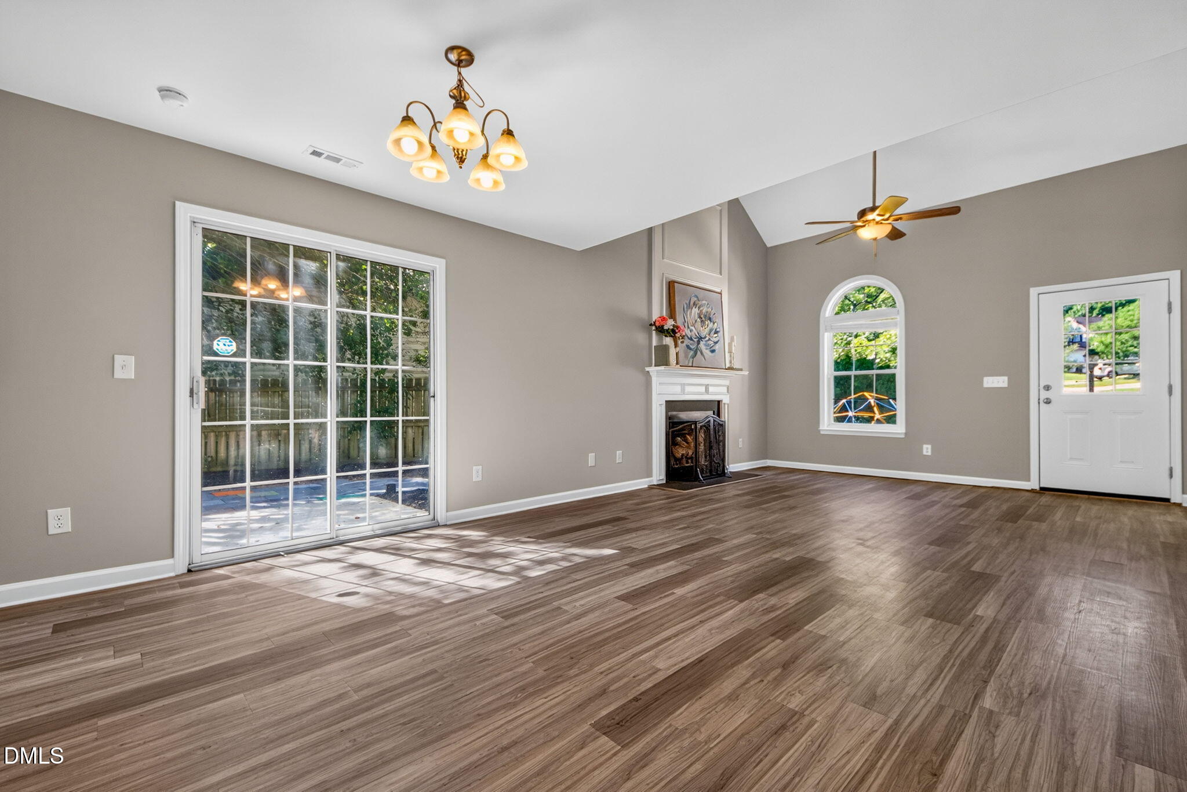
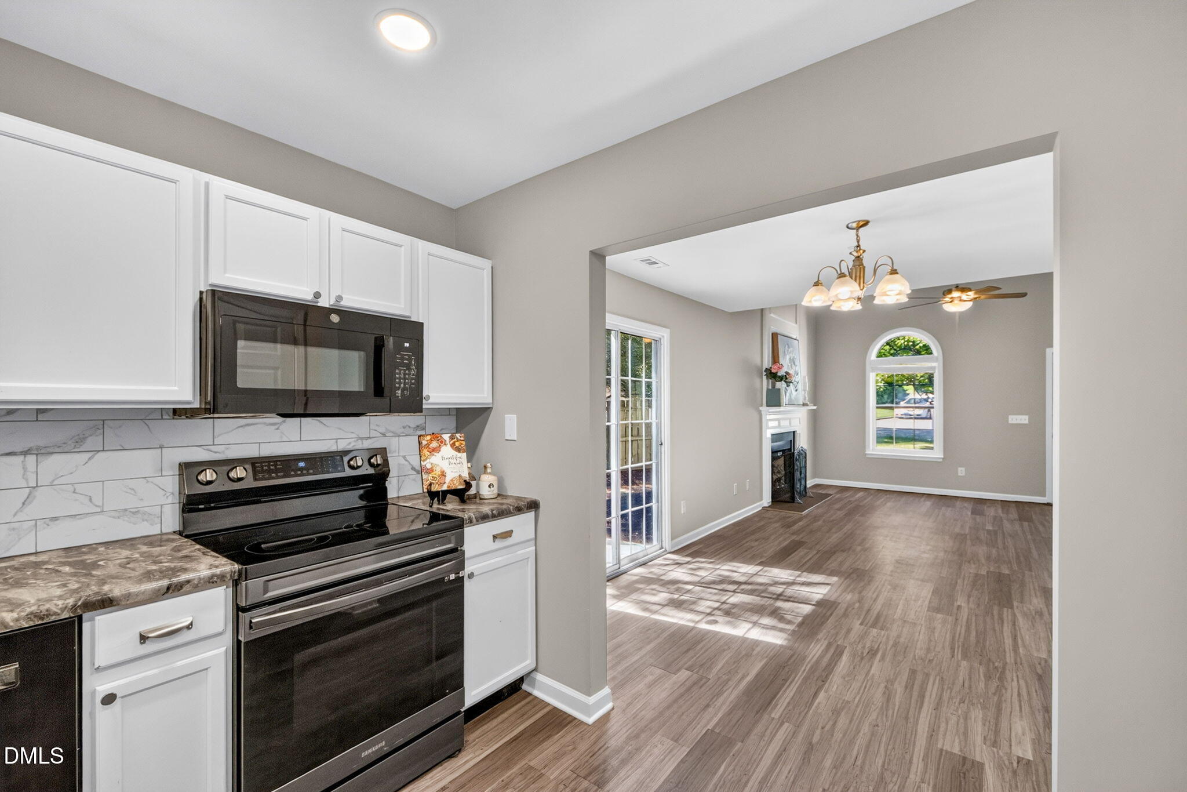
Major improvements are already complete at this cozy Apex gem, including a NEW ROOF in 2026, HVAC in 2022, and a tankless water heater in 2023, plus fresh interior paint and new upstairs carpet for a move-in-ready feel. Inside, both bedrooms and both full bathrooms are conveniently located on the main level, including a primary bedroom with a walk-in closet. Upstairs, a spacious loft adds valuable flexibility for a home office, hobby space, guests, or simply room to spread out. Step outside to a fenced backyard with a large storage shed, enjoy the neighborhood community pool, or explore miles of nearby greenway trails. Tucked away on a cul-de-sac, this home is conveniently situated between Apex and Holly Springs, with easy access to the growing Veridea area, US-1 into Raleigh, and I-540 connecting you to destinations throughout the Triangle. Comfortable, flexible, and thoughtfully refreshed—come discover your little piece of peak living in Apex.

Save
Ask
Tour
Hide
Share
Listing Snapshot
Price 
$342,000
Days On Site 
13 Days
Bedrooms 
2
Inside Area (SqFt) 
1,307 sqft
Total Baths 
2
Full Baths 
2
Partial Baths 
N/A
Lot Size 
0.22 Acres
Year Built 
1999
MLS® Number 
10194463
Status 
Pending
Property Tax 
$3,108.5
HOA/Condo/Coop Fees 
$42 monthly
Sq Ft Source 
N/A
Friends & Family
Recent Activity
3 days agoListing updated with changes from the MLS®
3 days agoStatus changed to Pending
2 weeks agoListing first seen on site
General Features
Acres 
0.22
Foundation 
Slab
Levels 
Two
Property Sub Type 
Single Family Residence
Sewer 
Public Sewer
Special Circumstances 
Standard
SqFt Above 
1307
SqFt Total 
1307
Style 
Traditional
Water Source 
Public
Zoning 
HD SF
Interior Features
Appliances 
MicrowaveWasher/Dryer
Cooling 
Central Air
Fireplace 
Yes
Fireplaces 
1
Flooring 
CarpetVinyl
Heating 
Forced Air
Laundry Features 
Upper Level
Main Level Bedrooms 
2
Bathroom 2 
Level - Main
Bedroom 2 
Level - Main
Dining Room 
Level - Main
Kitchen 
Level - Main
Laundry 
Living Room 
Level - Main
Loft 
Master Bathroom 
Level - Main
Master Bedroom 
Level - Main
Save
Ask
Tour
Hide
Share
Exterior Features
Construction Details 
Vinyl Siding
Fencing 
Fenced
Lot Features 
Cul-De-Sac
Other Structures 
Shed(s)
Roof 
Shingle
Community Features
Association Amenities 
Pool
Association Fee 
$126.0
Association Fee Frequency 
Quarterly
Financing Terms Available 
CashConventionalFHAVA Loan
Schools
School District
Unknown
Elementary School
Wake - Woods Creek Elementary
Middle School
Wake - Lufkin Road Middle
High School
Wake - Felton Grove High
Listing courtesy of Eric Schenck of Relevate Real Estate Inc.


Listings that are marked with an icon are provided courtesy of the Triangle MLS, Inc. of North Carolina, Internet Data Exchange Database. Copyright 2026 Triangle MLS, Inc. of North Carolina. All rights reserved.

Last checked: 2026-10-06 11:07 PM UTC

Neighborhood & Commute
Source: Walkscore
Disclosure: Community information and market data powered by Constellation Data Labs. Information is deemed reliable but not guaranteed.
Save
Ask
Tour
Hide
Share