Save
Ask
Tour
Hide
Share
$422,960
22 Days On Site

782 Red River Drive
Garner, NC 27529

For Sale|Single Family Residence|Active
4
Beds
3
Total Baths
2
Full Baths
1
Partial Bath
2,702
SqFt
$157
/SqFt
2026
Built
Subdivision:
Oak Manor
County:
Wake
Call Now: 919-404-SHOW
Is this the listing for you? We can help make it yours.
919-404-SHOW
782 Red River Drive782 Red River Drive782 Red River Drive782 Red River Drive
Save
Ask
Tour
Hide
Share

Mortgage Calculator

Monthly Payment (Est.)

Enter an interest rate to see your estimated monthly payment.
Calculator powered by Showcase IDX, a Constellation1 Company. Copyright ©2026 Information is deemed reliable but not guaranteed.

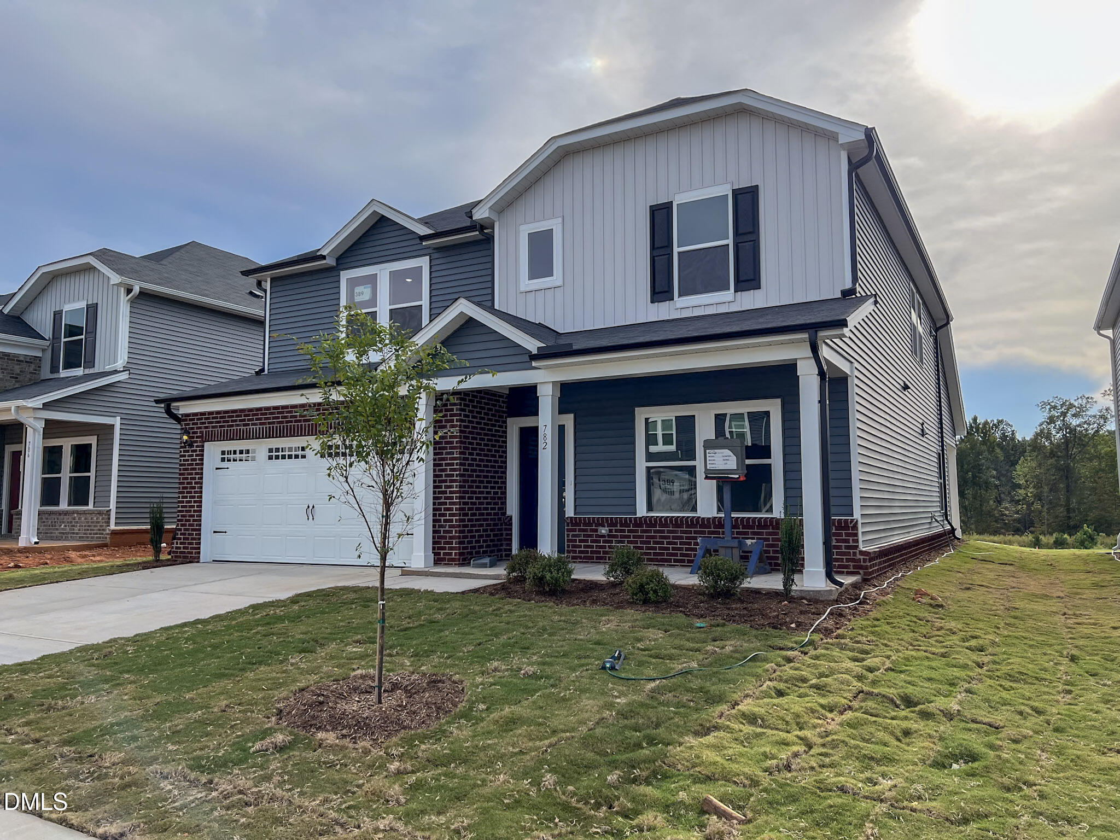
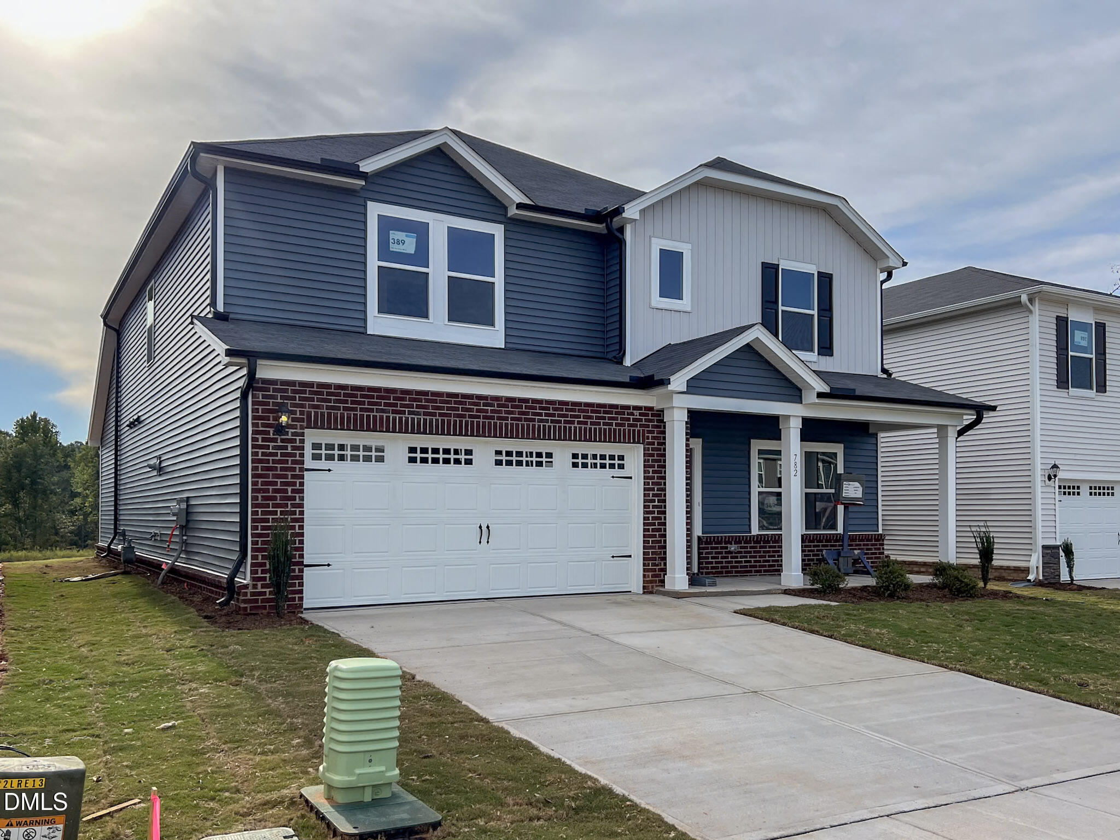
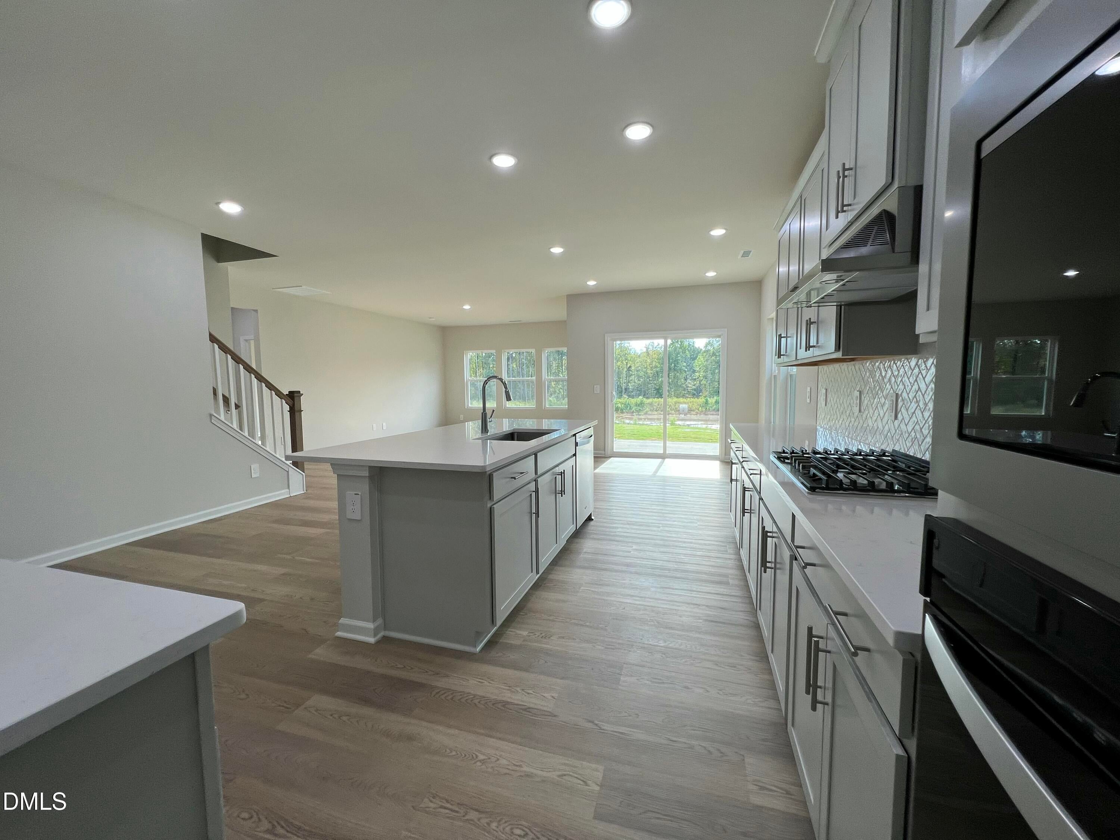
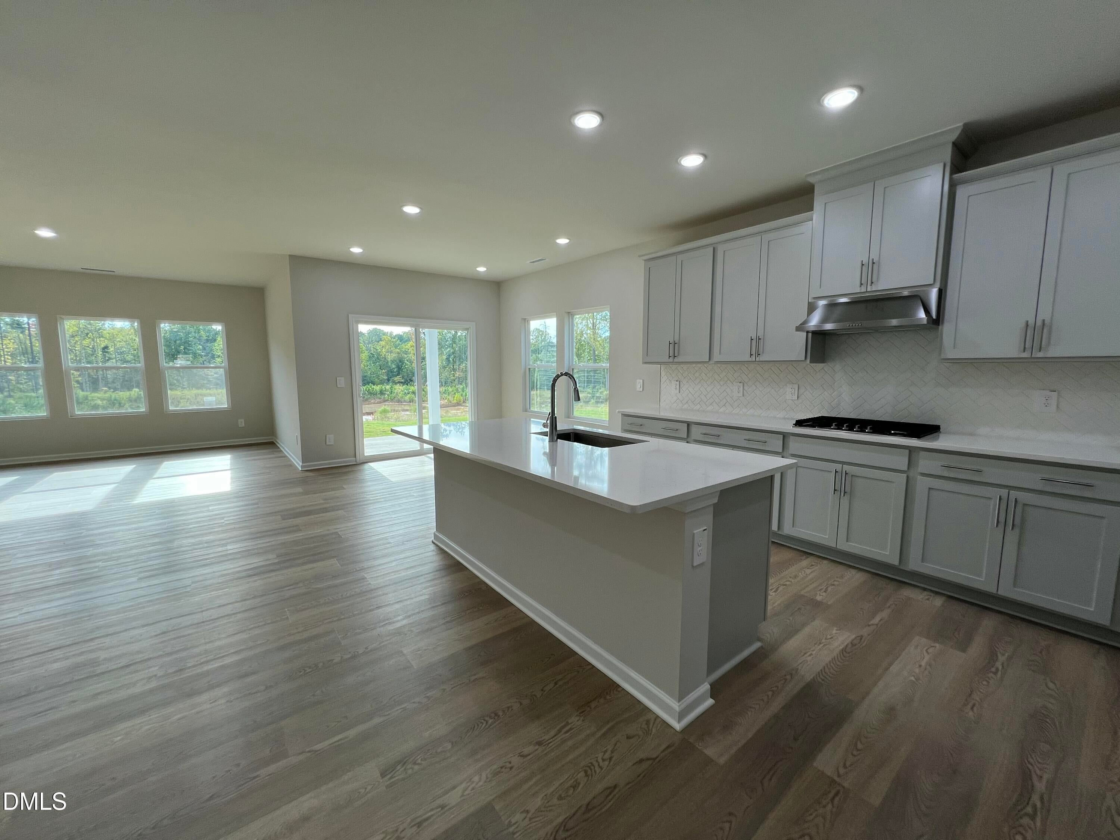
Brand new, energy-efficient home available by Oct 2026! Easy living comes standard in the versatile Sherwood floorplan! Featuring a main-level primary suite, the expansive first-floor has ample space to live, work and play. A gourmet kitchen anchors the central living space, while an integrated covered patio sits just off the dining room. A downstairs study makes for the perfect home office, while upstairs, sizeable secondary bedrooms surround the loft. Oak Manor offers six distinct two-story floorplans featuring open-concept designs ranging from 2,702 to 3,252 square feet and engineered with our signature energy-efficient features. This prime location offers quick access to downtown Raleigh and I-40, and is minutes away from White Oak Crossing. Homeowners will enjoy onsite amenities including a swimming pool, rec center and walking trails. Schedule a tour today. Each of our homes is built with innovative, energy-efficient features designed to help you enjoy more savings, better health, real comfort and peace of mind.

Save
Ask
Tour
Hide
Share
Listing Snapshot
Price 
$422,960
Days On Site 
22 Days
Bedrooms 
4
Inside Area (SqFt) 
2,702 sqft
Total Baths 
3
Full Baths 
2
Partial Baths 
1
Lot Size 
0.14 Acres
Year Built 
2026
MLS® Number 
10194444
Status 
Active
Property Tax 
$1
HOA/Condo/Coop Fees 
$65 monthly
Sq Ft Source 
N/A
Friends & Family
Recent Activity
yesterdayPrice changed to $422,960
yesterdayListing updated with changes from the MLS®
3 weeks agoListing first seen on site
General Features
Acres 
0.14
Attached Garage 
Yes
Foundation 
Slab
Garage 
Yes
Garage Spaces 
2
Green Energy Efficient 
AppliancesDoorsHVACInsulationLightingThermostatWindows
Home Warranty 
Yes
Levels 
Two
Parking 
AttachedGarageDriveway
Parking Spaces 
4
Property Condition 
New ConstructionUnder Construction
Property Sub Type 
Single Family Residence
Security 
Carbon Monoxide Detector(s)Smoke Detector(s)
Sewer 
Public Sewer
Special Circumstances 
Standard
SqFt Above 
2702
SqFt Total 
2702
Style 
Traditional
Utilities 
Electricity ConnectedNatural Gas ConnectedPhone ConnectedUnderground UtilitiesWater Connected
Water Source 
Public
Zoning 
R4
Interior Features
Appliances 
CooktopDryerDishwasherENERGY STAR Qualified AppliancesFree-Standing RefrigeratorGas CooktopGas Water HeaterMicrowaveOvenRefrigeratorRange HoodStainless Steel Appliance(s)Tankless Water HeaterWasher
Cooling 
Central AirHeat PumpZoned
Flooring 
CarpetVinyl
Heating 
CentralHeat PumpZoned
Interior 
Breakfast BarDouble VanityEntrance FoyerKitchen IslandOpen FloorplanRecessed LightingSmart HomeSmart ThermostatStone CountersTray Ceiling(s)Walk-In Closet(s)Master DownstairsHigh Speed Internet
Laundry Features 
Laundry RoomMain Level
Main Level Bedrooms 
1
Window Features 
BlindsLow Emissivity Windows
Bedroom 2 
Dimensions - 11.0 x 12.0Level - Second
Bedroom 3 
Dimensions - 14.0 x 12.0Level - Second
Bedroom 4 
Dimensions - 10.0 x 13.0Level - Second
Dining Room 
Dimensions - 11.0 x 10.0Level - Main
Living Room 
Dimensions - 14.0 x 20.0Level - Main
Master Bedroom 
Dimensions - 13.0 x 15.0Level - Main
Office 
Dimensions - 12.0 x 12.0Level - Main
Save
Ask
Tour
Hide
Share
Exterior Features
Construction Details 
FrameSpray Foam InsulationVinyl Siding
Exterior 
Rain Gutters
Lot Features 
Back YardFront YardLandscaped
Patio And Porch 
CoveredPatio
Roof 
Shingle
Windows/Doors 
BlindsLow Emissivity Windows
Community Features
Association Amenities 
ClubhouseJogging PathLandscapingManagementParkPlaygroundPool
Association Fee 
$195.0
Association Fee Frequency 
Quarterly
Community Features 
CurbsClubhouseParkPlaygroundPoolSuburbanStreet LightsSidewalks
Financing Terms Available 
CashConventionalFHAVA Loan
Schools
School District
Unknown
Elementary School
Wake - Bryan Road Elementary
Middle School
Wake - East Garner Middle
High School
Wake - South Garner High
Listing courtesy of La Sonda Stasinopoulos of Meritage Homes of the Carolina


Listings that are marked with an icon are provided courtesy of the Triangle MLS, Inc. of North Carolina, Internet Data Exchange Database. Copyright 2026 Triangle MLS, Inc. of North Carolina. All rights reserved.

Last checked: 2026-10-16 11:37 AM UTC

Neighborhood & Commute
Source: Walkscore
Disclosure: Community information and market data powered by Constellation Data Labs. Information is deemed reliable but not guaranteed.

Save
Ask
Tour
Hide
Share