Save
Ask
Tour
Hide
Share
$425,000
35 Days On Site

4627 Kings Garden Road
Raleigh, NC 27612

Townhouse|Pending
3
Beds
3
Total Baths
2
Full Baths
1
Partial Bath
2,087
SqFt
$204
/SqFt
2007
Built
Subdivision:
Glenwood North Townhomes
County:
Wake
Call Now: 919-404-SHOW
Is this the listing for you? We can help make it yours.
919-404-SHOW
4627 Kings Garden Road4627 Kings Garden Road4627 Kings Garden Road4627 Kings Garden Road
Save
Ask
Tour
Hide
Share

Mortgage Calculator

Monthly Payment (Est.)

Enter an interest rate to see your estimated monthly payment.
Calculator powered by Showcase IDX, a Constellation1 Company. Copyright ©2026 Information is deemed reliable but not guaranteed.

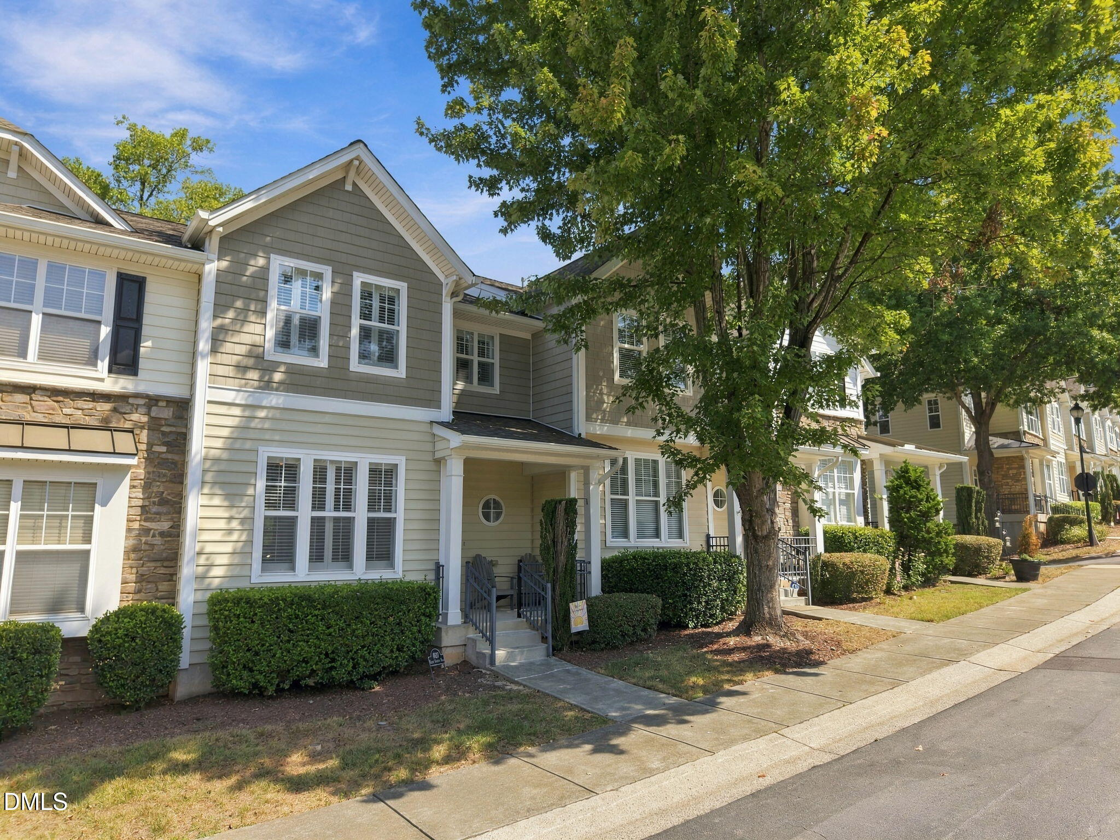
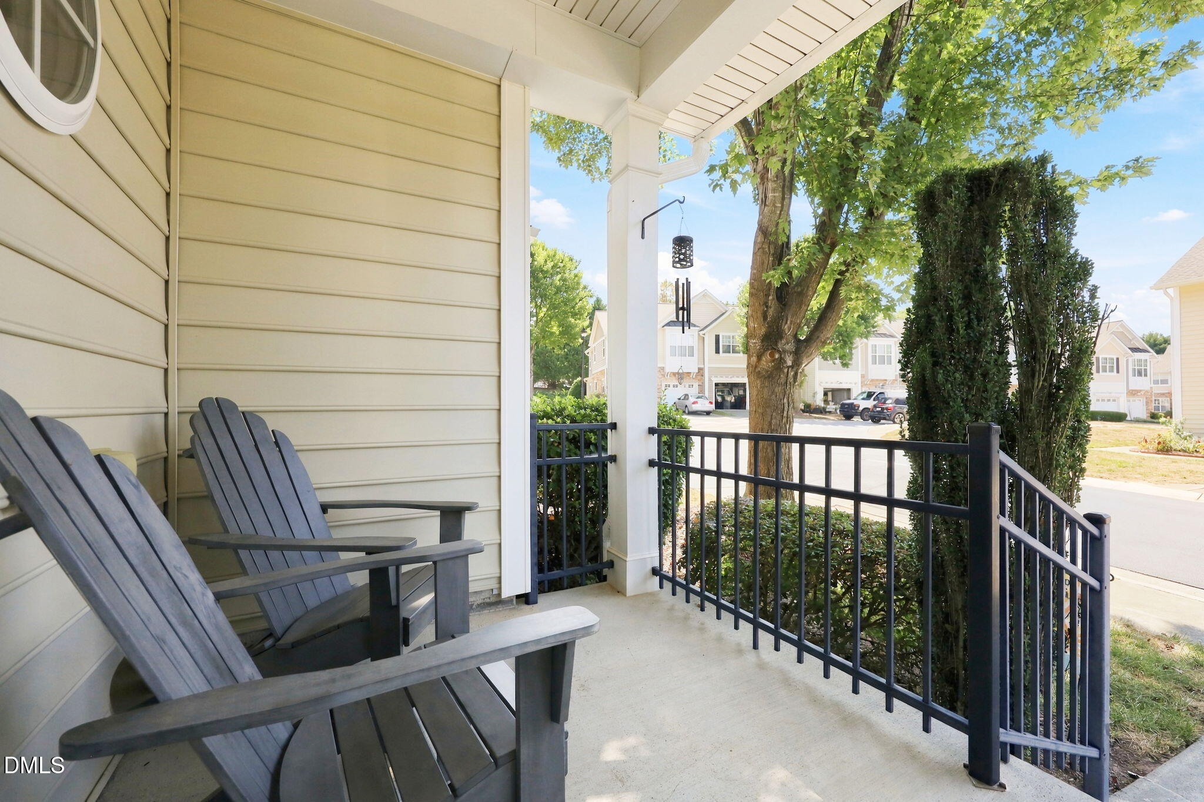
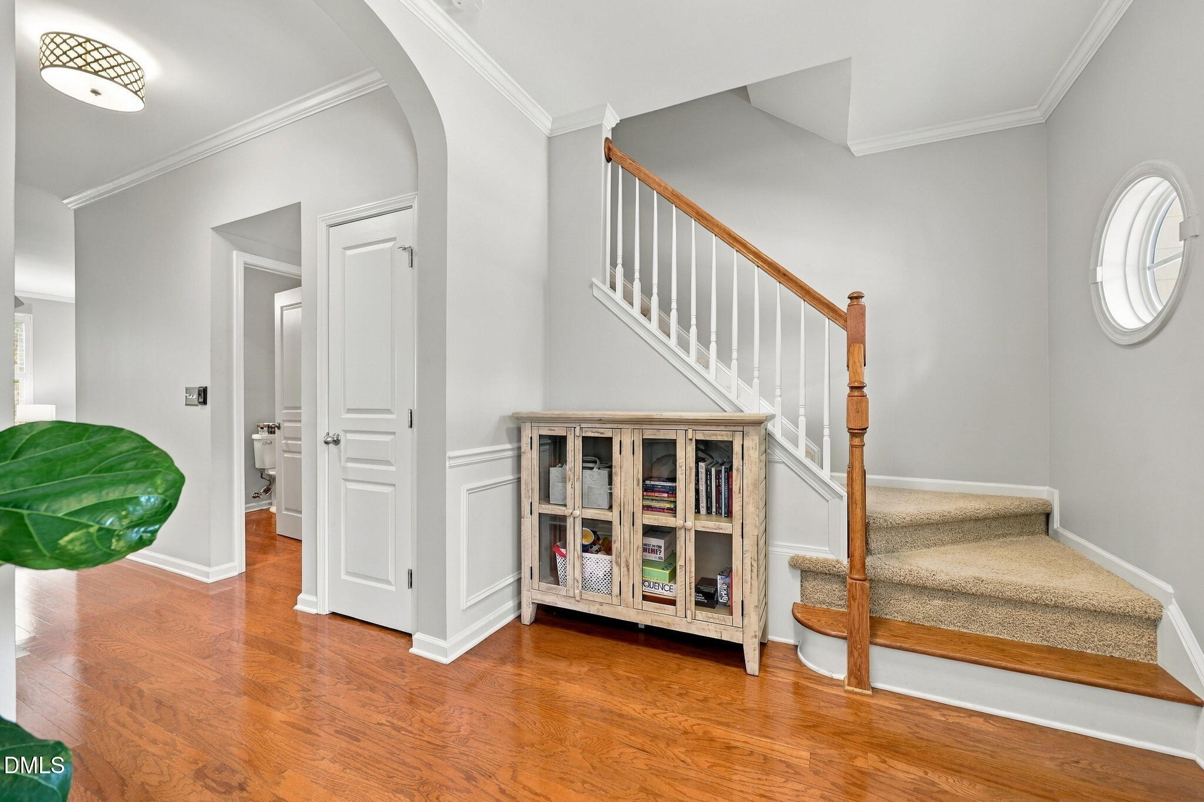
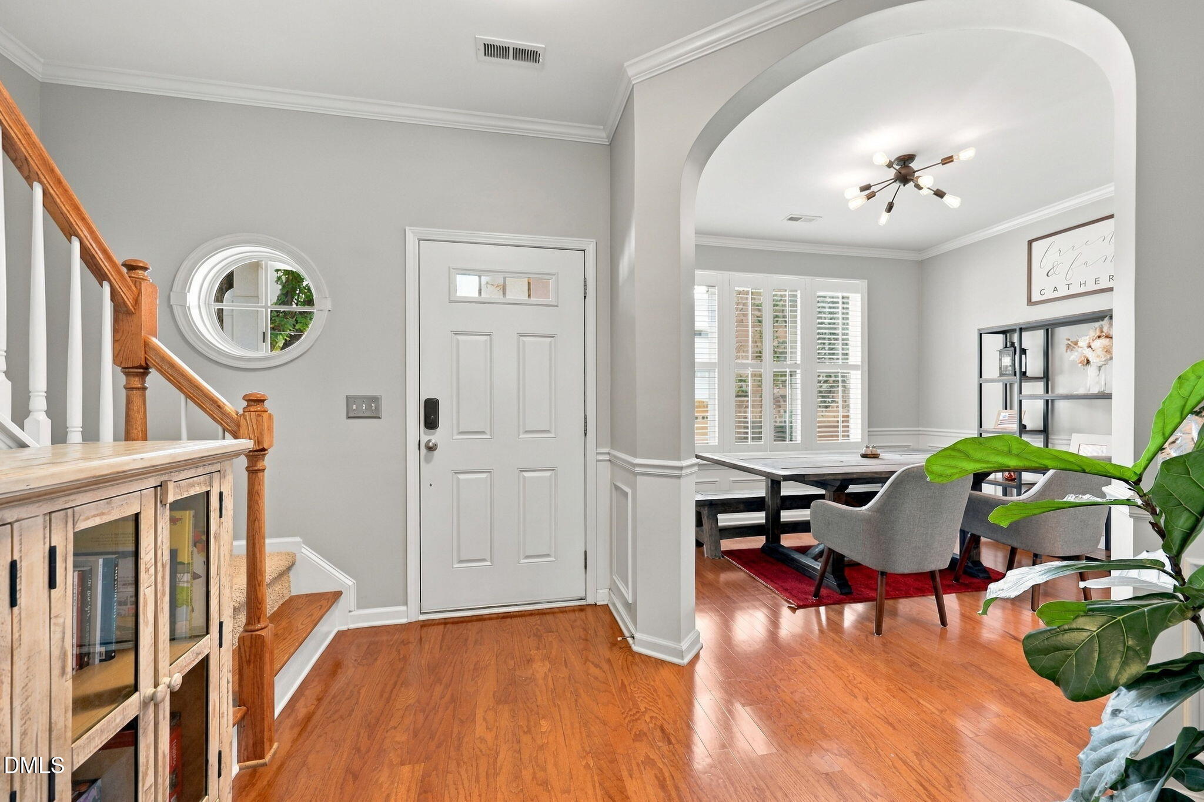
Discover spacious living, stylish finishes, and an unbeatable North Raleigh location at 4627 Kings Garden Road in the desirable Glenwood North community. Offering approximately 2,183 square feet, 3 bedrooms, 2.5 baths, and an oversized 2-car garage, this move-in-ready townhome offers impressive space and flexibility across multiple levels. The main living level features hardwood floors, plantation shutters, and a bright, open layout perfect for both everyday living and entertaining. The beautifully appointed kitchen includes granite countertops, stainless steel appliances, abundant cabinetry, and a pantry, all flowing seamlessly into the living and dining areas. A separate dining room provides additional space for hosting family and friends. Upstairs, the spacious primary suite offers a relaxing retreat with a large walk-in closet featuring custom built-ins and an en-suite bath with a tiled shower and garden tub. Generously sized secondary bedrooms share a full hall bath. The finished basement level features a generous bonus room offering exceptional flexibility as a home office, media room, fitness space, playroom, or additional living area. Enjoy outdoor living from the covered front porch and screened-in rear porch, creating the perfect spot for morning coffee, entertaining, or unwinding at the end of the day. Glenwood North also offers desirable community amenities, including a neighborhood pool and fitness center, adding even more convenience to this low-maintenance lifestyle. Conveniently located near Glenwood Avenue with easy access to I-440, I-540, Crabtree Valley Mall, RDU International Airport, shopping, dining, and destinations throughout Raleigh and the Triangle. This home offers the space, functionality, amenities, and North Raleigh location buyers are looking for. 1-0 BUYDOWN OR 1% OF LOAN AMOUNT TOWARD CLOSING COSTS, UP TO $5K, WITH USE OF PREFERRED LENDER!

Save
Ask
Tour
Hide
Share
Listing Snapshot
Price 
$425,000
Days On Site 
35 Days
Bedrooms 
3
Inside Area (SqFt) 
2,087 sqft
Total Baths 
3
Full Baths 
2
Partial Baths 
1
Lot Size 
0.04 Acres
Year Built 
2007
MLS Number 
10194427
Status 
Pending
Property Tax 
$3,513.65
HOA/Condo/Coop Fees 
$180 monthly
Sq Ft Source 
N/A
Friends & Family
Recent Activity
8 hours agoListing updated with changes from the MLS
8 hours agoStatus changed to Pending
a month agoListing first seen on site
General Features
Acres 
0.04
Attached Garage 
Yes
Foundation 
BlockSlab
Garage 
Yes
Garage Spaces 
2
Levels 
Three Or More
Parking 
AttachedGarage
Parking Spaces 
2
Property Condition 
Updated/Remodeled
Property Sub Type 
Townhouse
Sewer 
Public Sewer
Special Circumstances 
Standard
SqFt Above 
1798
SqFt Below 
289
SqFt Total 
2087
Style 
Transitional
Water Source 
Public
Zoning 
R-10
Interior Features
Appliances 
DishwasherGas Water HeaterMicrowaveOven
Basement 
Finished
Cooling 
Central Air
Fireplace 
Yes
Fireplace Features 
Gas LogLiving Room
Flooring 
Carpet
Heating 
Forced Air
Interior 
Tray Ceiling(s)
Laundry Features 
Upper Level
Bedroom 2 
Dimensions - 13.0 x 11.0Level - Second
Bedroom 3 
Dimensions - 11.0 x 11.0Level - Second
Breakfast Room 
Dimensions - 10.0 x 8.0Level - First
Dining Room 
Dimensions - 12.0 x 11.0Level - First
Family Room 
Dimensions - 17.0 x 12.0Level - First
Kitchen 
Dimensions - 12.0 x 11.0Level - First
Master Bedroom 
Dimensions - 15.0 x 12.0Level - Second
Mud Room 
Dimensions - 9.0 x 6.0Level - Basement
Office 
Dimensions - 14.0 x 11.0Level - Basement
Other 
Dimensions - 28.0 x 21.0Level - BasementDescription - 2-Car Garage
Save
Ask
Tour
Hide
Share
Exterior Features
Construction Details 
Concrete
Fencing 
None
Lot Features 
Few Trees
Patio And Porch 
DeckEnclosed
Road Frontage 
Private Road
Roof 
Shingle
View 
Trees/Woods
Waterview 
Trees/Woods
Community Features
Association Amenities 
LandscapingMaintenanceMaintenance GroundsPool
Association Fee 
$180.0
Association Fee Frequency 
Monthly
Financing Terms Available 
CashConventionalFHAVA Loan
Roads 
Paved
Schools
School District
Unknown
Elementary School
Wake County Schools
Middle School
Wake County Schools
High School
Wake County Schools
Listing courtesy of Angie Cole of LPT Realty LLC


Listings that are marked with an icon are provided courtesy of the Triangle MLS, Inc. of North Carolina, Internet Data Exchange Database. Copyright 2026 Triangle MLS, Inc. of North Carolina. All rights reserved.

Last checked: 2026-10-29 12:34 AM UTC

Neighborhood & Commute
Source: Walkscore
Disclosure: Community information and market data powered by Constellation Data Labs. Information is deemed reliable but not guaranteed.
Save
Ask
Tour
Hide
Share