Save
Ask
Tour
Hide
Share
$340,000
14 Days On Site

2013 Englewood Drive
Apex, NC 27539

Single Family Residence|Pending
3
Beds
2
Total Baths
2
Full Baths
1,252
SqFt
$272
/SqFt
1978
Built
Subdivision:
Englewood Forest
County:
Wake
Call Now: 919-404-SHOW
Is this the listing for you? We can help make it yours.
919-404-SHOW
2013 Englewood Drive2013 Englewood Drive2013 Englewood Drive2013 Englewood Drive
Save
Ask
Tour
Hide
Share

Mortgage Calculator

Monthly Payment (Est.)

Enter an interest rate to see your estimated monthly payment.
Calculator powered by Showcase IDX, a Constellation1 Company. Copyright ©2026 Information is deemed reliable but not guaranteed.

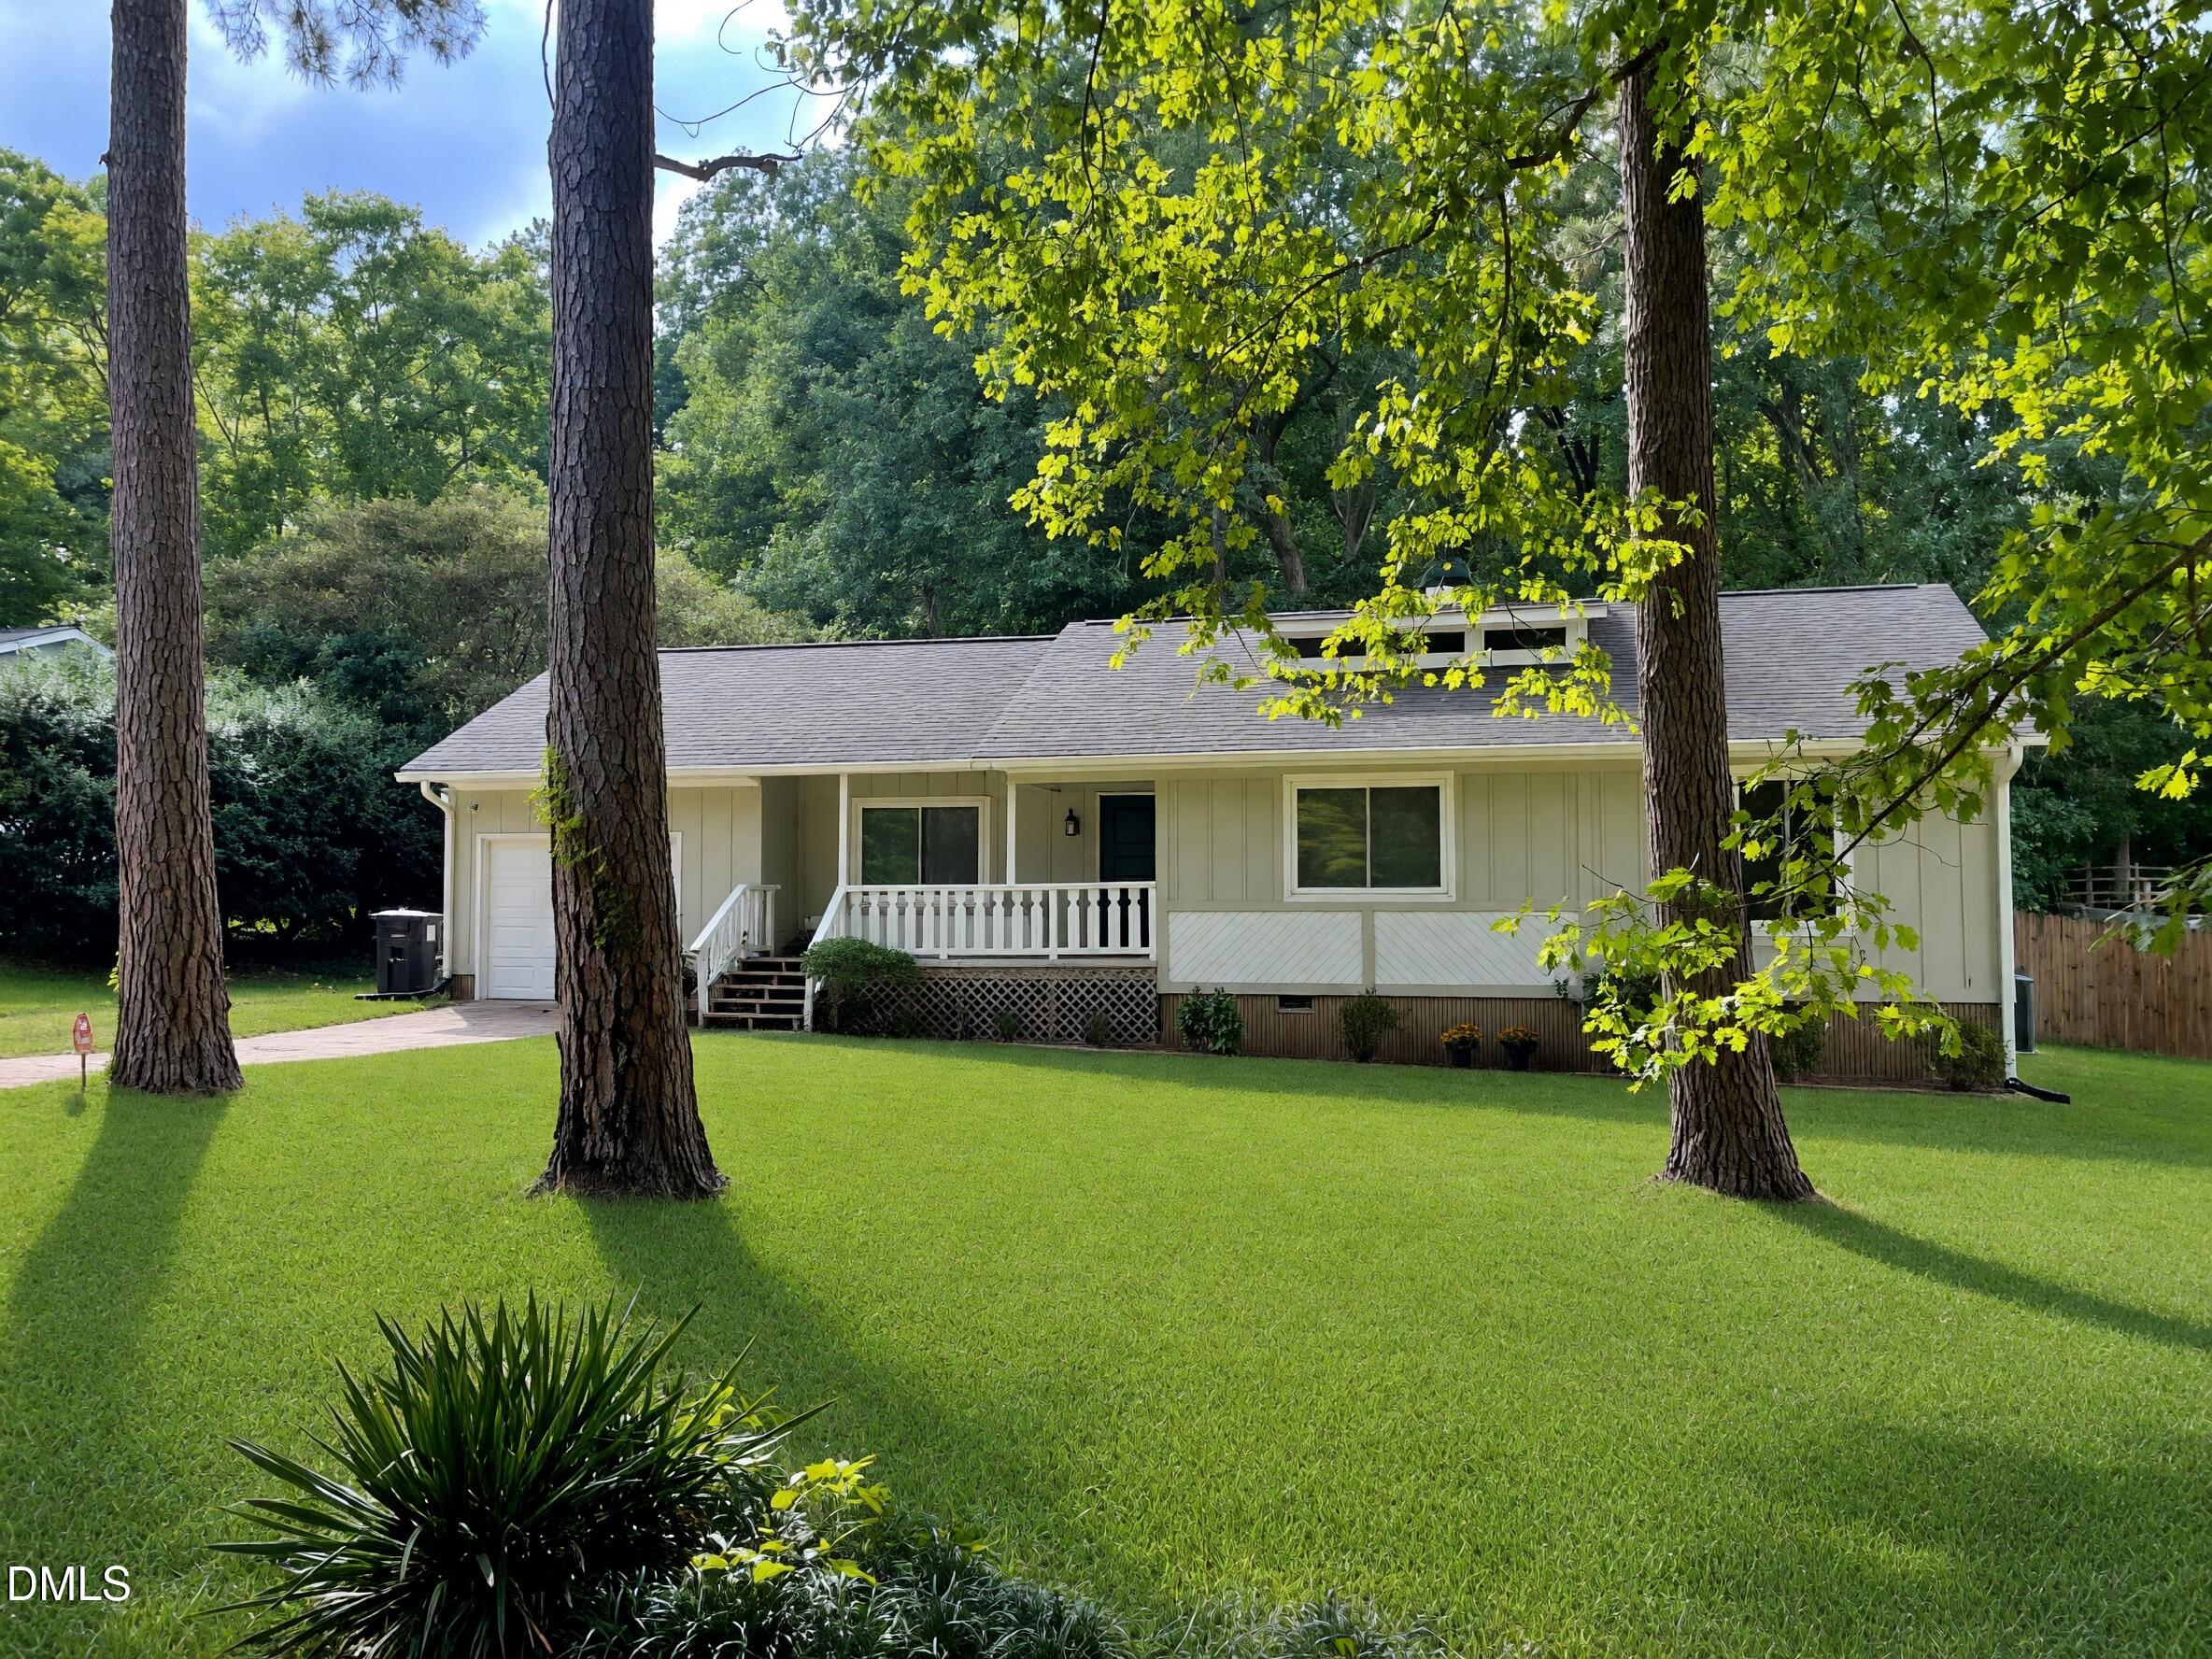
Welcome home to this charming ranch-style home offering easy main-level living, vaulted ceiling, wood burning stone fireplace, with 3 bedrooms and 2 full bathrooms. Situated on a spacious 0.46-acre lot, this property backs to a beautiful, serene view of mature trees, creating a peaceful and private natural setting. Home has water purifier! No city taxes! Inside, you'll find thoughtful updates including new granite countertops and stylish luxury vinyl flooring. The functional one-level layout provides comfortable living spaces with plenty of room to relax and entertain. Enjoy a convenient location near Crowder Park and the YMCA, offering easy access to recreation, fitness, outdoor activities, and more. Located in an area with top-rated schools, this home offers the perfect combination of comfort, privacy, updates, and convenience. Don't miss the opportunity to make this beautiful property your own! Backyard is partially fenced-in. AI and some virtual staging. Refrigerator conveys. CPI security system does not convey.

Save
Ask
Tour
Hide
Share
Listing Snapshot
Price 
$340,000
Days On Site 
14 Days
Bedrooms 
3
Inside Area (SqFt) 
1,252 sqft
Total Baths 
2
Full Baths 
2
Partial Baths 
N/A
Lot Size 
0.46 Acres
Year Built 
1978
MLS® Number 
10194402
Status 
Pending
Property Tax 
$2,204.66
HOA/Condo/Coop Fees 
N/A
Sq Ft Source 
N/A
Friends & Family
Recent Activity
5 days agoListing updated with changes from the MLS®
5 days agoStatus changed to Pending
2 weeks agoListing first seen on site
General Features
Acres 
0.46
Attached Garage 
Yes
Foundation 
Concrete PerimeterRaised
Garage 
Yes
Garage Spaces 
1
Levels 
One
Parking 
AttachedGarageDriveway
Property Sub Type 
Single Family Residence
Sewer 
None
Special Circumstances 
Standard
SqFt Above 
1252
SqFt Total 
1252
Style 
Ranch
Water Source 
Public
Zoning 
R-40W
Interior Features
Appliances 
DishwasherElectric RangeFree-Standing RefrigeratorMicrowaveRefrigeratorWater HeaterWater Purifier
Basement 
Crawl Space
Cooling 
Central AirCeiling Fan(s)
Fireplace 
Yes
Fireplace Features 
Living RoomMasonryRaised HearthStoneWood BurningWood Burning Stove
Fireplaces 
1
Flooring 
Vinyl
Heating 
Fireplace(s)Heat PumpWoodWood Stove
Interior 
Built-in FeaturesCeiling Fan(s)ChandelierHigh CeilingsWalk-In Closet(s)
Main Level Bedrooms 
3
Bedroom 2 
Dimensions - 11.0 x 11.0Level - Main
Bedroom 3 
Dimensions - 11.0 x 10.3Level - Main
Dining Room 
Dimensions - 13.0 x 9.4Level - Main
Kitchen 
Dimensions - 8.6 x 9.4Level - Main
Laundry 
Dimensions - 11.3 x 5.3Level - Main
Living Room 
Dimensions - 15.5 x 11.1Level - Main
Master Bedroom 
Dimensions - 13.0 x 11.5Level - Main
Other 
Dimensions - 4.6 x 5.1Level - Main
Save
Ask
Tour
Hide
Share
Exterior Features
Construction Details 
Attic/Crawl Hatchway(s) InsulatedBoard & Batten SidingVertical Siding
Exterior 
Private YardRain Gutters
Fencing 
Back YardFencedGate
Lot Features 
Back Yard
Patio And Porch 
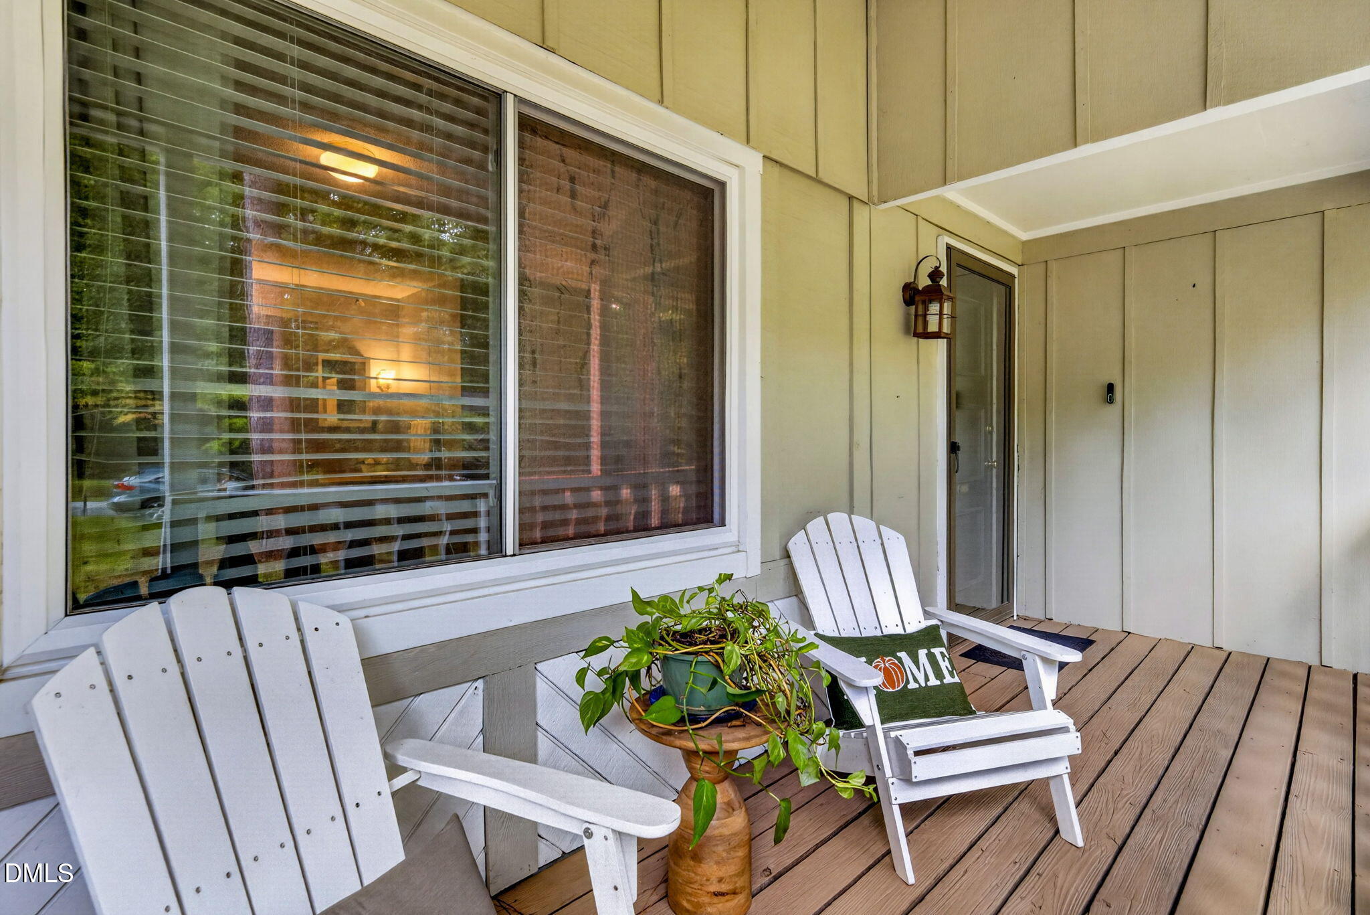
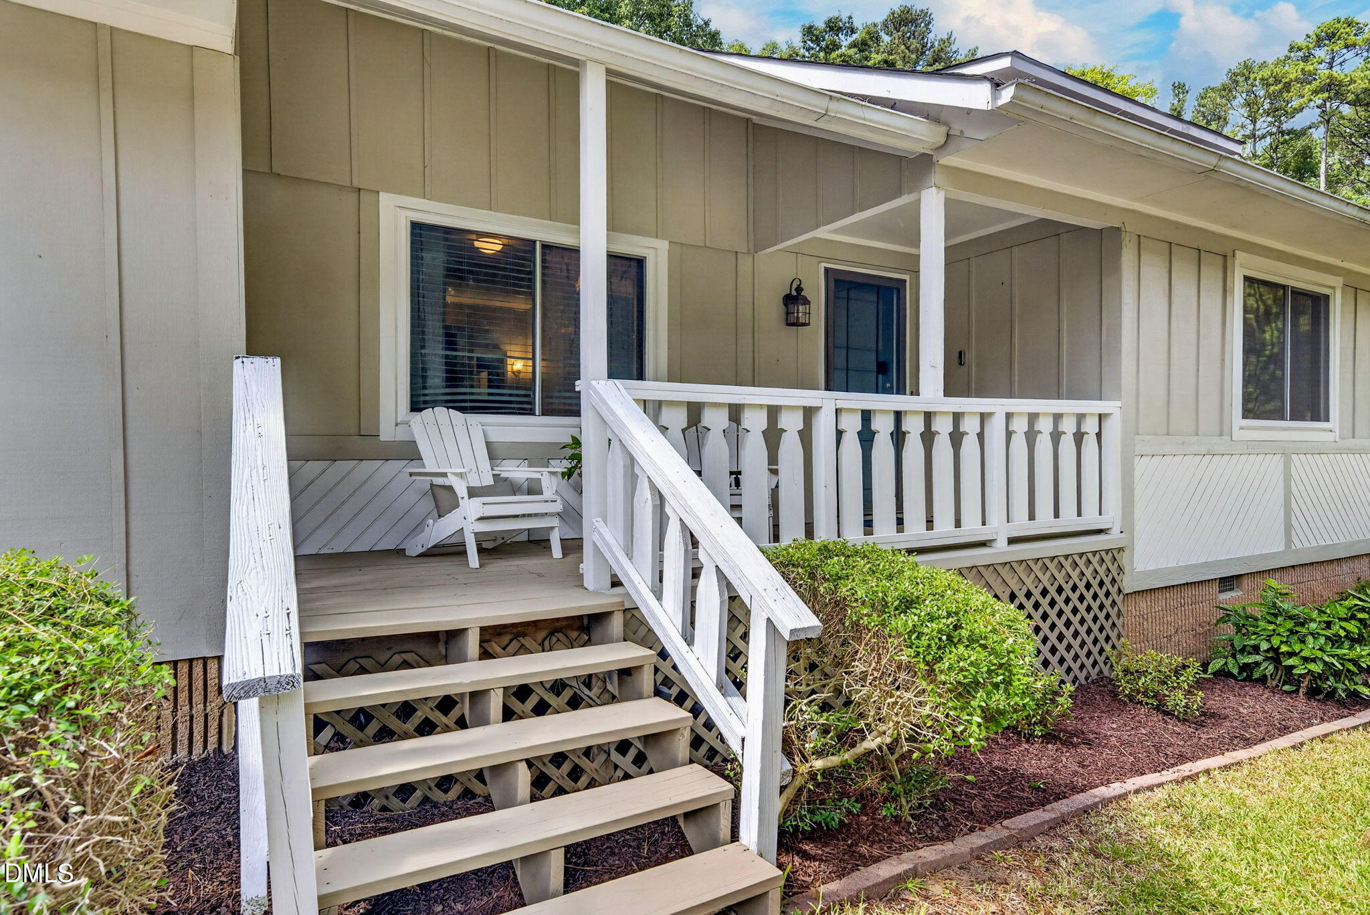
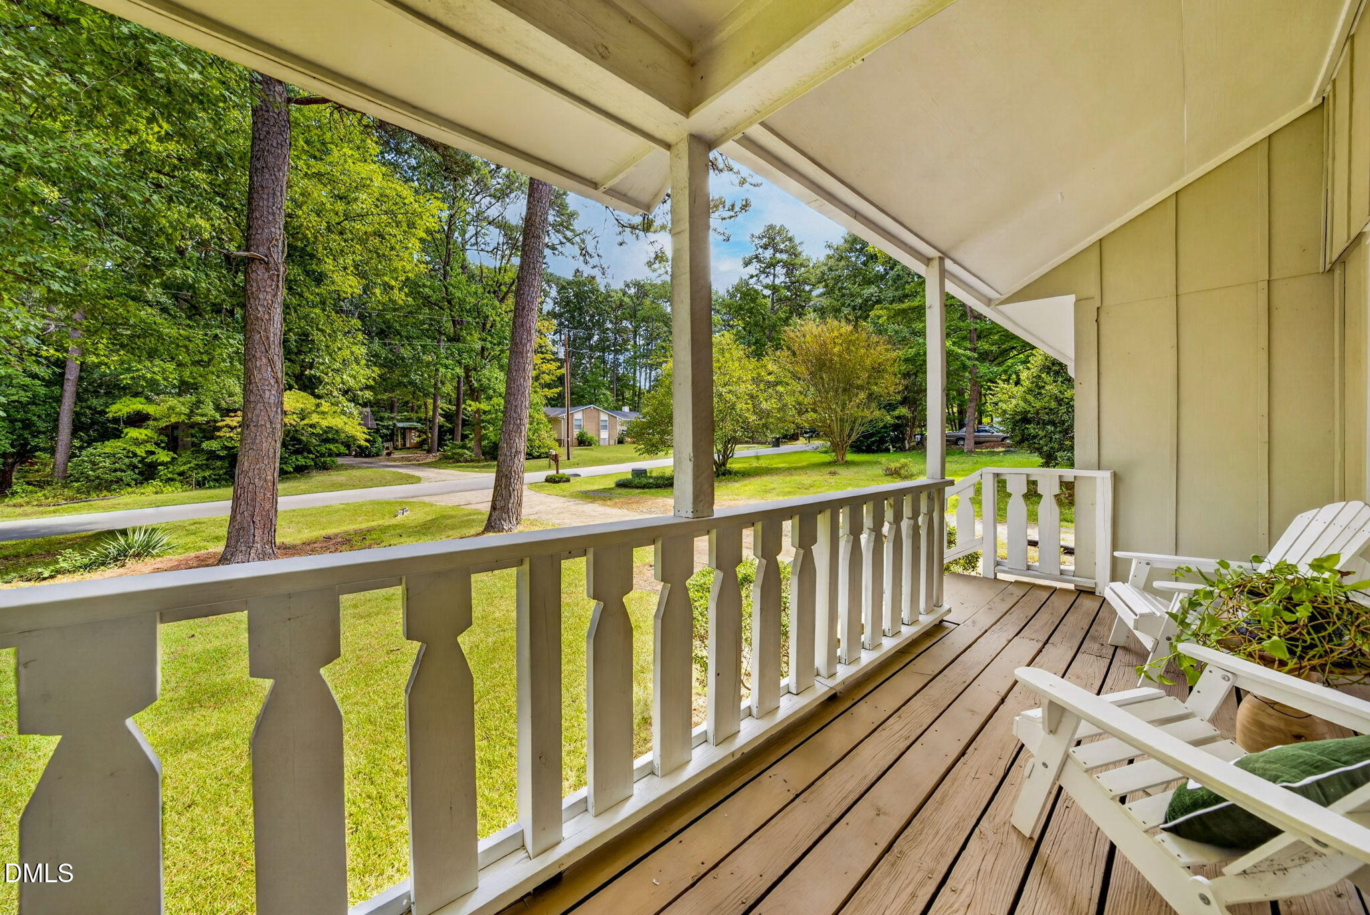
CoveredDeckFront PorchPorch
Roof 
Shingle
View 
Trees/Woods
Waterview 
Trees/Woods
Community Features
Financing Terms Available 
CashConventionalFHAVA Loan
Schools
School District
Unknown
Elementary School
Wake - Yates Mill Elementary
Middle School
Wake - Dillard Drive Middle
High School
Wake - Middle Creek High
Listing courtesy of Helen West Patrick of Coldwell Banker Advantage


Listings that are marked with an icon are provided courtesy of the Triangle MLS, Inc. of North Carolina, Internet Data Exchange Database. Copyright 2026 Triangle MLS, Inc. of North Carolina. All rights reserved.

Last checked: 2026-10-08 01:03 AM UTC

Neighborhood & Commute
Source: Walkscore
Disclosure: Community information and market data powered by Constellation Data Labs. Information is deemed reliable but not guaranteed.
Save
Ask
Tour
Hide
Share