
203 Musket LaneDurham, NC 27705
Mortgage Calculator
Monthly Payment (Est.)
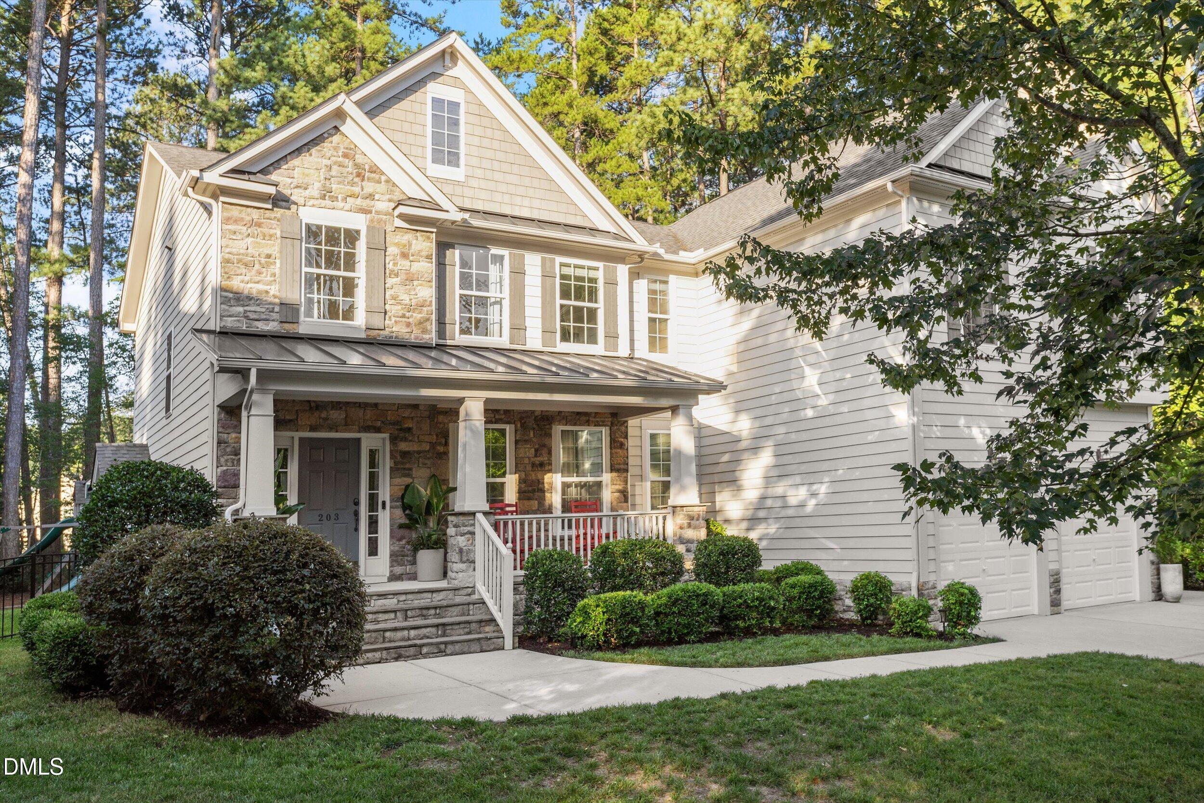
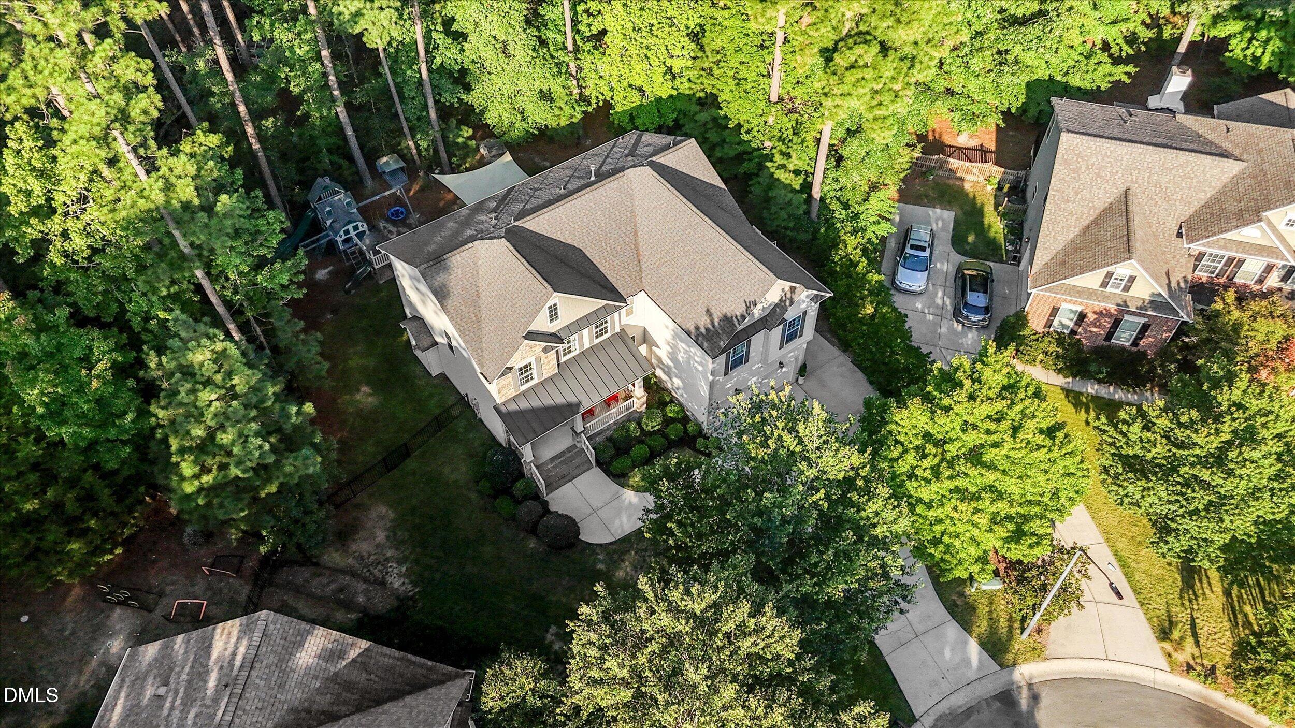
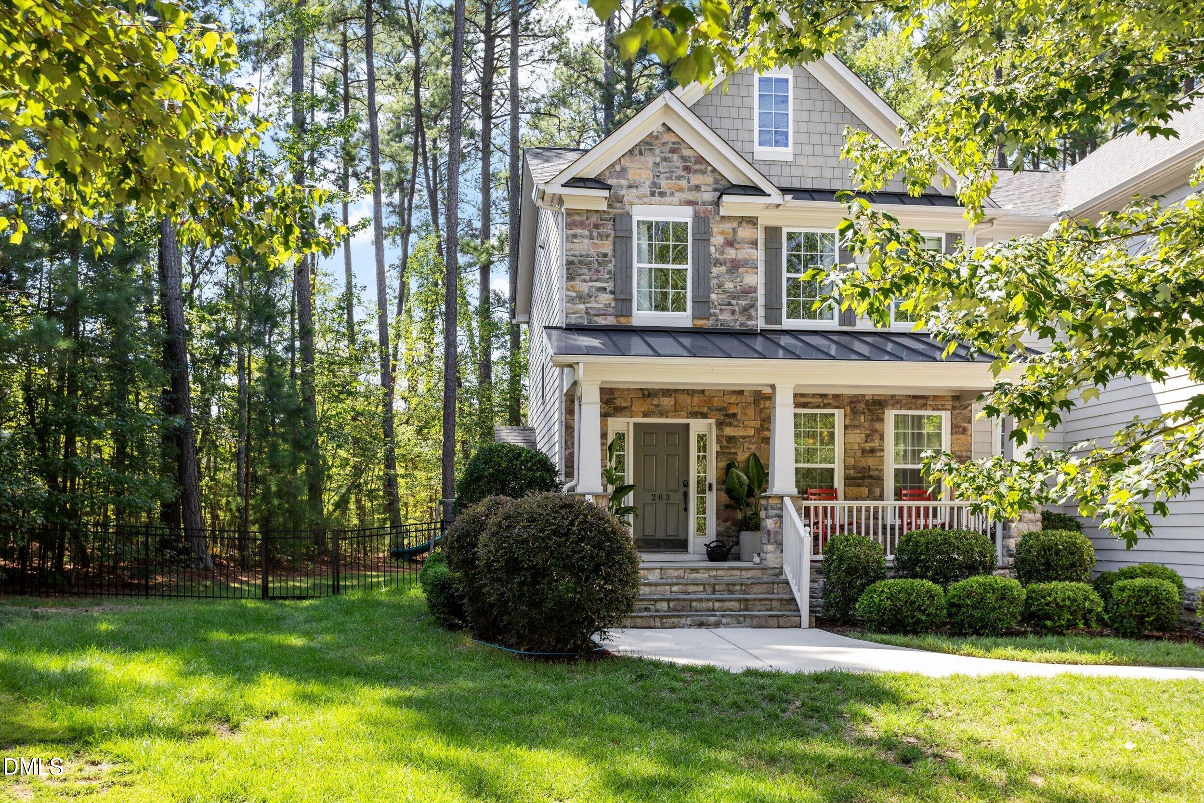
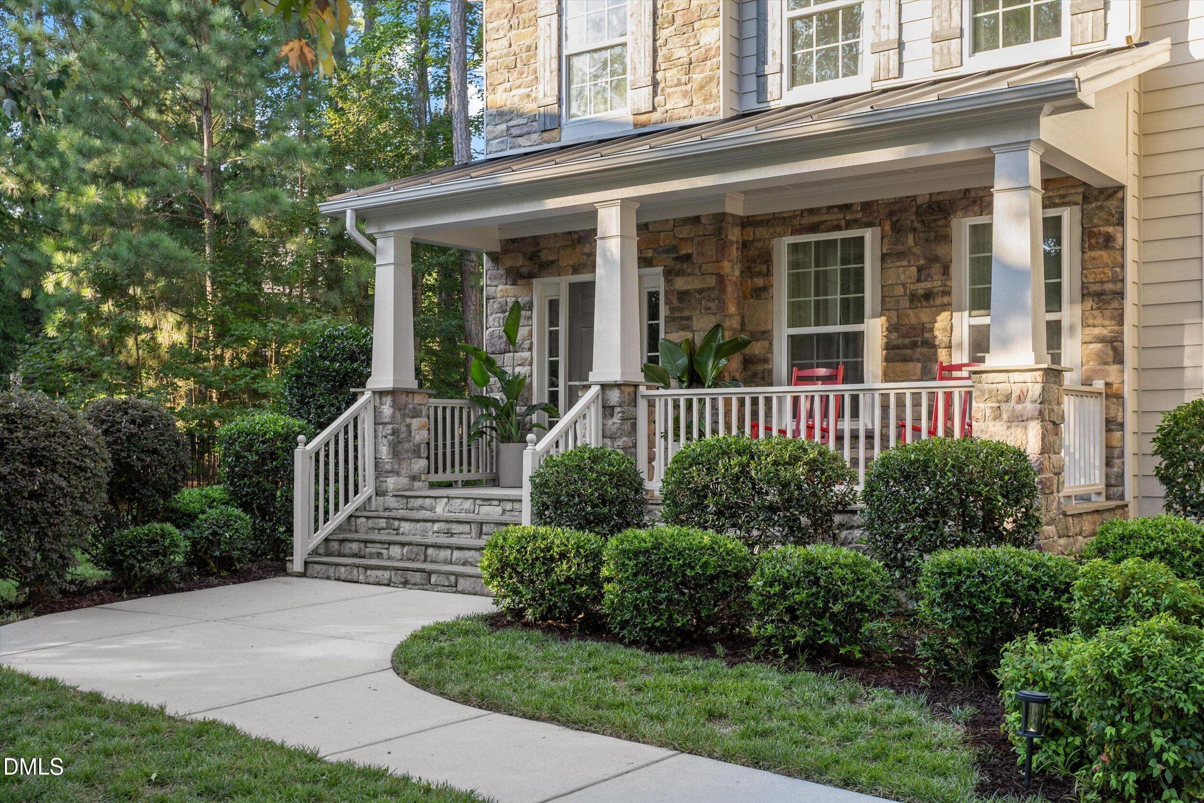
Enter an interest rate to see your estimated monthly payment.• • • OVERVIEW • • • Welcome to 203 Musket Lane, a beautifully updated 6-bedroom, 3-bath home with 3,159 square feet on a 0.53-acre lot, one of the largest in The Colony at American Village. Tucked into a quiet interior double cul-de-sac with no through traffic, the property offers an unusual combination of space and privacy, including a partly wooded backyard with a mature forest grove. Duke Forest is directly adjacent to the neighborhood, with Duke University just minutes away and an easy commute to UNC-Chapel Hill. • • • INTERIOR • • • Hardwood floors, high ceilings, crown molding, updated lighting, and abundant natural light create a bright, welcoming interior. The spacious family room with gas-log fireplace opens to the kitchen and breakfast area, featuring granite countertops, a center island, stainless appliances, gas cooking, pantry storage, and double ovens, including one convection oven. A separate dining room provides additional space for meals and entertaining. • • • FLOOR PLAN • • • The flexible floor plan includes five bedrooms upstairs and a separate bonus room, plus a first-floor bedroom with walk-in closet that can also function as an office, playroom, game room, or gym. The generous primary suite features a vaulted ceiling, large walk-in closet, dual vanity, soaking tub, and an updated bath with new tile and a frameless glass shower. • • • UPDATES • • • Major improvements include cabinetry throughout the kitchen and all three bathrooms refinished in 2018; a new roof and new deck flooring in 2020; HVAC systems replaced in 2020 and 2022; original main-level hardwood floors refinished in 2022, with hardwood installed that year in the first-floor bedroom and throughout the second level; new primary bath tile and shower in 2022; a new washing machine in 2023; a new dishwasher in 2025; and new stair carpet, front porch railing, and deck railings in 2026. • • • OUTDOOR LIVING • • • The fenced backyard is one of the property's standout features, with mature landscaping, substantial open space, and a secluded grove of mature hardwood trees that provides unusual privacy for a neighborhood setting. The deck receives abundant natural shade for much of the day, with an easily removable seasonal canopy for additional late-afternoon shade and a natural-gas grill hookup. A Gorilla Empire Extreme playset features three elevated play levels, three slides, monkey bars, swings, climbing features, and a bridge and tower. Installed in 2021, it was custom painted and shingled to coordinate with the house. The covered front porch provides another inviting outdoor space. • • • PARKING & STORAGE • • • Parking and storage are unusually generous, with an attached 2-car garage offering extensive lofted storage plus three independent paved outdoor parking spaces, including a side parking pad. Inside, the home offers four walk-in closets plus multiple additional closets, along with a pull-down attic and large backyard shed. Garage entry is directly adjacent to the kitchen for easy grocery unloading and convenient access to additional refrigerator or freezer storage. A dedicated main-level laundry room off the kitchen provides substantial overflow storage for countertop kitchen appliances, pantry items, and household supplies. • • • LOCATION • • • The neighborhood is adjacent to Duke Forest with miles of scenic trails. American Village Park, connected to the neighborhood by an off-street pedestrian nature path, is scheduled for a comprehensive city-planned playground renovation beginning October 2026. • • • INSPECTION • • • A September 2026 pre-listing home inspection is available for review.
| a month ago | Listing first seen on site | |
| a month ago | Listing updated with changes from the MLS |

Listings that are marked with an icon are provided courtesy of the Triangle MLS, Inc. of North Carolina, Internet Data Exchange Database. Copyright 2026 Triangle MLS, Inc. of North Carolina. All rights reserved.
Last checked: 2026-10-25 11:48 AM UTC