
Save
Ask
Tour
Hide
$675,000
3 Days On Site
235 Traceway NSanford, NC 27332
Single Family Residence|Coming Soon
3
Beds
2
Total Baths
2
Full Baths
2,907
SqFt
$232
/SqFt
1992
Built
Subdivision:
Carolina Trace
County:
Lee
Call Now: 919-404-SHOW
Is this the listing for you? We can help make it yours.
919-404-SHOW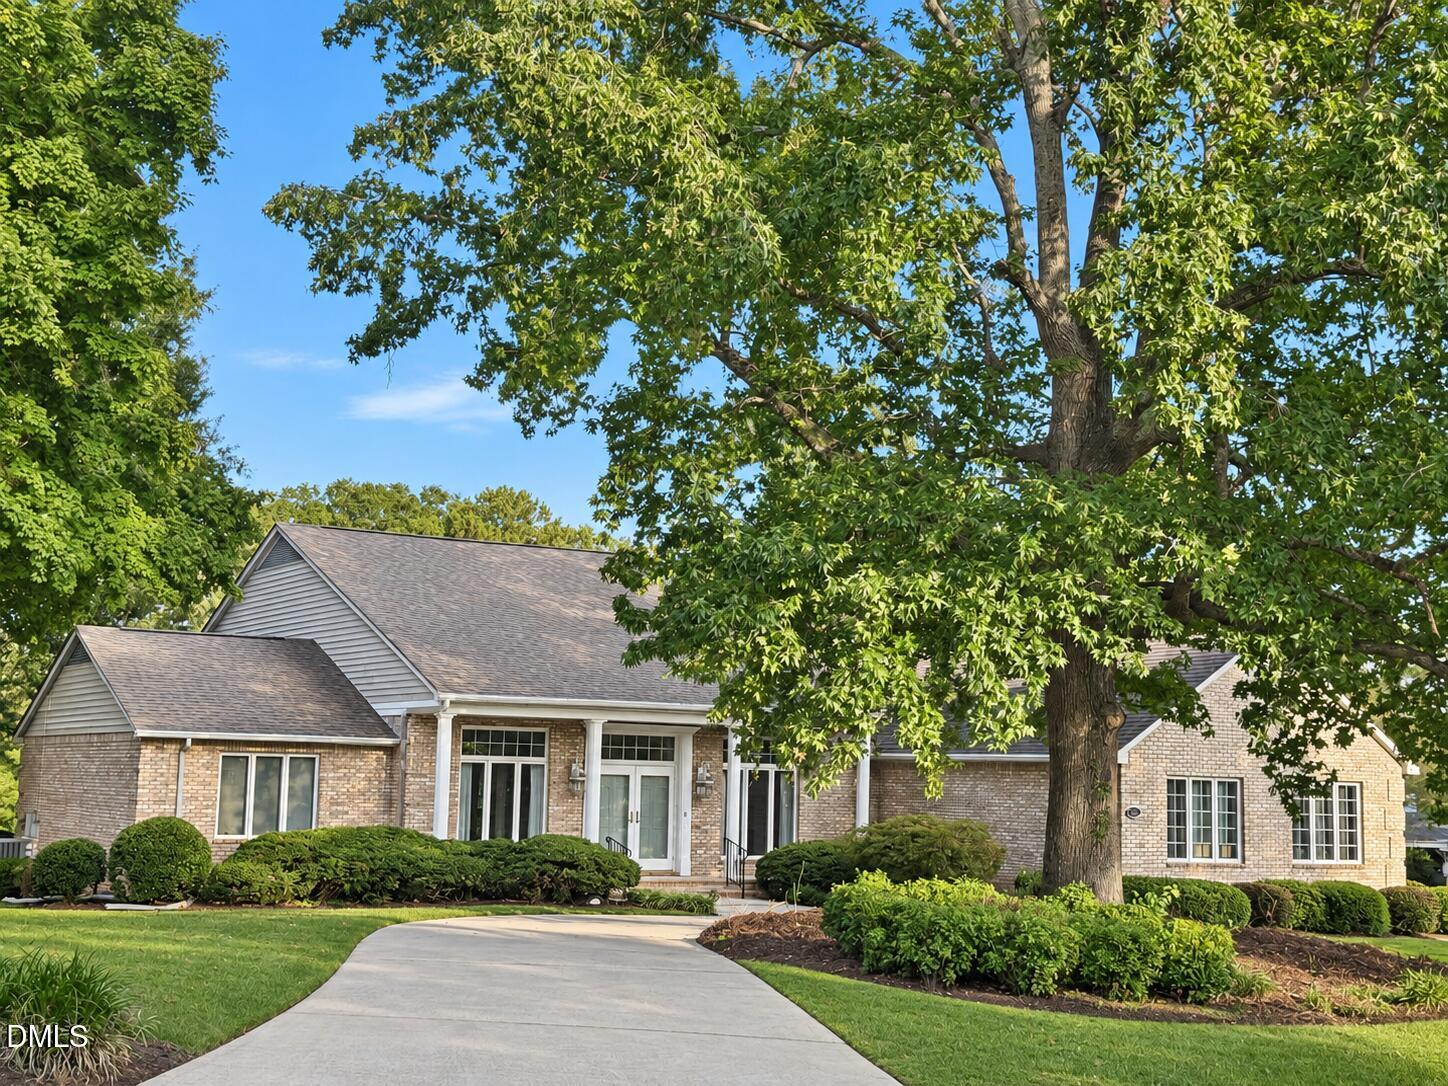
Save
Ask
Tour
Hide
Mortgage Calculator
Monthly Payment (Est.)
Enter an interest rate to see your estimated monthly payment.Calculator powered by Showcase IDX, a Constellation1 Company. Copyright ©2026 Information is deemed reliable but not guaranteed.
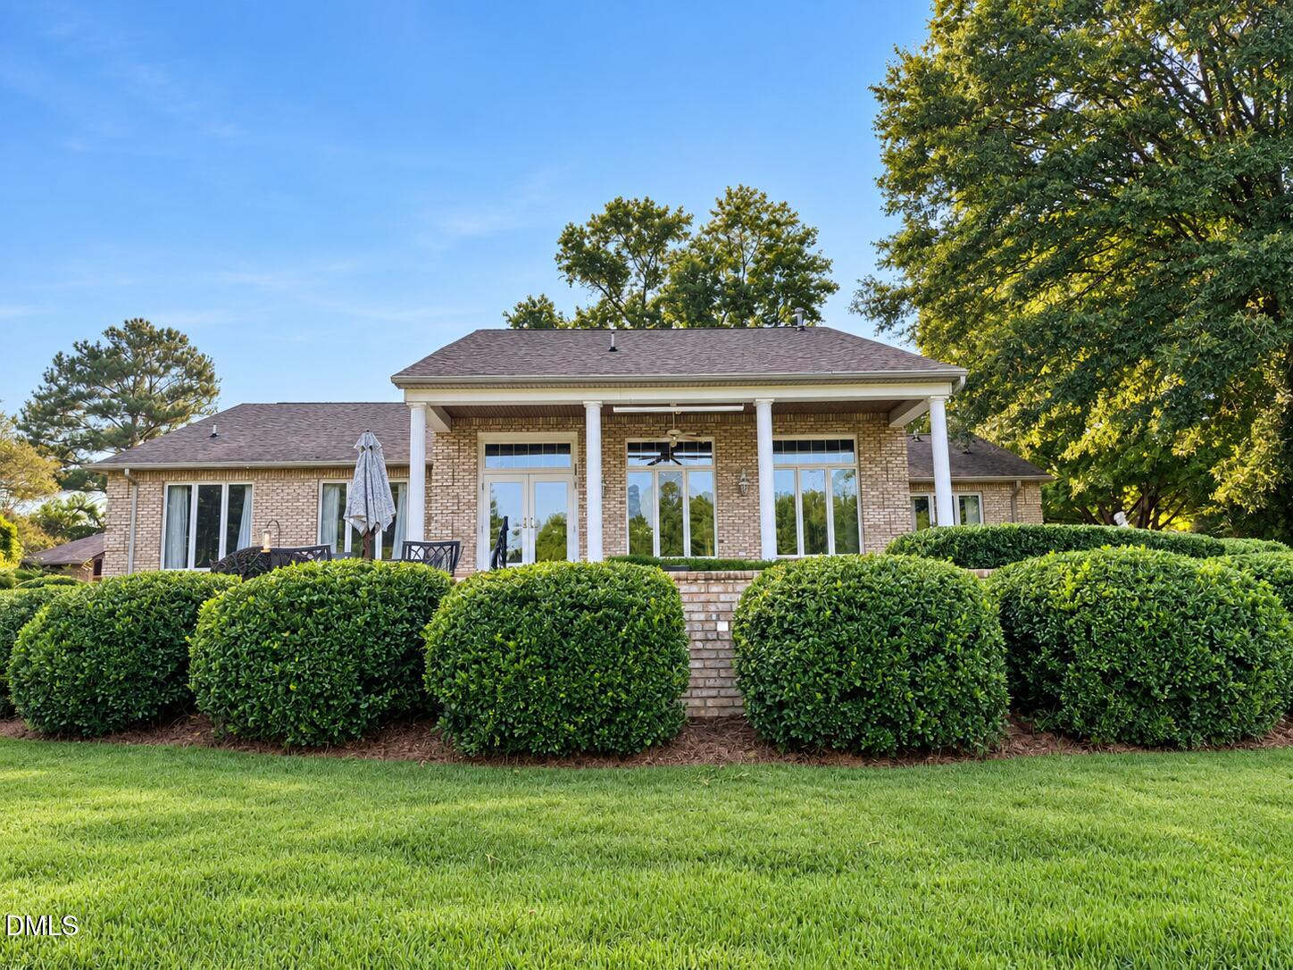
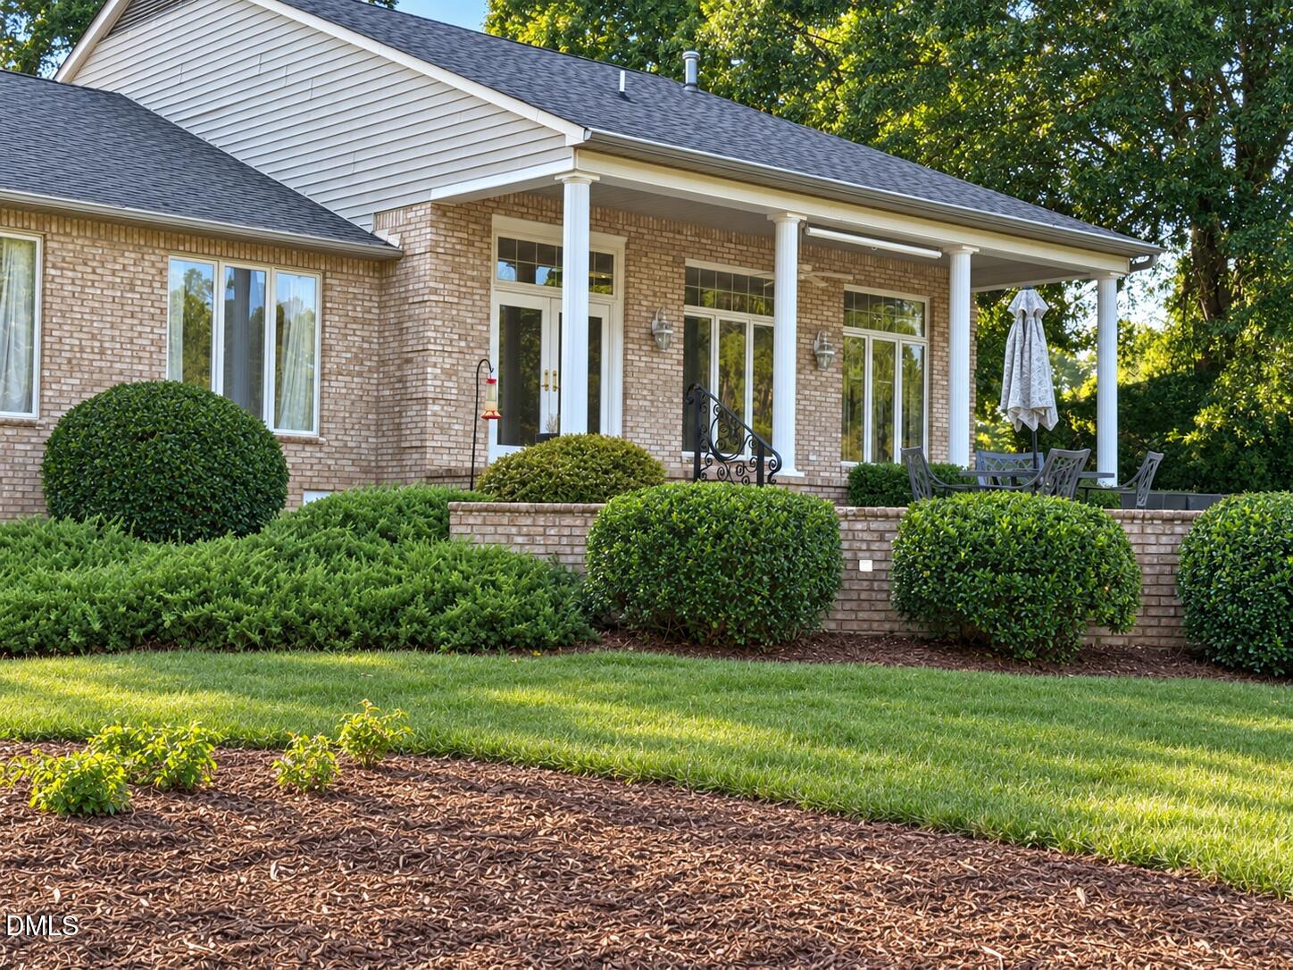
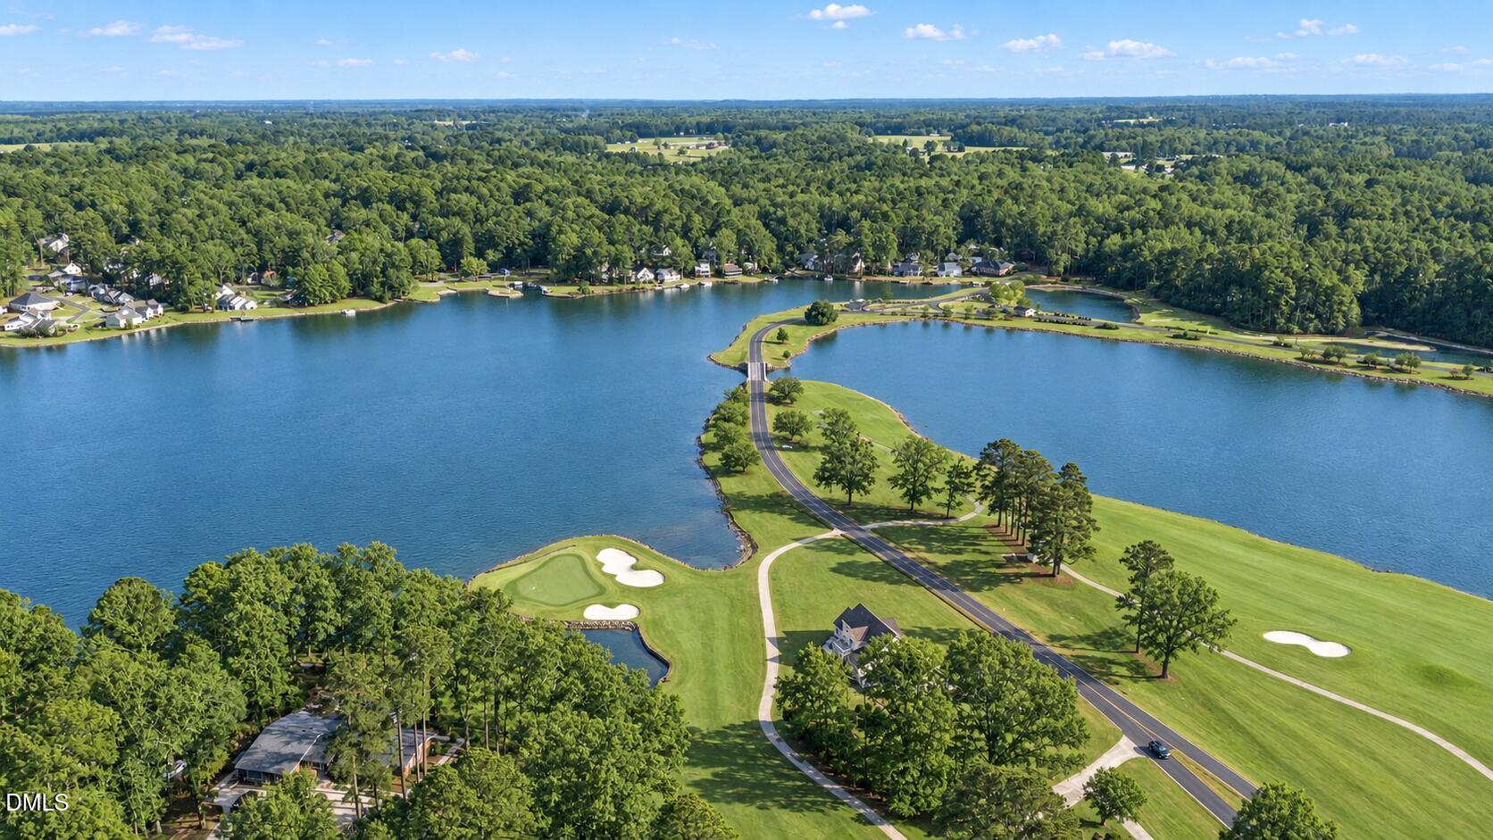
Coming Soon in the North Shore section of Carolina Trace! This all-brick ranch-style home offers golf course views, 3 bedrooms, 2 full baths, an office, workshop, 2-car garage and approximately 2,907 square feet—all situated on a beautiful .56-acre golf course lot. Enjoy the security of a gated, guard-attended community with numerous amenities, including two eighteen whole golf courses, a lake course and a creek course, there's also a pool, clubhouse, fitness center, tennis courts, playground, and a lake! Don't miss this exciting opportunity—more details and interior photos coming soon!
Save
Ask
Tour
Hide
Listing Snapshot
Price
$675,000
Days On Site
3 Days
Bedrooms
3
Inside Area (SqFt)
2,907 sqft
Total Baths
2
Full Baths
2
Partial Baths
N/A
Lot Size
0.56 Acres
Year Built
1992
MLS® Number
10194396
Status
Coming Soon
Property Tax
$3,577.8
HOA/Condo/Coop Fees
$67.08 monthly
Sq Ft Source
N/A
Friends & Family
Recent Activity
| 2 days ago | Price changed to $675,000 | |
| 2 days ago | Listing updated with changes from the MLS® | |
| 3 days ago | Status changed to Coming Soon | |
| 4 days ago | Listing first seen on site |
General Features
Acres
0.56
Attached Garage
Yes
Garage
Yes
Garage Spaces
2
Home Warranty
Yes
Levels
One
Parking
AttachedGarageAdditional ParkingGarage Faces Side
Parking Spaces
4
Property Condition
Updated/Remodeled
Property Sub Type
Single Family Residence
Security
24 Hour SecurityCarbon Monoxide Detector(s)Fire AlarmGated CommunityGated with GuardSecurity GuardSmoke Detector(s)
Sewer
Public Sewer
Special Circumstances
Standard
SqFt Above
2907
SqFt Total
2907
Style
RanchTraditional
Water Source
Public
Zoning
RR
Interior Features
Appliances
Built-In Electric OvenDishwasherElectric RangeElectric Water HeaterMicrowaveRangeRefrigeratorTankless Water Heater
Basement
Crawl Space
Cooling
Heat Pump
Fireplace
Yes
Fireplace Features
Family RoomGasGlass Doors
Fireplaces
1
Flooring
CarpetConcreteCeramic TileTile
Heating
ElectricFireplace(s)Forced AirPropane
Interior
Built-in FeaturesCeiling Fan(s)Crown MoldingEat-in KitchenHigh CeilingsOpen FloorplanPantrySoaking TubStorageVaulted Ceiling(s)
Laundry Features
Electric Dryer HookupMain LevelSink
Main Level Bedrooms
3
Window Features
Double Pane WindowsInsulated Windows
Bedroom 2
Dimensions - 14.5 x 11.5Level - MainDescription - Bedroom 2
Bedroom 3
Dimensions - 12.0 x 12.0Level - MainDescription - Bedroom 3
Breakfast Room
Dimensions - 11.0 x 9.0Level - MainDescription - Breakfast Nook
Dining Room
Dimensions - 14.5 x 11.5Level - MainDescription - Dining Room
Entrance Hall
Dimensions - 11.5 x 7.5Level - MainDescription - Foyer
Family Room
Dimensions - 27.0 x 18.0Level - MainDescription - Family Room
Kitchen
Dimensions - 20.0 x 11.0Level - MainDescription - Kitchen
Laundry
Dimensions - 8.5 x 8.0Level - MainDescription - Laundry Room
Master Bedroom
Dimensions - 21.5 x 15.0Level - MainDescription - Owners Bedroom
Office
Dimensions - 11.5 x 11.0Level - MainDescription - Office
Other
Dimensions - 31.0 x 23.0Level - MainDescription - Rear Patio
Workshop
Dimensions - 13.5 x 11.5Level - MainDescription - Workshop
Save
Ask
Tour
Hide
Exterior Features
Construction Details
Brick
Exterior
Rain Gutters
Frontage
Golf Course
Lot Features
Back YardClose to ClubhouseFew TreesFront YardLandscapedLevelOn Golf Course
Patio And Porch
CoveredFront PorchPatioRear Porch
Road Frontage
Private Road
Roof
Shingle
View
Golf CoursePondWater
Waterview
Golf CoursePondWater
Windows/Doors
Double Pane WindowsInsulated Windows
Community Features
Association Amenities
Snow Removal
Association Fee
$805.0
Association Fee Frequency
Annually
Community Features
ClubhouseFishingFitness CenterGolfLakePlaygroundPoolRestaurantTennis Court(s)
Financing Terms Available
CashConventionalFHAVA Loan
Roads
Asphalt
Schools
School District
Unknown
Elementary School
Lee - J Glenn Edwards Elementary School
Middle School
Lee - East Lee Middle School
High School
Lee - Lee County High School
Listing courtesy of Jim Allen of Coldwell Banker HPW

Listings that are marked with an icon are provided courtesy of the Triangle MLS, Inc. of North Carolina, Internet Data Exchange Database. Copyright 2026 Triangle MLS, Inc. of North Carolina. All rights reserved.
Last checked: 2026-09-27 02:14 AM UTC
Listings that are marked with an icon are provided courtesy of the Triangle MLS, Inc. of North Carolina, Internet Data Exchange Database. Copyright 2026 Triangle MLS, Inc. of North Carolina. All rights reserved.
Last checked: 2026-09-27 02:14 AM UTC
Neighborhood & Commute
Source: Walkscore
Disclosure: Community information and market data powered by Constellation Data Labs. Information is deemed reliable but not guaranteed.
Save
Ask
Tour
Hide