Save
Ask
Tour
Hide
Share
$465,000
13 Days On Site

55 Buttonwood Court
Youngsville, NC 27596

For Sale|Single Family Residence|Active
4
Beds
4
Total Baths
3
Full Baths
1
Partial Bath
2,310
SqFt
$201
/SqFt
2018
Built
Subdivision:
South Hall
County:
Franklin
Call Now: 919-404-SHOW
Is this the listing for you? We can help make it yours.
919-404-SHOW
55 Buttonwood Court55 Buttonwood Court55 Buttonwood Court55 Buttonwood Court
Save
Ask
Tour
Hide
Share

Mortgage Calculator

Monthly Payment (Est.)

Enter an interest rate to see your estimated monthly payment.
Calculator powered by Showcase IDX, a Constellation1 Company. Copyright ©2026 Information is deemed reliable but not guaranteed.

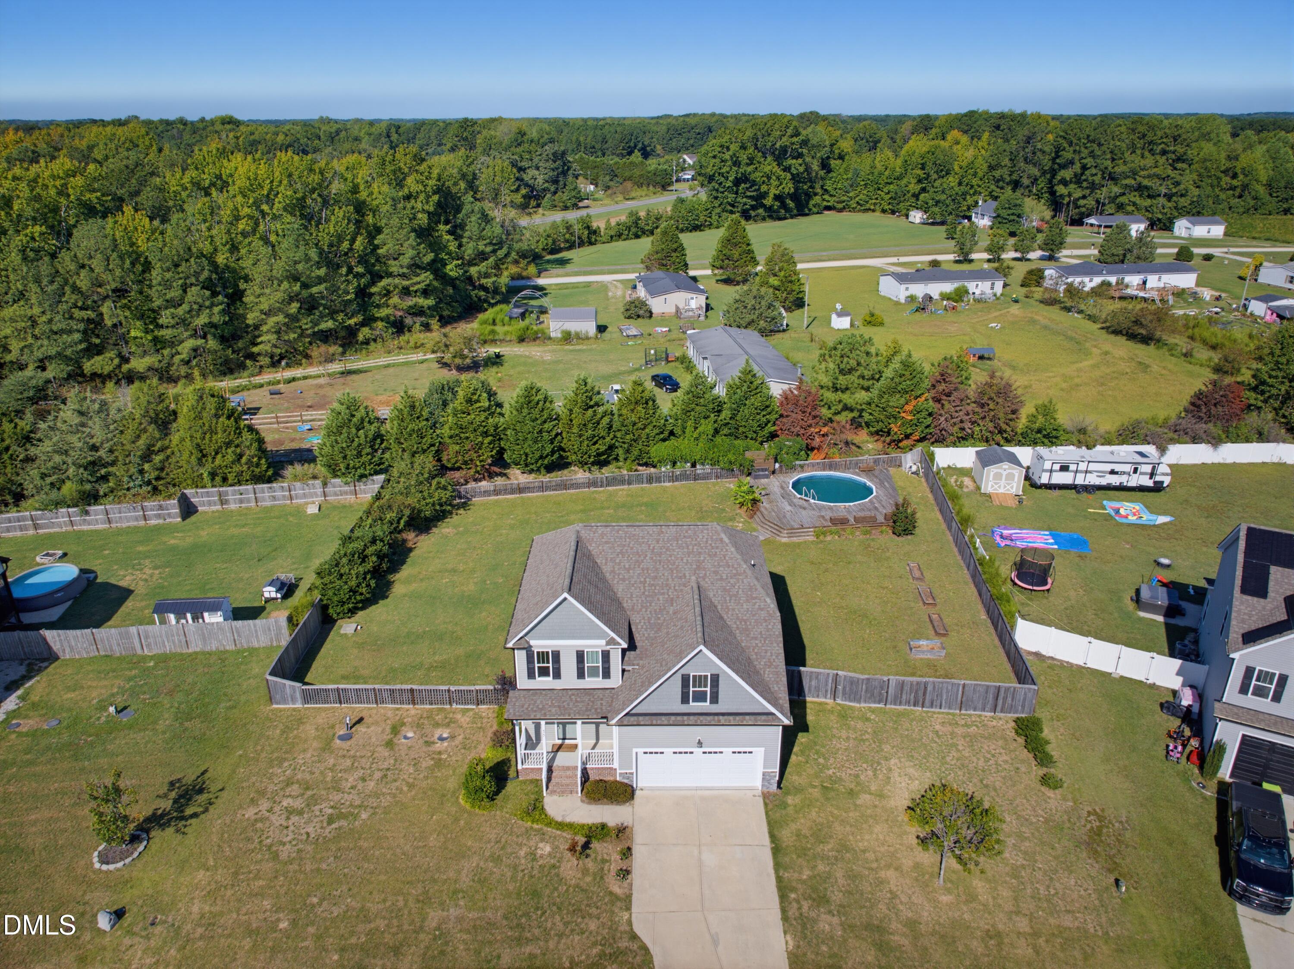
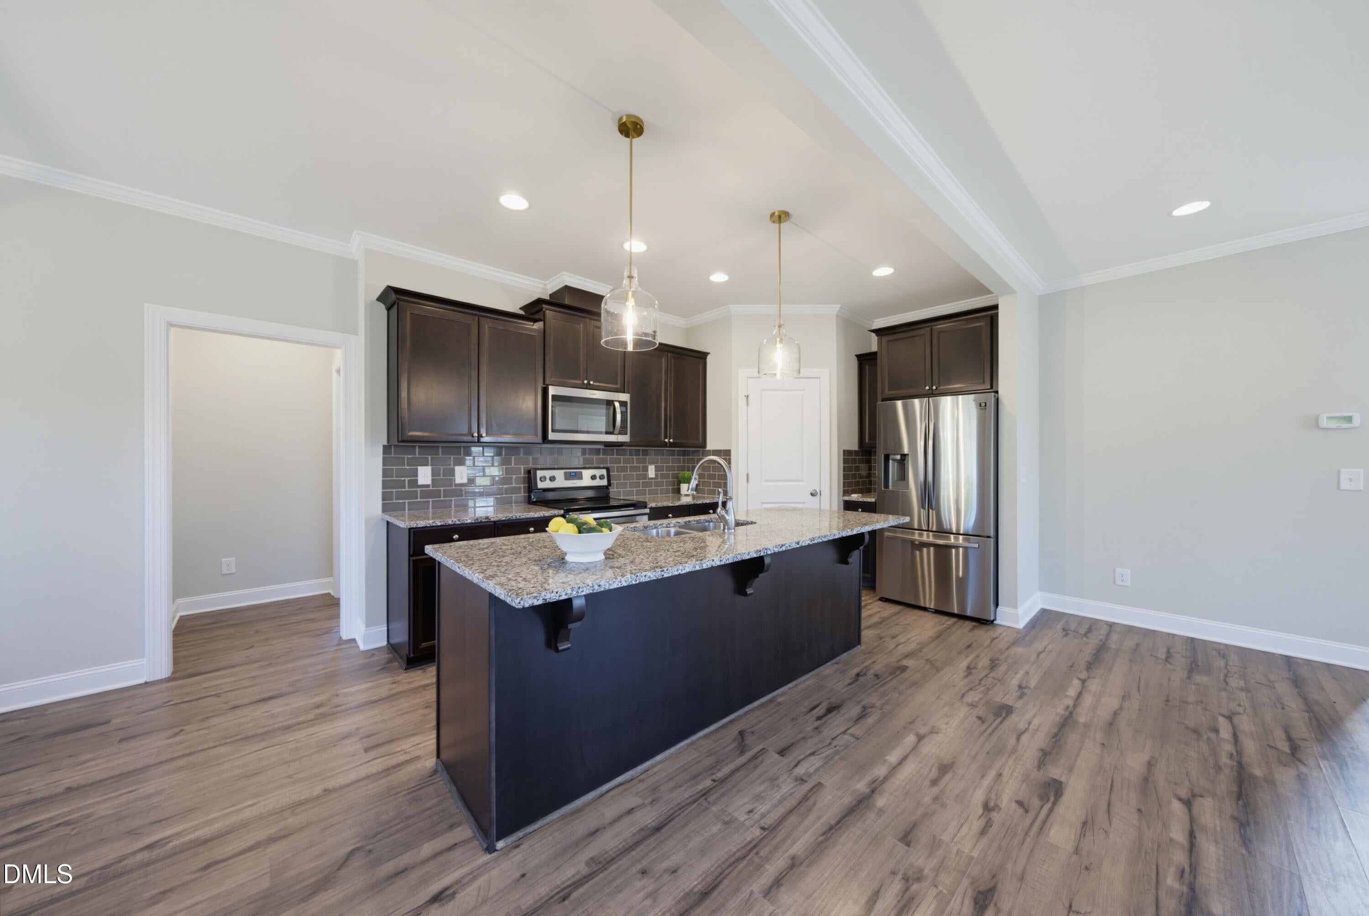
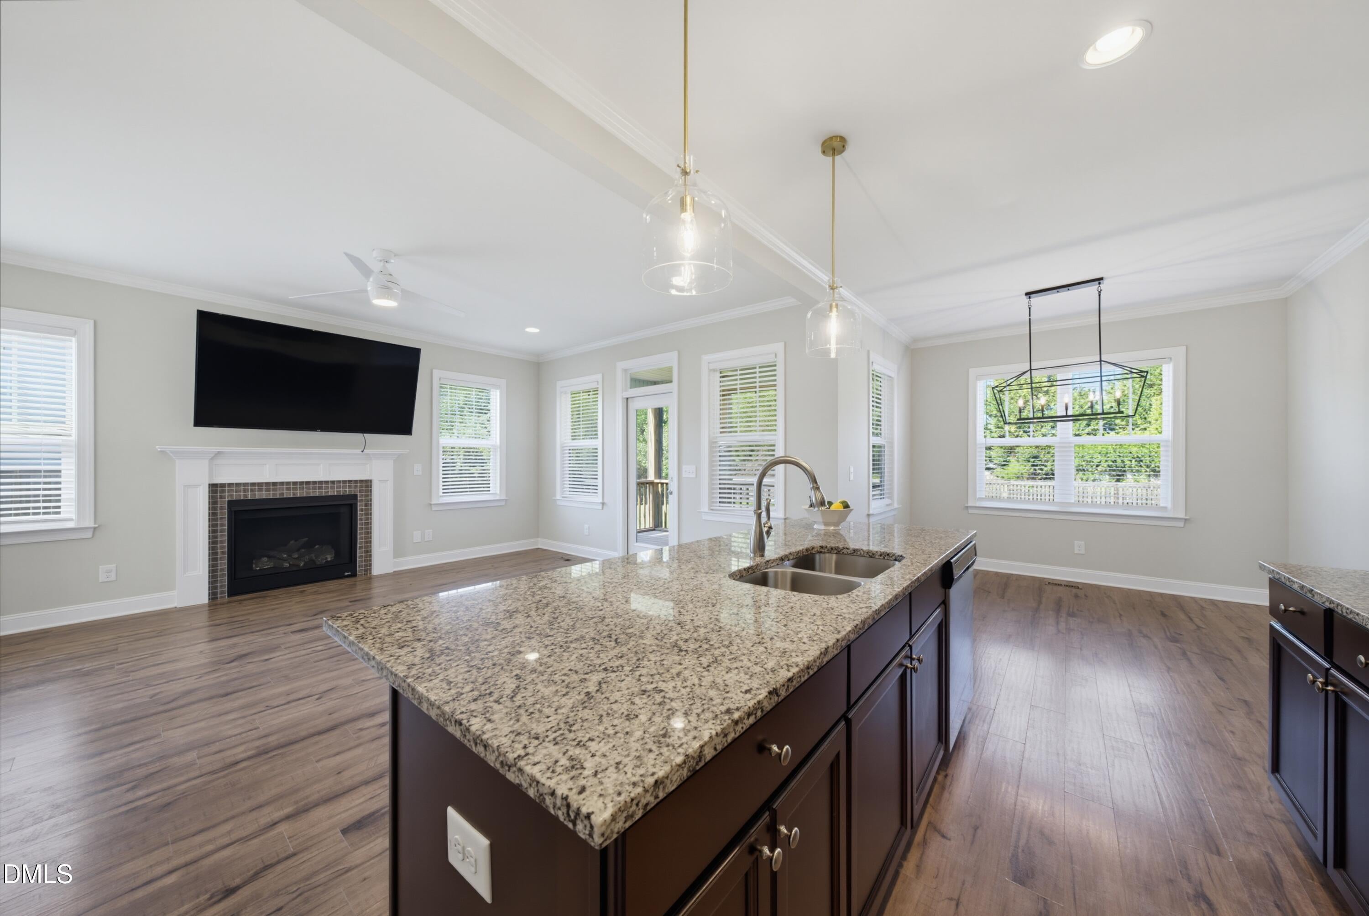
Set on a cul-de-sac lot spanning more than half an acre, this spacious home offers an ideal blend of indoor comfort and outdoor living—with no HOA fees! The large, open, fenced backyard is perfect for play and entertaining, featuring a semi-above-ground pool with expansive wood deck, screened porch overlooking the backyard, and separate patio perfect for grilling. Inside, natural light pours through the vaulted foyer and into the main-level living spaces, creating a bright and welcoming atmosphere. The open kitchen features a large island, granite countertops, subway tile backsplash, stainless steel appliances, and a convenient step-in pantry, flowing seamlessly into the large family room with gas fireplace. The main-level primary suite with tray ceiling offers a walk-in closet and tiled bath with dual sinks. Upstairs, an expansive loft provides flexible living space and anchors a fantastic bedroom layout. The large second bedroom features its own en-suite tiled bath with dual sinks, which also serves the guest bedroom across the hall. The fourth bedroom offers exceptional privacy with its own private bath and walk-in closet. Nearly 100 square feet of unfinished space with a window just off the loft offers a unique opportunity for a private pocket office, study, or additional storage. USDA eligible with an exceptional floor plan, generous yard, versatile living spaces in a desirable cul-de-sac with a true 2 car garage!

Save
Ask
Tour
Hide
Share
Listing Snapshot
Price 
$465,000
Days On Site 
13 Days
Bedrooms 
4
Inside Area (SqFt) 
2,310 sqft
Total Baths 
4
Full Baths 
3
Partial Baths 
1
Lot Size 
0.52 Acres
Year Built 
2018
MLS® Number 
10194374
Status 
Active
Property Tax 
$2,903.71
HOA/Condo/Coop Fees 
N/A
Sq Ft Source 
N/A
Friends & Family
Recent Activity
2 weeks agoListing first seen on site
2 weeks agoListing updated with changes from the MLS®
General Features
Acres 
0.52
Attached Garage 
Yes
Direction Faces 
East
Garage 
Yes
Garage Spaces 
2
Levels 
Two
Parking 
AttachedGarageDrivewayGarage Faces FrontInside EntranceKitchen Level
Property Condition 
Updated/Remodeled
Property Sub Type 
Single Family Residence
Sewer 
Septic Tank
Special Circumstances 
Standard
SqFt Above 
2310
SqFt Total 
2310
Style 
Transitional
Utilities 
Electricity ConnectedPropaneWater ConnectedSewer Connected
Water Source 
Public
Zoning 
FCO R-30
Interior Features
Appliances 
DryerDishwasherElectric RangeRefrigeratorWasher
Basement 
Crawl Space
Cooling 
Central AirHeat Pump
Fireplace 
Yes
Fireplace Features 
Family RoomGas LogPropane
Fireplaces 
1
Flooring 
CarpetTileVinyl
Heating 
ElectricForced AirHeat Pump
Interior 
Built-in FeaturesCeiling Fan(s)Double VanityGranite CountersHigh CeilingsKitchen IslandOpen FloorplanPantryRecessed LightingStorageTray Ceiling(s)Vaulted Ceiling(s)Walk-In Closet(s)Master Downstairs
Laundry Features 
InsideLaundry RoomMain Level
Main Level Bedrooms 
1
Bedroom 2 
Dimensions - 12.7 x 12.8Level - Second
Bedroom 3 
Dimensions - 11.3 x 11.9Level - Second
Bedroom 4 
Dimensions - 11.3 x 11.9Level - Second
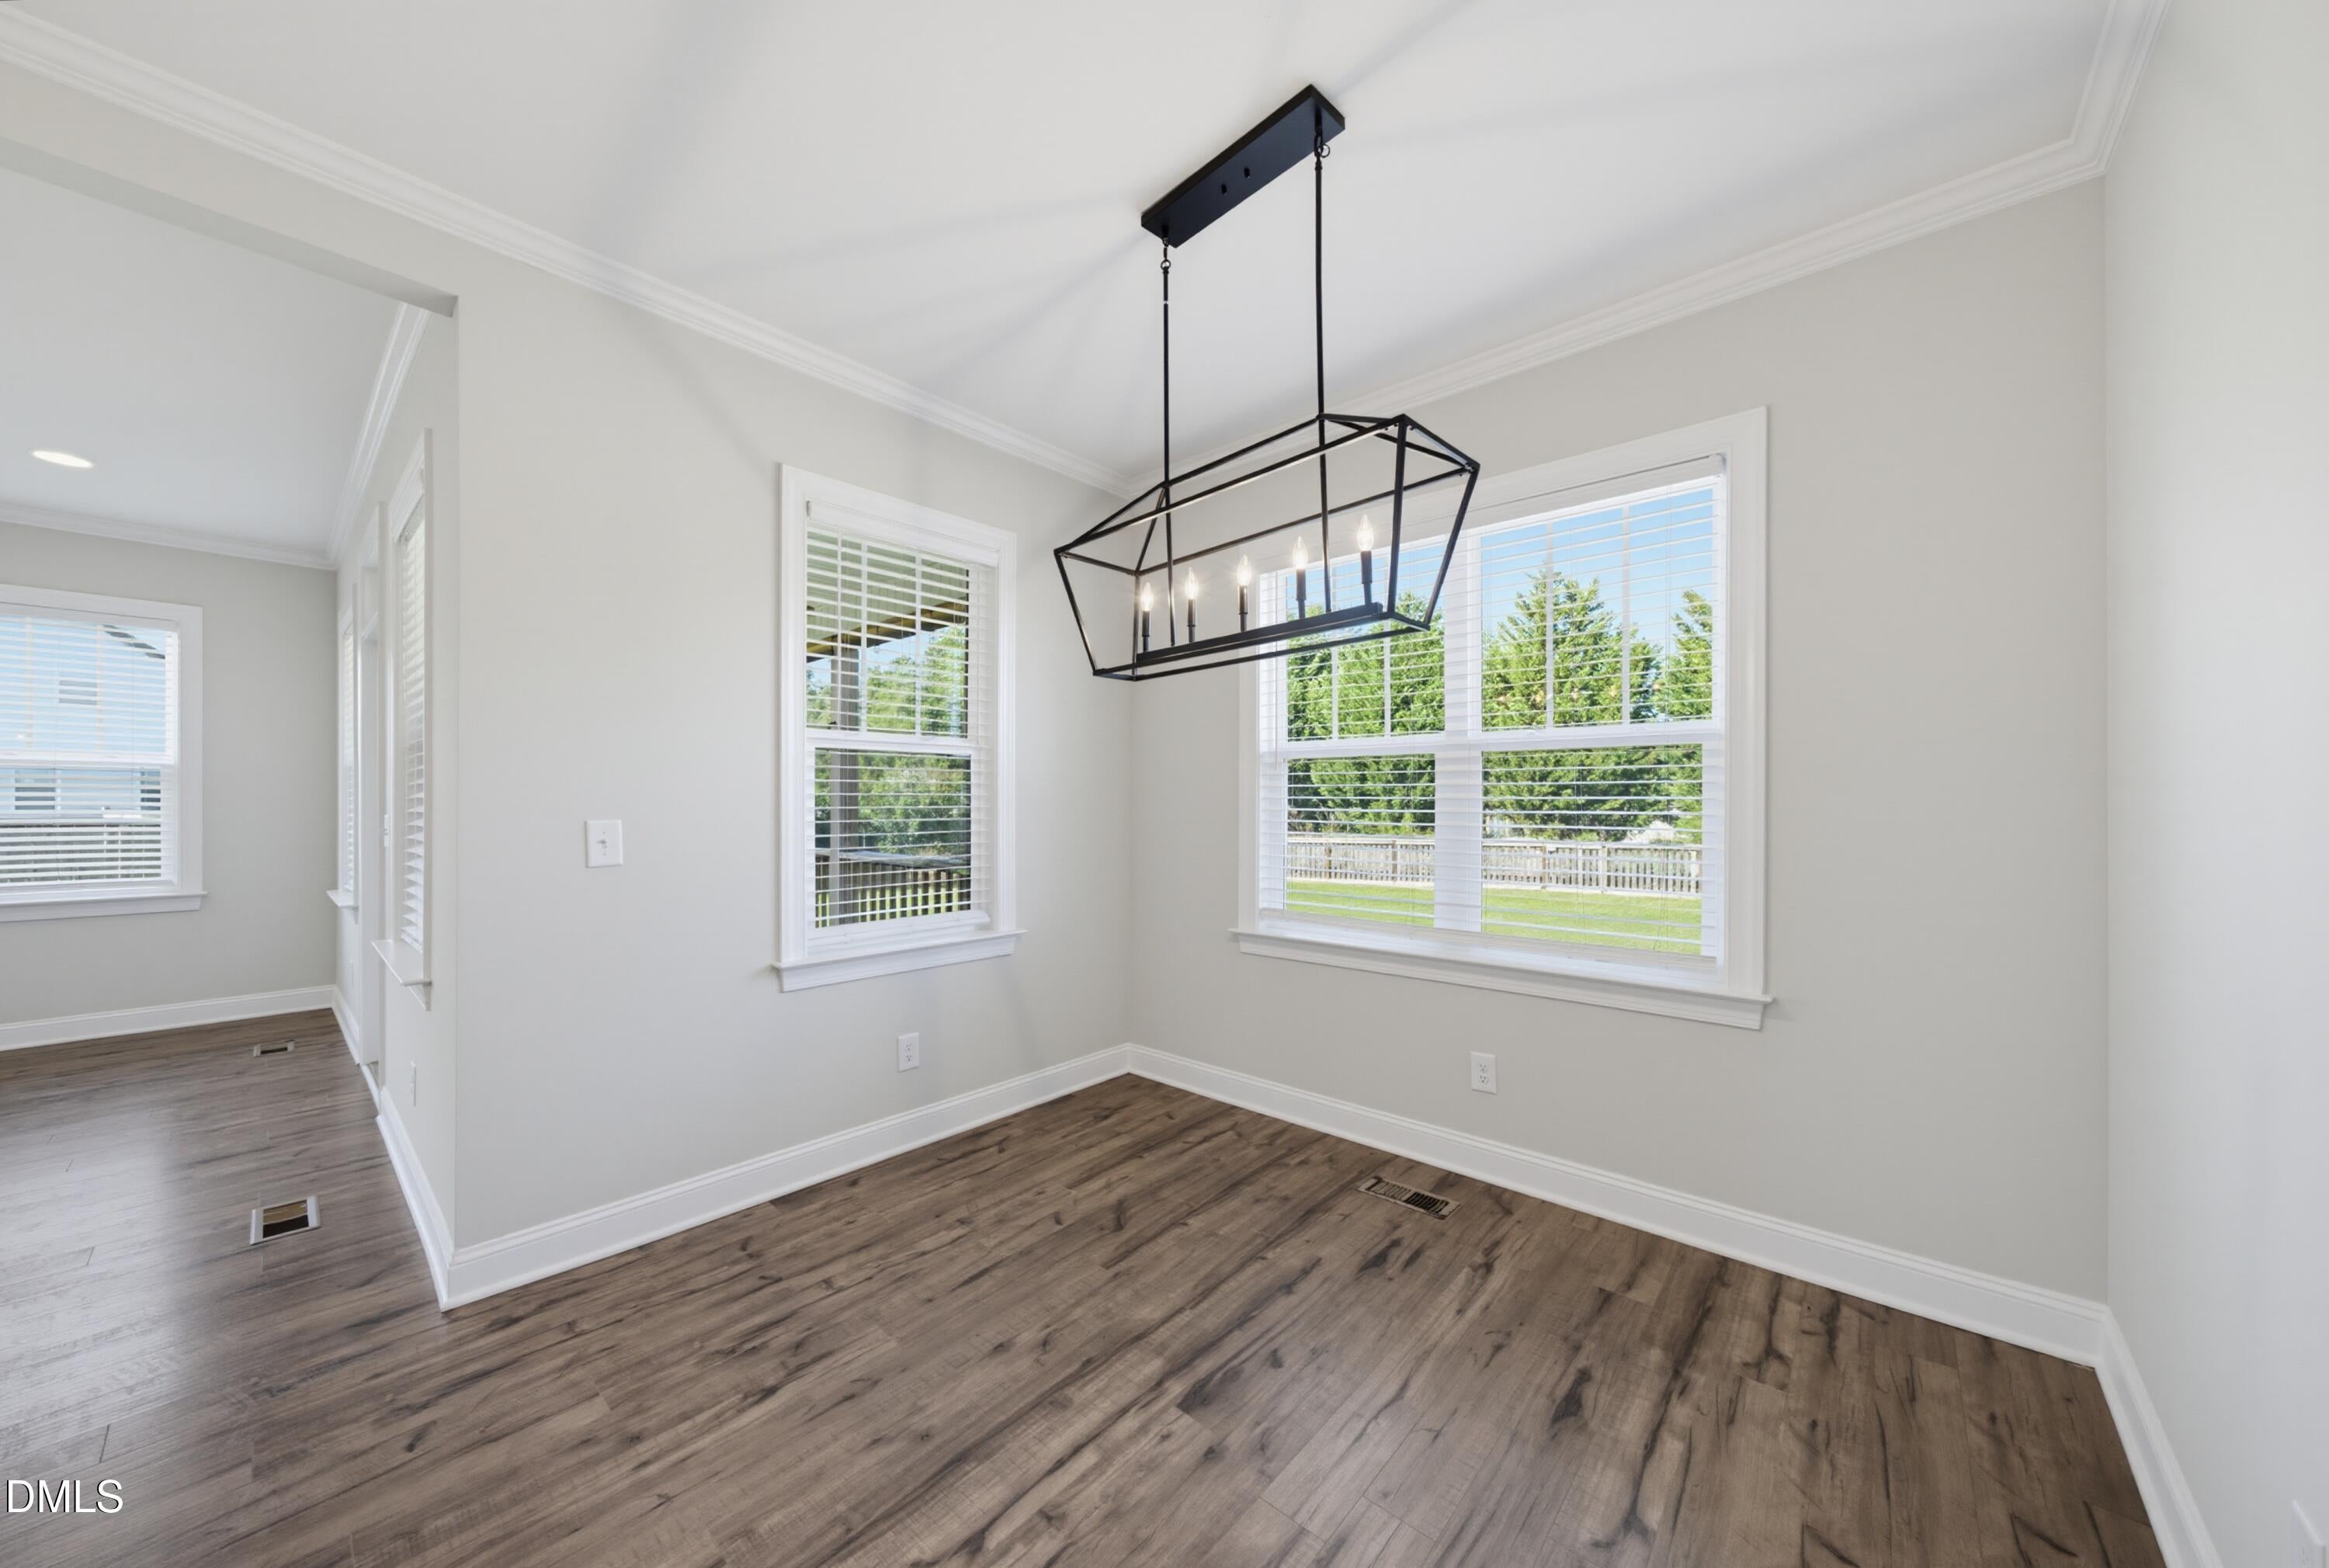
Dining Room 
Dimensions - 8.0 x 10.0Level - First
Entrance Hall 
Dimensions - 11.7 x 4.6Level - First
Family Room 
Dimensions - 18.1 x 14.1Level - First
Kitchen 
Dimensions - 14.5 x 8.3Level - First
Laundry 
Dimensions - 5.0 x 5.8Level - First
Loft 
Dimensions - 18.6 x 15.6Level - Second
Master Bedroom 
Dimensions - 11.3 x 11.9Level - First
Save
Ask
Tour
Hide
Share
Exterior Features
Construction Details 
BrickStone VeneerVinyl Siding
Exterior 
GardenRain Gutters
Fencing 
Back YardWoodFenced
Lot Features 
Back YardCul-De-SacFront YardLevel
Patio And Porch 
PatioPorchRear PorchScreened
Pool Features 
Above GroundPrivate
Private Pool 
Yes
Road Frontage 
State Road
Roof 
Shingle
Community Features
Financing Terms Available 
CashConventionalFHAUSDA LoanVA Loan
Roads 
Paved
Schools
School District
Unknown
Elementary School
Franklin - Royal Elementary
Middle School
Franklin - Cedar Creek Middle
High School
Franklin - Franklinton High
Listing courtesy of Greyson Sargent of Corcoran DeRonja Real Estate


Listings that are marked with an icon are provided courtesy of the Triangle MLS, Inc. of North Carolina, Internet Data Exchange Database. Copyright 2026 Triangle MLS, Inc. of North Carolina. All rights reserved.

Last checked: 2026-10-07 05:53 AM UTC

Neighborhood & Commute
Source: Walkscore
Disclosure: Community information and market data powered by Constellation Data Labs. Information is deemed reliable but not guaranteed.
Save
Ask
Tour
Hide
Share