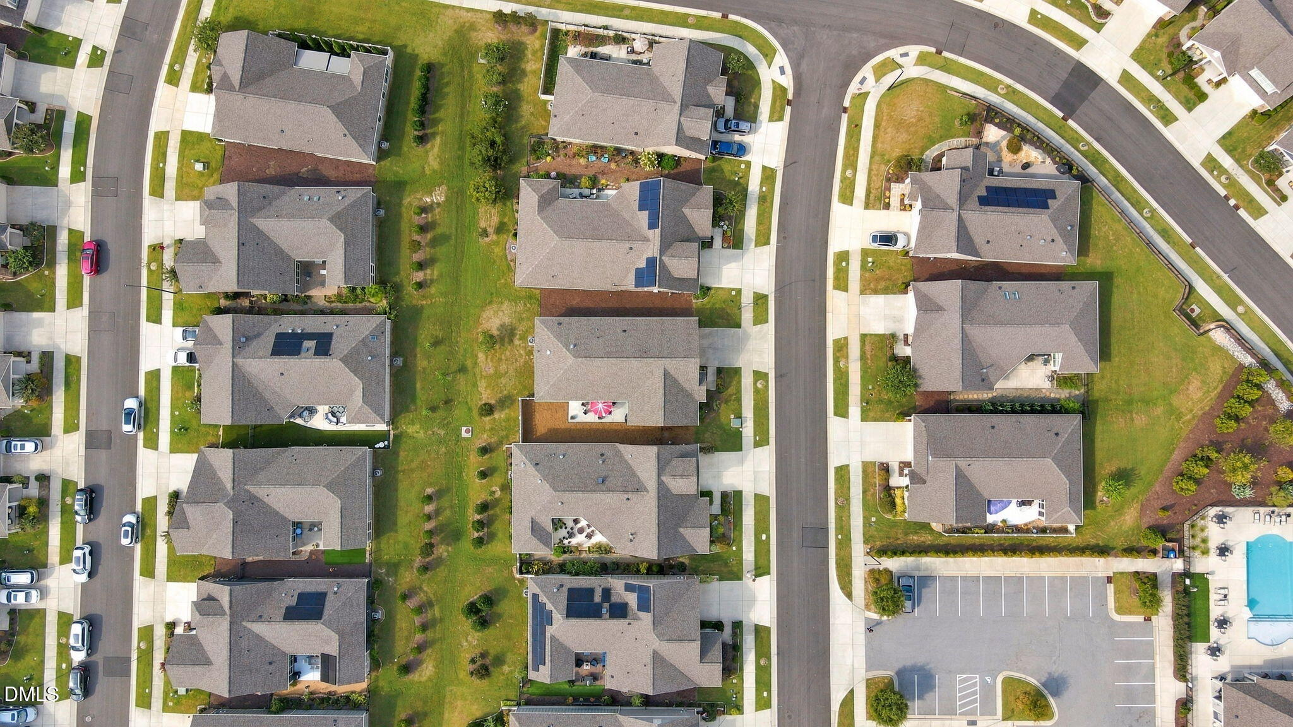
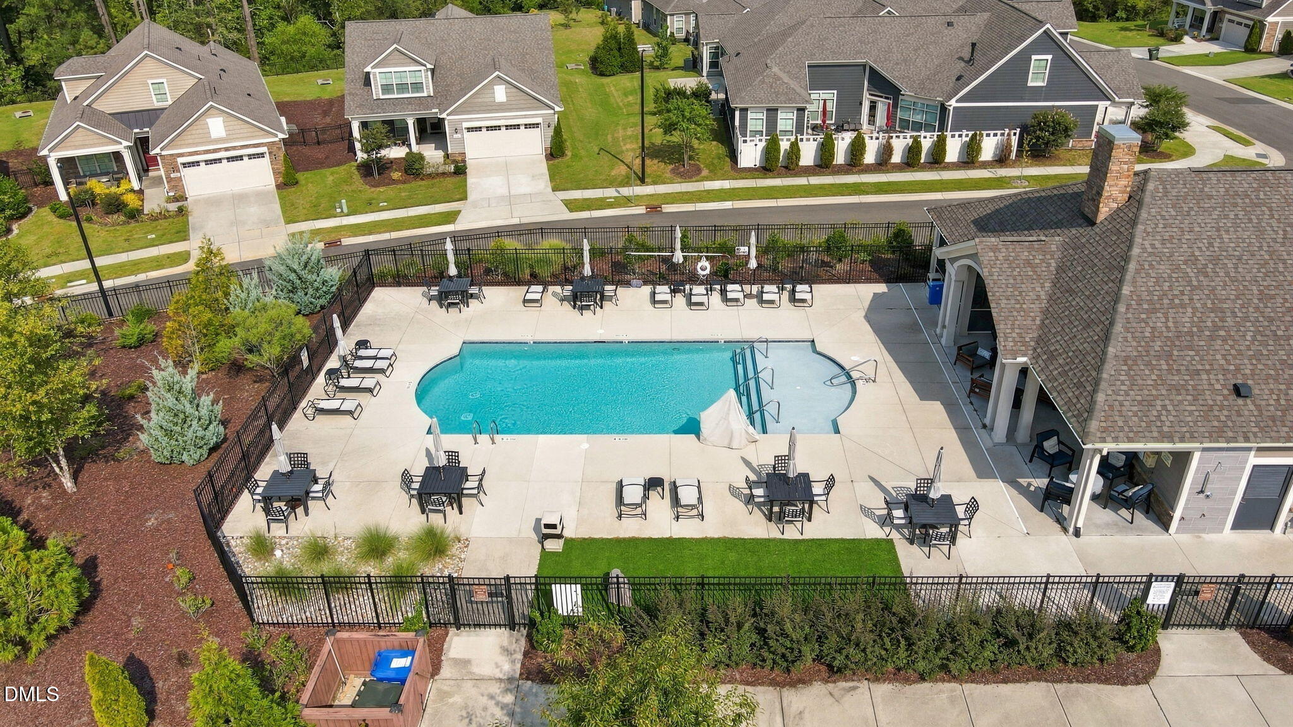
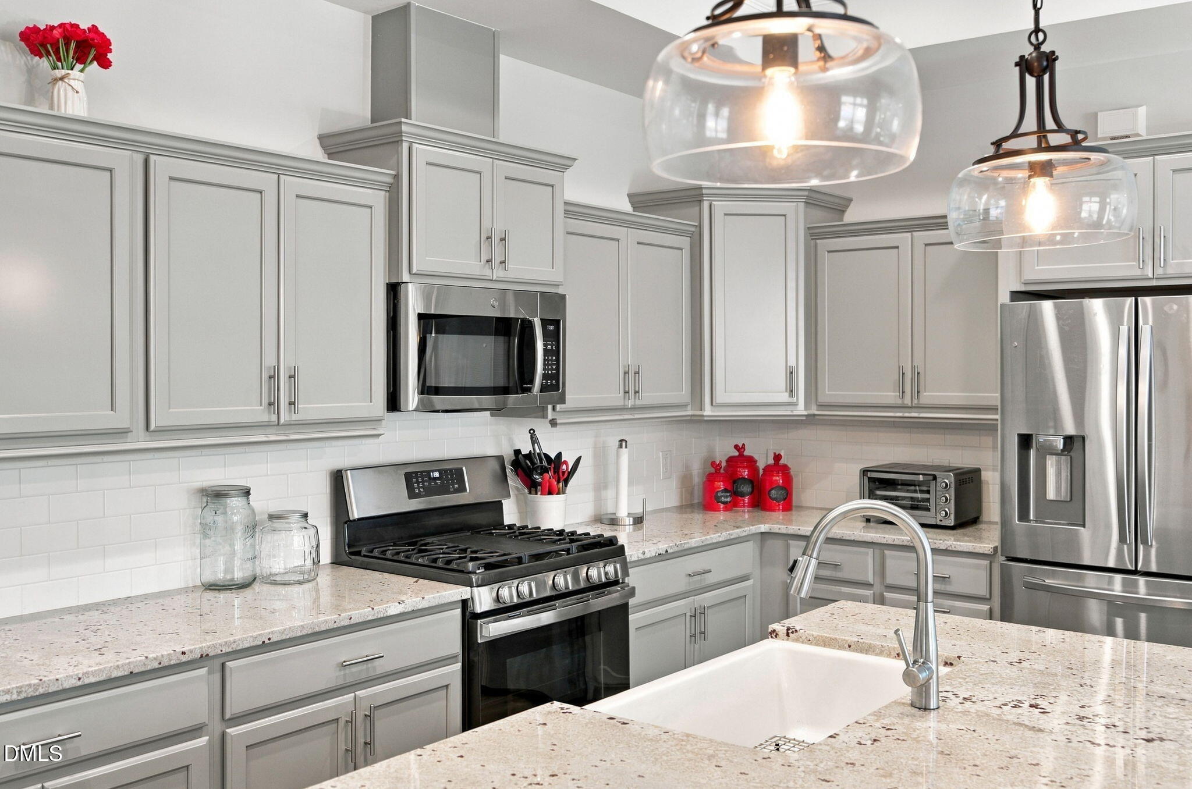
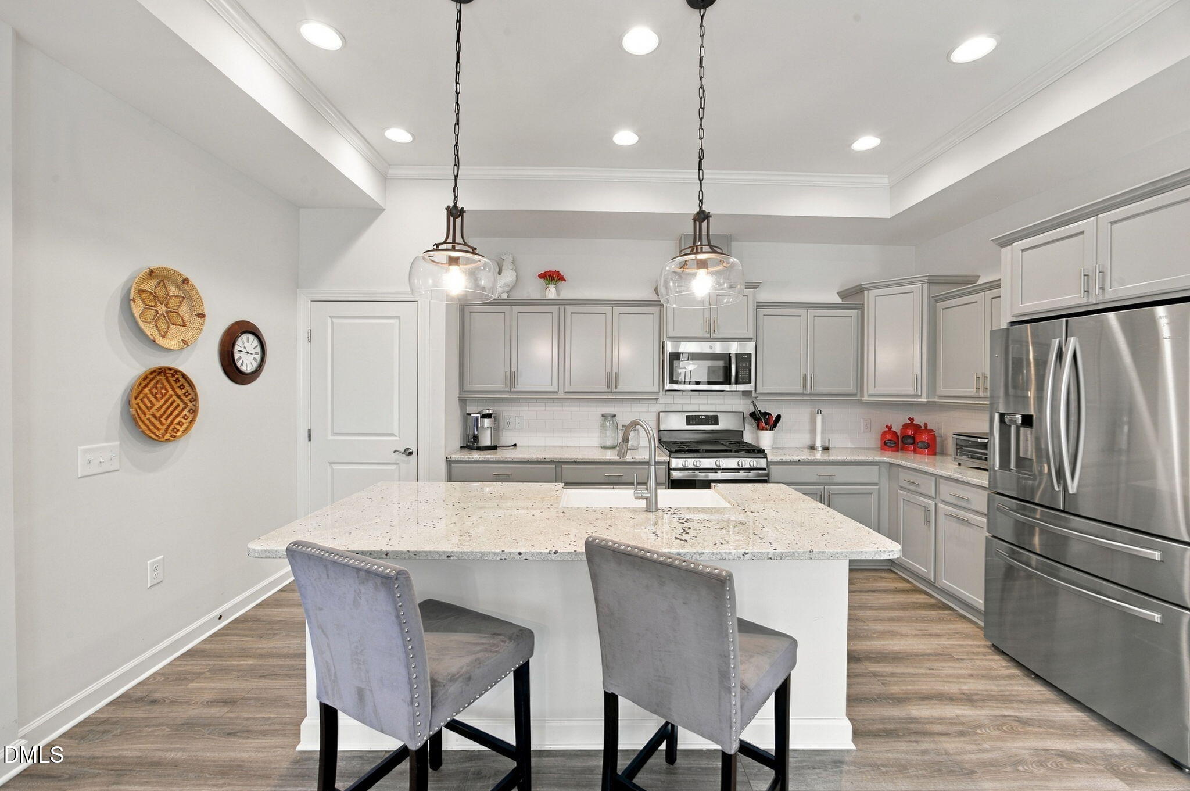
Welcome Home! Efficient, spacious living with two beds, two baths, ample closets. Lovely kitchen includes farm style sink, gas cook top, large island, soft close cabs, open to formal dining area. Large living room has additional sitting area/office space with custom blinds. Step out on your private court yard style patio with gas grill connection. Two car garage with extra storage, completes the package. Easy access to Street of Southpoint restaurants and shopping. Cool off in your neighborhood pool! Welcome Home! Efficient, spacious living with two beds, two baths, ample closets. Lovely kitchen includes farm style sink, gas cook top, large island, soft close cabs, open to formal dining area. Large living room has additional sitting area/office space. Step out on your private court yard style patio with gas grill connection. Two car garage with extra storage, completes the package. Easy access to Street of Southpoint restaurants and shopping. Cool off in your neighborhood pool!
Save
Ask
Tour
Hide
Share
Listing Snapshot
Price
$630,000
Days On Site
13 Days
Bedrooms
2
Inside Area (SqFt)
1,652 sqft
Total Baths
2
Full Baths
2
Partial Baths
N/A
Lot Size
0.15 Acres
Year Built
2021
MLS® Number
10194366
Status
Active
Property Tax
$5,957.35
HOA/Condo/Coop Fees
$220 monthly
Sq Ft Source
N/A
Friends & Family
React
Comment
Invite
No Comments Yet
Did you know? You can invite friends and family to your search. They can join your search, rate and discuss listings with you.
Recent Activity
2 weeks ago
Listing first seen on site
2 weeks ago
Listing updated with changes from the MLS®
General Features
Acres
0.15
Attached Garage
Yes
Disclosures
Seller Disclosure
Foundation
Slab
Garage
Yes
Garage Spaces
2
Levels
One
Parking
AttachedGarageGarage Faces FrontGarage Door Opener
Parking Spaces
2
Property Sub Type
Single Family Residence
Security
Carbon Monoxide Detector(s)Smoke Detector(s)
Sewer
Public Sewer
SqFt Above
1652
SqFt Total
1652
Style
Ranch
Utilities
Cable AvailableElectricity ConnectedNatural Gas ConnectedSewer ConnectedWater Connected
Water Source
Public
Zoning
RR
Interior Features
Appliances
Built-In Gas RangeDishwasherElectric Water HeaterIce MakerMicrowaveSelf Cleaning OvenWasher/Dryer
Cooling
Central AirCeiling Fan(s)
Flooring
Vinyl
Heating
Forced AirNatural Gas
Interior
ChandelierEntrance FoyerGranite CountersOpen FloorplanPantryWalk-In Closet(s)Master DownstairsHigh Speed Internet
Laundry Features
Laundry RoomMain LevelSink
Main Level Bedrooms
2
Window Features
BlindsWindow Coverings
Bathroom 2
Dimensions - 8.1 x 5.1
Bedroom 2
Dimensions - 17.6 x 11.8Level - Main
Dining Room
Dimensions - 16.4 x 9.1Level - Main
Entrance Hall
Dimensions - 6.2 x 4.6Level - Main
Kitchen
Dimensions - 16.4 x 12.0Level - Main
Living Room
Dimensions - 17.6 x 13.8Level - Main
Master Bathroom
Dimensions - 14.3 x 7.0Level - Main
Master Bedroom
Dimensions - 15.2 x 12.5Level - Main
Office
Dimensions - 10.11 x 10.9Level - Main
Save
Ask
Tour
Hide
Share
Exterior Features
Construction Details
Fiber CementStone Veneer
Exterior
CourtyardOutdoor GrillRain Gutters
Fencing
GateVinylWrought IronFenced
Lot Features
Close to ClubhouseFront YardInterior LotLevelRectangular Lot
Patio And Porch
Patio
Pool Features
AssociationCommunityFencedOutdoor PoolPrivate
Private Pool
Yes
Road Frontage
City Street
Roof
Shingle
Windows/Doors
BlindsWindow Coverings
Community Features
Accessibility Features
Accessible ClosetsAccessible Full BathGrip-Accessible Features
Association Amenities
ClubhouseMaintenance GroundsPoolTrail(s)
Association Fee
$220.0
Association Fee Frequency
Monthly
Community Features
PoolSidewalks
Senior Community
Yes
Financing Terms Available
1031 Exchange
Building Access
Front Door
Roads
Paved
Schools
School District
Unknown
Elementary School
Durham - Lyons Farm Elementary School
Middle School
Durham - Lowes Grove Middle
High School
Durham - Charles E Jordan Sr High School
Listing courtesy of Bernadette Schroder of Coldwell Banker Advantage
Listings that are marked with an icon are provided courtesy of the Triangle MLS, Inc. of North Carolina, Internet Data Exchange Database. Copyright 2026 Triangle MLS, Inc. of North Carolina. All rights reserved.
Last checked: 2026-10-07 12:01 AM UTC
Neighborhood & Commute
Source: Walkscore
Disclosure: Community information and market data powered by Constellation Data Labs. Information is deemed reliable but not guaranteed.


Did you know? You can invite friends and family to your search. They can join your search, rate and discuss listings with you.