Save
Ask
Tour
Hide
Share
$545,000
New Listing

673 Highpark Lane
Raleigh, NC 27608

For Sale|Townhouse|Active
2
Beds
3
Total Baths
2
Full Baths
1
Partial Bath
1,437
SqFt
$379
/SqFt
2006
Built
Subdivision:
Highpark Townes
County:
Wake
Call Now: 919-404-SHOW
Is this the listing for you? We can help make it yours.
919-404-SHOW
Upcoming Open Houses
Sun, Sep 27, 2:00 PM - 4:00 PM
673 Highpark Lane673 Highpark Lane673 Highpark Lane673 Highpark Lane
Save
Ask
Tour
Hide
Share

Mortgage Calculator

Monthly Payment (Est.)

Enter an interest rate to see your estimated monthly payment.
Calculator powered by Showcase IDX, a Constellation1 Company. Copyright ©2026 Information is deemed reliable but not guaranteed.

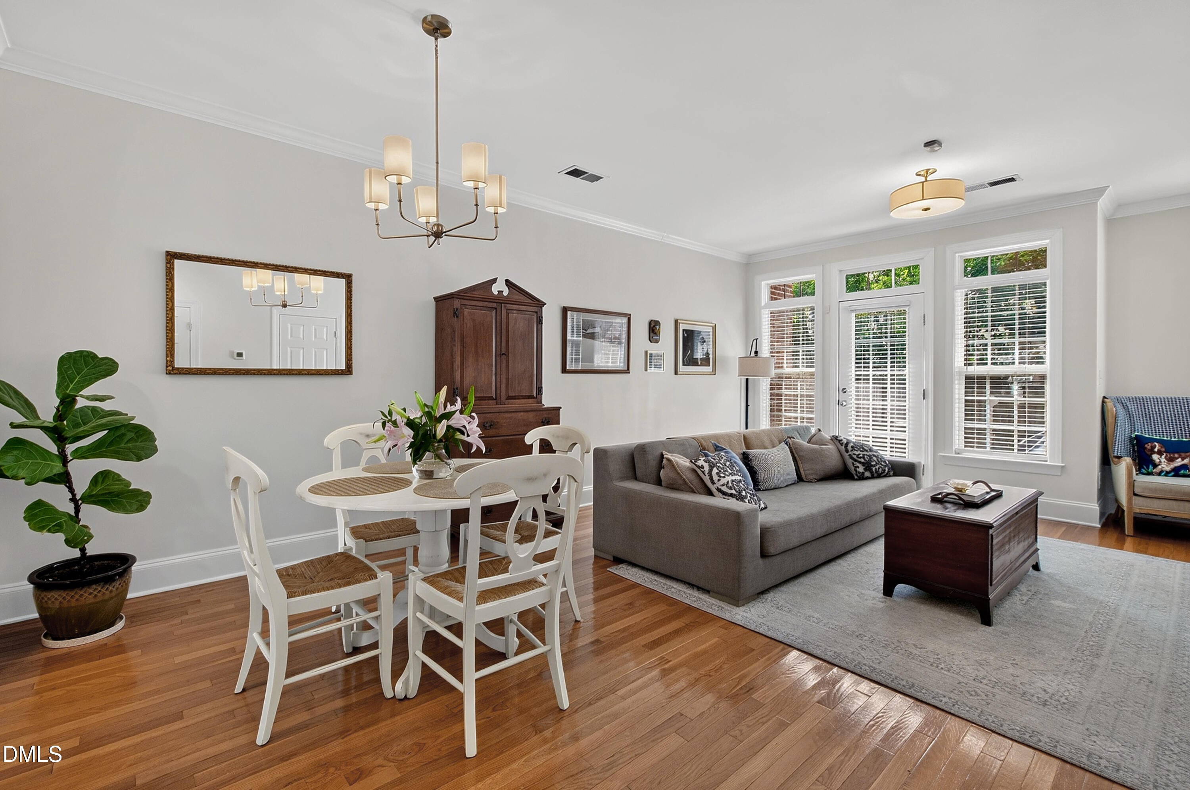
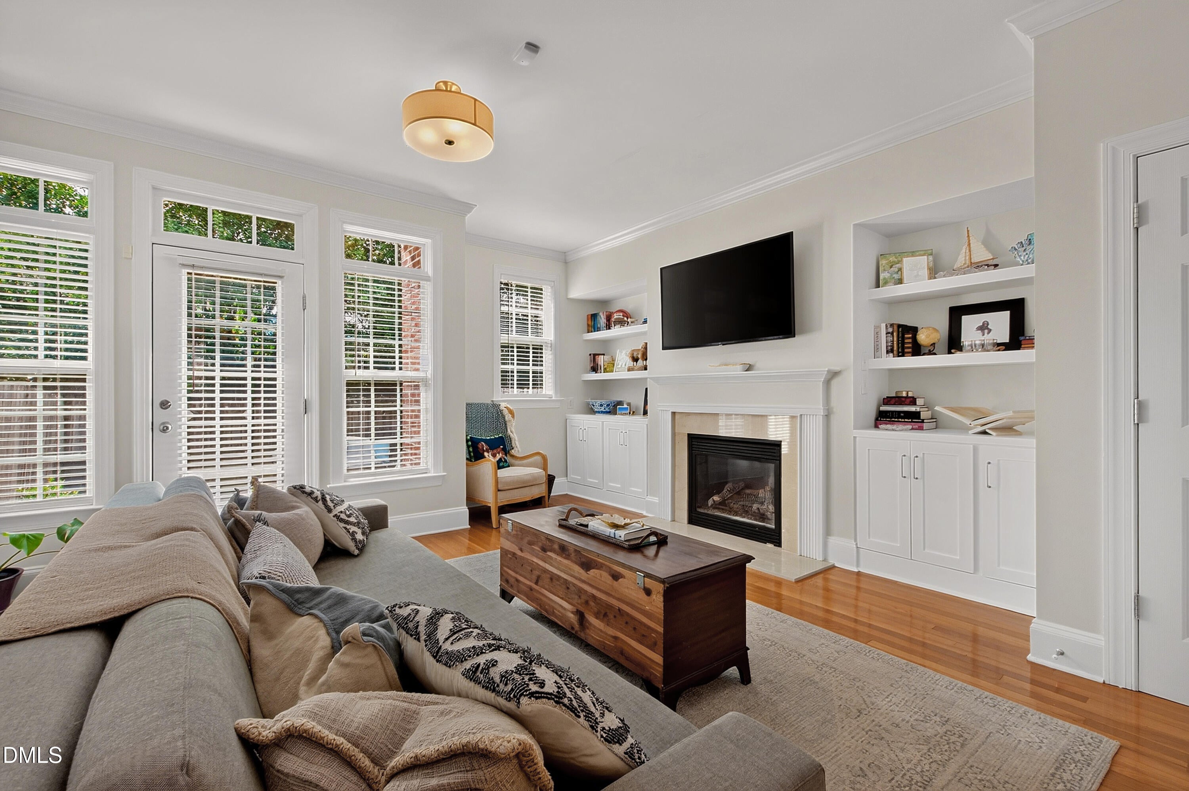
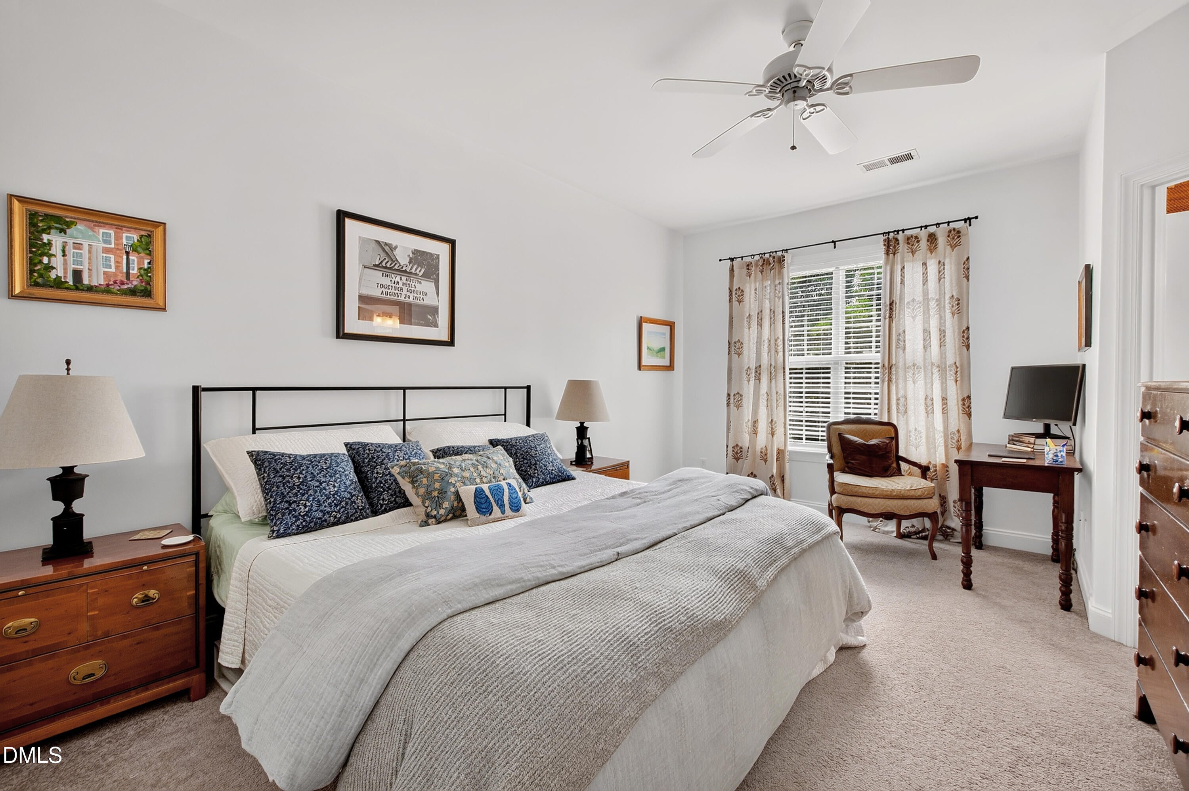
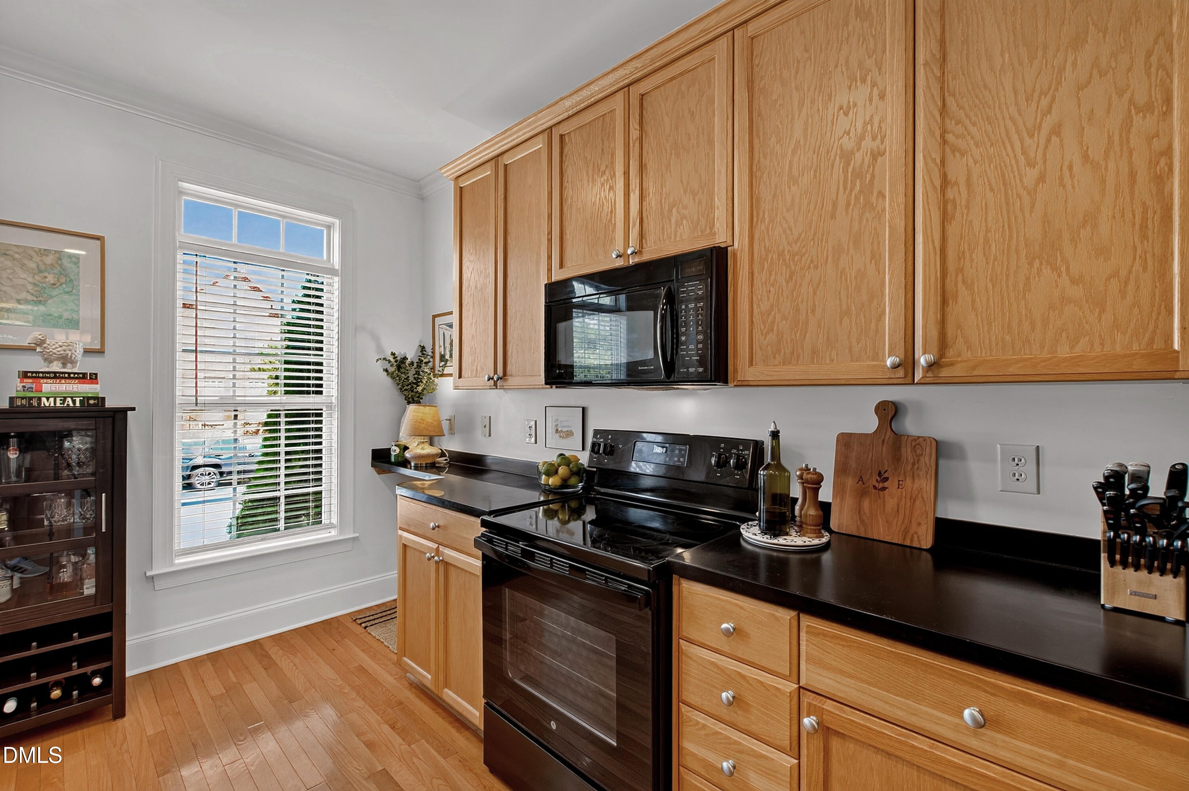
Enjoy low-maintenance living in a wonderfully convenient Raleigh location at 673 Highpark Drive. This charming two-story townhome offers 1,437 square feet with two bedrooms, two-and-a-half baths and a comfortable, open floor plan designed for easy everyday living and entertaining. Hardwood floors flow throughout the main level, where the living room is anchored by a gas-log fireplace flanked by built-in bookshelves. The open layout creates a natural connection between the living and dining spaces, while doors lead to a private courtyard patio—an inviting spot for morning coffee, outdoor dining or relaxing at the end of the day. Upstairs, two generously sized bedrooms each feature a private en-suite bath, providing an ideal arrangement for owners, guests or roommates. The primary suite includes a walk-in closet and ample space for a desk or sitting area. The spacious laundry room is just outside the primary bedroom for added convenience. One of the home's greatest advantages is its location. Highpark Village is just around the corner, making it easy to walk to neighborhood restaurants, shopping and everyday amenities. With Five Points nearby and convenient access to downtown Raleigh, North Hills and other popular destinations, 673 Highpark Drive offers the combination of neighborhood charm, walkability and central-city convenience that is increasingly hard to find.

Save
Ask
Tour
Hide
Share
Listing Snapshot
Price 
$545,000
Days On Site 
0 Days
Bedrooms 
2
Inside Area (SqFt) 
1,437 sqft
Total Baths 
3
Full Baths 
2
Partial Baths 
1
Lot Size 
0.03 Acres
Year Built 
2006
MLS® Number 
10194351
Status 
Active
Property Tax 
$4,474.13
HOA/Condo/Coop Fees 
$181.5 monthly
Sq Ft Source 
N/A
Friends & Family
Recent Activity
5 hours agoListing first seen on site
5 hours agoListing updated with changes from the MLS®
General Features
Acres 
0.03
Levels 
Two
Parking 
Parking LotUnassigned
Parking Spaces 
2
Property Sub Type 
Townhouse
Sewer 
Public Sewer
Special Circumstances 
Standard
SqFt Above 
1437
SqFt Total 
1437
Style 
Traditional
Water Source 
Public
Zoning 
RX-3
Interior Features
Appliances 
DishwasherElectric RangeMicrowaveStainless Steel Appliance(s)
Basement 
Crawl Space
Cooling 
Central Air
Fireplace 
Yes
Fireplace Features 
Gas Log
Fireplaces 
1
Flooring 
CarpetHardwoodTile
Heating 
Central
Interior 
Built-in FeaturesCeiling Fan(s)Crown MoldingEat-in KitchenOpen FloorplanWalk-In Closet(s)
Laundry Features 
Laundry RoomUpper Level
Bedroom 2 
Dimensions - 11.0 x 12.0Level - Second
Breakfast Room 
Dimensions - 7.0 x 7.0Level - First
Dining Room 
Dimensions - 9.0 x 10.0Level - First
Entrance Hall 
Dimensions - 6.0 x 7.0Level - First
Family Room 
Dimensions - 12.0 x 15.5Level - First
Kitchen 
Dimensions - 9.0 x 10.0Level - First
Laundry 
Dimensions - 5.0 x 8.0Level - Second
Master Bedroom 
Dimensions - 16.3 x 12.0Level - Second
Other 
Dimensions - 20.0 x 18.5Level - First
Save
Ask
Tour
Hide
Share
Exterior Features
Construction Details 
Brick
Fencing 
Fenced
Patio And Porch 
Patio
Roof 
AsphaltShingle
Community Features
Association Fee 
$181.5
Association Fee Frequency 
Monthly
Community Features 
Sidewalks
Financing Terms Available 
CashConventional
Schools
School District
Unknown
Elementary School
Wake - Joyner Elementary
Middle School
Wake - Oberlin Middle
High School
Wake - Needham Broughton High
Listing courtesy of Mollie Owen of Hodge & Kittrell Sotheby's Int


Listings that are marked with an icon are provided courtesy of the Triangle MLS, Inc. of North Carolina, Internet Data Exchange Database. Copyright 2026 Triangle MLS, Inc. of North Carolina. All rights reserved.

Last checked: 2026-09-23 10:15 PM UTC

Neighborhood & Commute
Source: Walkscore
Disclosure: Community information and market data powered by Constellation Data Labs. Information is deemed reliable but not guaranteed.
Save
Ask
Tour
Hide
Share