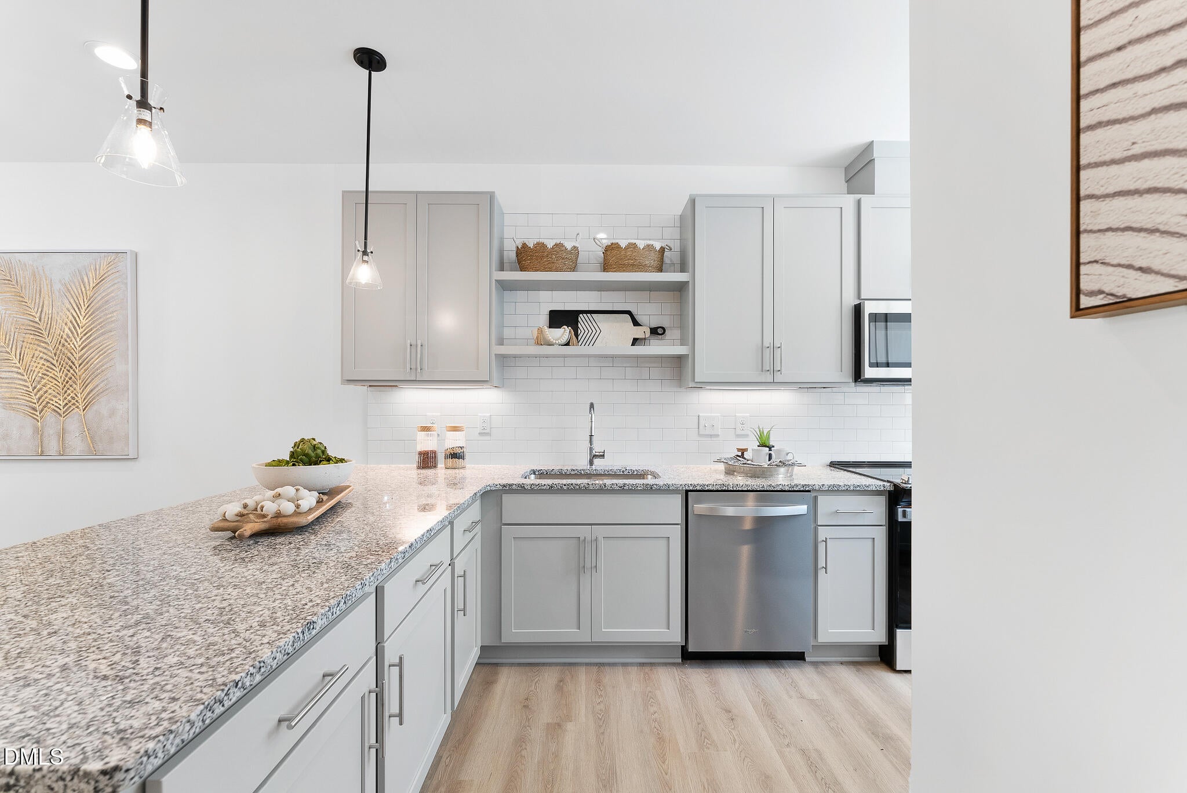
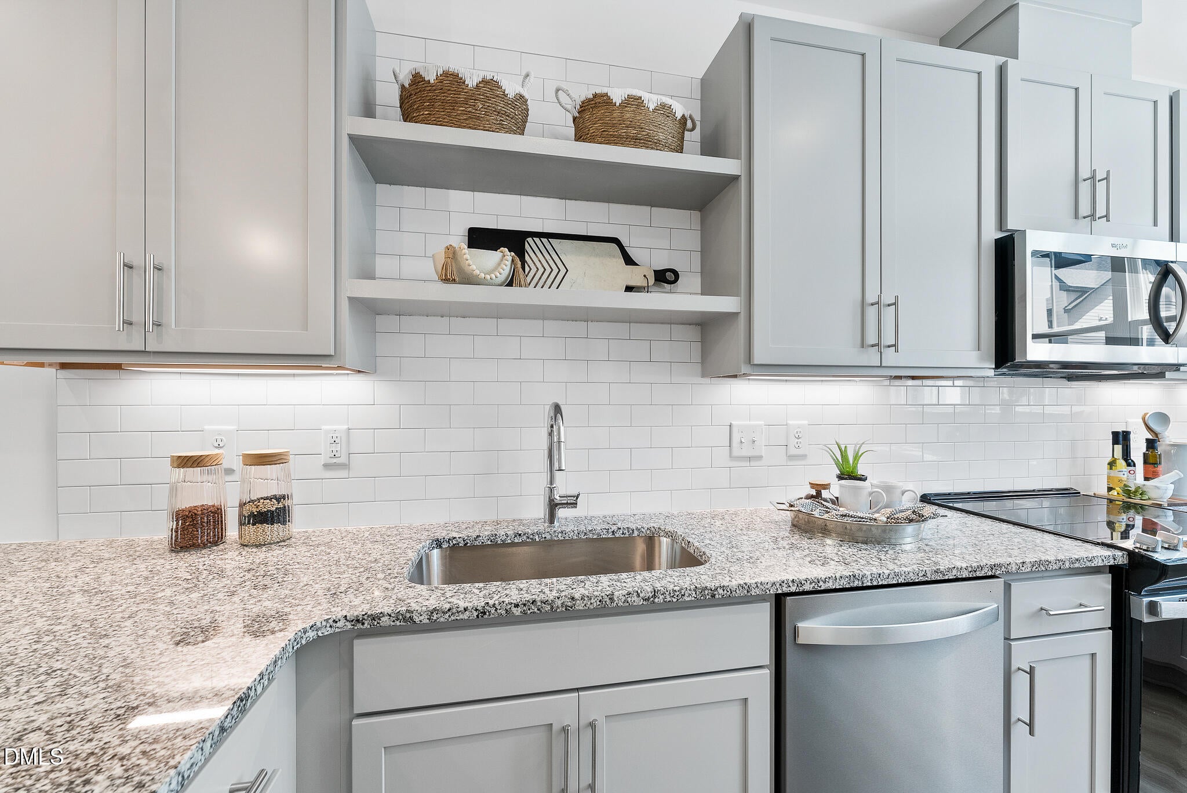
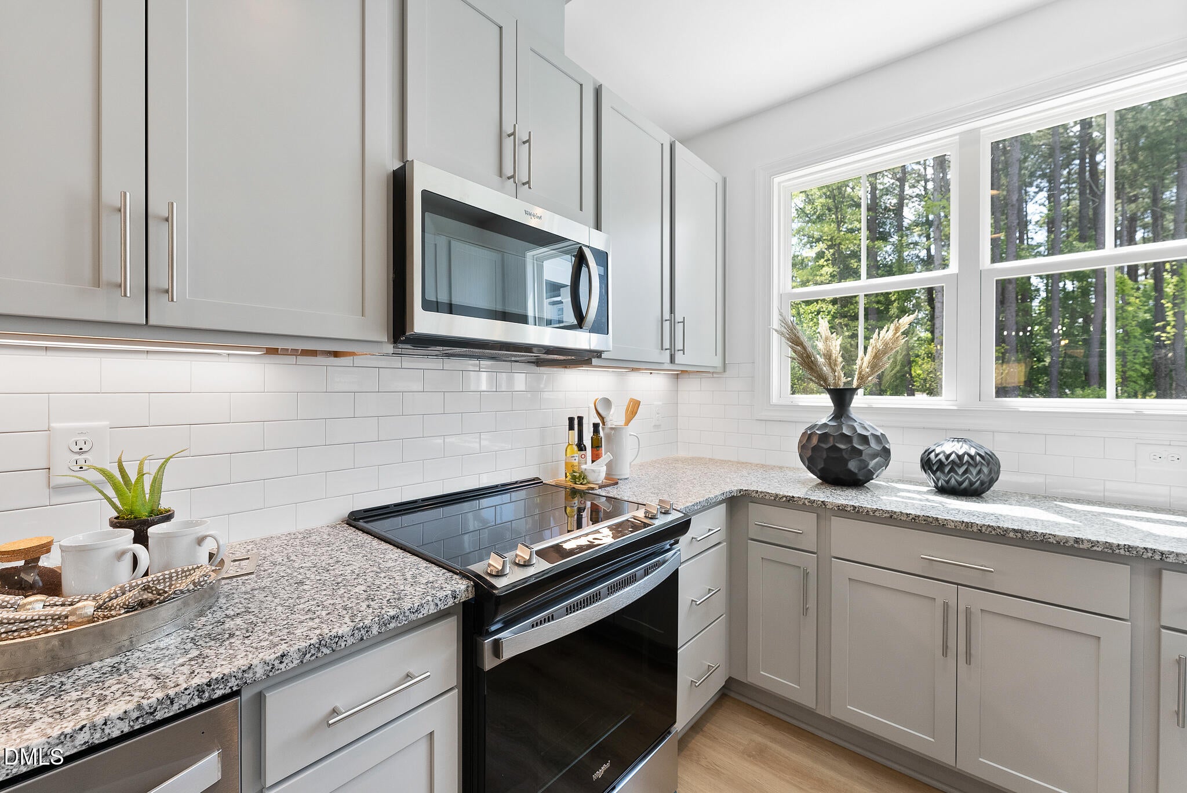
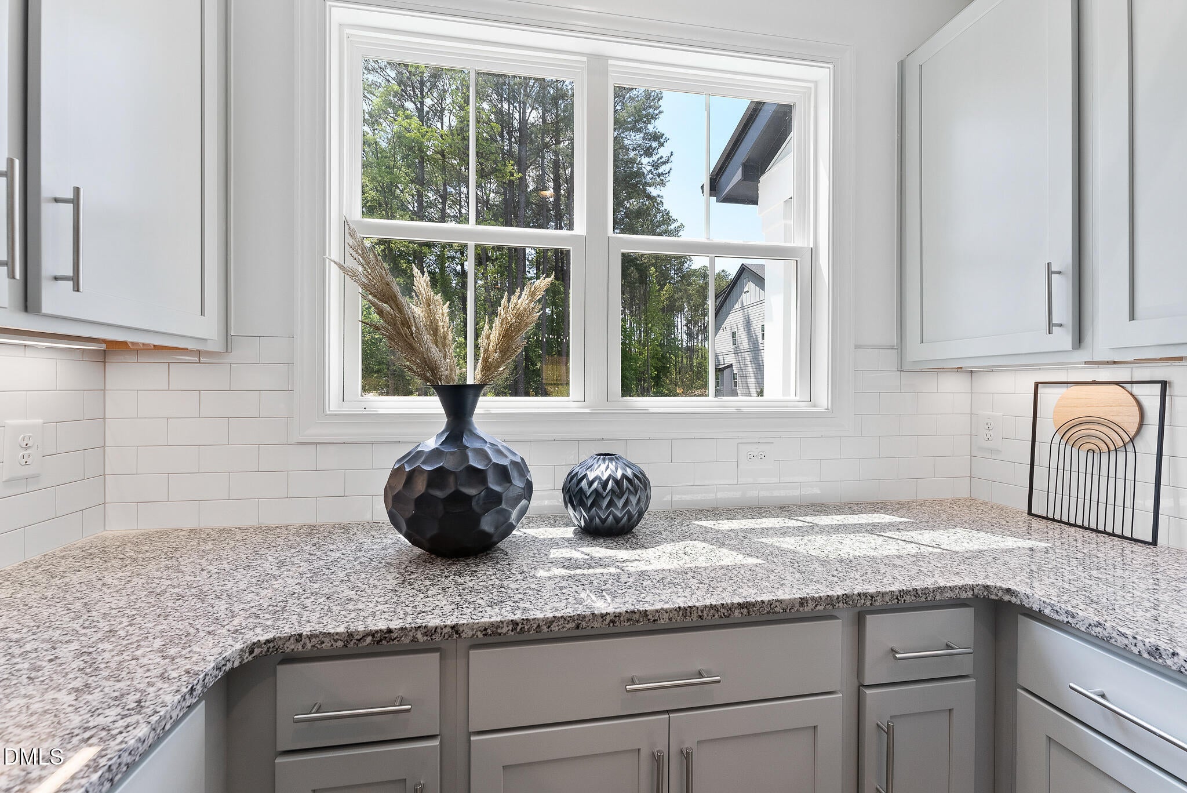
Ask about buyer incentives! Welcome to 4821 Gossamer, Unit 102, where thoughtful design and natural light create an inviting North Raleigh retreat. Abundant windows brighten the living spaces across all three levels, while the open main floor makes everyday living and entertaining feel effortless. A convenient corner kitchen with a peninsula-style counter connects seamlessly to the dining and living areas, keeping everyone together whether you're preparing a meal or hosting friends. This move-in-ready townhome offers 4 bedrooms, 3.5 baths and 1,705 square feet, with flexible space for guests, working from home or pursuing a passion project. Step outside to a private patio and backyard retreat, with the option to fence the yard for added privacy. Durant Nature Preserve is nearby for trails and outdoor recreation, while I-540, Triangle Town Center and Lafayette Village put shopping, dining and the rest of Raleigh within easy reach. Ask about current seller and lender incentives to explore all that Durant Towns has to offer.
Save
Ask
Tour
Hide
Share
Listing Snapshot
Price
$319,900
Days On Site
0 Days
Bedrooms
4
Inside Area (SqFt)
1,705 sqft
Total Baths
4
Full Baths
3
Partial Baths
1
Lot Size
N/A
Year Built
2023
MLS® Number
10194350
Status
Active
Property Tax
$3,290.78
HOA/Condo/Coop Fees
$196.56 monthly
Sq Ft Source
N/A
Friends & Family
React
Comment
Invite
No Comments Yet
Did you know? You can invite friends and family to your search. They can join your search, rate and discuss listings with you.
Recent Activity
5 hours ago
Listing first seen on site
5 hours ago
Listing updated with changes from the MLS®
General Features
Foundation
Slab
Levels
Three Or More
Parking
AssignedParking Lot
Parking Spaces
2
Property Condition
New Construction
Property Sub Type
Townhouse
Security
Smoke Detector(s)
Sewer
Public Sewer
Special Circumstances
Standard
SqFt Above
1705
SqFt Total
1705
Style
ContemporaryCraftsmanModernTransitional
Water Source
Public
Interior Features
Appliances
DisposalDishwasherENERGY STAR Qualified AppliancesElectric RangeElectric Water HeaterMicrowaveRangeStainless Steel Appliance(s)
Dog ParkInsuranceLandscapingMaintenance GroundsManagementParkingTrash
Association Fee
$196.56
Association Fee Frequency
Monthly
Community Features
CurbsStreet LightsSidewalks
Financing Terms Available
1031 ExchangeCashConventionalFHAVA Loan
Schools
School District
Unknown
Elementary School
Wake - Wildwood Forest Elementary
Middle School
Wake - East Millbrook Middle
High School
Wake - Wakefield High
Listing courtesy of Johnny Chappell of Compass -- Raleigh
Listings that are marked with an icon are provided courtesy of the Triangle MLS, Inc. of North Carolina, Internet Data Exchange Database. Copyright 2026 Triangle MLS, Inc. of North Carolina. All rights reserved.
Last checked: 2026-09-23 10:15 PM UTC
Neighborhood & Commute
Source: Walkscore
Disclosure: Community information and market data powered by Constellation Data Labs. Information is deemed reliable but not guaranteed.


Did you know? You can invite friends and family to your search. They can join your search, rate and discuss listings with you.