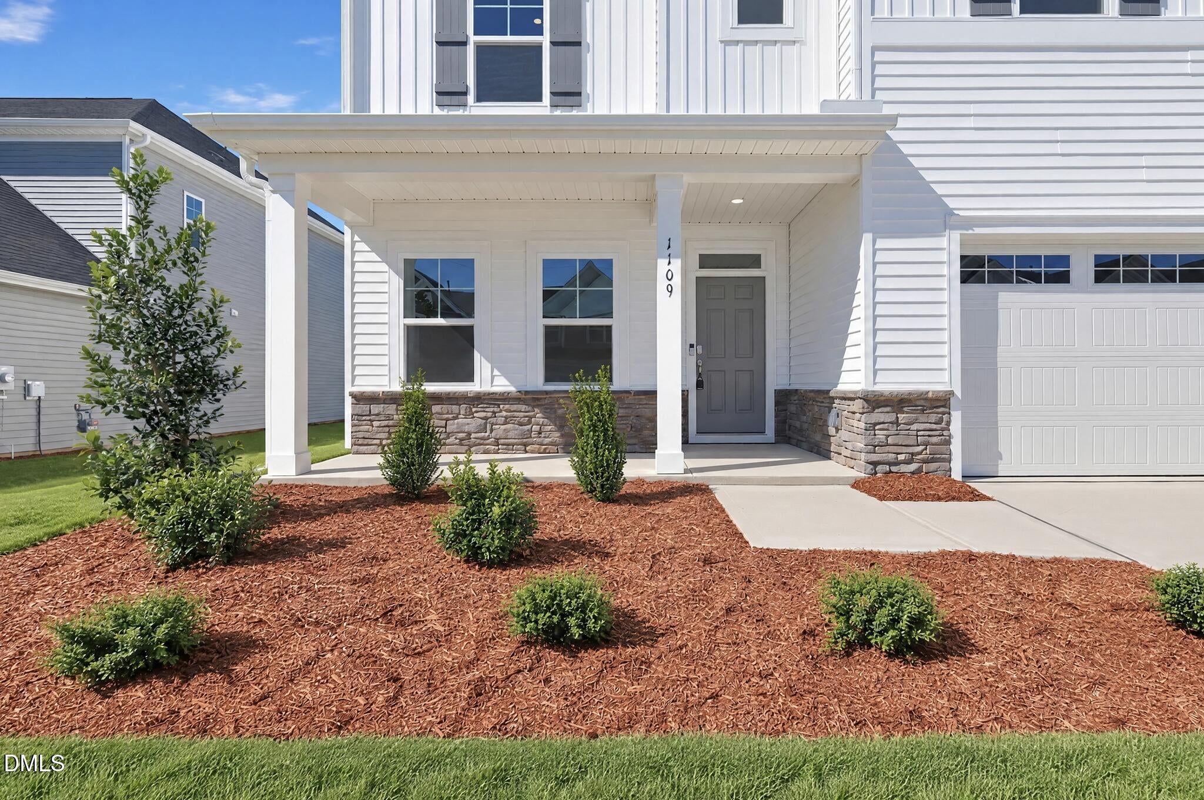
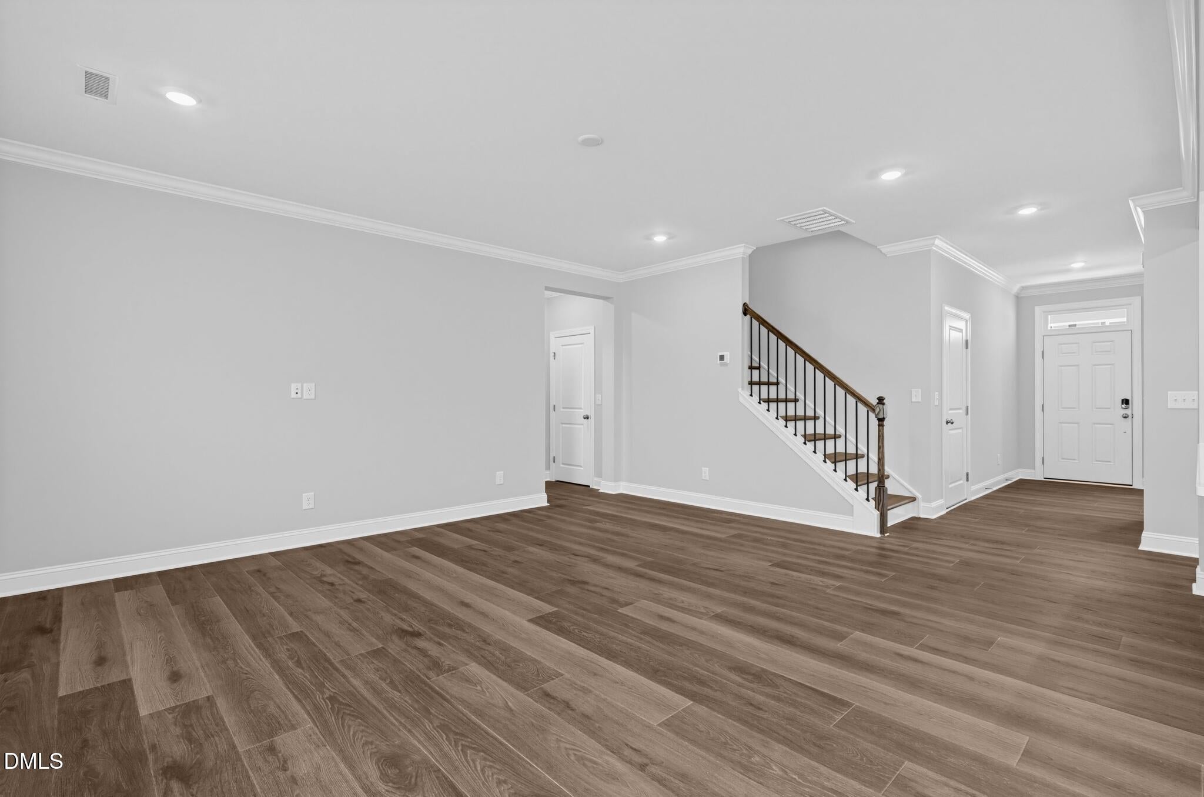
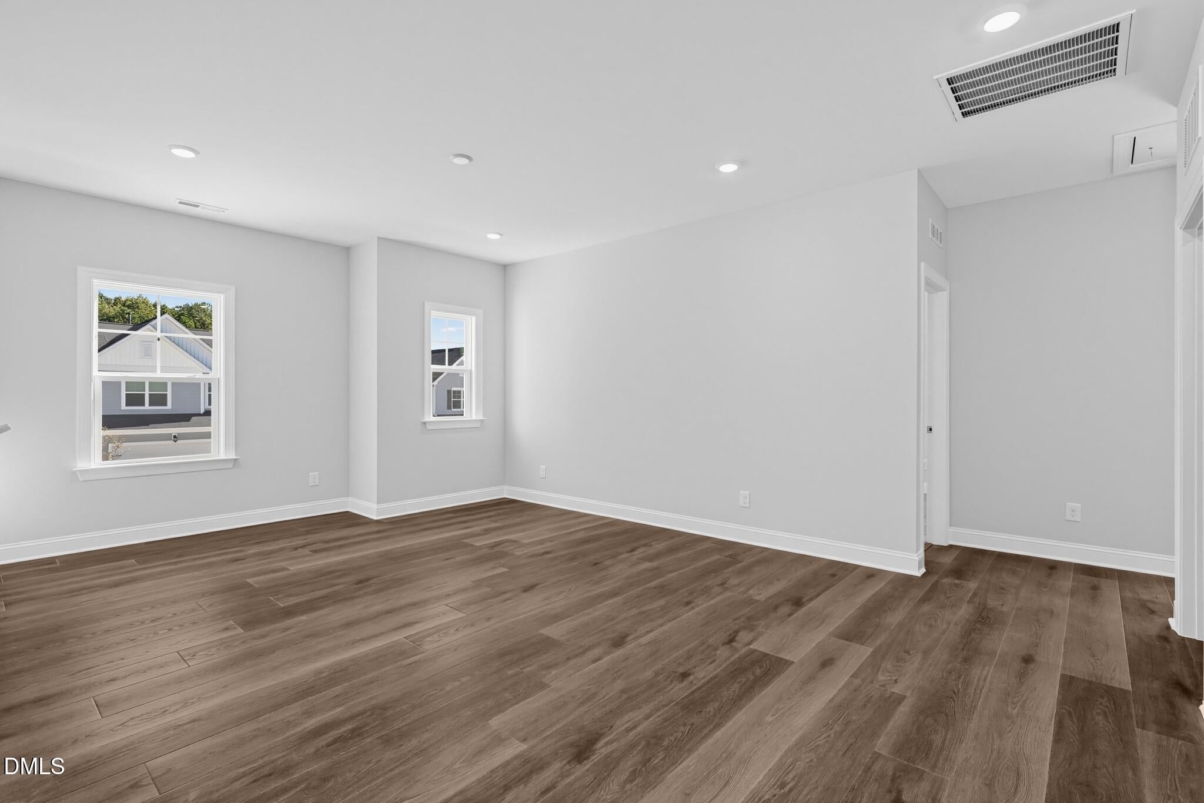
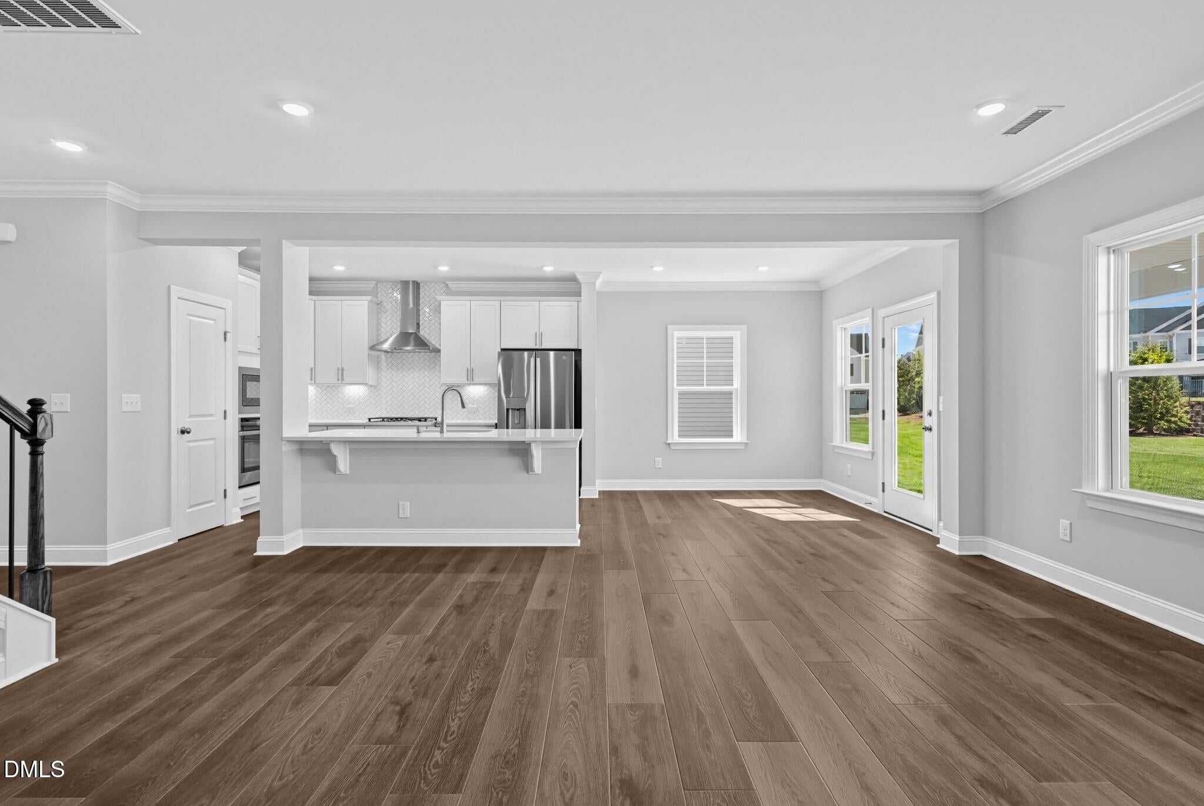
Recently Completed! - buy now for Fall Closing!! Welcome to Stella View by Lennar -- Durham's newest community, nestled among mature woodlands and conveniently located just minutes from Highway 70. Discover the Landrum - a beautifully designed two-story home that blends classic charm with modern elegance. Upon entry, you're welcomed by a formal dining room, perfect for hosting dinners and celebrations. The open-concept living area features a gourmet kitchen with 42'' cabinets, a stylish tile backsplash, and stainless steel appliances--all seamlessly connecting to a screened porch and patio for indoor-outdoor living. A private guest bedroom on the main floor offers ideal accommodations for visitors. Upstairs, enjoy a spacious game room that's perfect for entertaining, along with three secondary bedrooms and a luxurious owner's suite complete with a private bathroom. This thoughtfully designed home has room for everyone and every occasion. This home is currently under construction. Photos and virtual tours are for illustrative purposes only. Final finishes and features may vary. Enjoy low-maintenance living with durable vinyl siding and a peaceful setting in one of Durham's most exciting new communities. Take advantage of premium community amenities, including a sparkling pool with cabana, a dog park, tot lot, play lawn, and an all-weather trail--ideal for active and relaxed lifestyles alike. Photos are for illustration only; features and options can vary.
Save
Ask
Tour
Hide
Share
Listing Snapshot
Price
$519,990
Days On Site
31 Days
Bedrooms
5
Inside Area (SqFt)
2,619 sqft
Total Baths
3
Full Baths
3
Partial Baths
N/A
Lot Size
0.16 Acres
Year Built
2026
MLS Number
10194344
Status
Active
Property Tax
N/A
HOA/Condo/Coop Fees
$109 monthly
Sq Ft Source
N/A
Friends & Family
React
Comment
Invite
No Comments Yet
Did you know? You can invite friends and family to your search. They can join your search, rate and discuss listings with you.
AttachedGarageConcreteGarage Faces FrontGarage Door Opener
Parking Spaces
4
Property Condition
New ConstructionUnder Construction
Property Sub Type
Single Family Residence
Security
Carbon Monoxide Detector(s)Smoke Detector(s)
Sewer
Public Sewer
Special Circumstances
Standard
SqFt Above
2619
SqFt Total
2619
Style
Transitional
Utilities
Cable AvailableElectricity ConnectedNatural Gas ConnectedSewer ConnectedUnderground UtilitiesWater Connected
Water Source
Public
Interior Features
Appliances
Built-In Electric OvenDisposalDishwasherGas CooktopMicrowavePlumbed For Ice MakerStainless Steel Appliance(s)Tankless Water HeaterVented Exhaust FanOven
Cooling
Central AirElectricENERGY STAR Qualified EquipmentZoned
Insulated WindowsLow Emissivity WindowsScreensTinted Windows
Bedroom 2
Dimensions - 11.1 x 12.11Level - Second
Bedroom 3
Dimensions - 11.4 x 11.0Level - Second
Bedroom 4
Dimensions - 11.4 x 13.8Level - Second
Bedroom 5
Dimensions - 10.0 x 11.0Level - Main
Dining Room
Dimensions - 11.1 x 13.4Level - Main
Family Room
Dimensions - 16.5 x 18.0Level - Main
Game Room
Dimensions - 14.1 x 16.3Level - Second
Master Bedroom
Dimensions - 13.0 x 18.0Level - Second
Save
Ask
Tour
Hide
Share
Exterior Features
Construction Details
Stone VeneerVinyl Siding
Exterior
Rain Gutters
Fencing
OtherVinyl
Lot Features
Back YardCleared
Patio And Porch
PatioPorchScreened
Roof
Shingle
Windows/Doors
Insulated WindowsLow Emissivity WindowsScreensTinted Windows
Community Features
Association Amenities
CabanaDog ParkPoolPond Year RoundTrail(s)
Association Fee
$109.0
Association Fee Frequency
Monthly
Community Features
CurbsPoolStreet LightsSidewalks
Financing Terms Available
CashConventionalFHAVA Loan
Roads
AsphaltPaved
Schools
School District
Unknown
Elementary School
Durham - Spring Valley Elementary School
Middle School
Durham - Neal Middle
High School
Durham - Southern School of Energy and Sustainabil
Listing courtesy of Derrick Spencer of Lennar Carolinas LLC
Listings that are marked with an icon are provided courtesy of the Triangle MLS, Inc. of North Carolina, Internet Data Exchange Database. Copyright 2026 Triangle MLS, Inc. of North Carolina. All rights reserved.
Last checked: 2026-10-25 09:48 AM UTC
Neighborhood & Commute
Source: Walkscore
Disclosure: Community information and market data powered by Constellation Data Labs. Information is deemed reliable but not guaranteed.


Did you know? You can invite friends and family to your search. They can join your search, rate and discuss listings with you.