
Save
Ask
Tour
Hide
$205,000
New Listing
2714 Big Oak StreetRaleigh, NC 27610
For Sale|Townhouse|Active
2
Beds
2
Total Baths
1
Full Bath
1
Partial Bath
956
SqFt
$214
/SqFt
1991
Built
Subdivision:
Fox Hollow
County:
Wake
Call Now: 919-404-SHOW
Is this the listing for you? We can help make it yours.
919-404-SHOW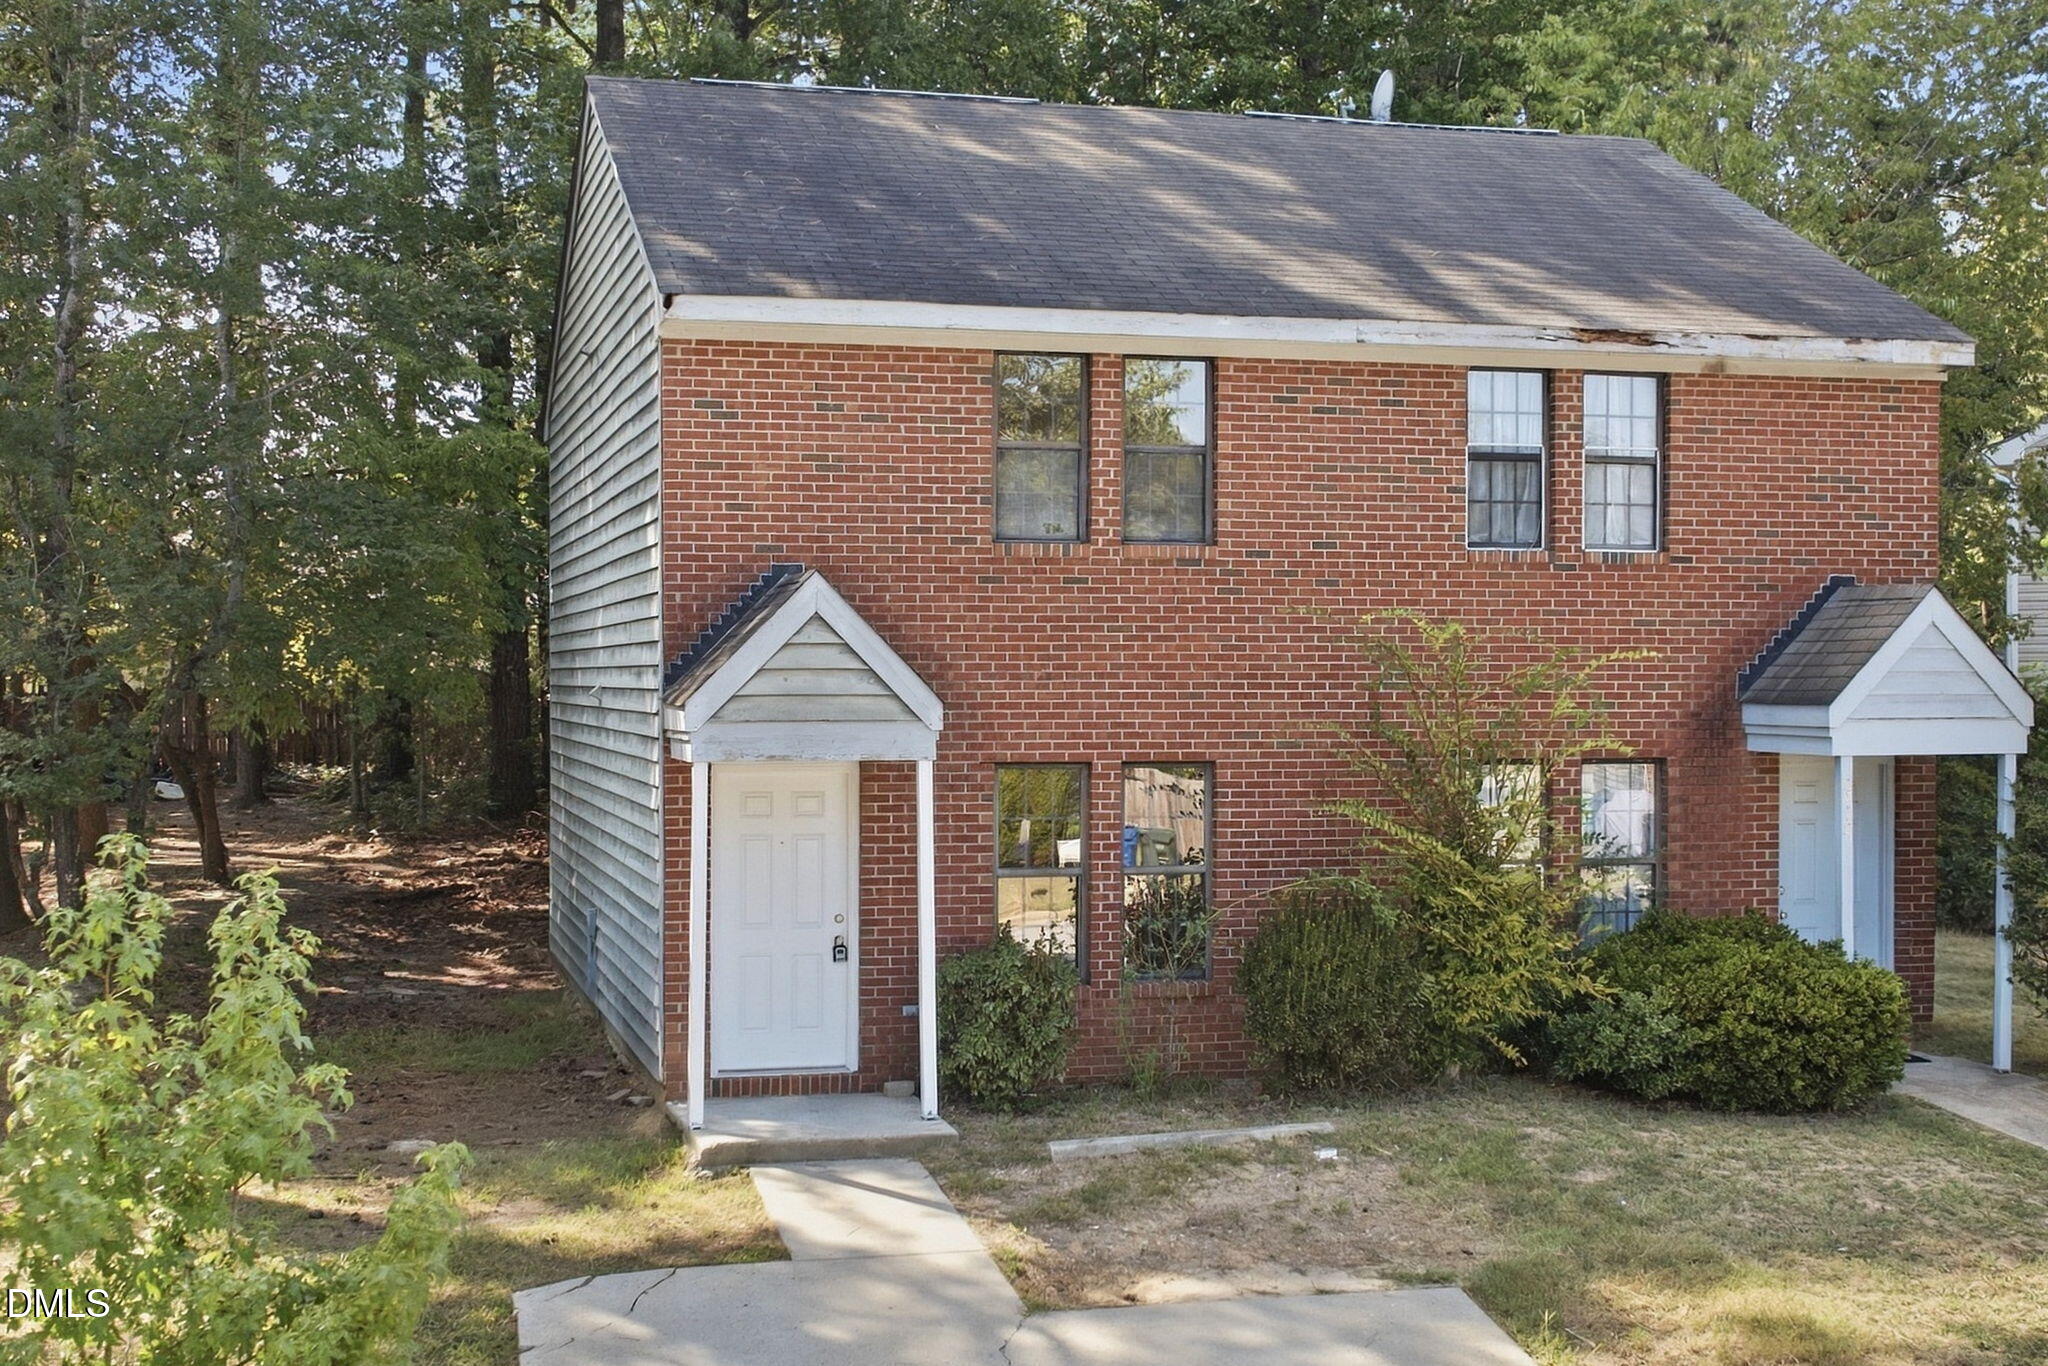
Save
Ask
Tour
Hide
Mortgage Calculator
Monthly Payment (Est.)
Enter an interest rate to see your estimated monthly payment.Calculator powered by Showcase IDX, a Constellation1 Company. Copyright ©2026 Information is deemed reliable but not guaranteed.
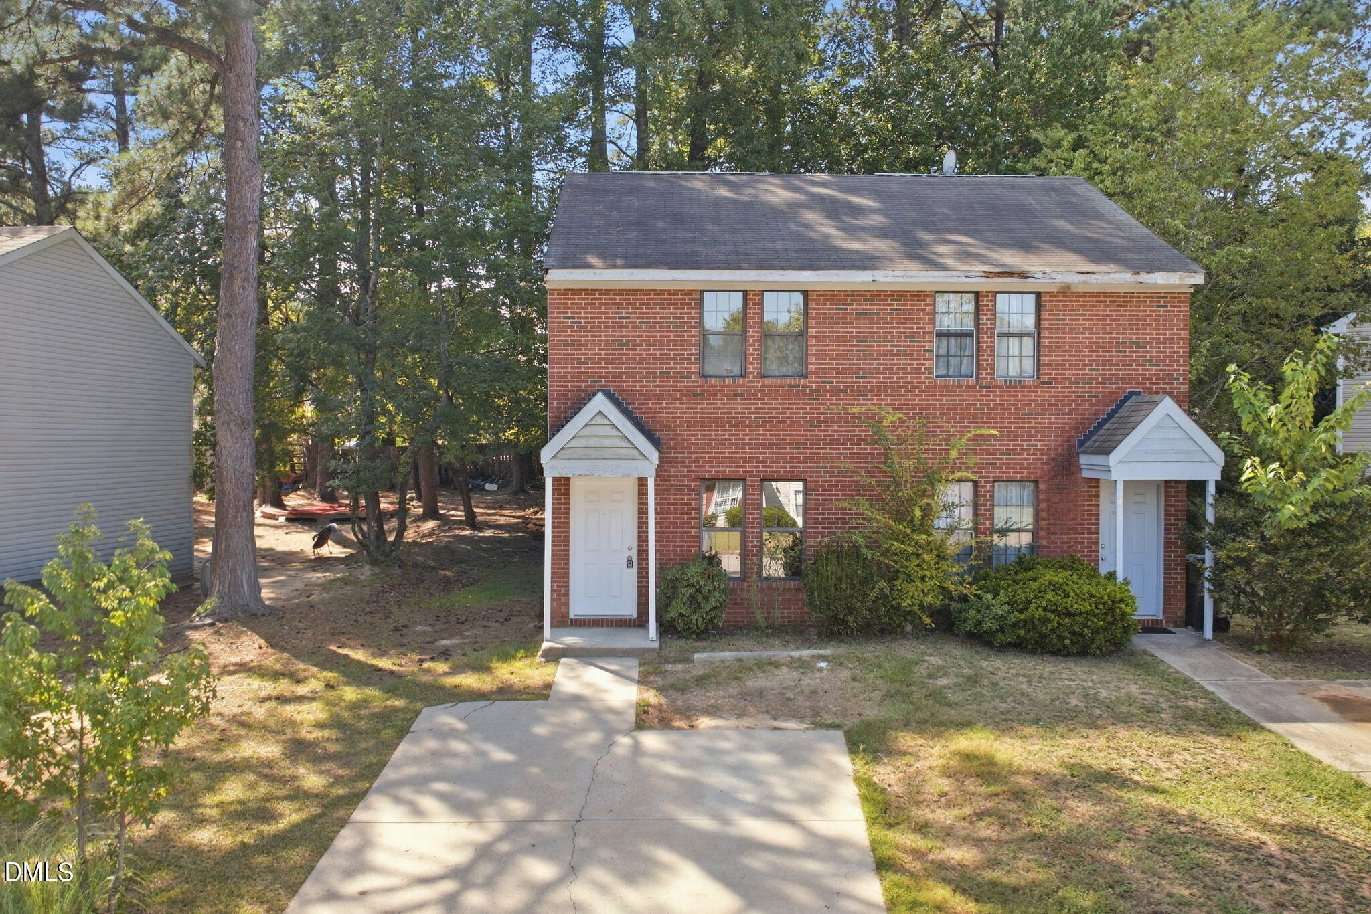
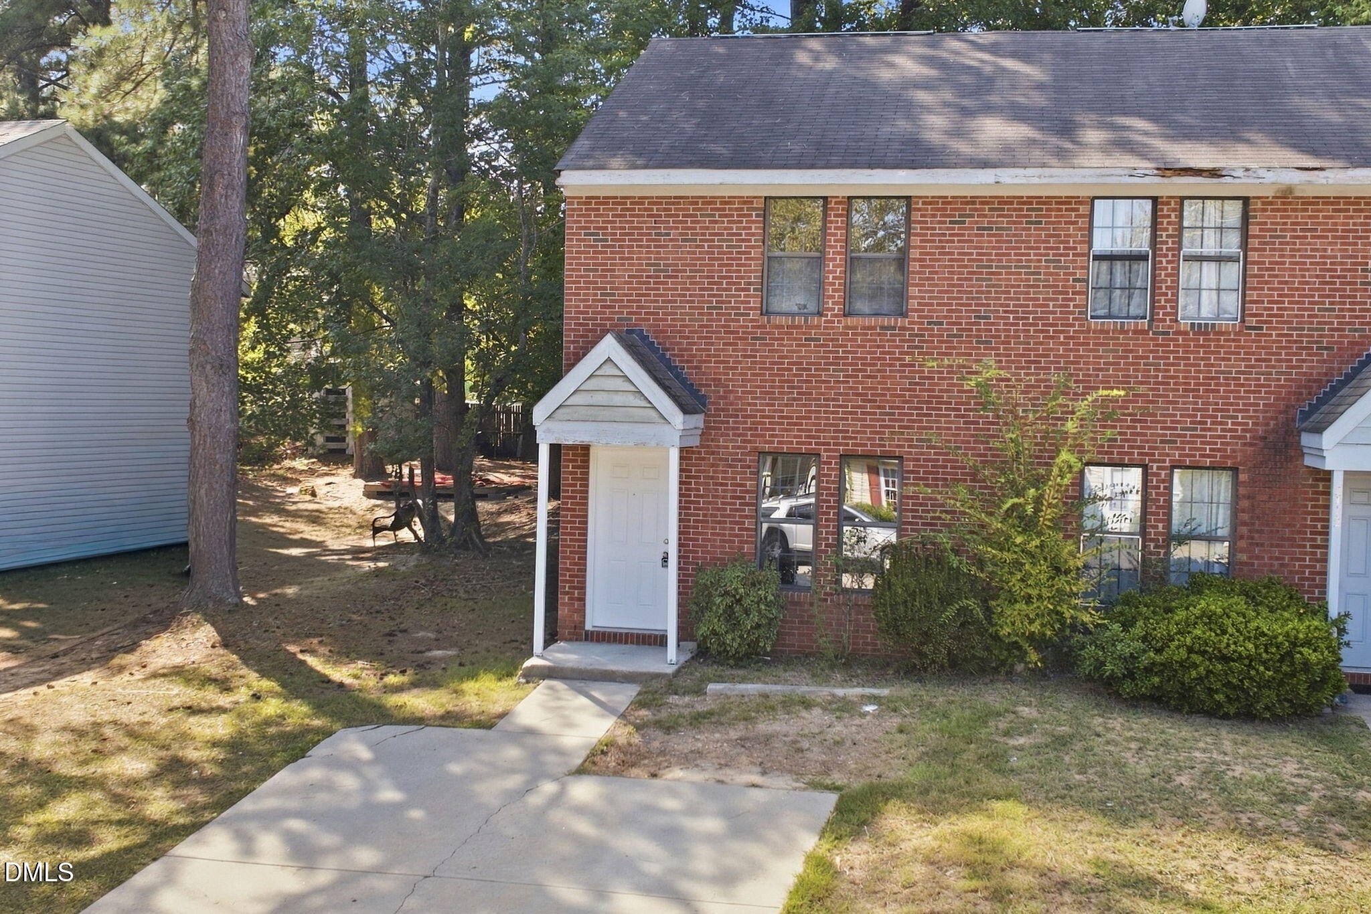
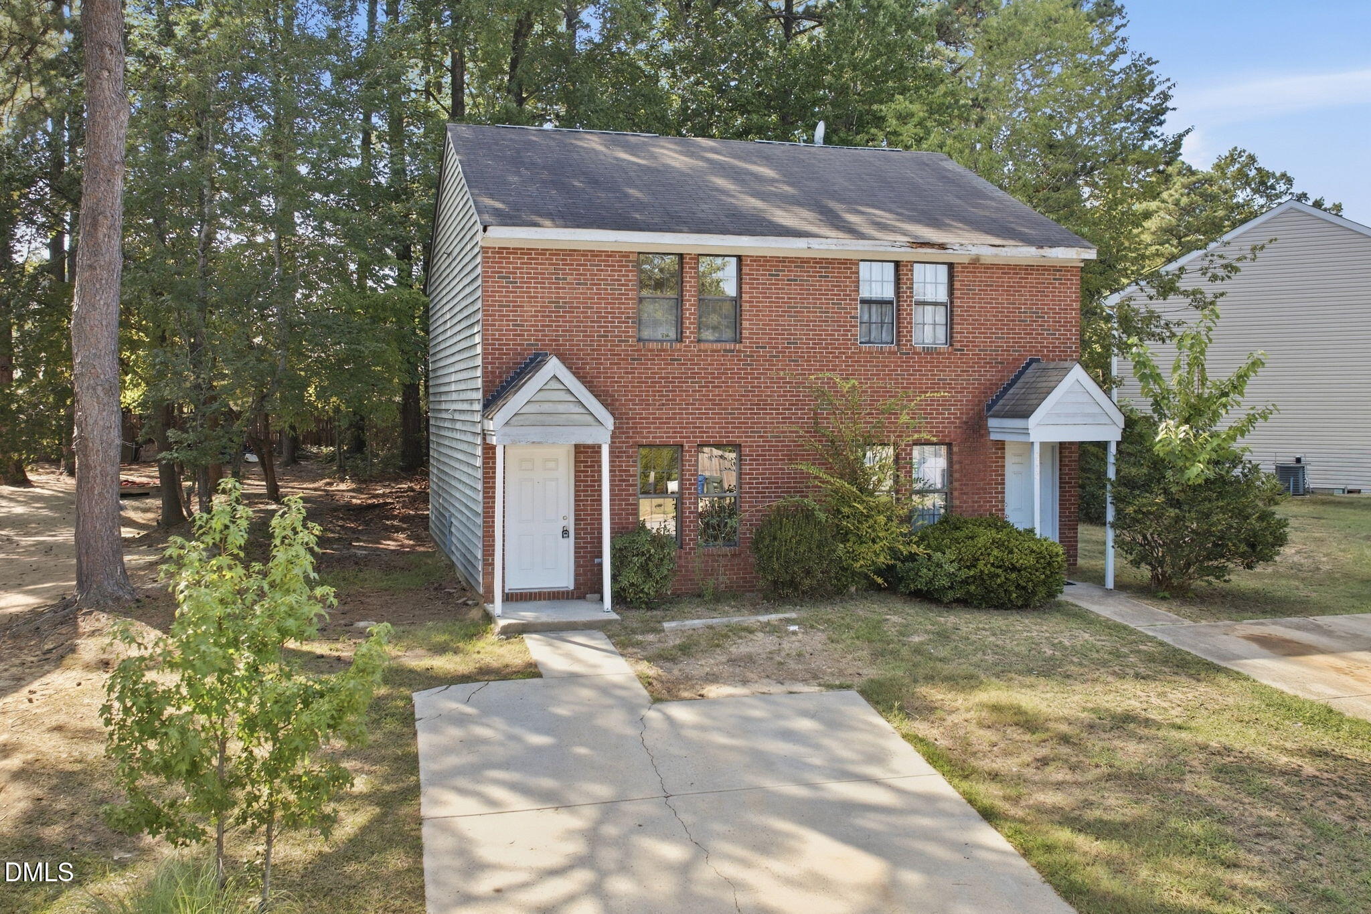
Welcome to 2714 Big Oak Street, Raleigh, NC 27610! This charming 2-bedroom, 1.5-bathroom property offers a great opportunity for homeowners or investors alike. Featuring some recent renovations, the home offers refreshed spaces and exciting possibilities for its next owner. Enjoy the potential to make this property your own while taking advantage of its convenient Raleigh location. Don't miss the opportunity to see all this home has to offer. Schedule your showing today!
Save
Ask
Tour
Hide
Listing Snapshot
Price
$205,000
Days On Site
0 Days
Bedrooms
2
Inside Area (SqFt)
956 sqft
Total Baths
2
Full Baths
1
Partial Baths
1
Lot Size
0.1 Acres
Year Built
1991
MLS® Number
10194338
Status
Active
Property Tax
$1,550.54
HOA/Condo/Coop Fees
N/A
Sq Ft Source
N/A
Friends & Family
Recent Activity
| 6 hours ago | Listing first seen on site | |
| 6 hours ago | Listing updated with changes from the MLS® |
General Features
Acres
0.1
Disclosures
Seller Disclosure
Foundation
Slab
Levels
Two
Parking
Parking Pad
Parking Spaces
2
Property Condition
Updated/Remodeled
Property Sub Type
Townhouse
Security
Fire Alarm
Sewer
Public Sewer
Special Circumstances
Standard
SqFt Above
956
SqFt Total
956
Style
Traditional
Utilities
Sewer ConnectedWater Connected
Water Source
Public
Zoning
R-10
Interior Features
Appliances
Convection OvenDishwasherElectric CooktopElectric Water HeaterMicrowaveRefrigerator
Cooling
Central AirCeiling Fan(s)Electric
Flooring
Laminate
Heating
CentralElectric
Interior
Ceiling Fan(s)Eat-in KitchenGranite CountersOpen FloorplanStorageHigh Speed Internet
Laundry Features
Laundry ClosetElectric Dryer HookupIn KitchenMain LevelWasher Hookup
Window Features
Aluminum Frames
Bathroom 2
Dimensions - 511.0 x 31.0Level - First
Bedroom 2
Dimensions - 114.0 x 126.0Level - Second
Dining Room
Dimensions - 91.0 x 106.0Level - First
Kitchen
Dimensions - 910.0 x 119.0Level - First
Living Room
Dimensions - 106.0 x 1411.0Level - First
Master Bathroom
Dimensions - 411.0 x 710.0Level - Second
Master Bedroom
Dimensions - 123.0 x 116.0Level - Second
Save
Ask
Tour
Hide
Exterior Features
Construction Details
BrickConcreteVinyl Siding
Fencing
None
Lot Features
Back YardCity LotFew Trees
Other Structures
None
Patio And Porch
Patio
Road Frontage
City Street
Roof
Shingle
Windows/Doors
Aluminum Frames
Community Features
Community Features
None
Financing Terms Available
CashConventionalFHAVA Loan
Building Access
Maine
Roads
Asphalt
Schools
School District
Unknown
Elementary School
Wake - Walnut Creek Elementary School
Middle School
Wake - Carnage Middle
High School
Wake - Southeast Raleigh High
Listing courtesy of Claudia Martinez Canada of AP Realty Group LLC

Listings that are marked with an icon are provided courtesy of the Triangle MLS, Inc. of North Carolina, Internet Data Exchange Database. Copyright 2026 Triangle MLS, Inc. of North Carolina. All rights reserved.
Last checked: 2026-09-23 10:15 PM UTC
Listings that are marked with an icon are provided courtesy of the Triangle MLS, Inc. of North Carolina, Internet Data Exchange Database. Copyright 2026 Triangle MLS, Inc. of North Carolina. All rights reserved.
Last checked: 2026-09-23 10:15 PM UTC
Neighborhood & Commute
Source: Walkscore
Disclosure: Community information and market data powered by Constellation Data Labs. Information is deemed reliable but not guaranteed.
Save
Ask
Tour
Hide
Did you know? You can invite friends and family to your search. They can join your search, rate and discuss listings with you.