Save
Ask
Tour
Hide
Share
$1,125,000
1 Day On Site

1001 Addison Place
Raleigh, NC 27610

For Sale|Single Family Residence|Active
5
Beds
4
Total Baths
4
Full Baths
3,200
SqFt
$352
/SqFt
2026
Built
Subdivision:
Not in a Subdivision
County:
Wake
Call Now: 919-404-SHOW
Is this the listing for you? We can help make it yours.
919-404-SHOW
1001 Addison Place1001 Addison Place1001 Addison Place1001 Addison Place
Save
Ask
Tour
Hide
Share

Mortgage Calculator

Monthly Payment (Est.)

Enter an interest rate to see your estimated monthly payment.
Calculator powered by Showcase IDX, a Constellation1 Company. Copyright ©2026 Information is deemed reliable but not guaranteed.

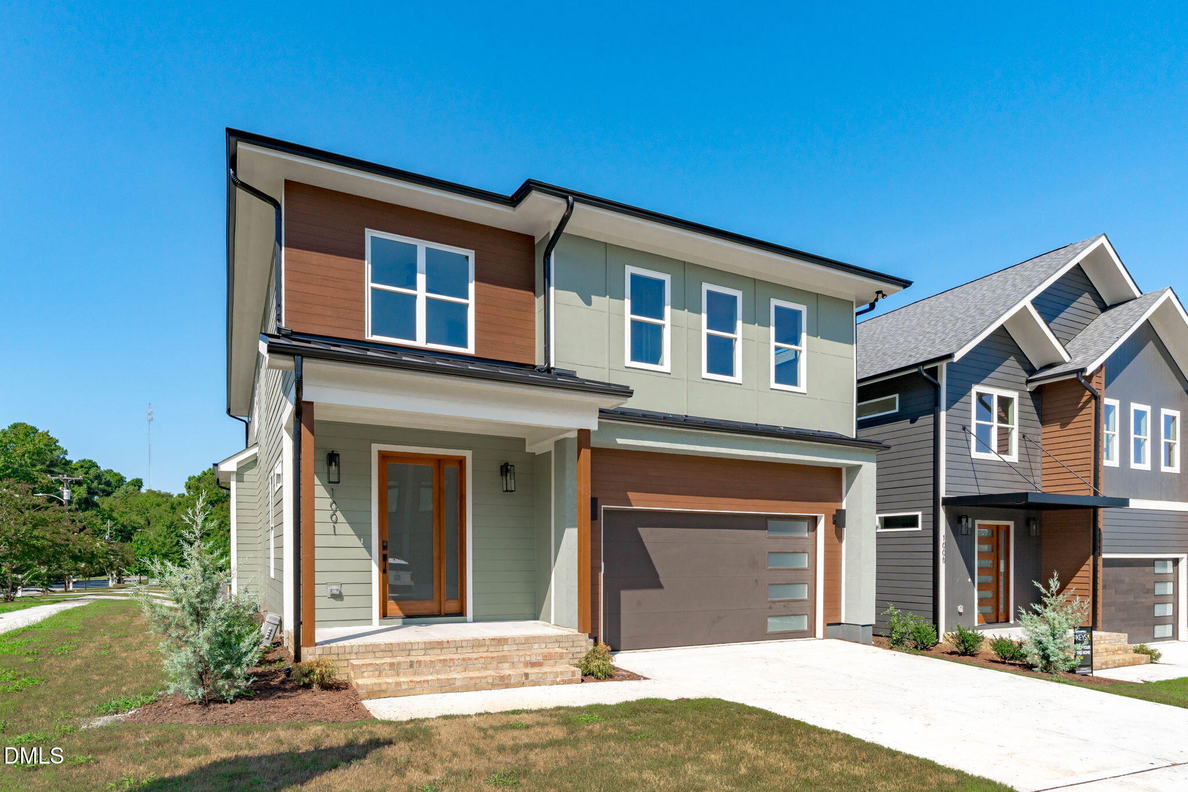
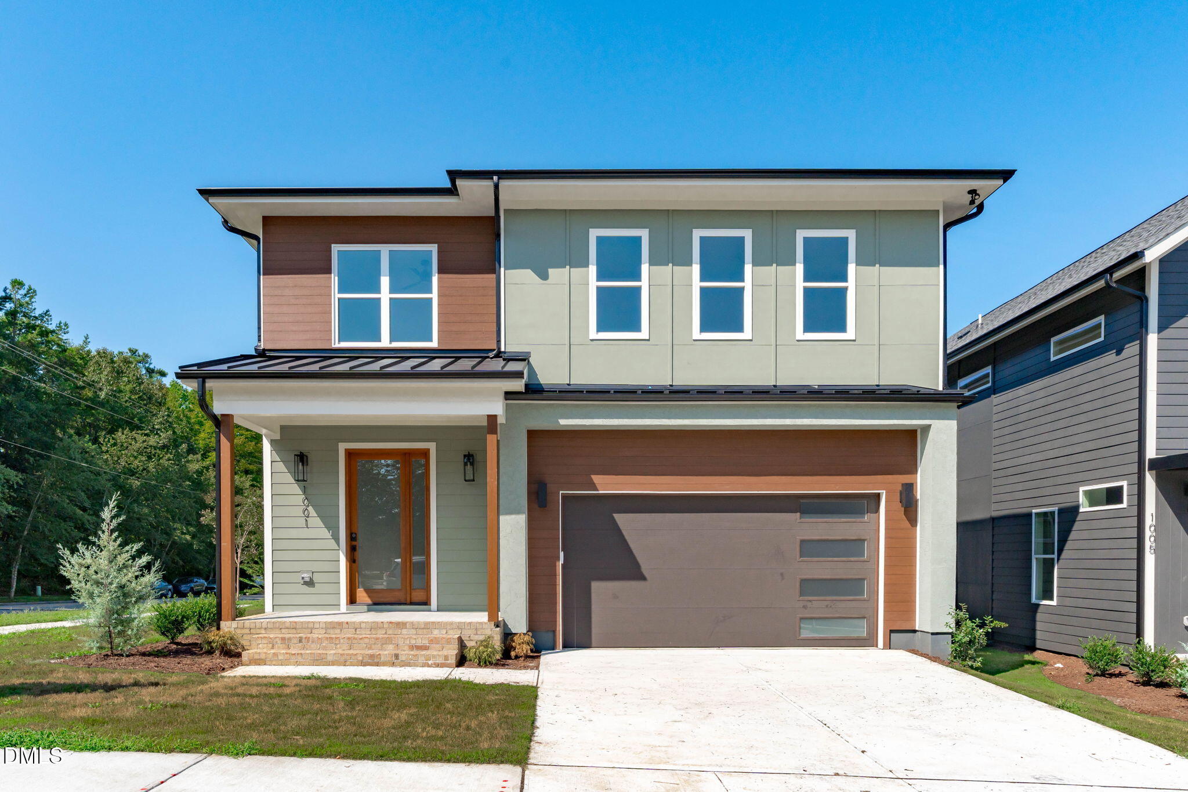
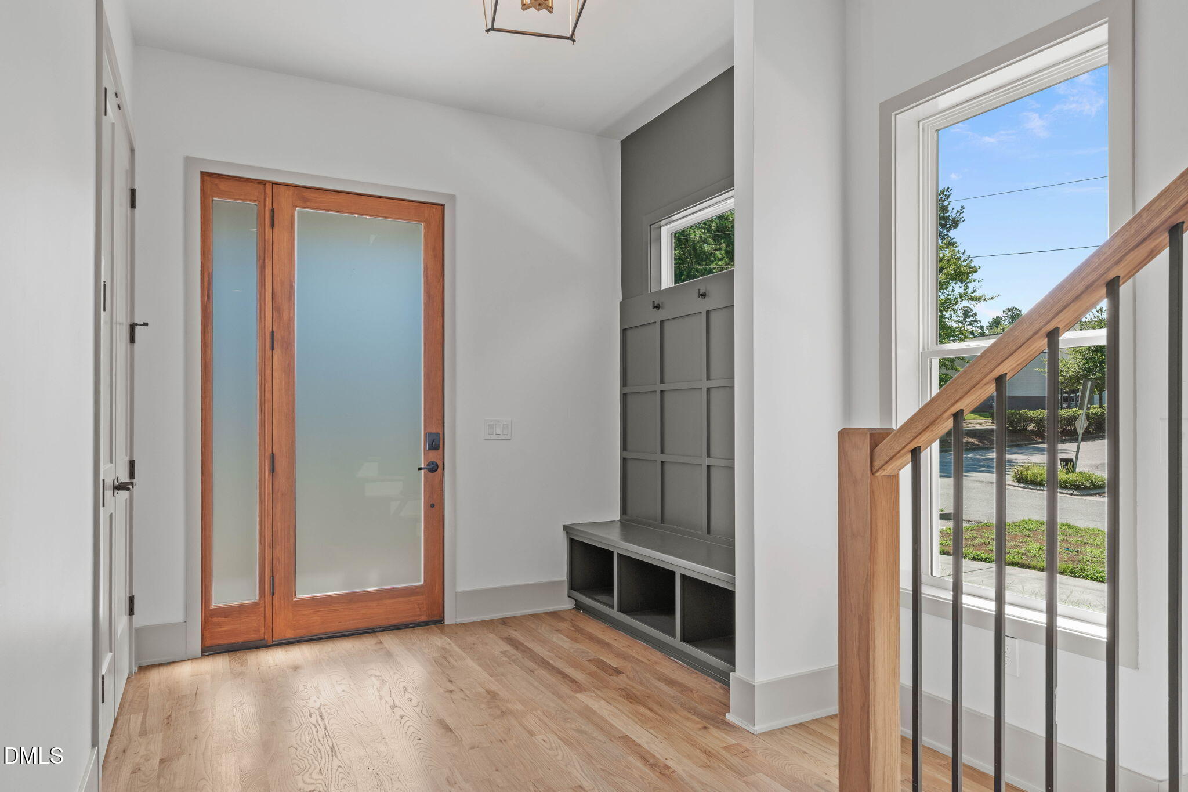
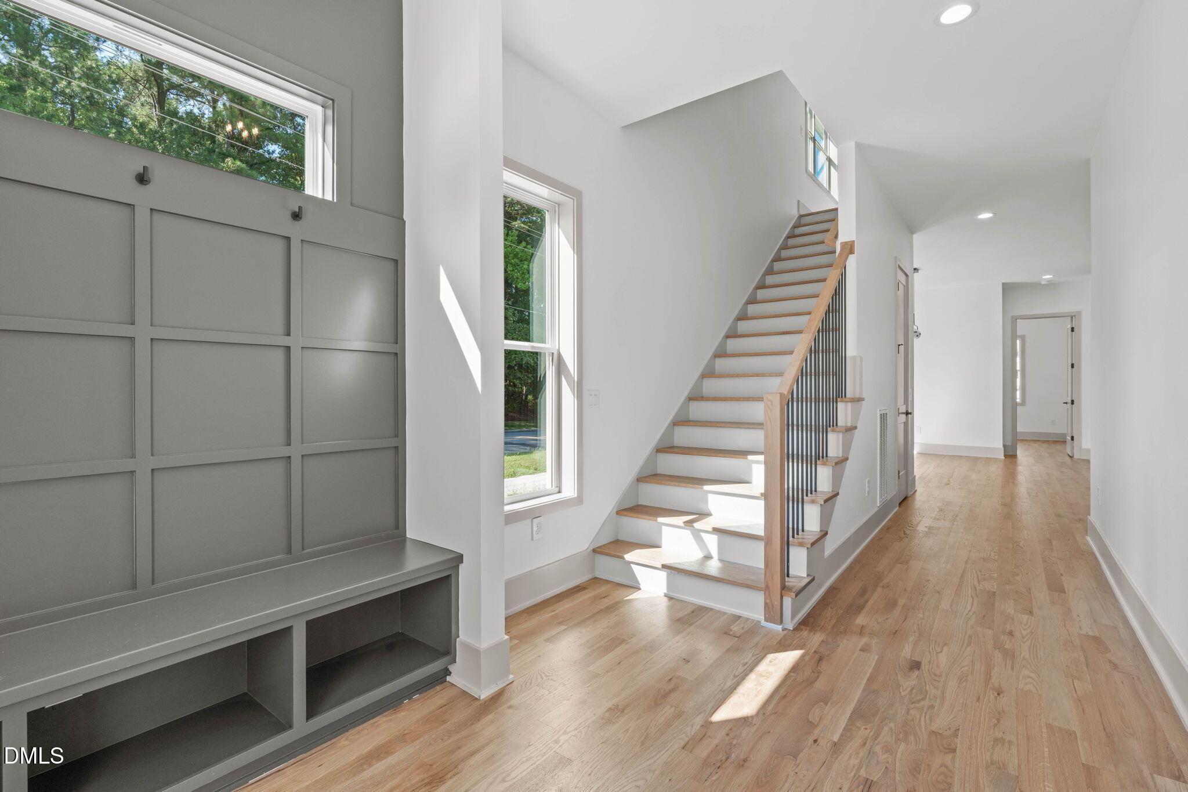
Welcome to 1001 Addison Place in Oakway, a private cul-de-sac community just minutes from Downtown Raleigh. Now move-in ready, this 3,200-square-foot home brings together generous living space, distinctive finishes and a location that keeps the best of DTR close by. Step inside to a bright entry with a built-in bench and white oak floors that carry into the open living spaces. The kitchen is made for gathering, with an oversized wood island, white cabinetry and countertops, a striking blue tile backsplash and a separate prep space with additional storage. The dining and living areas flow together around a porcelain-clad gas fireplace, while wide sliding doors open to a screened porch for easy indoor-outdoor living. With five bedrooms and four full baths, the floor plan has flexibility built in. A main-level bedroom works beautifully for guests or a home office. Upstairs, the primary suite offers a spacious bath and a walk-in closet with built-in storage. Three more bedrooms, a loft and laundry room complete the second floor. A two-car garage and driveway make coming and going easy. Set apart from the bustle but close to Downtown, Historic Oakwood, Mordecai, Seaboard Station and Smoky Hollow, 1001 Addison Place offers the space to settle in and the city within easy reach. Tour this move-in-ready home today.

Save
Ask
Tour
Hide
Share
Listing Snapshot
Price 
$1,125,000
Days On Site 
1 Day
Bedrooms 
5
Inside Area (SqFt) 
3,200 sqft
Total Baths 
4
Full Baths 
4
Partial Baths 
N/A
Lot Size 
0.11 Acres
Year Built 
2026
MLS® Number 
10194336
Status 
Active
Property Tax 
N/A
HOA/Condo/Coop Fees 
N/A
Sq Ft Source 
N/A
Friends & Family
Recent Activity
yesterdayListing first seen on site
yesterdayListing updated with changes from the MLS®
General Features
Acres 
0.11
Attached Garage 
Yes
Foundation 
Slab
Garage 
Yes
Garage Spaces 
2
Levels 
Two
Parking 
AttachedGarageConcreteDrivewayGarage Faces FrontGarage Door OpenerInside EntranceKitchen LevelLightedPavedPrivate
Parking Spaces 
4
Property Condition 
New Construction
Property Sub Type 
Single Family Residence
Security 
Smoke Detector(s)
Sewer 
Public Sewer
Special Circumstances 
Standard
SqFt Above 
3200
SqFt Total 
3200
Style 
ContemporaryCraftsmanModernTransitional
Utilities 
Electricity ConnectedNatural Gas ConnectedSewer ConnectedWater Connected
Water Source 
Public
Interior Features
Appliances 
DisposalDishwasherFree-Standing Gas RangeGas RangeGas Water HeaterMicrowavePlumbed For Ice MakerRange HoodStainless Steel Appliance(s)Tankless Water HeaterVented Exhaust FanWater Heater
Cooling 
Central Air
Fireplace 
Yes
Fireplace Features 
GasLiving Room
Fireplaces 
1
Flooring 
HardwoodTile
Heating 
Fireplace(s)Forced AirHeat Pump
Interior 
Built-in FeaturesCeiling Fan(s)Double VanityEntrance FoyerHigh CeilingsKitchen IslandOpen FloorplanPantryWalk-In Closet(s)
Laundry Features 
Electric Dryer HookupLaundry RoomSinkUpper LevelWasher Hookup
Main Level Bedrooms 
1
Bedroom 2 
Dimensions - 14.58 x 12.0Level - Second
Bedroom 3 
Dimensions - 11.25 x 14.0Level - Second
Bedroom 4 
Dimensions - 13.33 x 13.25Level - Second
Bedroom 5 
Dimensions - 11.0 x 12.0Level - Main
Dining Room 
Dimensions - 13.83 x 11.0Level - Main
Family Room 
Dimensions - 14.33 x 21.83Level - Main
Kitchen 
Dimensions - 12.0 x 21.83Level - Main
Laundry 
Dimensions - 6.2 x 11.3Level - Second
Master Bedroom 
Dimensions - 16.0 x 16.0Level - Second
Save
Ask
Tour
Hide
Share
Exterior Features
Construction Details 
FrameFiber CementHardiPlank Type
Exterior 
LightingPrivate YardRain Gutters
Lot Features 
Back YardClearedFront YardLandscaped
Patio And Porch 
PorchScreened
Roof 
Shingle
View 
Neighborhood
Waterview 
Neighborhood
Windows/Doors 
Sliding Doors
Community Features
Community Features 
CurbsStreet Lights
Financing Terms Available 
CashConventional
Building Access 
Foyer
Roads 
AsphaltPaved
Schools
School District
Unknown
Elementary School
Wake - Conn Elementary
Middle School
Wake - Ligon Middle
High School
Wake - William G Enloe High
Listing courtesy of Johnny Chappell of Compass -- Raleigh


Listings that are marked with an icon are provided courtesy of the Triangle MLS, Inc. of North Carolina, Internet Data Exchange Database. Copyright 2026 Triangle MLS, Inc. of North Carolina. All rights reserved.

Last checked: 2026-09-24 11:56 PM UTC

Neighborhood & Commute
Source: Walkscore
Disclosure: Community information and market data powered by Constellation Data Labs. Information is deemed reliable but not guaranteed.
Save
Ask
Tour
Hide
Share