Save
Ask
Tour
Hide
Share
$230,000
1 Day On Site

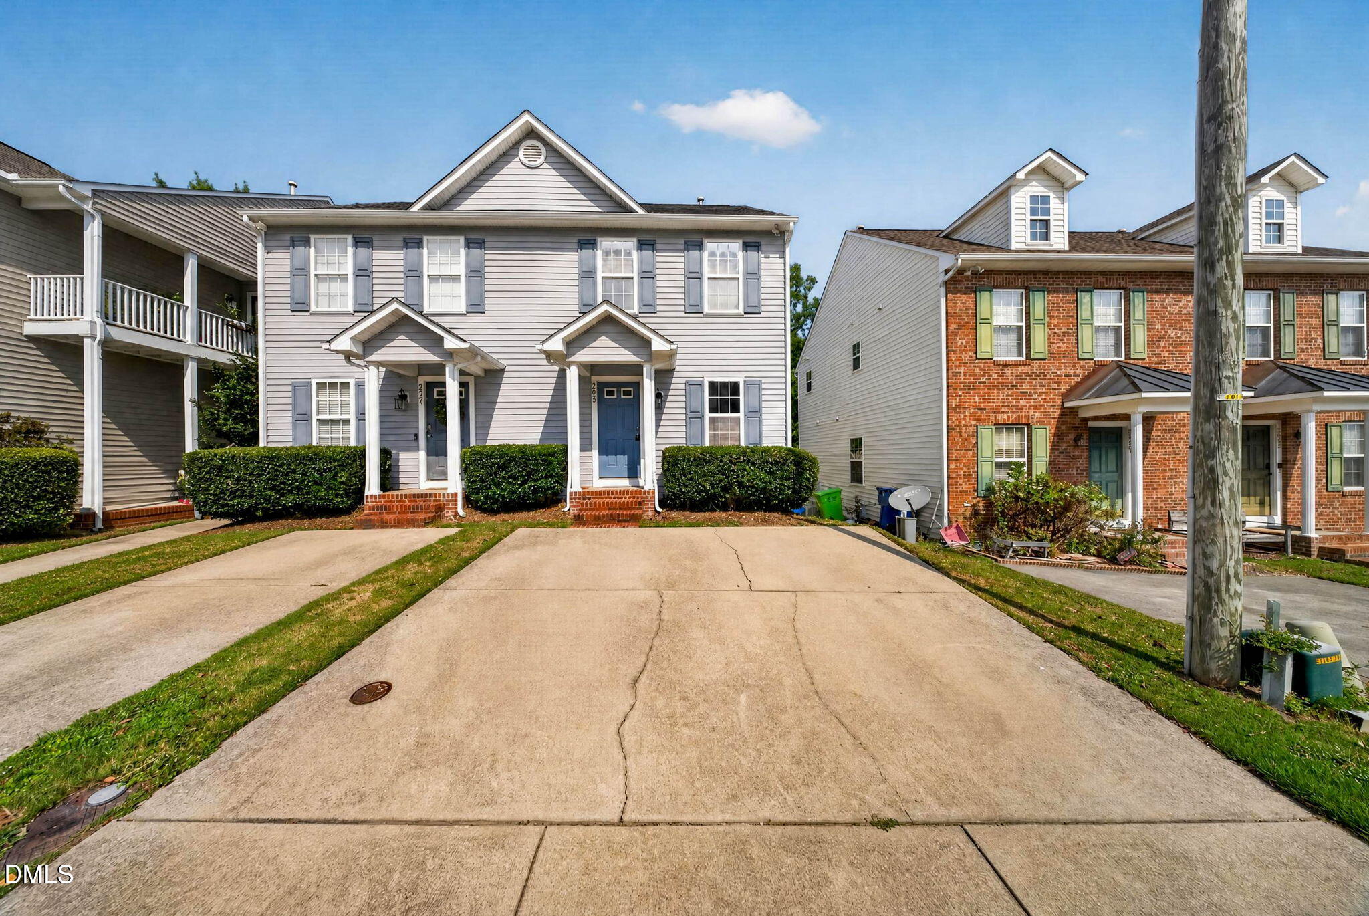
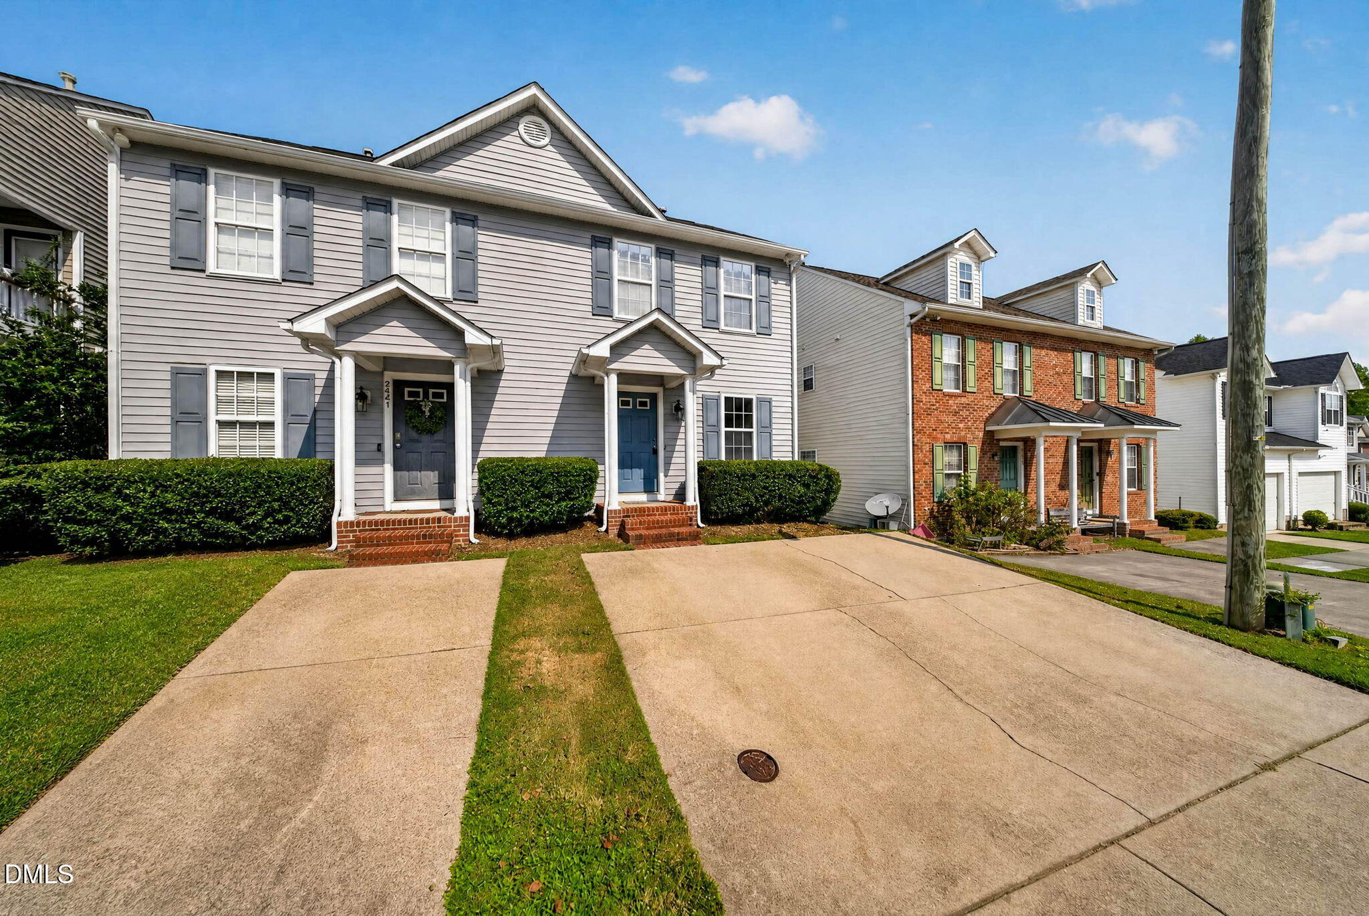
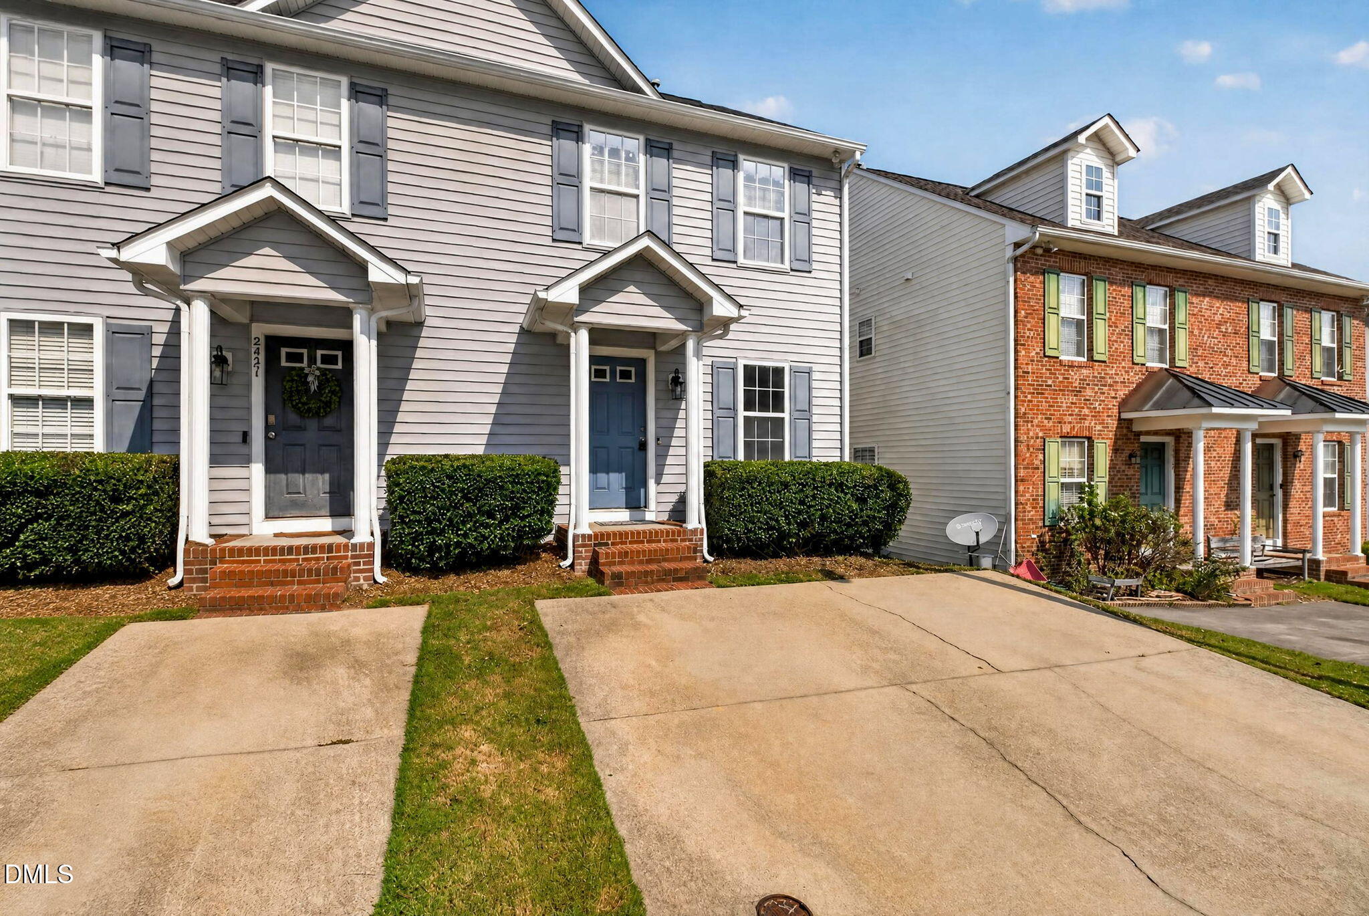
2425 Bay Harbor Drive
Raleigh, NC 27604

For Sale|Townhouse|Active
2
Beds
3
Total Baths
2
Full Baths
1
Partial Bath
1,066
SqFt
$216
/SqFt
2004
Built
Subdivision:
Hedingham
County:
Wake
Call Now: 919-404-SHOW
Is this the listing for you? We can help make it yours.
919-404-SHOW
2425 Bay Harbor Drive2425 Bay Harbor Drive2425 Bay Harbor Drive2425 Bay Harbor Drive
Save
Ask
Tour
Hide
Share

Mortgage Calculator

Monthly Payment (Est.)

Enter an interest rate to see your estimated monthly payment.
Calculator powered by Showcase IDX, a Constellation1 Company. Copyright ©2026 Information is deemed reliable but not guaranteed.

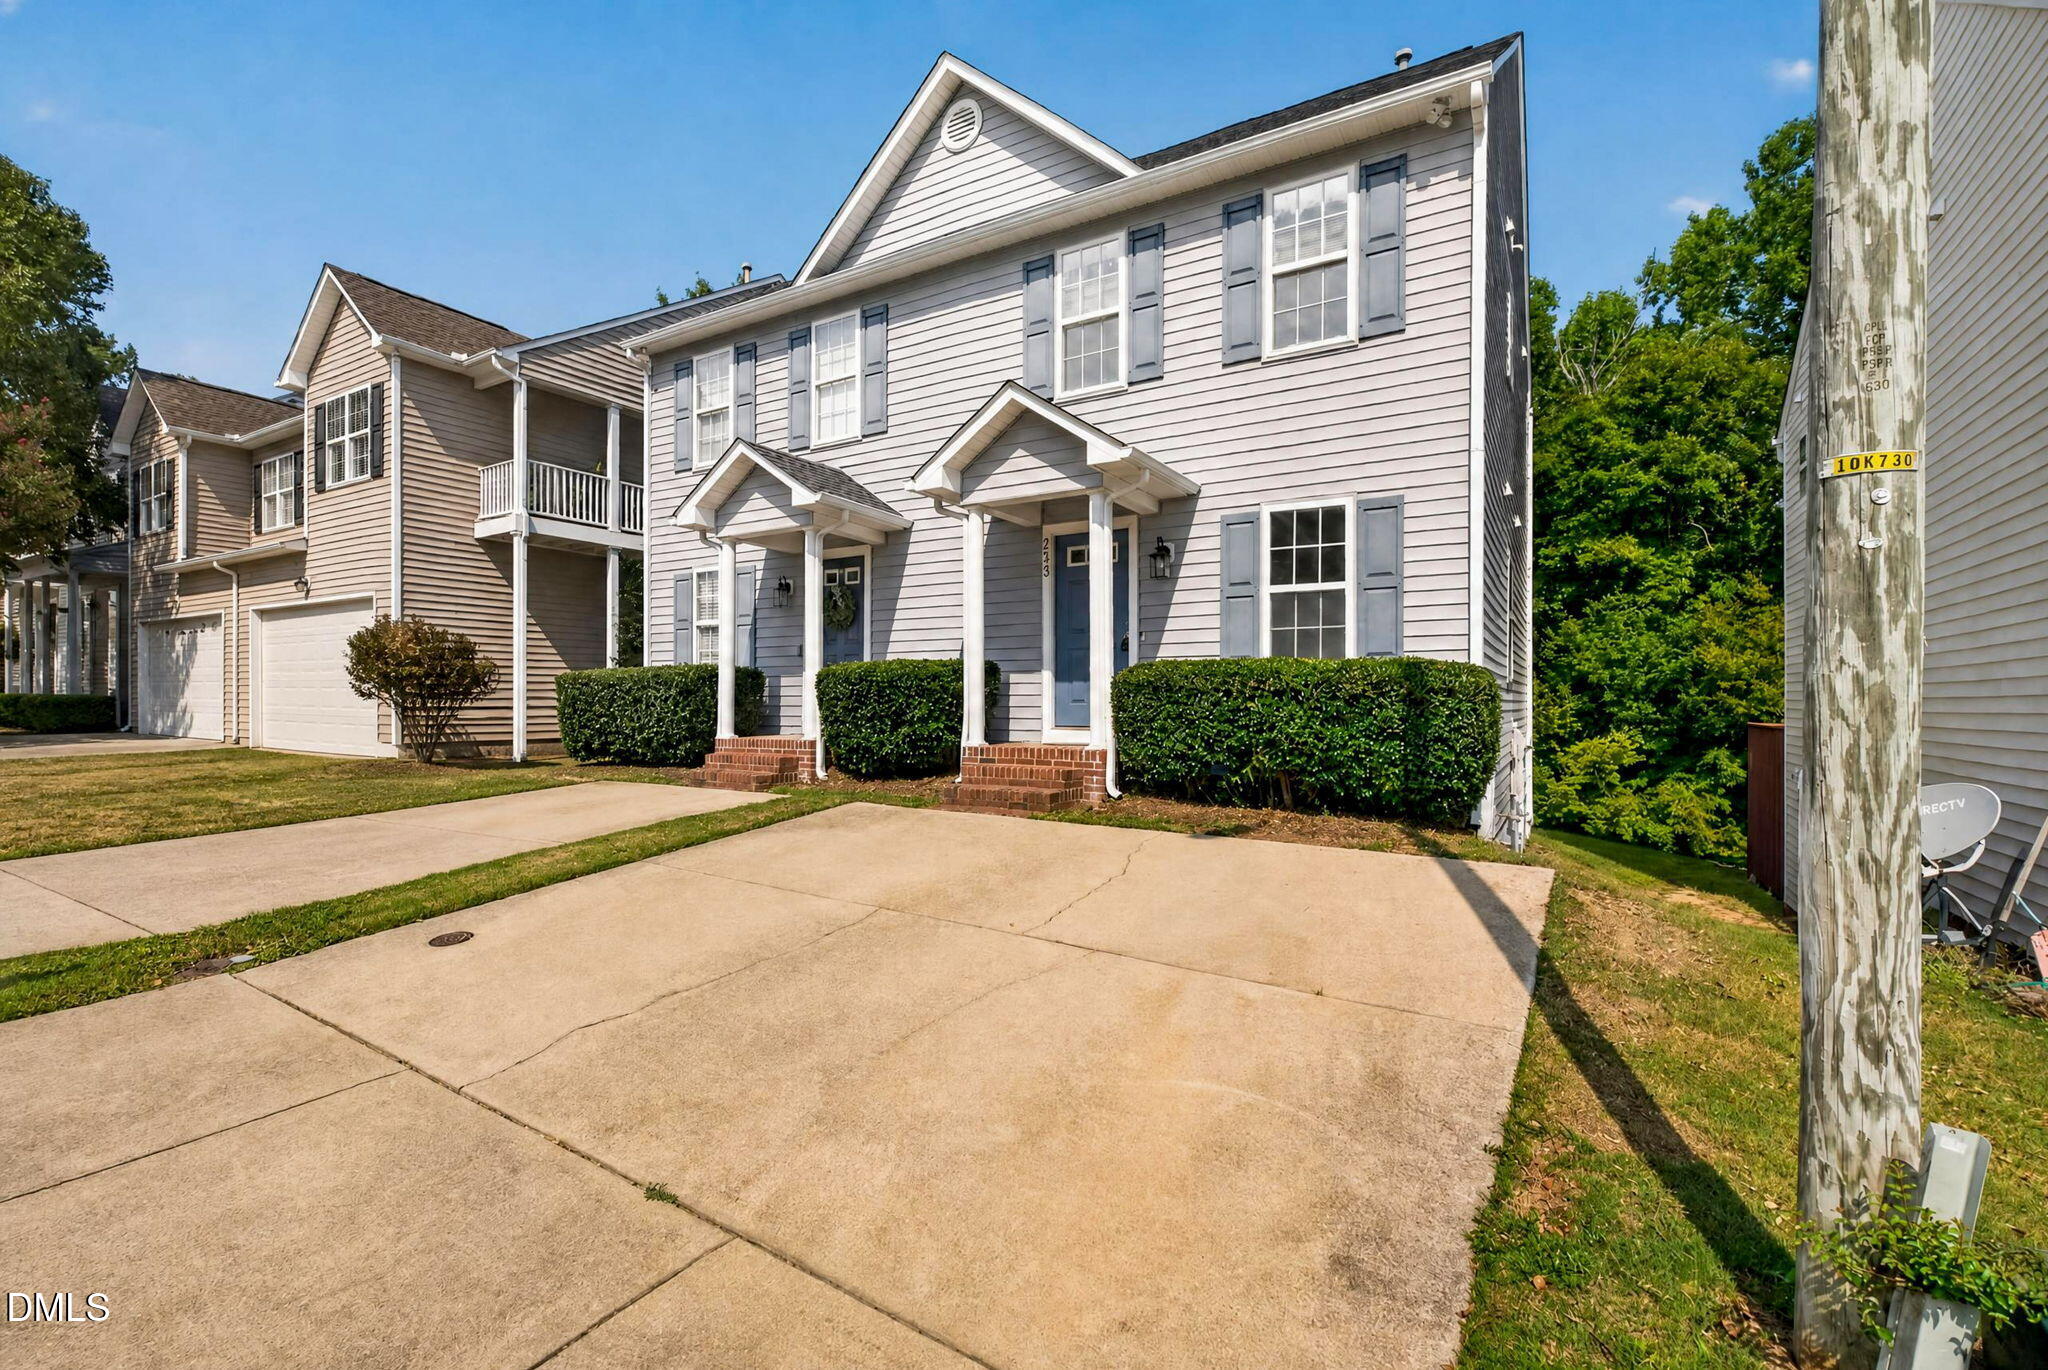
Welcome to this beautifully situated end-unit townhome in sought-after Hedingham! Backing to a peaceful green space with mature trees, this home offers a wonderful combination of privacy, natural views, and easy living. The spacious living room features a charming corner fireplace, creating a cozy gathering space. Brand-new luxury vinyl plank flooring throughout the first floor gives the home a fresh, modern feel and makes it truly move-in ready. Upstairs, both spacious bedrooms feature their own private full bathrooms, offering excellent flexibility and privacy. A convenient half bath is located on the main level for guests. Step outside onto the large deck and enjoy your morning coffee or unwind while taking in the tranquil wooded surroundings. Hedingham offers an exceptional array of amenities, including two pools, playgrounds, walking trails, clubhouse with fitness center, indoor basketball, yoga, tennis, and a scenic fishing lake. Conveniently located near shopping, dining, major roadways, and everything Raleigh has to offer!

Save
Ask
Tour
Hide
Share
Listing Snapshot
Price 
$230,000
Days On Site 
1 Day
Bedrooms 
2
Inside Area (SqFt) 
1,066 sqft
Total Baths 
3
Full Baths 
2
Partial Baths 
1
Lot Size 
0.04 Acres
Year Built 
2004
MLS® Number 
10194323
Status 
Active
Property Tax 
$2,213.3
HOA/Condo/Coop Fees 
$155 monthly
Sq Ft Source 
N/A
Friends & Family
Recent Activity
yesterdayListing first seen on site
yesterdayListing updated with changes from the MLS®
General Features
Acres 
0.04
Disclosures 
Seller Disclosure
Foundation 
Concrete PerimeterRaised
Home Warranty 
Yes
Levels 
Two
Parking 
DrivewayParking Pad
Parking Spaces 
2
Property Sub Type 
Townhouse
Security 
Fire AlarmSmoke Detector(s)
Sewer 
Public Sewer
Special Circumstances 
Standard
SqFt Above 
1066
SqFt Total 
1066
Style 
ColonialTraditional
Utilities 
Cable AvailableElectricity AvailableElectricity ConnectedNatural Gas AvailablePhone AvailableSewer AvailableSewer ConnectedUnderground UtilitiesWater AvailableWater Connected
Water Source 
Public
Zoning 
PD
Interior Features
Appliances 
CooktopDryerDisposalDishwasherElectric CooktopElectric OvenElectric RangeElectric Water HeaterFree-Standing Electric OvenFree-Standing Electric RangeFree-Standing RefrigeratorFree-Standing RangeFreezerMicrowaveOvenRangeRefrigeratorSelf Cleaning OvenWasherWasher/DryerWater Heater
Basement 
Crawl Space
Cooling 
Central AirCeiling Fan(s)
Fireplace 
Yes
Fireplace Features 
Family RoomGasGlass DoorsGas LogLiving RoomRaised Hearth
Fireplaces 
1
Flooring 
CarpetTileWoodVinyl
Heating 
CentralFireplace(s)
Interior 
Cathedral Ceiling(s)Ceiling Fan(s)ChandelierHigh CeilingsHigh Speed InternetLaminate CountersOpen FloorplanStorageVaulted Ceiling(s)Walk-In Closet(s)
Laundry Features 
Laundry ClosetElectric Dryer HookupIn HallInsideIn UnitUpper LevelWasher Hookup
Window Features 
Aluminum FramesBlinds
Bedroom 2 
Dimensions - 10.4 x 13.2Level - Second
Dining Room 
Dimensions - 9.0 x 9.0Level - Main
Entrance Hall 
Dimensions - 3.5 x 8.0Level - Main
Family Room 
Dimensions - 11.6 x 16.7Level - Main
Kitchen 
Dimensions - 7.8 x 9.2Level - Main
Master Bedroom 
Dimensions - 11.4 x 12.4Level - Second
Save
Ask
Tour
Hide
Share
Exterior Features
Construction Details 
Vinyl Siding
Exterior 
BalconyLightingRain GuttersStorage
Lot Features 
Gentle SlopingSloped
Patio And Porch 
CoveredDeckPatio
Roof 
Shingle
View 
Trees/Woods
Waterview 
Trees/Woods
Windows/Doors 
Aluminum FramesBlinds
Community Features
Association Amenities 
ClubhouseFitness CenterJogging PathMaintenance GroundsPlaygroundPoolTennis Court(s)Trail(s)
Association Fee 
$155.0
Association Fee Frequency 
Monthly
Community Features 
ClubhouseFitness CenterGolfLakePlaygroundPoolSuburbanSidewalksTennis Court(s)
Financing Terms Available 
CashConventionalFHAVA Loan
Roads 
Asphalt
Schools
School District
Unknown
Elementary School
Wake - Beaverdam Elementary School
Middle School
Wake - River Bend Middle School
High School
Wake - Knightdale High
Listing courtesy of Heather Blanchard of Relevate Real Estate Inc.


Listings that are marked with an icon are provided courtesy of the Triangle MLS, Inc. of North Carolina, Internet Data Exchange Database. Copyright 2026 Triangle MLS, Inc. of North Carolina. All rights reserved.

Last checked: 2026-09-25 08:00 AM UTC

Neighborhood & Commute
Source: Walkscore
Disclosure: Community information and market data powered by Constellation Data Labs. Information is deemed reliable but not guaranteed.

Save
Ask
Tour
Hide
Share