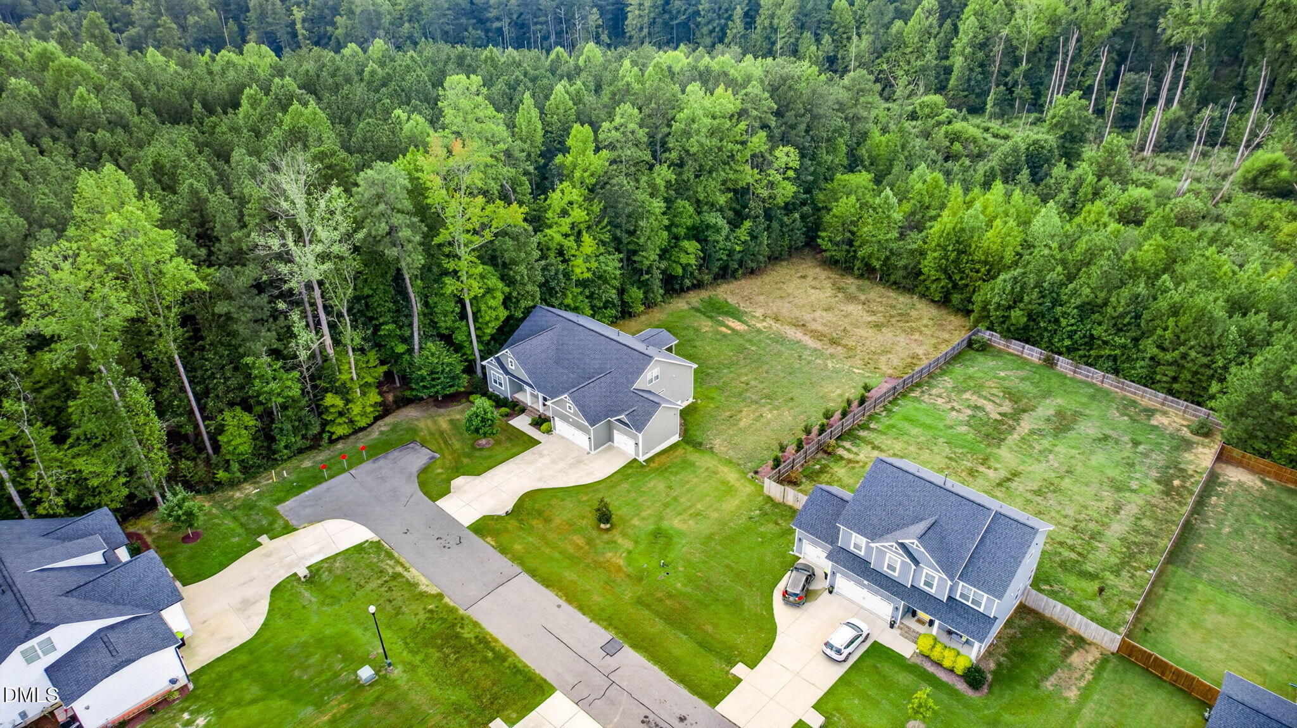
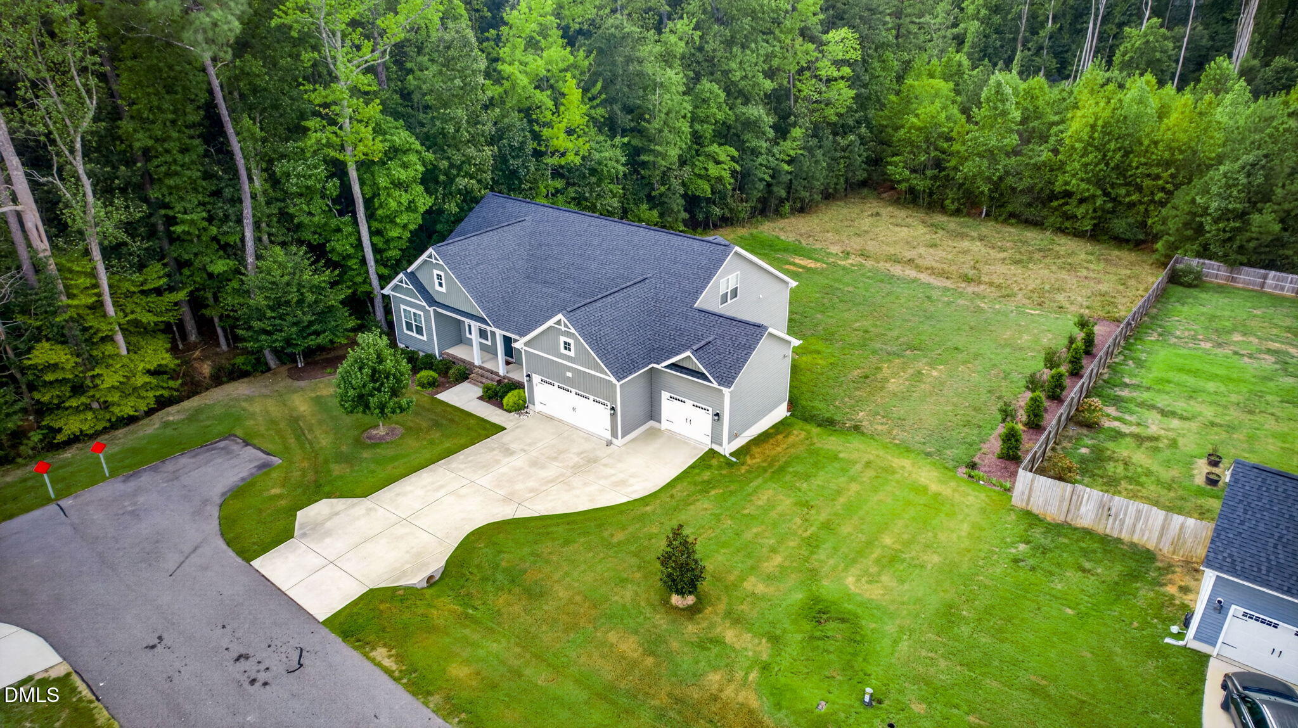
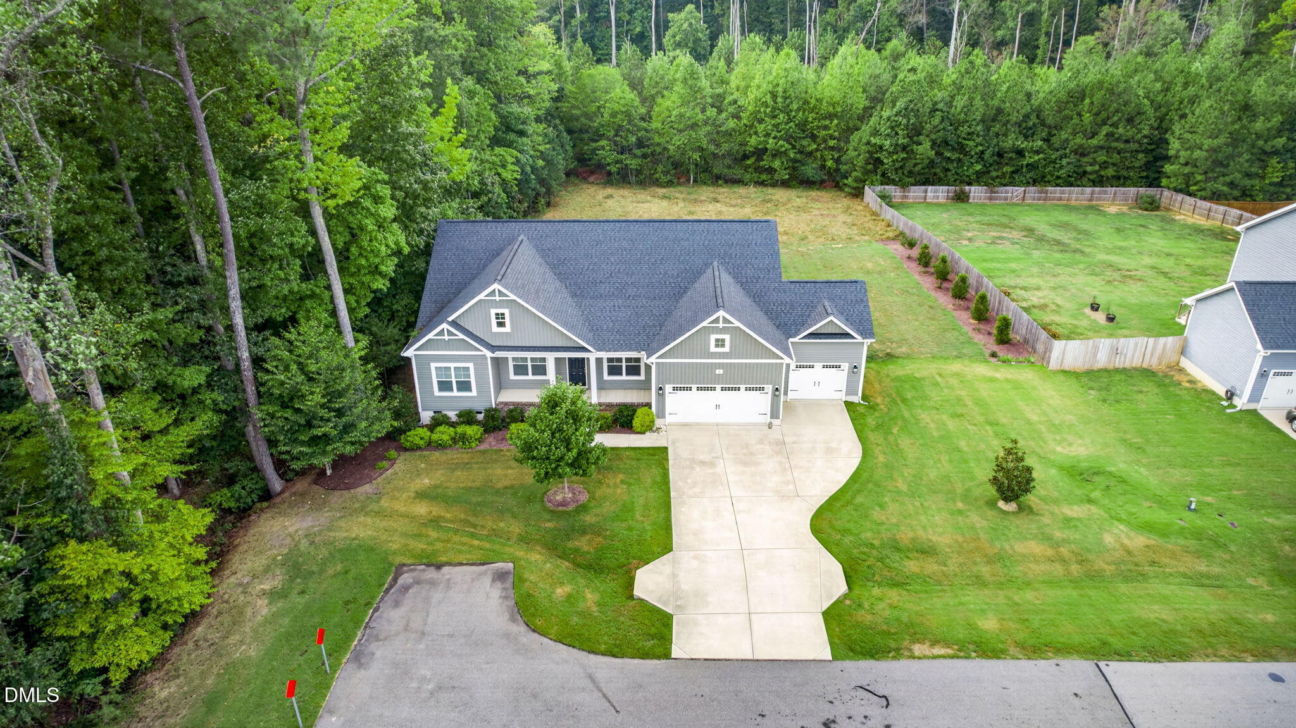
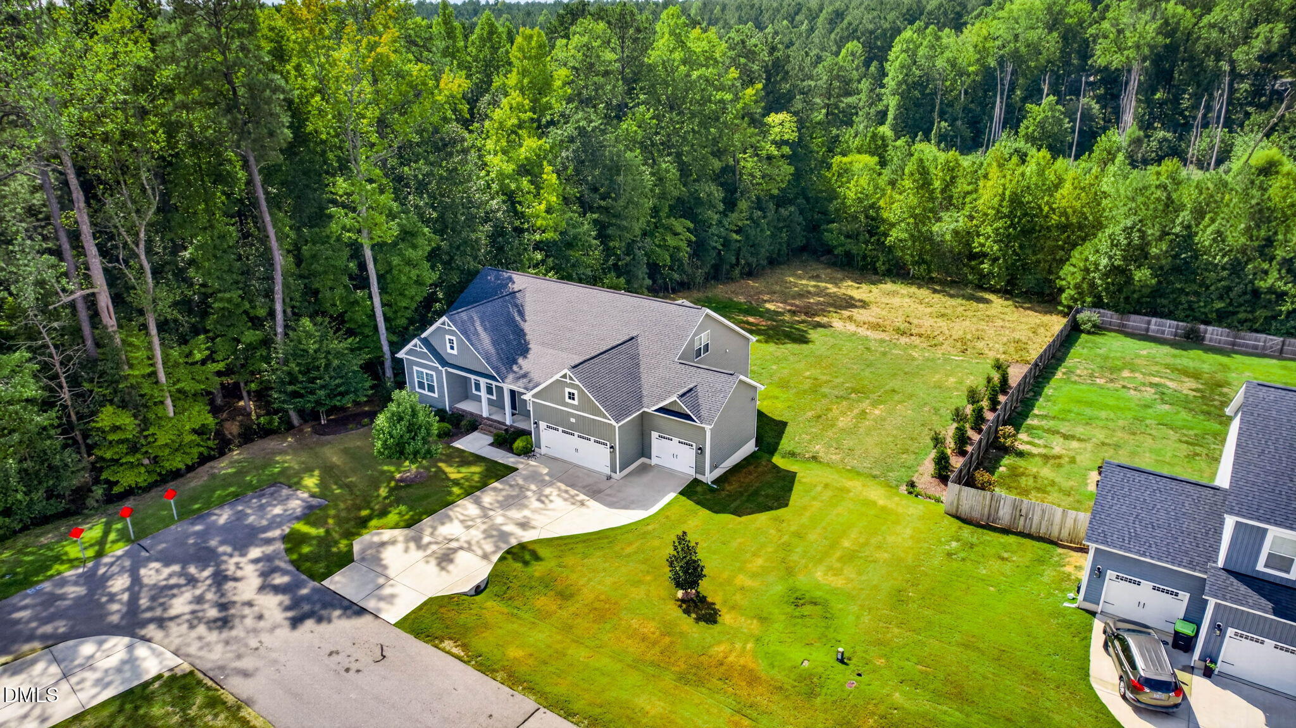
Incredible value for this home! Look no further for privacy, room to spread out, and a THREE-CAR GARAGE. At 90 Cinnamon Teal Way, you'll find all three—along with the added confidence of a CERTIFIED MOVE-IN READY home. It has been PRE-INSPECTED, RADON TESTED, AND APPRAISED, and a home warranty is offered to the buyer. Conveniently located in the Triangle town of Youngsville, close to Wake Forest and set on ALMOST AN ACRE at the end of the street, the home is surrounded by trees giving the home a sense of privacy you'll notice as soon as you arrive. Inside, 3,204 square feet includes 4 BEDROOMS PLUS A 1ST FLOOR FLEX, 3 FULL BATHS, a separate OFFICE , and a LARGE LOFT that adds another place to gather. Enjoy the beautiful KITCHEN with and ISLAND and barstool area along with an eat in breakfast room and SEPARATE DINING ROOM. The family room with a FIREPLACE makes entertaining and easy living a breeze. This highly desirable floor plan gives you options for work, guests, hobbies, and everyday living without asking one room to do it all. Outside, the rocking chair front porch, SCREENED PORCH, and deck offer three ways to enjoy the setting. Add the storage potential of the three-car garage, and you have a home with the space you need and the land you've been looking for. WELCOME HOME!
Save
Ask
Tour
Hide
Share
Listing Snapshot
Price
$579,000
Days On Site
33 Days
Bedrooms
4
Inside Area (SqFt)
3,204 sqft
Total Baths
3
Full Baths
3
Partial Baths
N/A
Lot Size
0.97 Acres
Year Built
2022
MLS Number
10194322
Status
Active
Property Tax
$3,459.93
HOA/Condo/Coop Fees
$22.92 monthly
Sq Ft Source
N/A
Friends & Family
React
Comment
Invite
No Comments Yet
Did you know? You can invite friends and family to your search. They can join your search, rate and discuss listings with you.
Recent Activity
a month ago
Listing first seen on site
a month ago
Listing updated with changes from the MLS
General Features
Acres
0.97
Attached Garage
Yes
Garage
Yes
Garage Spaces
3
Home Warranty
Yes
Levels
Two
Parking
AttachedGarageDrivewayParking Pad
Parking Spaces
7
Property Sub Type
Single Family Residence
Security
Smoke Detector(s)
Sewer
Septic Tank
Special Circumstances
Standard
SqFt Above
3204
SqFt Total
3204
Style
BungalowCraftsmanTransitional
Water Source
Public
Zoning
FCO R-30
Interior Features
Appliances
Free-Standing Gas RangeFree-Standing RefrigeratorGas CooktopGas RangeMicrowaveStainless Steel Appliance(s)Oven
Dimensions - 6.0 x 9.5Level - MainDescription - Primary Closet
Save
Ask
Tour
Hide
Share
Exterior Features
Construction Details
Vinyl Siding
Exterior
Private YardRain Gutters
Lot Features
Back YardFront YardLandscapedMany TreesPrivateSecludedViewsWoodedFew Trees
Patio And Porch
CoveredDeckEnclosedFront PorchPorchScreened
Roof
Shingle
View
Trees/Woods
Waterview
Trees/Woods
Community Features
Association Fee
$275.0
Association Fee Frequency
Annually
Community Features
Suburban
Financing Terms Available
CashConventionalUSDA LoanVA Loan
Schools
School District
Unknown
Elementary School
Franklin - Long Mill Elementary
Middle School
Franklin - Cedar Creek Middle
High School
Franklin - Franklinton High
Listing courtesy of Jill Rigsbee of NC Pro Realty LLC
Listings that are marked with an icon are provided courtesy of the Triangle MLS, Inc. of North Carolina, Internet Data Exchange Database. Copyright 2026 Triangle MLS, Inc. of North Carolina. All rights reserved.
Last checked: 2026-10-27 10:26 AM UTC
Neighborhood & Commute
Source: Walkscore
Disclosure: Community information and market data powered by Constellation Data Labs. Information is deemed reliable but not guaranteed.


Did you know? You can invite friends and family to your search. They can join your search, rate and discuss listings with you.