Save
Ask
Tour
Hide
Share
$335,000
2 Days On Site

62 Red Berry Holly Lane
Hurdle Mills, NC 27541

For Sale|Single Family Residence|Active
3
Beds
2
Total Baths
2
Full Baths
1,437
SqFt
$233
/SqFt
2006
Built
Subdivision:
Southern Acres
County:
Person
Call Now: 919-404-SHOW
Is this the listing for you? We can help make it yours.
919-404-SHOW
62 Red Berry Holly Lane62 Red Berry Holly Lane62 Red Berry Holly Lane62 Red Berry Holly Lane
Save
Ask
Tour
Hide
Share

Mortgage Calculator

Monthly Payment (Est.)

Enter an interest rate to see your estimated monthly payment.
Calculator powered by Showcase IDX, a Constellation1 Company. Copyright ©2026 Information is deemed reliable but not guaranteed.

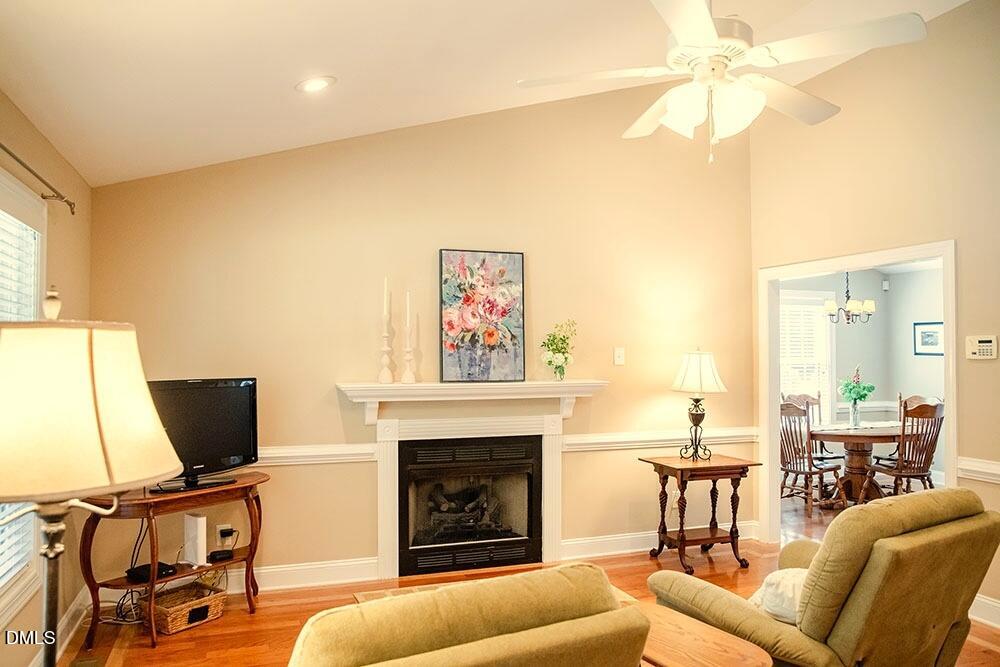
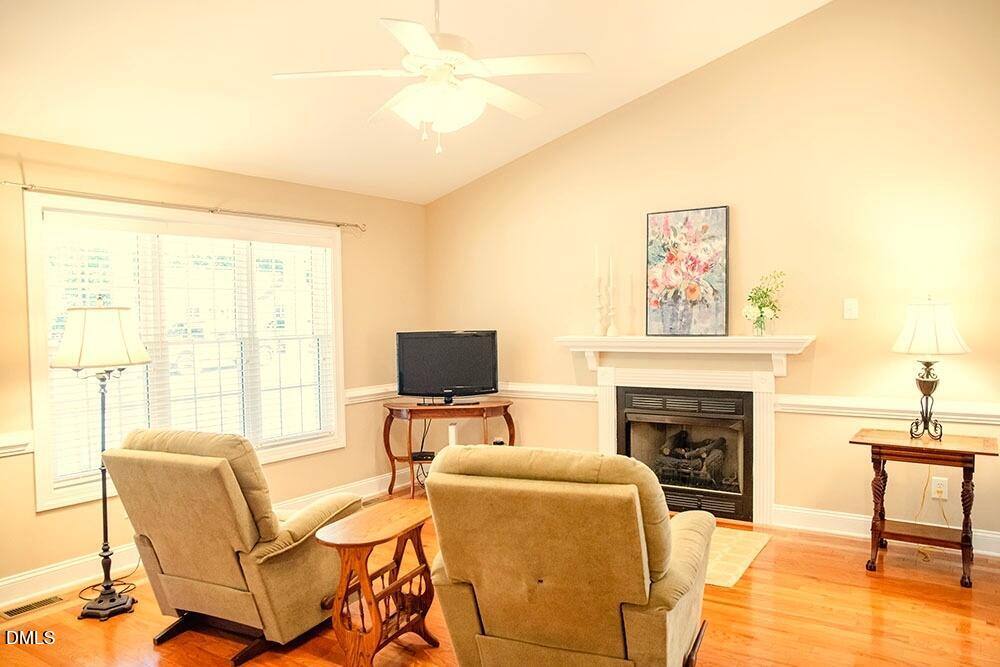
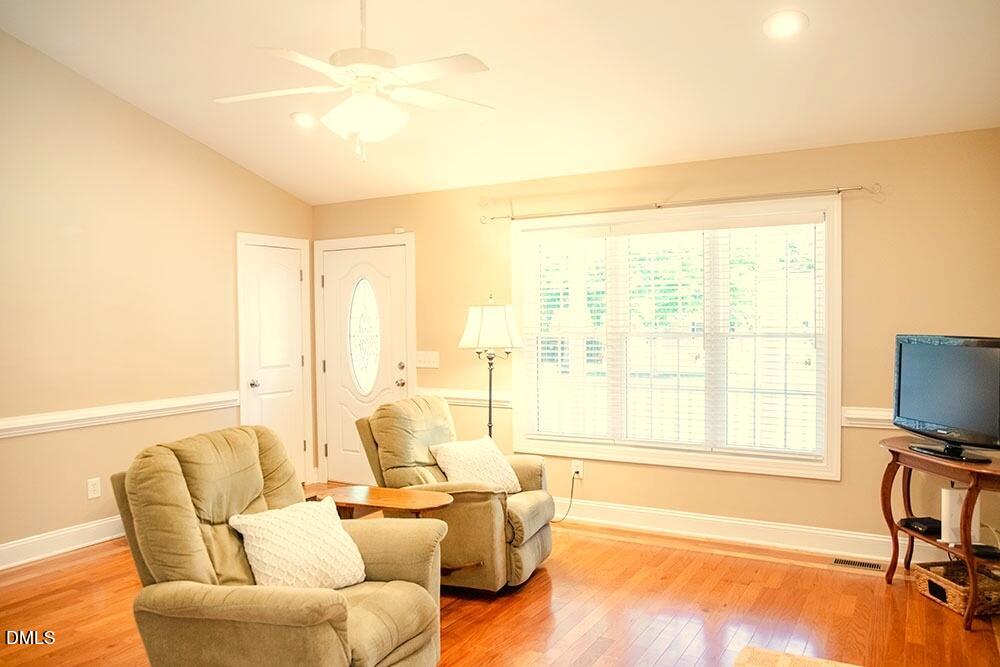
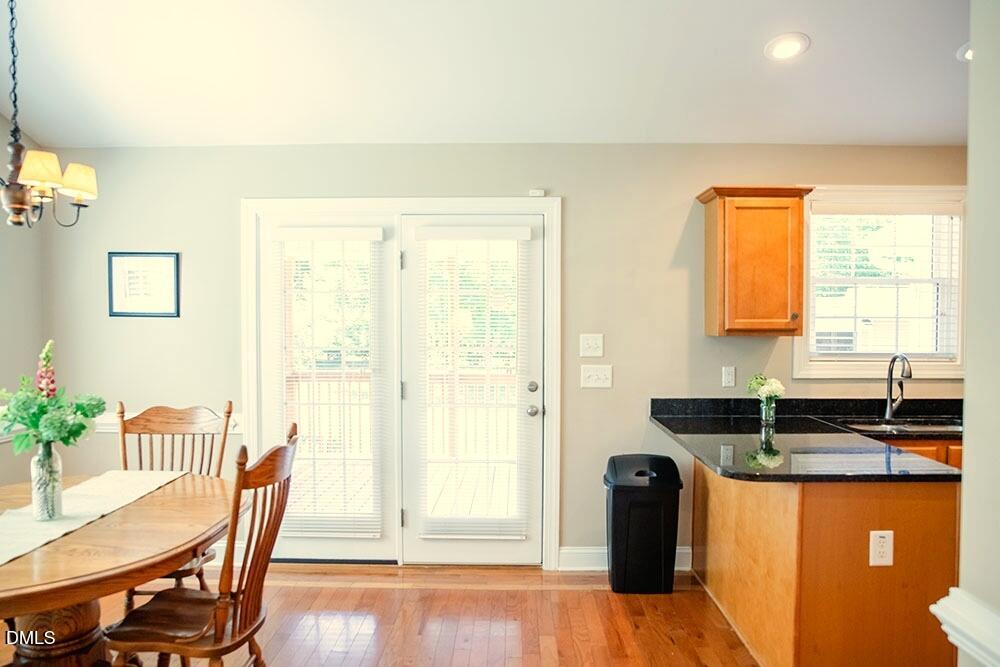
FABULOUS 3-bedroom, 2-bath home in HURDLE MILLS!!! Situated on 1.46 acres in the desirable neighborhood of A Place at Satterfield. THIS HOME HAS IT ALL!!! Its exceptional curb appeal, manicured landscaping, new roof (2026), paved driveway, and an inviting front porch and back deck make this property truly stand out! Inside, the thoughtfully designed 1437 sq ft floor plan provides plenty of room for everyday living and entertaining! It features newly carpeted bedrooms, gorgeous hardwood floors, newly floored laundry and hall bath, and stainless steel appliances (2025)! This property is conveniently located approximately 10 miles to Roxboro, 25 miles to Durham and Hillsborough, and 36 miles to Chapel Hill! Enjoy the peaceful country setting while still being just a short distance from shopping, dining, and everyday conveniences! Don't miss out on this exceptional property!

Save
Ask
Tour
Hide
Share
Listing Snapshot
Price 
$335,000
Days On Site 
2 Days
Bedrooms 
3
Inside Area (SqFt) 
1,437 sqft
Total Baths 
2
Full Baths 
2
Partial Baths 
N/A
Lot Size 
1.46 Acres
Year Built 
2006
MLS® Number 
10194319
Status 
Active
Property Tax 
$2,001.3
HOA/Condo/Coop Fees 
$27.08 monthly
Sq Ft Source 
N/A
Friends & Family
Recent Activity
2 days agoListing first seen on site
2 days agoListing updated with changes from the MLS®
General Features
Acres 
1.46
Levels 
One
Parking 
DrivewayPaved
Property Sub Type 
Single Family Residence
Sewer 
Septic Tank
Special Circumstances 
Standard
SqFt Above 
1437
SqFt Total 
1437
Style 
Traditional
Utilities 
Electricity AvailableElectricity Connected
Water Source 
PrivateWell
Interior Features
Appliances 
DishwasherElectric OvenElectric RangeFree-Standing Electric RangeFree-Standing RefrigeratorMicrowaveRangeRefrigeratorWasherWasher/Dryer
Basement 
Crawl Space
Cooling 
Central AirCeiling Fan(s)
Flooring 
CarpetHardwoodVinyl
Heating 
Heat Pump
Interior 
Cathedral Ceiling(s)Ceiling Fan(s)Eat-in KitchenStorageStone CountersHigh Speed Internet
Laundry Features 
Laundry Room
Main Level Bedrooms 
3
Master Bedroom 
Level - Main
Save
Ask
Tour
Hide
Share
Exterior Features
Construction Details 
Fiber Cement
Exterior 
Rain GuttersStorage
Lot Features 
Back YardCorner LotFront YardLandscapedLevel
Other Structures 
OutbuildingStorage
Patio And Porch 
CoveredDeckFront PorchPorch
Road Frontage 
Private Road
Roof 
Shingle
Community Features
Association Fee 
$325.0
Association Fee Frequency 
Annually
Financing Terms Available 
CashConventional
Roads 
Paved
Schools
School District
Unknown
Elementary School
Person - Helena Elementary
Middle School
Person - Southern Middle
High School
Person - Person High
Listing courtesy of Anna Hester Martin of RE/MAX Premier Realty


Listings that are marked with an icon are provided courtesy of the Triangle MLS, Inc. of North Carolina, Internet Data Exchange Database. Copyright 2026 Triangle MLS, Inc. of North Carolina. All rights reserved.

Last checked: 2026-09-25 04:07 PM UTC

Neighborhood & Commute
Source: Walkscore
Disclosure: Community information and market data powered by Constellation Data Labs. Information is deemed reliable but not guaranteed.
Save
Ask
Tour
Hide
Share