Save
Ask
Tour
Hide
Share
$450,000
3 Days On Site

104 Hundred Oaks Lane
Holly Springs, NC 27540

For Sale|Townhouse|Active
3
Beds
3
Total Baths
2
Full Baths
1
Partial Bath
2,018.3
SqFt
$223
/SqFt
2015
Built
Subdivision:
12 Oaks
County:
Wake
Call Now: 919-404-SHOW
Is this the listing for you? We can help make it yours.
919-404-SHOW
104 Hundred Oaks Lane104 Hundred Oaks Lane104 Hundred Oaks Lane104 Hundred Oaks Lane
Save
Ask
Tour
Hide
Share

Mortgage Calculator

Monthly Payment (Est.)

Enter an interest rate to see your estimated monthly payment.
Calculator powered by Showcase IDX, a Constellation1 Company. Copyright ©2026 Information is deemed reliable but not guaranteed.

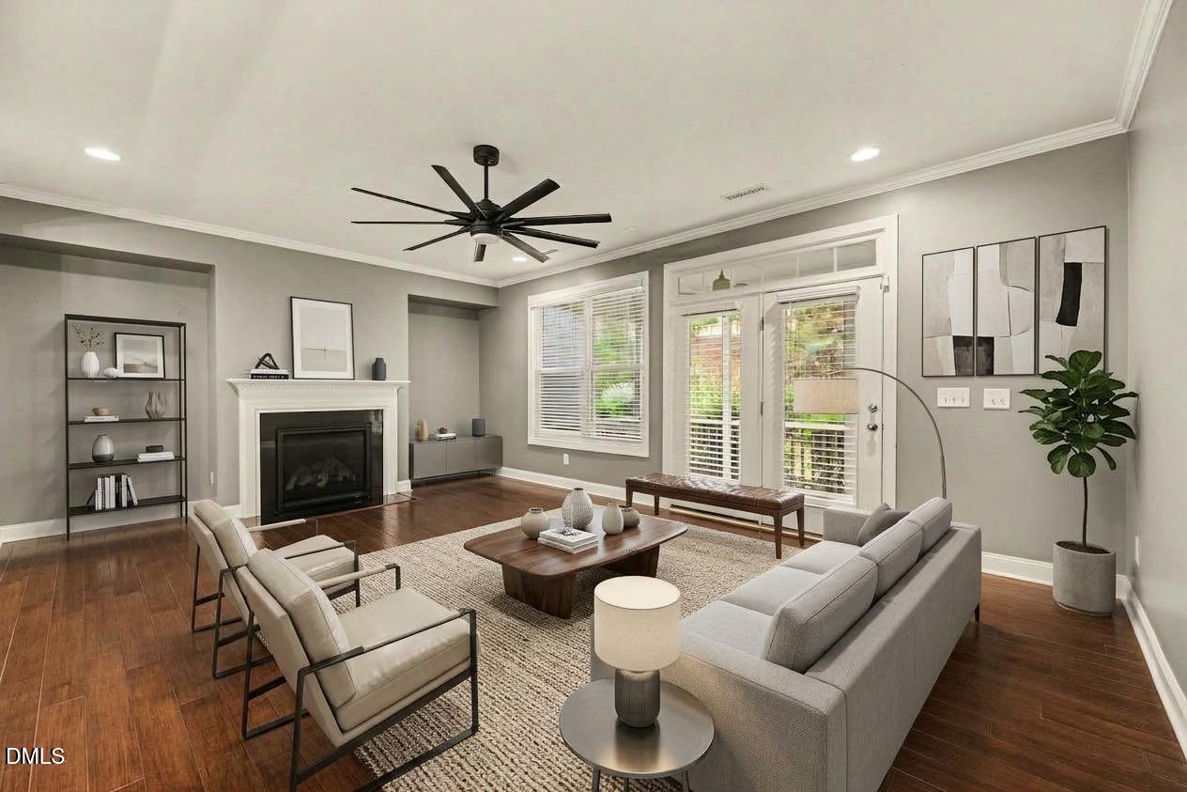
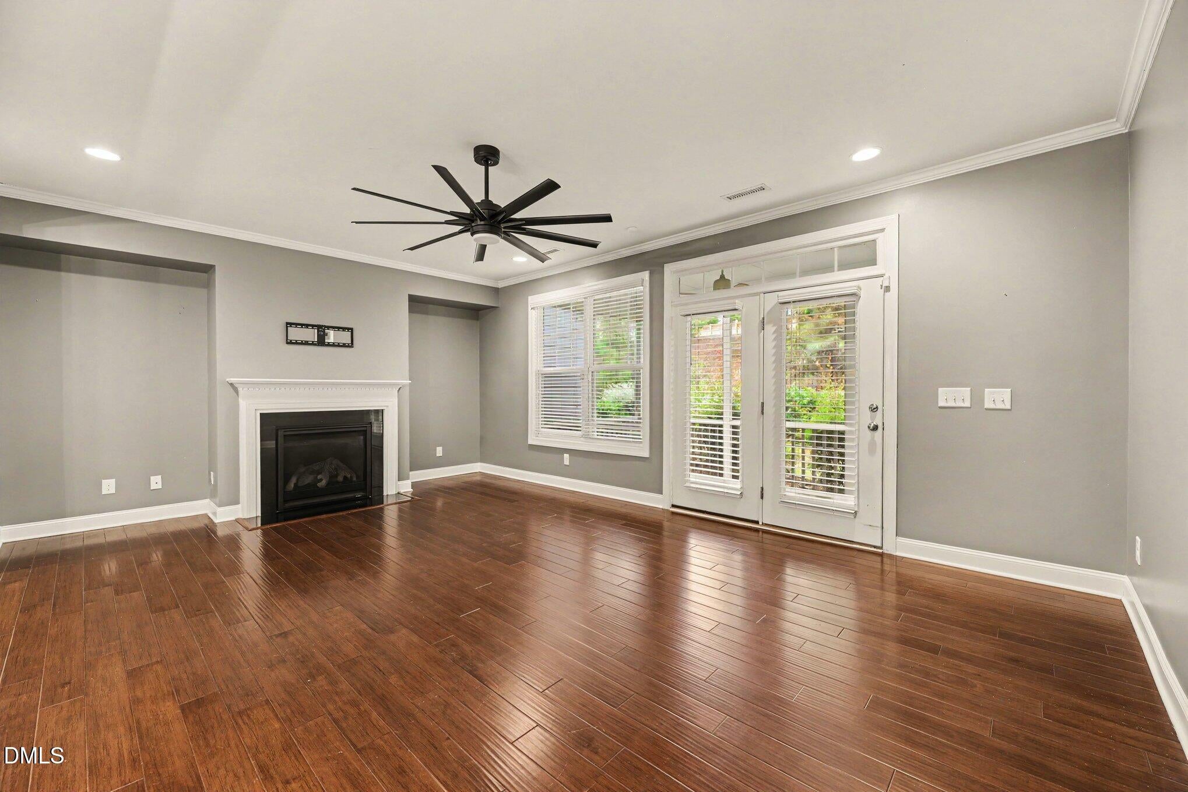
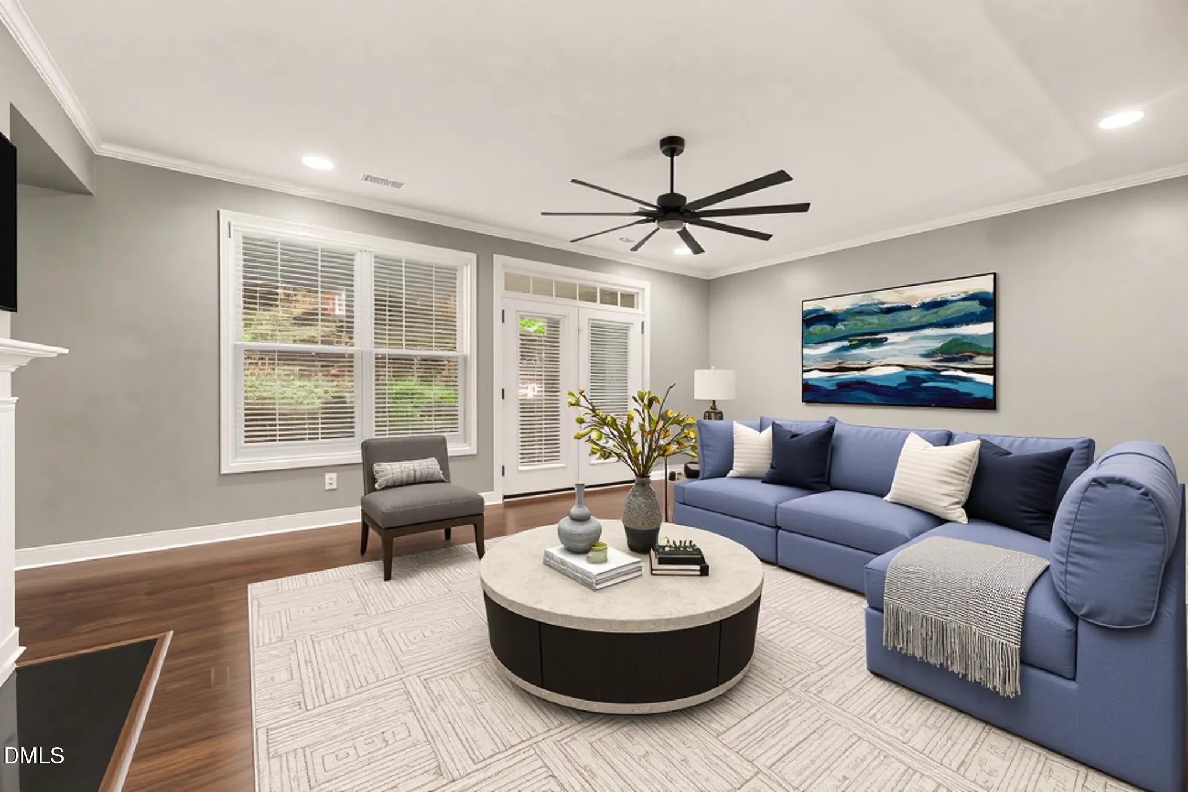
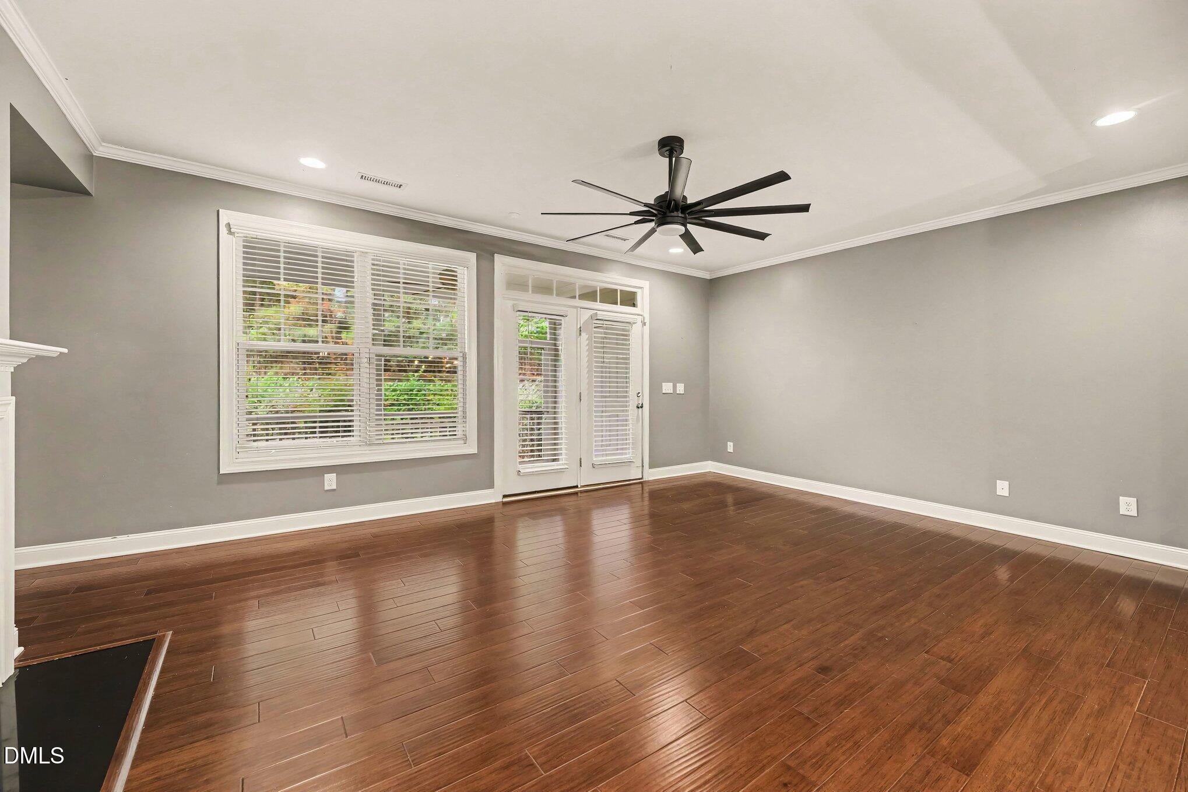
GOLF, TENNIS, POOL & RESORT-STYLE AMENITIES! Beautiful townhome in a sought-after 12 Oaks community offering an impressive combination of style, comfort, and convenience. The bright, beautifully appointed kitchen features an island with stunning waterfall granite, granite countertops, tile backsplash, stainless steel appliances, and thoughtful details like pull-out cabinet shelving. The kitchen opens seamlessly to the dining and living areas, complete with a cozy gas fireplace. Hardwood floors flow throughout the main level. Upstairs, the spacious primary suite offers a private ensuite with tiled shower, dual-sink comfort-height vanity, and water closet. Two additional generously sized bedrooms, a hall bath, and convenient laundry room complete the upper level. Enjoy your morning coffee or unwind at the end of the day on the screened porch. A one-car garage adds convenience and storage. Community amenities include paved exercise trails, clubhouse, lap pool, fitness center, yoga room, poolside restaurant, tennis, pickleball, and an optional 18-hole Jack Nicklaus-designed golf course with practice range. Conveniently located near shopping, dining, and major routes including I-540. This one checks all the boxes for low-maintenance living with exceptional amenities!

Save
Ask
Tour
Hide
Share
Listing Snapshot
Price 
$450,000
Days On Site 
3 Days
Bedrooms 
3
Inside Area (SqFt) 
2,018.3 sqft
Total Baths 
3
Full Baths 
2
Partial Baths 
1
Lot Size 
0.05 Acres
Year Built 
2015
MLS® Number 
10194303
Status 
Active
Property Tax 
$3,584
HOA/Condo/Coop Fees 
$338 monthly
Sq Ft Source 
N/A
Friends & Family
Recent Activity
4 days agoListing first seen on site
4 days agoListing updated with changes from the MLS®
General Features
Acres 
0.05
Attached Garage 
Yes
Foundation 
Slab
Garage 
Yes
Garage Spaces 
1
Levels 
Two
Parking 
AttachedGarageConcreteDrivewayGarage Faces Front
Parking Spaces 
2
Property Sub Type 
Townhouse
Sewer 
Public Sewer
Special Circumstances 
Standard
SqFt Above 
2018.3
SqFt Total 
2018.3
Style 
CraftsmanTransitional
Water Source 
Public
Interior Features
Appliances 
DryerDishwasherMicrowaveRangeRefrigeratorWasher
Cooling 
Central Air
Fireplace 
Yes
Fireplace Features 
GasGas Log
Flooring 
CarpetHardwoodTile
Heating 
Forced AirNatural Gas
Interior 
Ceiling Fan(s)Entrance FoyerEat-in KitchenGranite CountersHigh CeilingsKitchen IslandOpen FloorplanPantryTray Ceiling(s)Walk-In Closet(s)
Laundry Features 
Laundry ClosetUpper Level
Bathroom 2 
Dimensions - 9.11 x 5.5Level - Second
Bathroom 3 
Dimensions - 2.1 x 9.0Level - FirstDescription - Half Bath
Bedroom 2 
Dimensions - 9.11 x 17.1Level - Second
Bedroom 3 
Dimensions - 11.3 x 15.0Level - Second
Dining Room 
Dimensions - 9.11 x 11.1Level - First
Kitchen 
Dimensions - 11.11 x 15.2Level - First
Living Room 
Dimensions - 21.1 x 14.1Level - First
Master Bathroom 
Dimensions - 7.1 x 14.6Level - Second
Master Bedroom 
Dimensions - 12.1 x 19.11Level - Second
Other 
Dimensions - 5.4 x 6.4Level - FirstDescription - Storage Room
Save
Ask
Tour
Hide
Share
Exterior Features
Construction Details 
Fiber Cement
Exterior 
Private YardStorage
Lot Features 
Front YardNear Golf Course
Patio And Porch 
Front PorchRear PorchScreened
Road Frontage 
Private Road
Roof 
Shingle
Community Features
Association Fee 
$220.0
Association Fee Frequency 
Monthly
Additional Association Fee 
$118.0
Additional Association Fee Frequency 
Monthly
Financing Terms Available 
CashConventionalFHAVA Loan
Roads 
Asphalt
Schools
School District
Unknown
Elementary School
Wake - Oakview Elementary School
Middle School
Wake - Apex Friendship Middle
High School
Wake - Apex Friendship High
Listing courtesy of Tara Hargrove of Mark Spain Real Estate


Listings that are marked with an icon are provided courtesy of the Triangle MLS, Inc. of North Carolina, Internet Data Exchange Database. Copyright 2026 Triangle MLS, Inc. of North Carolina. All rights reserved.

Last checked: 2026-09-27 04:28 AM UTC

Neighborhood & Commute
Source: Walkscore
Disclosure: Community information and market data powered by Constellation Data Labs. Information is deemed reliable but not guaranteed.
Save
Ask
Tour
Hide
Share