
Save
Ask
Tour
Hide
$267,000
13 Days On Site
7 Kings Mount CourtDurham, NC 27713
For Sale|Townhouse|Active
2
Beds
2
Total Baths
2
Full Baths
1,172
SqFt
$228
/SqFt
1985
Built
Subdivision:
Woodcroft
County:
Durham
Call Now: 919-404-SHOW
Is this the listing for you? We can help make it yours.
919-404-SHOWUpcoming Open Houses
Sun, Oct 11, 2:00 PM - 4:00 PM
Save
Ask
Tour
Hide
Mortgage Calculator
Monthly Payment (Est.)
Enter an interest rate to see your estimated monthly payment.Calculator powered by Showcase IDX, a Constellation1 Company. Copyright ©2026 Information is deemed reliable but not guaranteed.
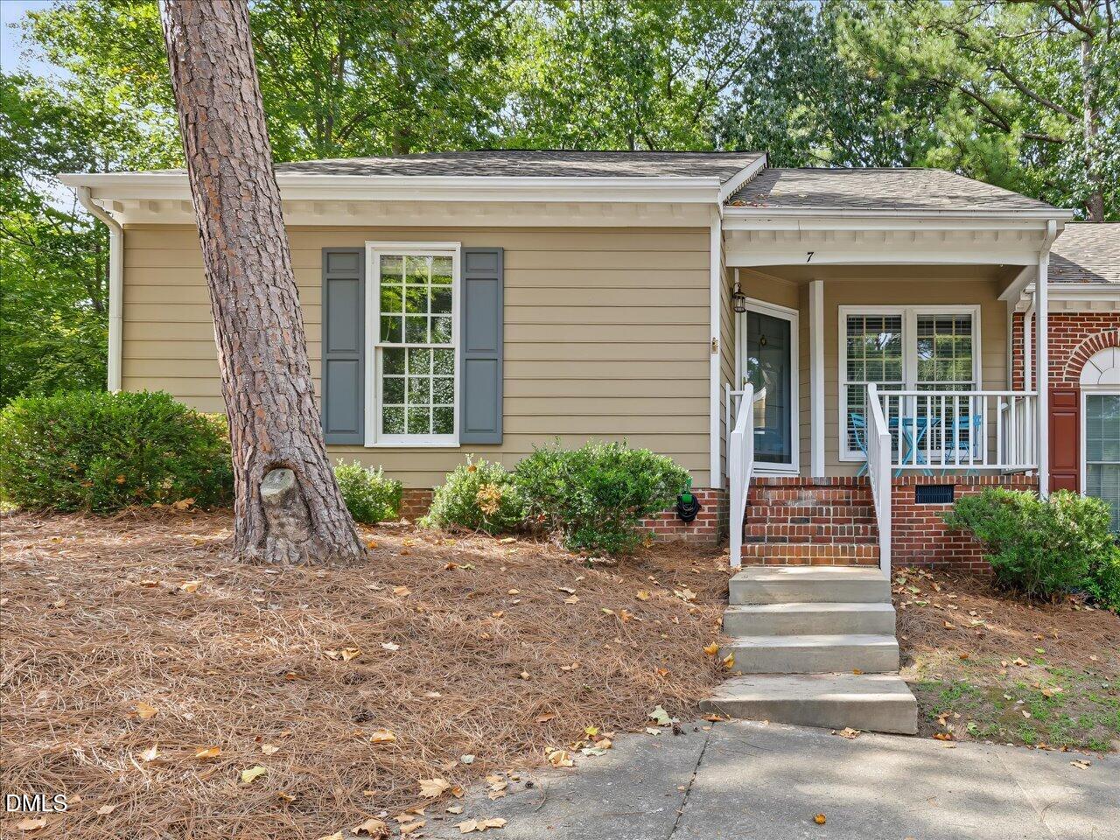
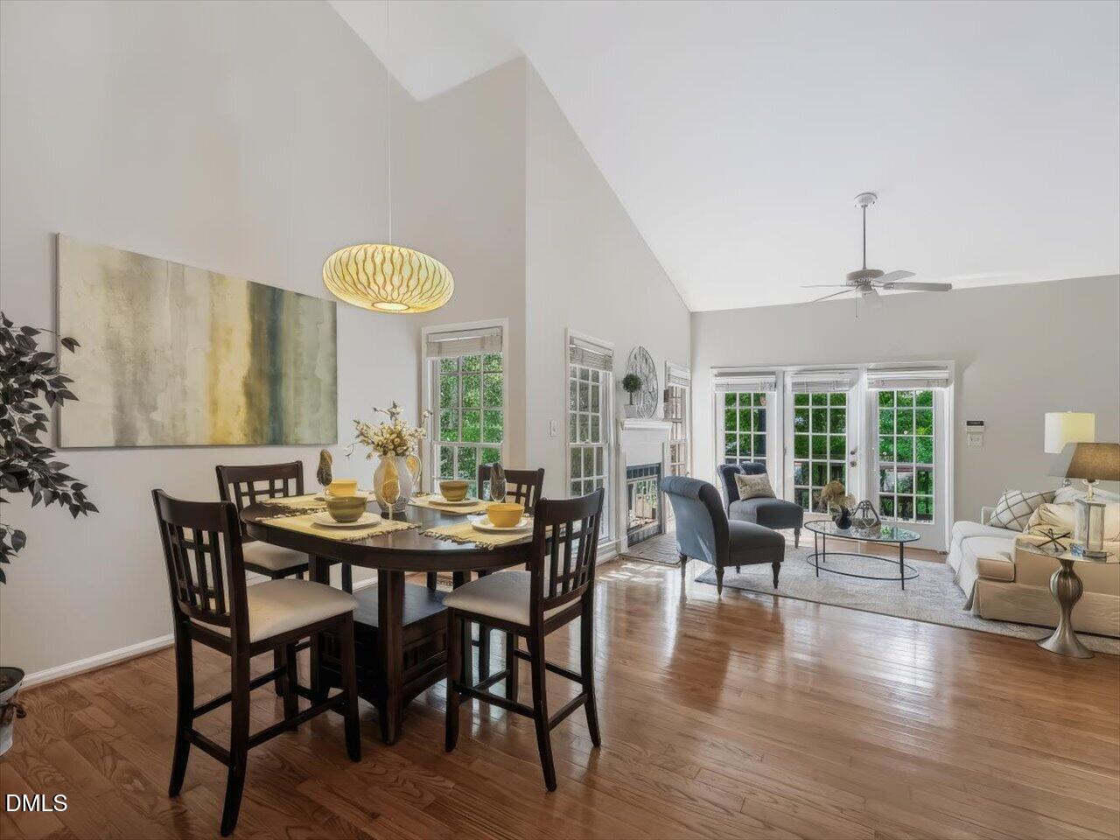
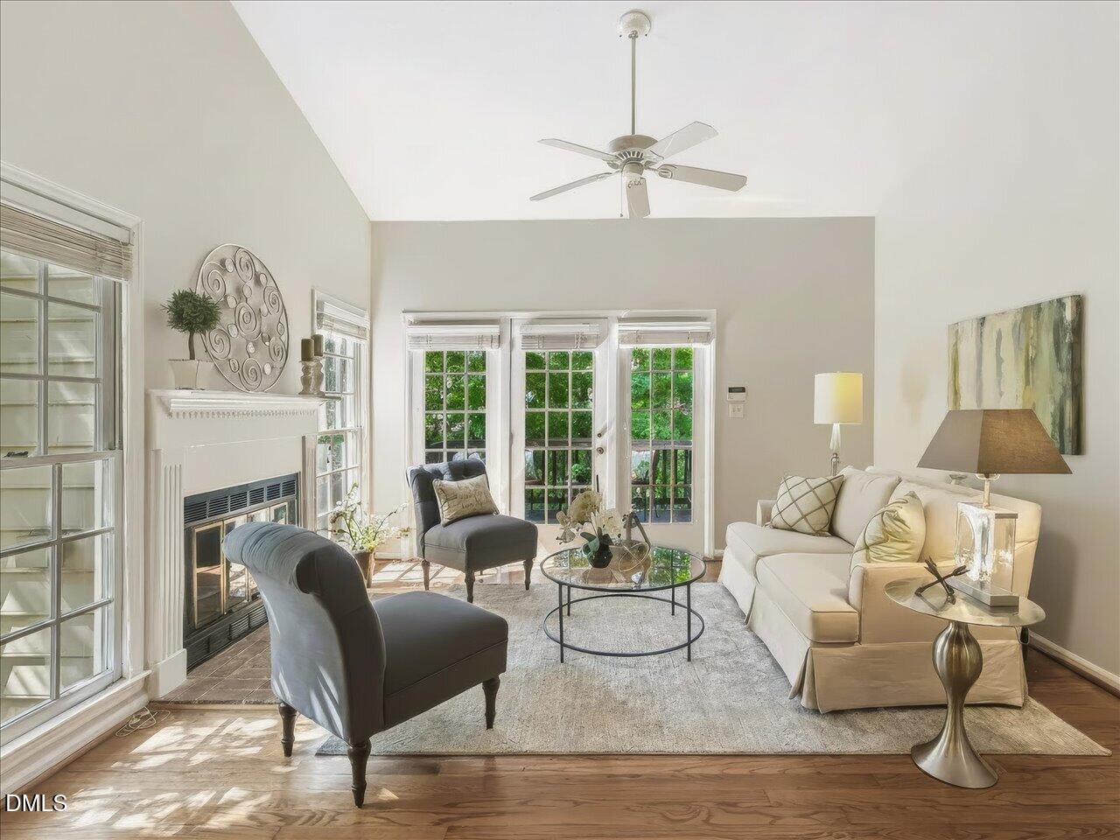
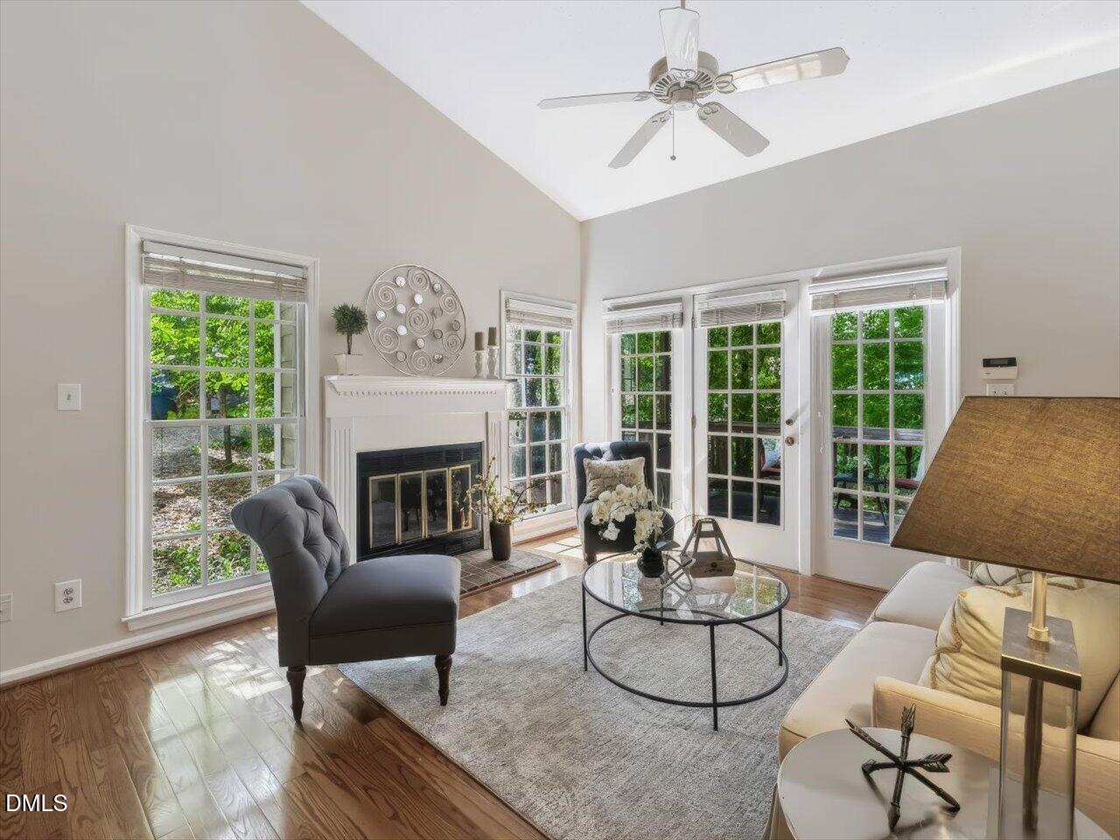
Easy single-story living in this inviting end-unit townhome in popular Woodcroft! A beautifully updated kitchen features new cabinetry, granite countertops and stainless steel appliances. Gleaming hardwoods throughout, soaring ceilings and an open floor plan create a bright, airy feel, while the living room's wood-burning fireplace anchors cozy evenings at home. Entertain or unwind on the refurbished private deck overlooking trees. HVAC '22/'23, WH '24 & Roof '25. Shopping, groceries and restaurants are nearby, with convenient access to Duke, RTP, downtown Durham, Southpoint Mall, Chapel Hill and I-40.
Save
Ask
Tour
Hide
Listing Snapshot
Price
$267,000
Days On Site
13 Days
Bedrooms
2
Inside Area (SqFt)
1,172 sqft
Total Baths
2
Full Baths
2
Partial Baths
N/A
Lot Size
0.06 Acres
Year Built
1985
MLS® Number
10194301
Status
Active
Property Tax
$2,928.86
HOA/Condo/Coop Fees
$321.93 monthly
Sq Ft Source
N/A
Friends & Family
Recent Activity
| 2 weeks ago | Listing first seen on site | |
| 2 weeks ago | Listing updated with changes from the MLS® |
General Features
Acres
0.06
Disclosures
Seller Disclosure
Levels
One
Parking
AsphaltAssignedParking Lot
Parking Spaces
2
Property Condition
Updated/Remodeled
Property Sub Type
Townhouse
Sewer
Public Sewer
Special Circumstances
Standard
SqFt Above
1172
SqFt Total
1172
Style
RanchTraditional
Utilities
Cable AvailableElectricity ConnectedNatural Gas ConnectedSewer ConnectedWater Connected
Water Source
Public
Zoning
PDR
Interior Features
Appliances
DisposalDishwasherElectric RangeFree-Standing Electric RangeGas Water HeaterMicrowaveWater Heater
Basement
Crawl Space
Cooling
Central AirCeiling Fan(s)Electric
Fireplace
Yes
Fireplace Features
Glass DoorsLiving RoomWood Burning
Fireplaces
1
Flooring
HardwoodTile
Heating
CentralElectric
Interior
Cathedral Ceiling(s)Ceiling Fan(s)Double VanityEntrance FoyerEat-in KitchenGranite CountersHigh CeilingsHis and Hers ClosetsOpen FloorplanVaulted Ceiling(s)Master DownstairsHigh Speed Internet
Laundry Features
Laundry Closet
Main Level Bedrooms
2
Window Features
Skylight(s)
Bedroom 2
Dimensions - 10.9 x 13.0Level - Main
Breakfast Room
Dimensions - 10.2 x 7.2Level - Main
Dining Room
Dimensions - 8.3 x 10.4Level - Main
Entrance Hall
Dimensions - 8.6 x 9.6Level - Main
Kitchen
Dimensions - 8.6 x 9.6Level - Main
Living Room
Dimensions - 13.9 x 13.0Level - Main
Master Bedroom
Dimensions - 11.6 x 15.0Level - Main
Other
Dimensions - 11.0 x 5.0Level - MainDescription - Front Porch
Save
Ask
Tour
Hide
Exterior Features
Construction Details
Masonite
Exterior
Rain GuttersStorage
Lot Features
Front YardGardenLandscapedFew Trees
Patio And Porch
CoveredDeckFront PorchPorch
Road Frontage
Private Road
Roof
Shingle
View
NeighborhoodTrees/Woods
Waterview
NeighborhoodTrees/Woods
Windows/Doors
Skylight(s)
Community Features
Association Amenities
OtherParkingTrail(s)
Association Fee
$359.1
Association Fee Frequency
Annually
Additional Association Fee
$292.0
Additional Association Fee Frequency
Monthly
Community Features
CurbsOtherSidewalks
Financing Terms Available
1031 ExchangeCashConventionalFHAVA Loan
Roads
Asphalt
Schools
School District
Unknown
Elementary School
Durham - Southwest Elementary
Middle School
Durham - Sherwood Githens Middle
High School
Durham - Charles E Jordan Sr High School
Listing courtesy of Joan Mueller of Nest Realty of the Triangle

Listings that are marked with an icon are provided courtesy of the Triangle MLS, Inc. of North Carolina, Internet Data Exchange Database. Copyright 2026 Triangle MLS, Inc. of North Carolina. All rights reserved.
Last checked: 2026-10-07 05:53 AM UTC
Listings that are marked with an icon are provided courtesy of the Triangle MLS, Inc. of North Carolina, Internet Data Exchange Database. Copyright 2026 Triangle MLS, Inc. of North Carolina. All rights reserved.
Last checked: 2026-10-07 05:53 AM UTC
Neighborhood & Commute
Source: Walkscore
Disclosure: Community information and market data powered by Constellation Data Labs. Information is deemed reliable but not guaranteed.
Save
Ask
Tour
Hide
Did you know? You can invite friends and family to your search. They can join your search, rate and discuss listings with you.