
Save
Ask
Tour
Hide
$324,000
22 Days On Site
1409 Hall BoulevardGarner, NC 27529
For Sale|Single Family Residence|Active
4
Beds
3
Total Baths
2
Full Baths
1
Partial Bath
1,816
SqFt
$178
/SqFt
1984
Built
Subdivision:
Vandora Village
County:
Wake
Call Now: 919-404-SHOW
Is this the listing for you? We can help make it yours.
919-404-SHOWUpcoming Open Houses
Sat, Oct 17, 1:30 PM - 3:00 PM
Save
Ask
Tour
Hide
Mortgage Calculator
Monthly Payment (Est.)
Enter an interest rate to see your estimated monthly payment.Calculator powered by Showcase IDX, a Constellation1 Company. Copyright ©2026 Information is deemed reliable but not guaranteed.
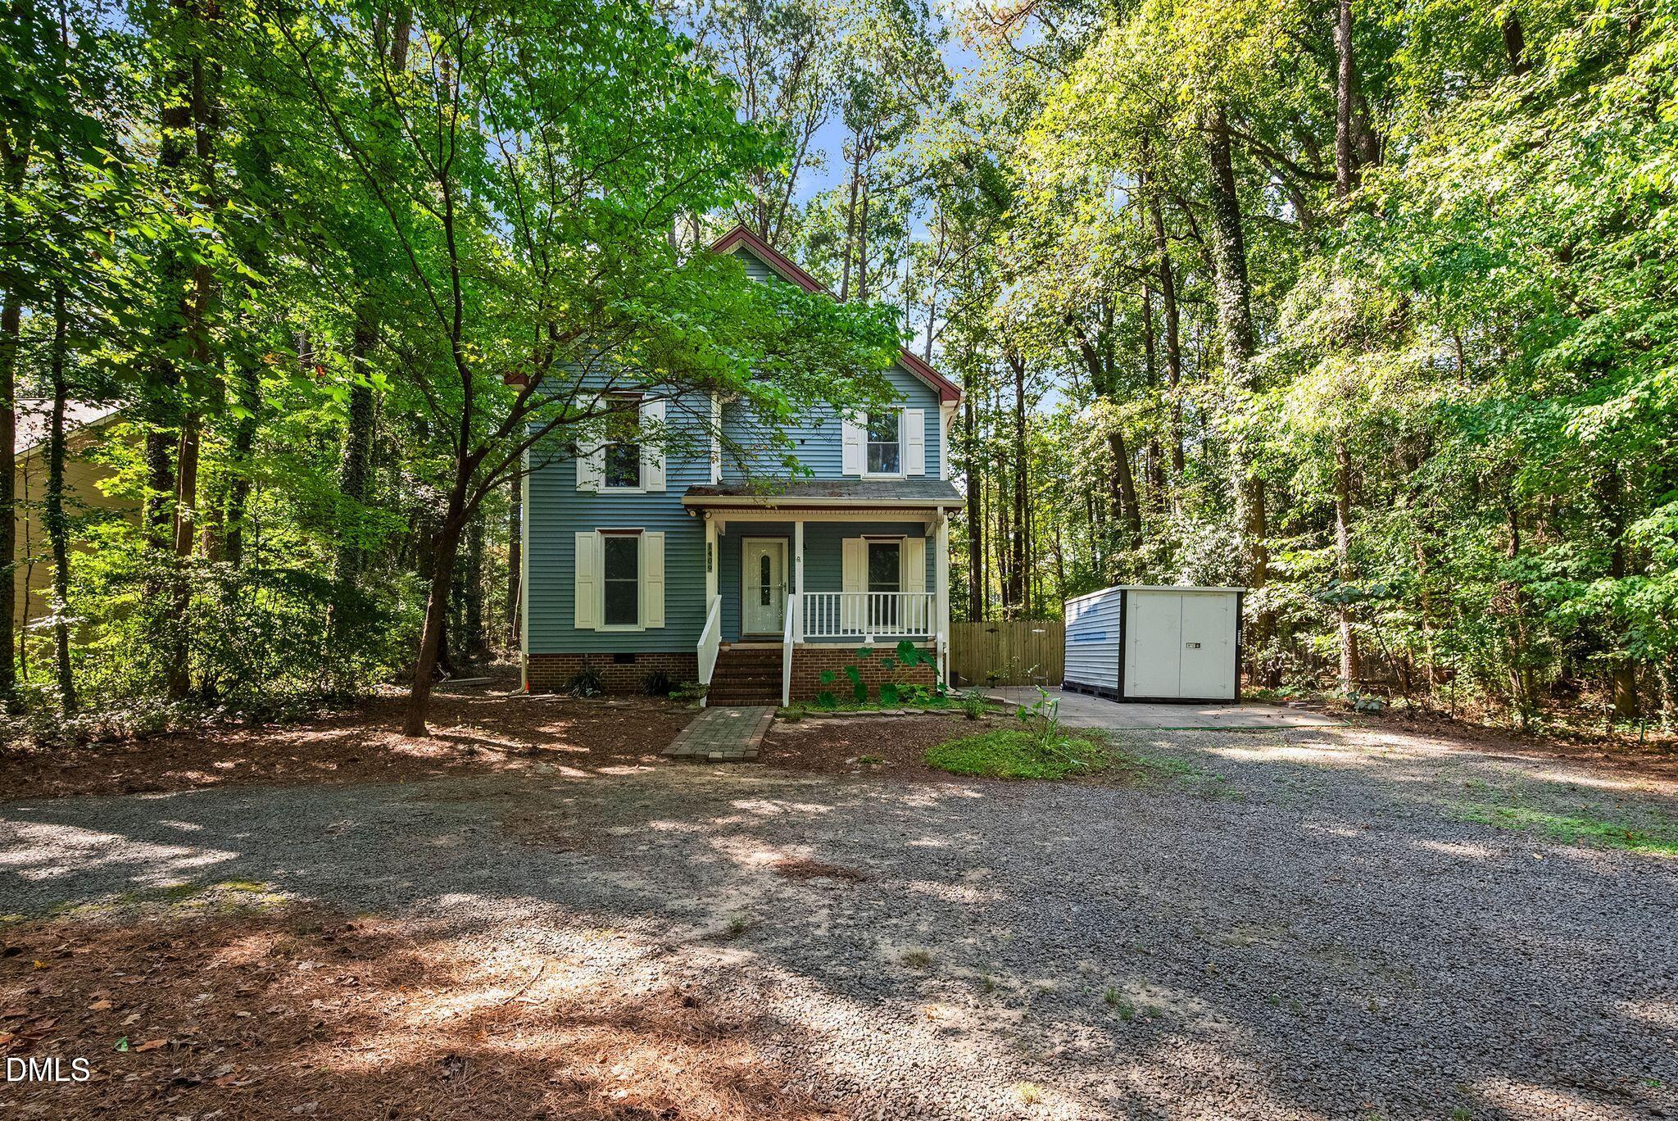
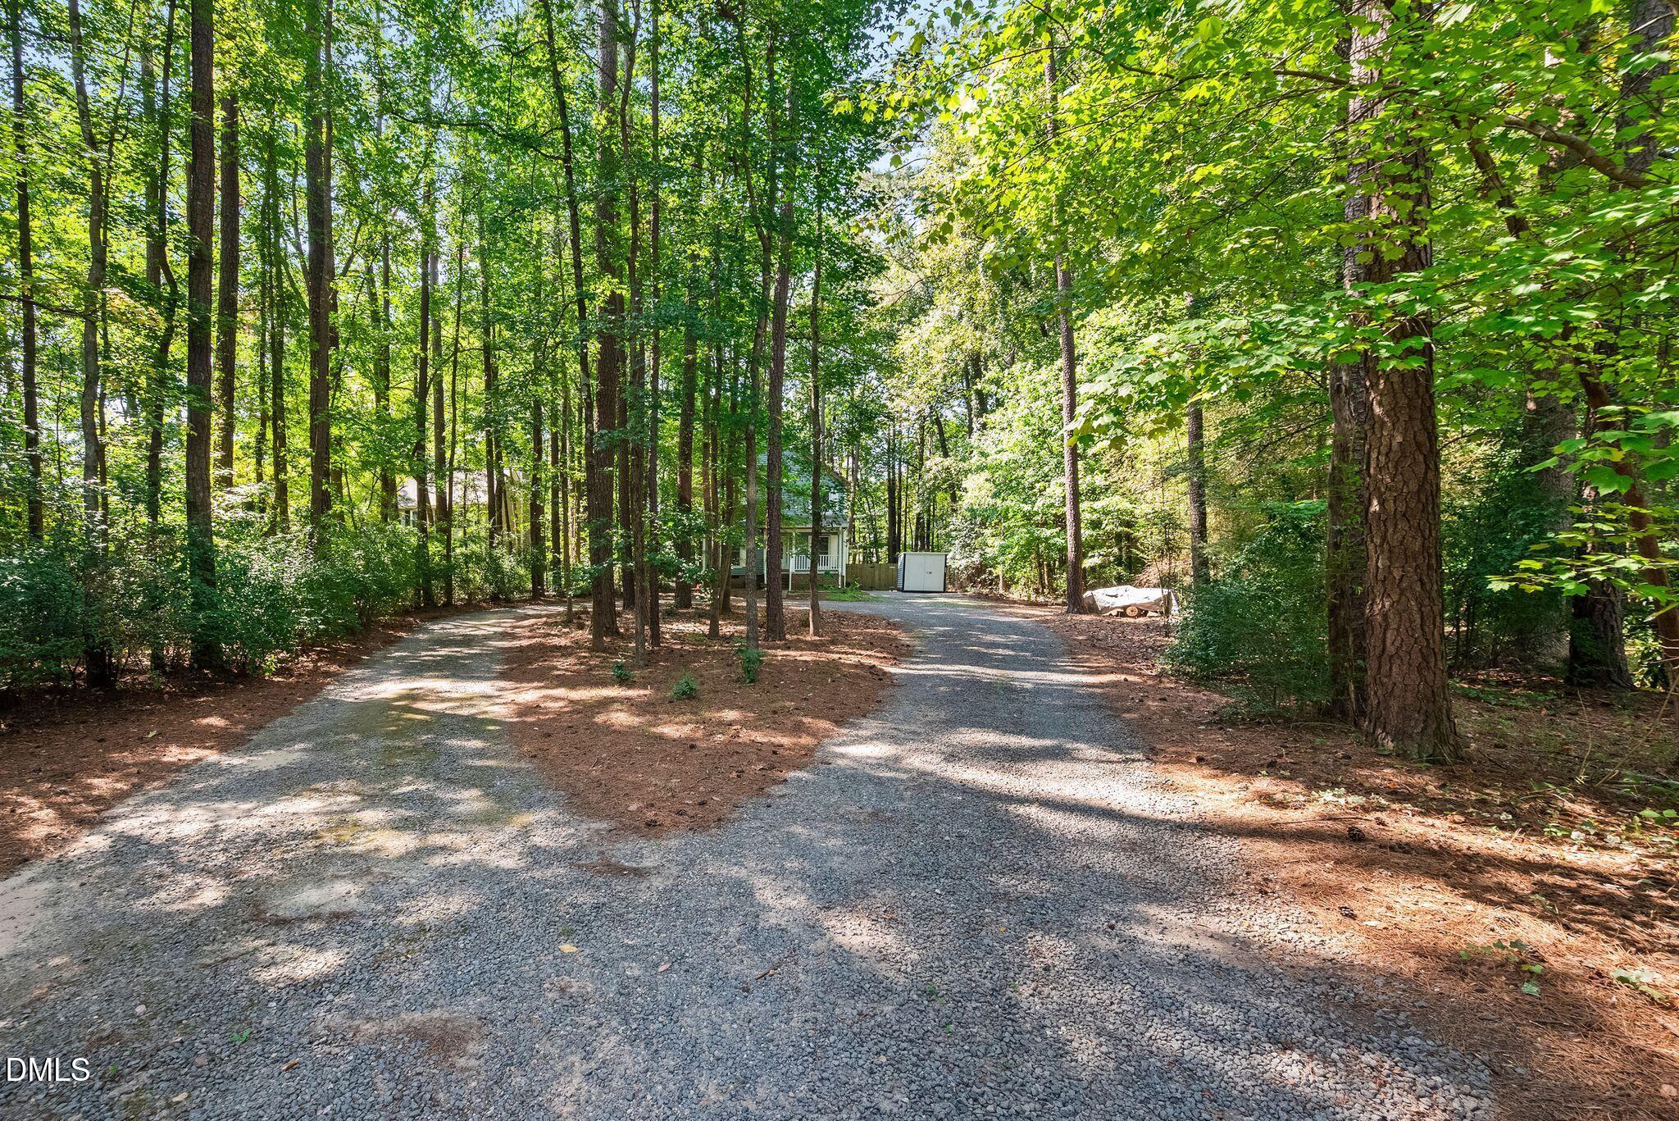
Charming 4-bedroom home plus a space perfect for a home office, nestled in an established and private neighborhood. This property offers the ultimate blend of suburban tranquility and modern convenience, situated just minutes from daily necessities. Enjoy an easy commute or night out with a quick 12-minute drive to downtown Raleigh, and take advantage of the excellent proximity for everyday shopping . Commuters will love the exceptional highway access, located only 5 minutes from the I-540 Old Stage Road exit. Don't miss this unbeatable location that perfectly combines privacy with city accessibility! OPEN HOUSE -- Oct. 17th 1:30 - 3:00
Save
Ask
Tour
Hide
Listing Snapshot
Price
$324,000
Days On Site
22 Days
Bedrooms
4
Inside Area (SqFt)
1,816 sqft
Total Baths
3
Full Baths
2
Partial Baths
1
Lot Size
0.8 Acres
Year Built
1984
MLS® Number
10194297
Status
Active
Property Tax
$3,914.85
HOA/Condo/Coop Fees
N/A
Sq Ft Source
N/A
Friends & Family
Recent Activity
| 3 weeks ago | Listing first seen on site | |
| 3 weeks ago | Listing updated with changes from the MLS® |
General Features
Acres
0.8
Disclosures
Seller Disclosure
Foundation
Raised
Levels
Two
Parking
DrivewayParking Pad
Parking Spaces
4
Property Sub Type
Single Family Residence
Sewer
Public Sewer
Special Circumstances
Standard
SqFt Above
1816
SqFt Total
1816
Style
Traditional
Water Source
Public
Zoning
R2
Interior Features
Appliances
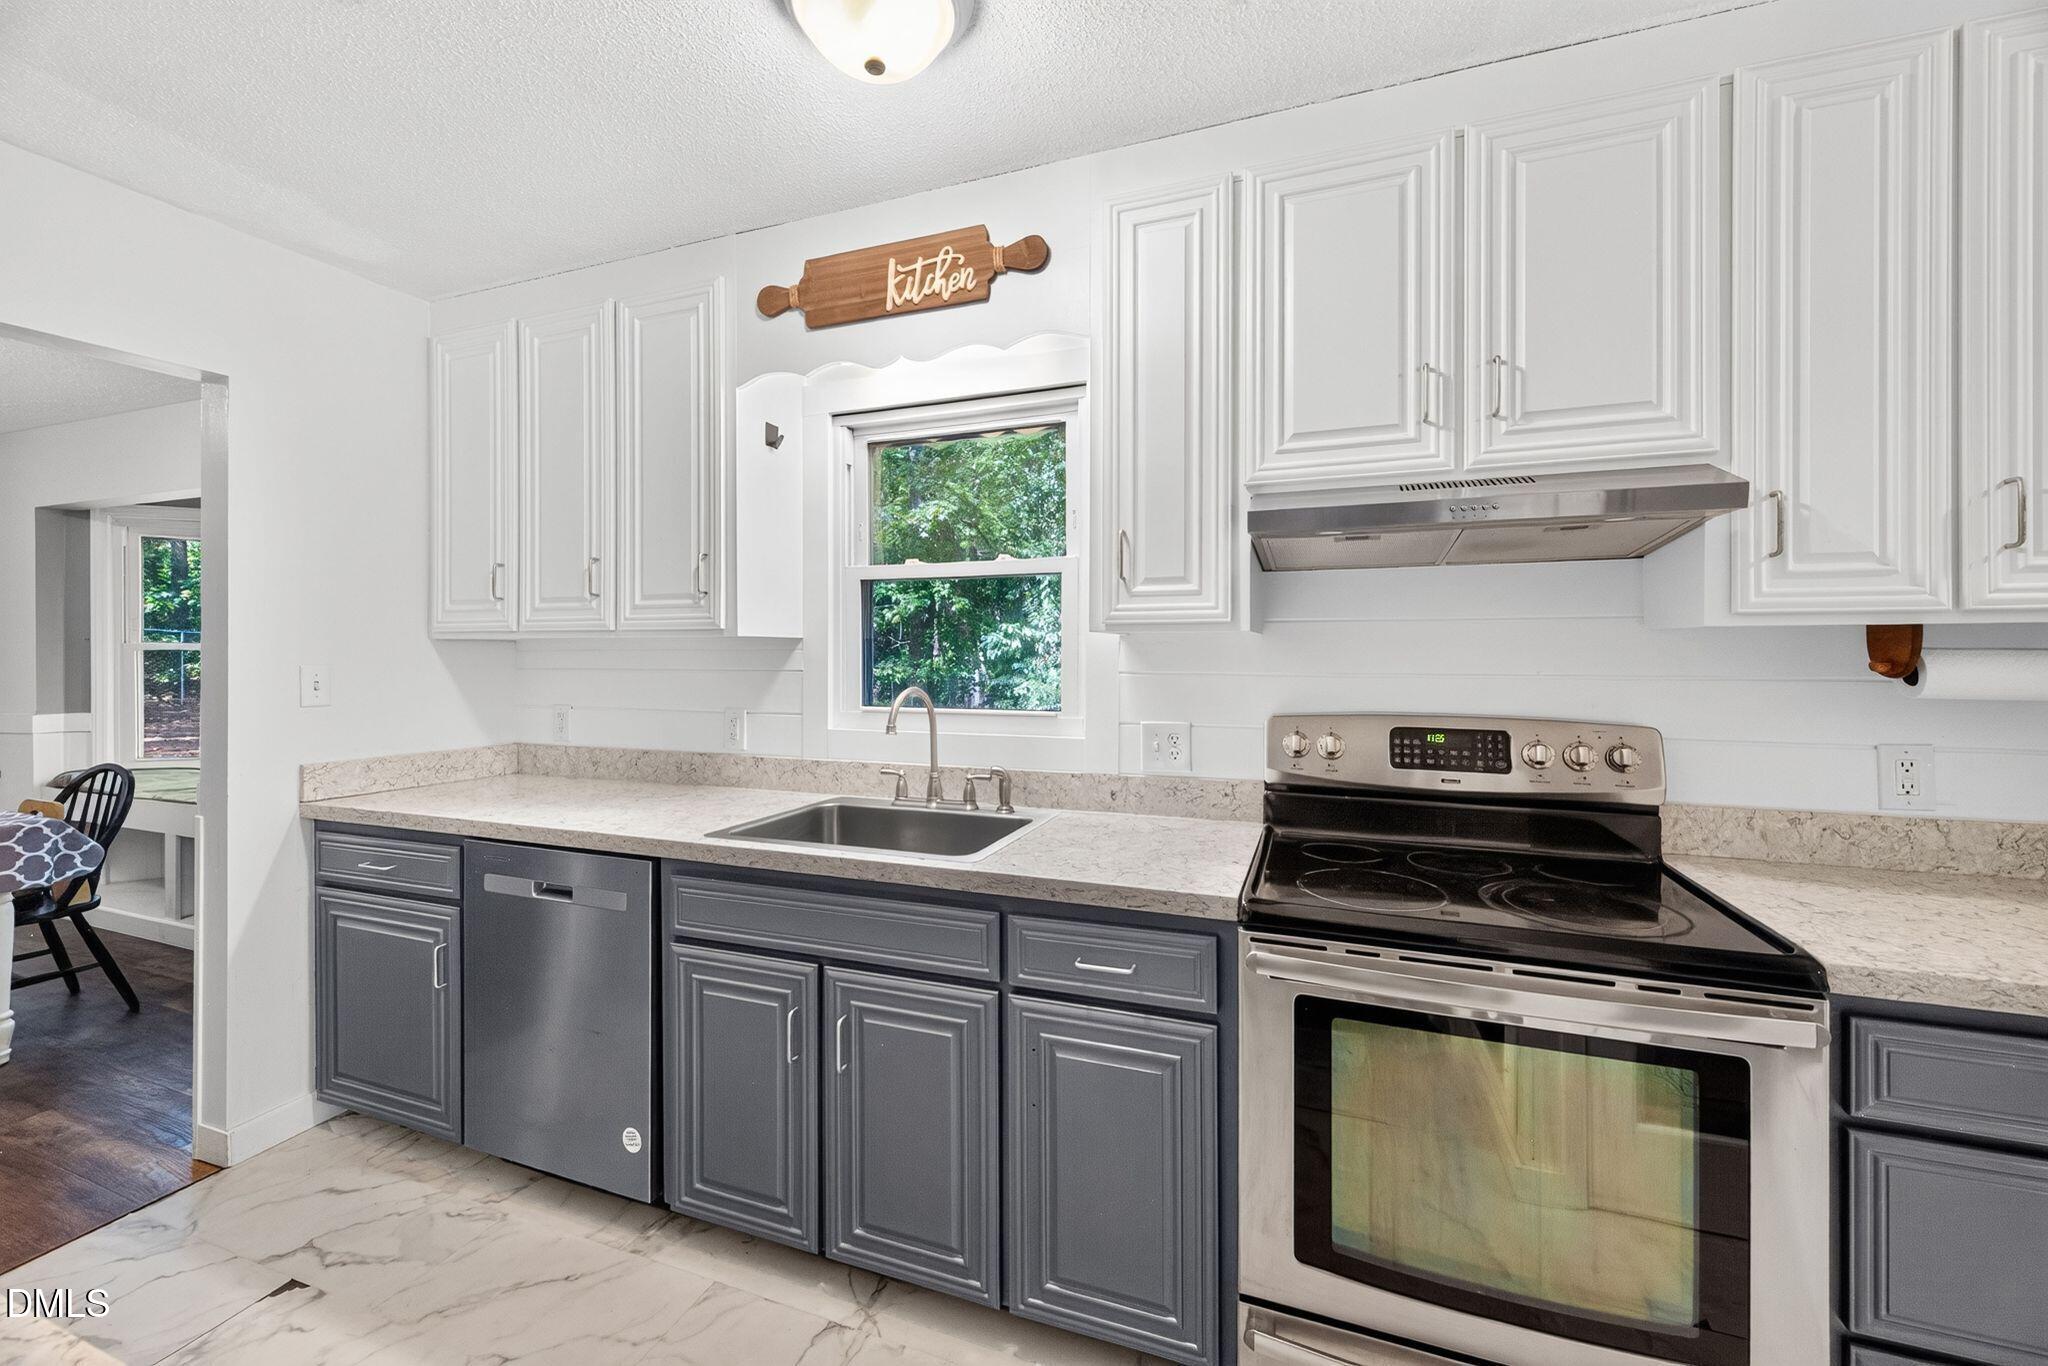
DishwasherElectric RangeFree-Standing Electric RangeFree-Standing RefrigeratorFree-Standing RangeMicrowaveRangeRefrigeratorRange HoodStainless Steel Appliance(s)
Basement
Crawl Space
Cooling
Central AirCeiling Fan(s)
Fireplace
Yes
Fireplace Features
Living RoomMasonryRaised Hearth
Fireplaces
1
Flooring
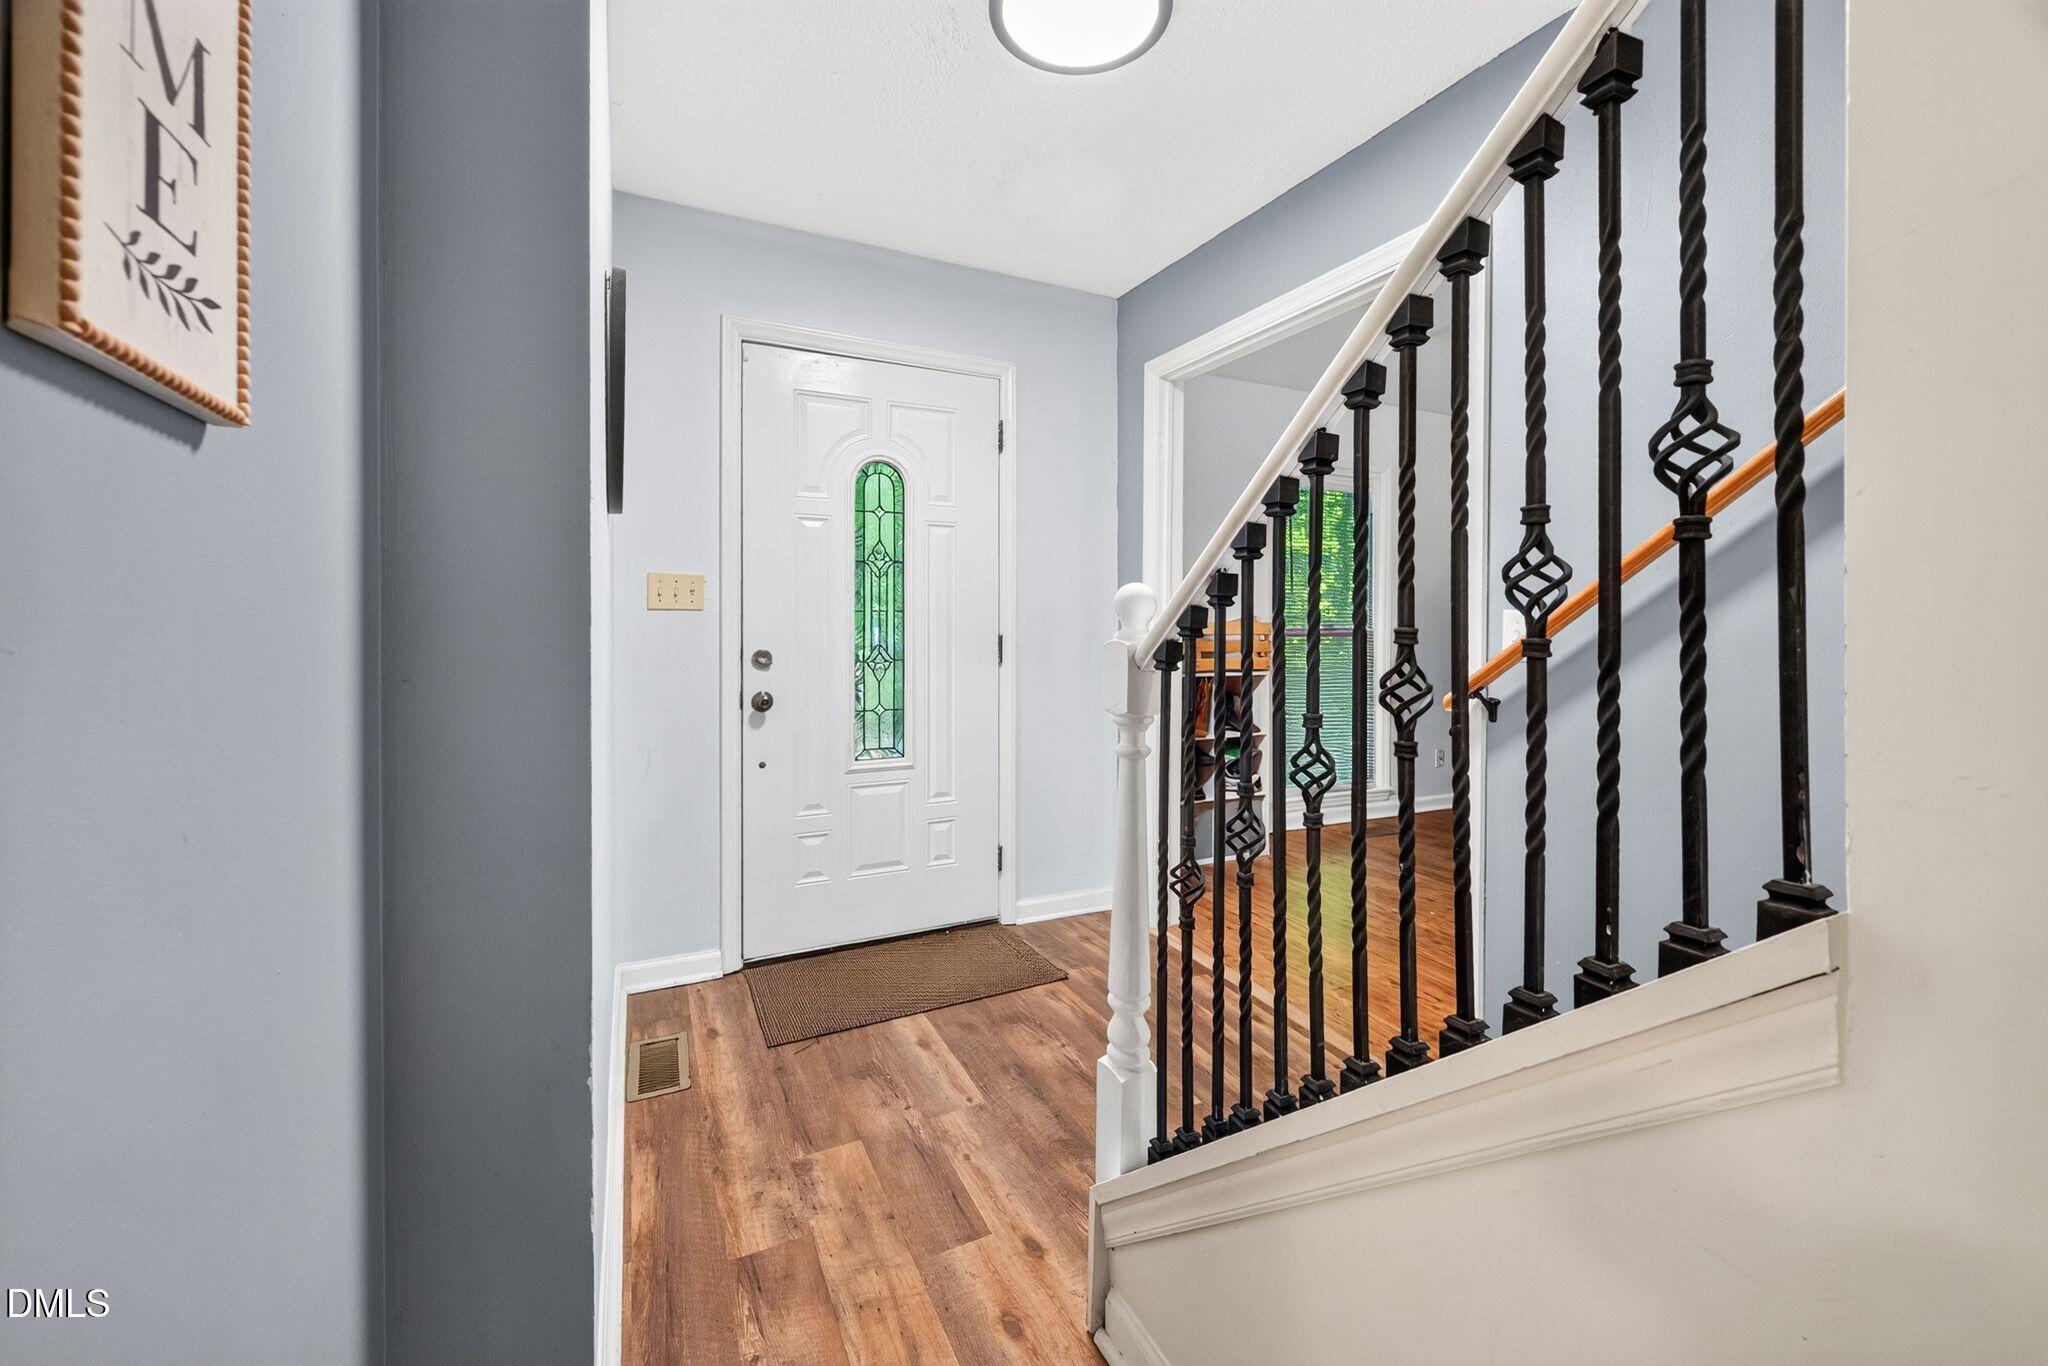
CarpetTileVinylWood
Heating
CentralFireplace(s)
Interior
Built-in FeaturesCeiling Fan(s)Crown MoldingHigh Speed Internet
Bedroom 2
Dimensions - 11.1 x 11.1Level - Second
Bedroom 3
Dimensions - 11.1 x 11.9Level - Second
Bedroom 4
Dimensions - 10.8 x 11.8Level - Second
Dining Room
Dimensions - 9.9 x 11.9Level - Main
Family Room
Dimensions - 11.0 x 16.3Level - Main
Kitchen
Dimensions - 8.4 x 19.5Level - Main
Living Room
Dimensions - 17.11 x 11.8Level - Main
Master Bedroom
Dimensions - 11.0 x 17.2Level - Second
Save
Ask
Tour
Hide
Exterior Features
Construction Details
Vinyl Siding
Exterior
Private YardRain GuttersStorage
Fencing
Fenced
Other Structures
OutbuildingShed(s)Storage
Patio And Porch
CoveredEnclosedFront PorchPorchRear PorchScreened
Roof
Shingle
View
Trees/Woods
Waterview
Trees/Woods
Community Features
Financing Terms Available
CashConventionalFHAVA Loan
Schools
School District
Unknown
Elementary School
Wake - Vance Elementary
Middle School
Wake - East Garner Middle
High School
Wake - Garner High
Listing courtesy of Pam Gardner of Aimee Anderson & Associates

Listings that are marked with an icon are provided courtesy of the Triangle MLS, Inc. of North Carolina, Internet Data Exchange Database. Copyright 2026 Triangle MLS, Inc. of North Carolina. All rights reserved.
Last checked: 2026-10-16 11:42 AM UTC
Listings that are marked with an icon are provided courtesy of the Triangle MLS, Inc. of North Carolina, Internet Data Exchange Database. Copyright 2026 Triangle MLS, Inc. of North Carolina. All rights reserved.
Last checked: 2026-10-16 11:42 AM UTC
Neighborhood & Commute
Source: Walkscore
Disclosure: Community information and market data powered by Constellation Data Labs. Information is deemed reliable but not guaranteed.
Save
Ask
Tour
Hide
Did you know? You can invite friends and family to your search. They can join your search, rate and discuss listings with you.