Save
Ask
Tour
Hide
Share
$340,000
35 Days On Site

5522 Marthonna Way
Raleigh, NC 27616

For Sale|Single Family Residence|Active
3
Beds
3
Total Baths
2
Full Baths
1
Partial Bath
1,563
SqFt
$218
/SqFt
1998
Built
Subdivision:
Ansleigh
County:
Wake
Call Now: 919-404-SHOW
Is this the listing for you? We can help make it yours.
919-404-SHOW
5522 Marthonna Way5522 Marthonna Way5522 Marthonna Way5522 Marthonna Way
Save
Ask
Tour
Hide
Share

Mortgage Calculator

Monthly Payment (Est.)

Enter an interest rate to see your estimated monthly payment.
Calculator powered by Showcase IDX, a Constellation1 Company. Copyright ©2026 Information is deemed reliable but not guaranteed.

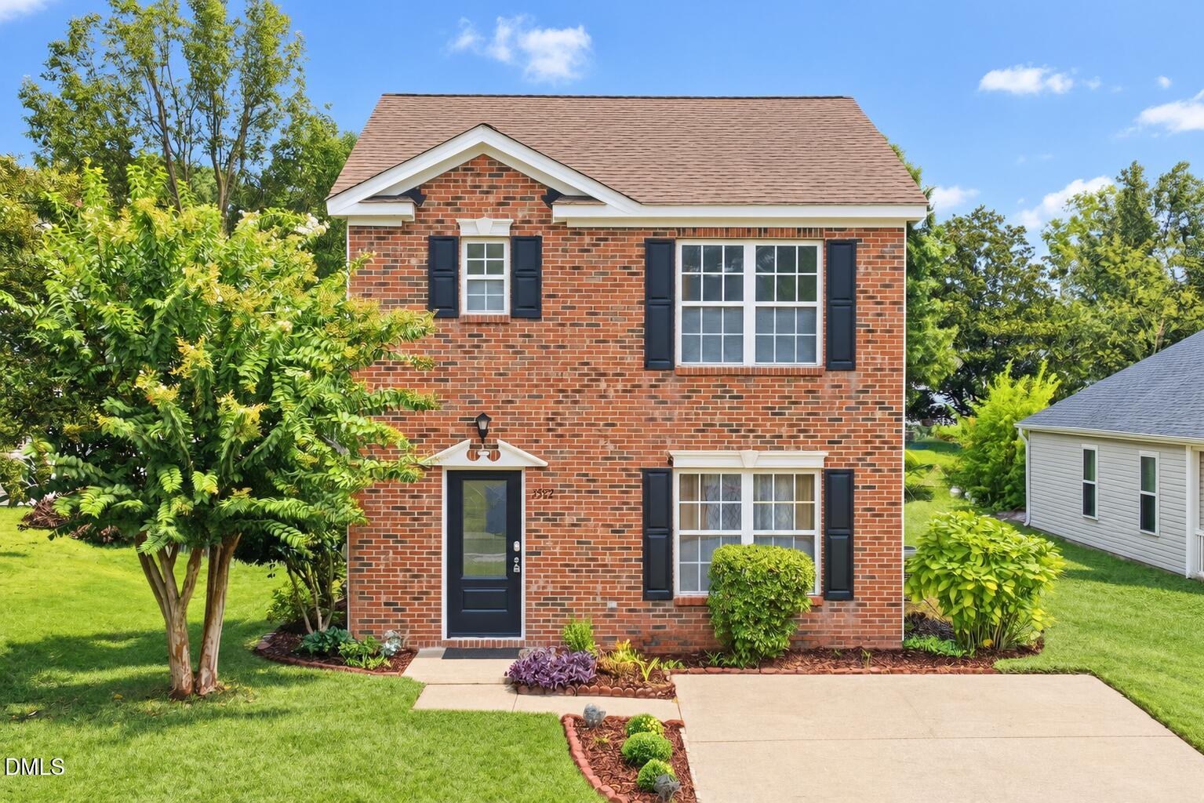
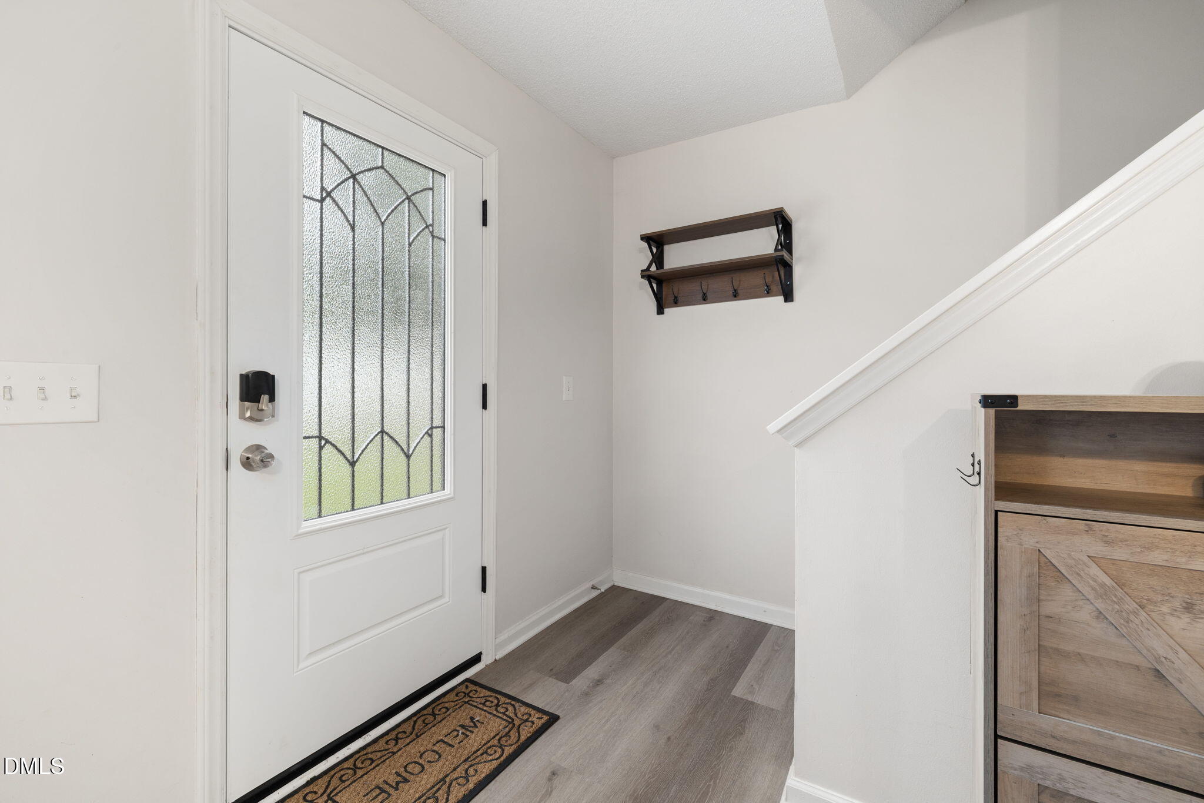
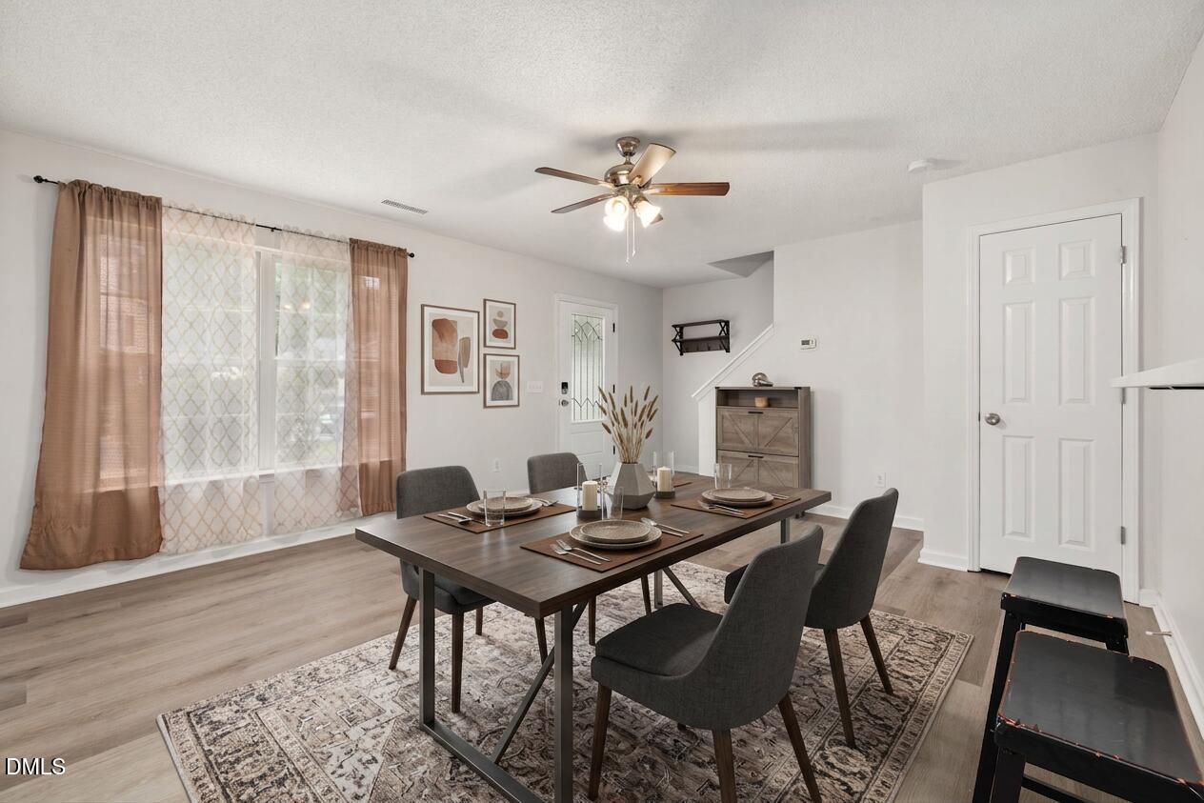
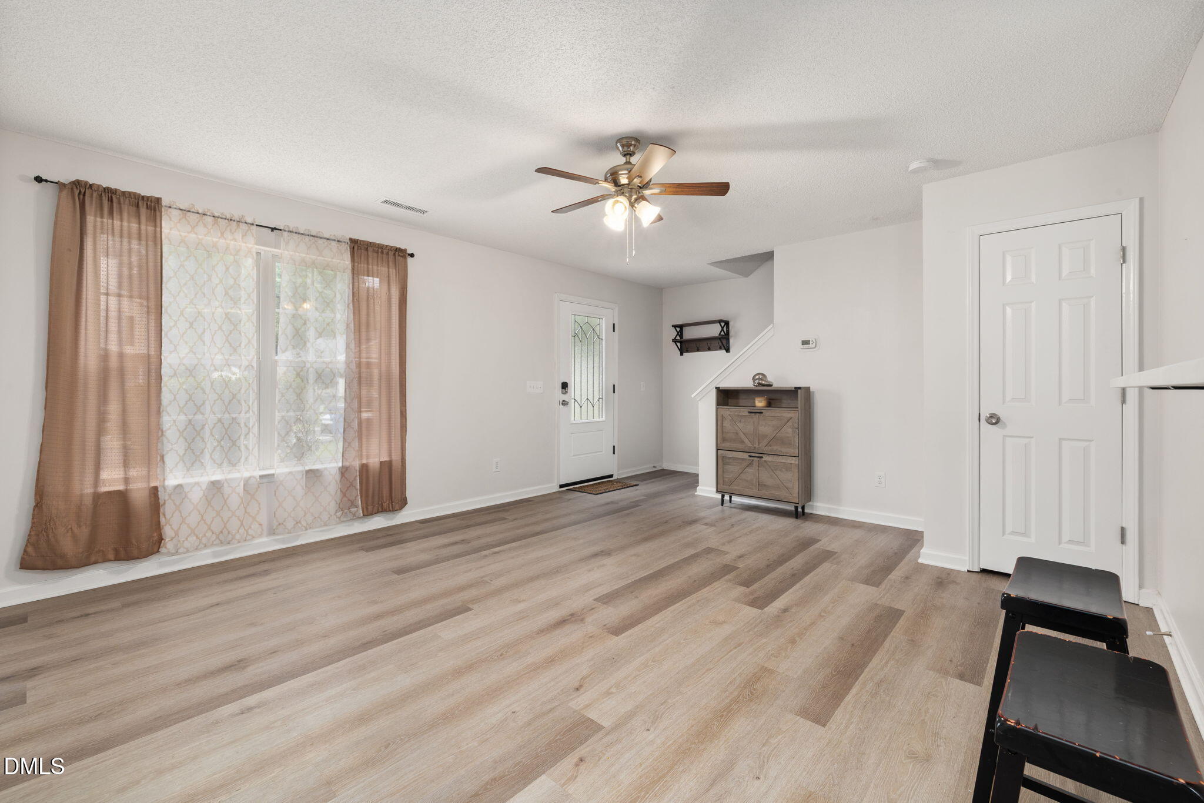
Welcome home to this inviting 3-bedroom, 2.5-bath single-family residence in Ansleigh, ideally located just minutes from I-40, I-540, I-440, and Triangle Town Center. Designed for both everyday living and entertaining, the home offers an open floor plan, vinyl flooring throughout, and abundant natural light. The kitchen features modern white cabinetry, quartz countertops, stainless steel appliances, and a spacious island with additional storage. The adjoining family room boasts vaulted ceilings, a cozy gas fireplace, and a 55-inch television that conveys—perfect for relaxed movie nights or enjoying sunny mornings at home. Retreat to the spacious primary suite with high ceilings and a garden tub ideal for unwinding at the end of the day. Outside, enjoy a large, fenced backyard with a patio and fire pit, offering plenty of room to relax, entertain, or let pets play. Washer and dryer conveys for added convenience. The left side of the fence was installed by the neighbor and is shared with the seller. The fireplace has been inspected, maintenance and is operable.

Save
Ask
Tour
Hide
Share
Listing Snapshot
Price 
$340,000
Days On Site 
35 Days
Bedrooms 
3
Inside Area (SqFt) 
1,563 sqft
Total Baths 
3
Full Baths 
2
Partial Baths 
1
Lot Size 
0.19 Acres
Year Built 
1998
MLS Number 
10194291
Status 
Active
Property Tax 
$2,985.26
HOA/Condo/Coop Fees 
$12.75 monthly
Sq Ft Source 
N/A
Friends & Family
Recent Activity
a month agoStatus changed to Active
a month agoListing updated with changes from the MLS
a month agoListing first seen on site
General Features
Acres 
0.19
Disclosures 
Seller Disclosure
Foundation 
Slab
Levels 
Two
Parking 
Concrete
Parking Spaces 
4
Property Sub Type 
Single Family Residence
Sewer 
Public Sewer
Special Circumstances 
Standard
SqFt Above 
1563
SqFt Total 
1563
Style 
Traditional
Utilities 
Cable AvailableElectricity AvailableNatural Gas AvailablePhone AvailableWater Available
Water Source 
Public
Zoning 
R-4
Interior Features
Appliances 
DisposalDishwasherGas Water HeaterMicrowaveRangeRefrigeratorStainless Steel Appliance(s)Washer/Dryer
Cooling 
Central Air
Fireplace 
Yes
Fireplace Features 
Family Room
Fireplaces 
1
Flooring 
CarpetVinyl
Heating 
Central
Interior 
Ceiling Fan(s)Eat-in KitchenHigh CeilingsKitchen IslandOpen FloorplanPantryStorageHigh Speed Internet
Laundry Features 
Electric Dryer HookupLower LevelWasher Hookup
Bedroom 2 
Dimensions - 10.0 x 10.0Level - Second
Bedroom 3 
Dimensions - 10.0 x 10.0Level - Second
Dining Room 
Dimensions - 21.0 x 14.0Level - Main
Family Room 
Dimensions - 16.0 x 15.0Level - Main
Kitchen 
Dimensions - 15.0 x 12.0Level - Main
Laundry 
Dimensions - 6.0 x 6.0Level - Main
Master Bedroom 
Dimensions - 12.0 x 11.0Level - Second
Save
Ask
Tour
Hide
Share
Exterior Features
Construction Details 
Brick VeneerVinyl Siding
Exterior 
Fire Pit
Fencing 
Back YardWoodFenced
Lot Features 
Landscaped
Patio And Porch 
Patio
Road Frontage 
Other
Roof 
Shingle
Community Features
Association Fee 
$153.0
Association Fee Frequency 
Annually
Financing Terms Available 
CashConventionalFHAVA Loan
Roads 
Asphalt
Schools
School District
Unknown
Elementary School
Wake County Schools
Middle School
Wake County Schools
High School
Wake County Schools
Listing courtesy of Ruth Foster of RF Real Estate Solutions LLC


Listings that are marked with an icon are provided courtesy of the Triangle MLS, Inc. of North Carolina, Internet Data Exchange Database. Copyright 2026 Triangle MLS, Inc. of North Carolina. All rights reserved.

Last checked: 2026-10-29 02:40 AM UTC

Neighborhood & Commute
Source: Walkscore
Disclosure: Community information and market data powered by Constellation Data Labs. Information is deemed reliable but not guaranteed.
Save
Ask
Tour
Hide
Share