Save
Ask
Tour
Hide
Share
$368,000
14 Days On Site

1702 Timberlane Drive
Nashville, NC 27856

For Sale|Single Family Residence|Active
3
Beds
3
Total Baths
3
Full Baths
2,072
SqFt
$178
/SqFt
1999
Built
Subdivision:
Rolling Acres
County:
Nash
Call Now: 919-404-SHOW
Is this the listing for you? We can help make it yours.
919-404-SHOW
1702 Timberlane Drive1702 Timberlane Drive1702 Timberlane Drive1702 Timberlane Drive
Save
Ask
Tour
Hide
Share

Mortgage Calculator

Monthly Payment (Est.)

Enter an interest rate to see your estimated monthly payment.
Calculator powered by Showcase IDX, a Constellation1 Company. Copyright ©2026 Information is deemed reliable but not guaranteed.

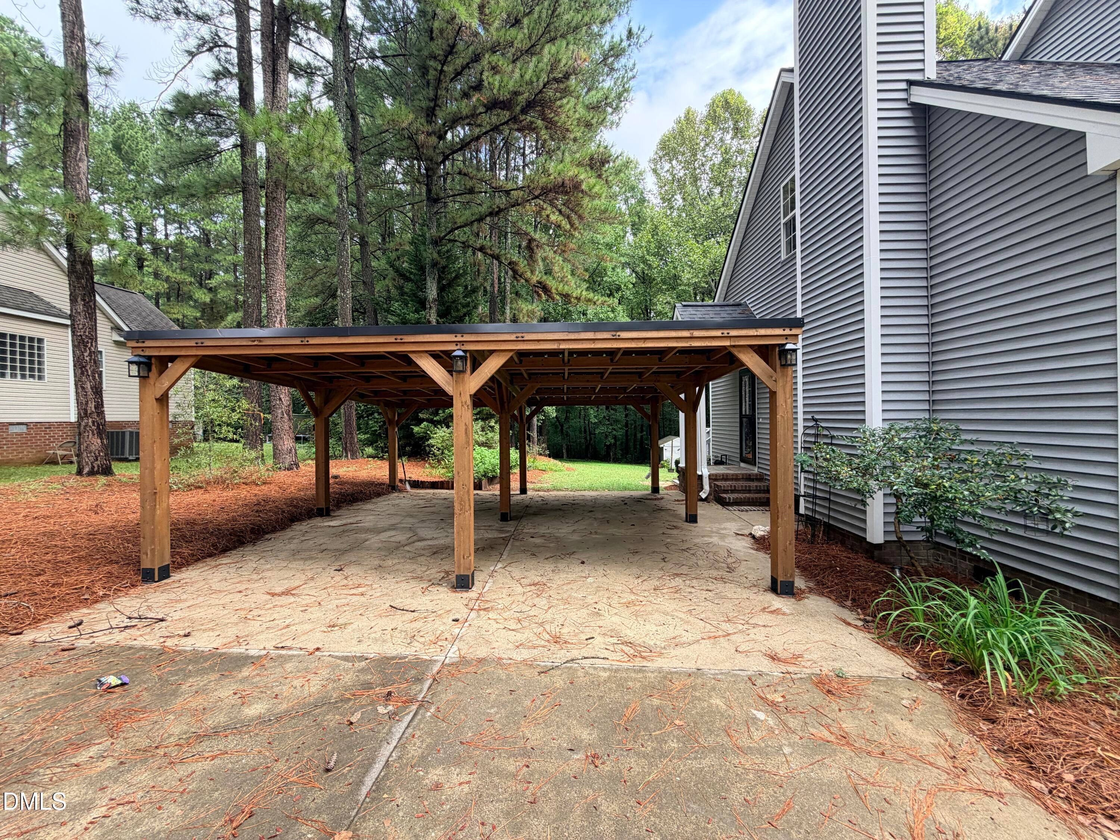
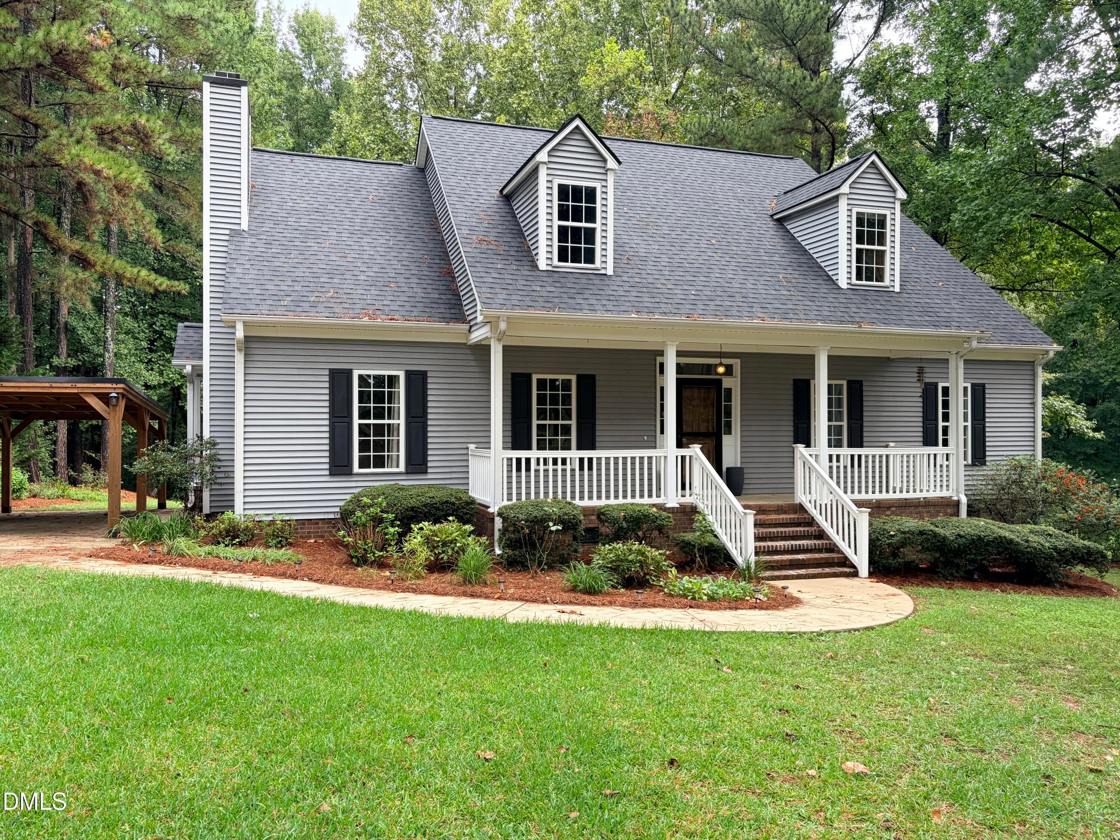
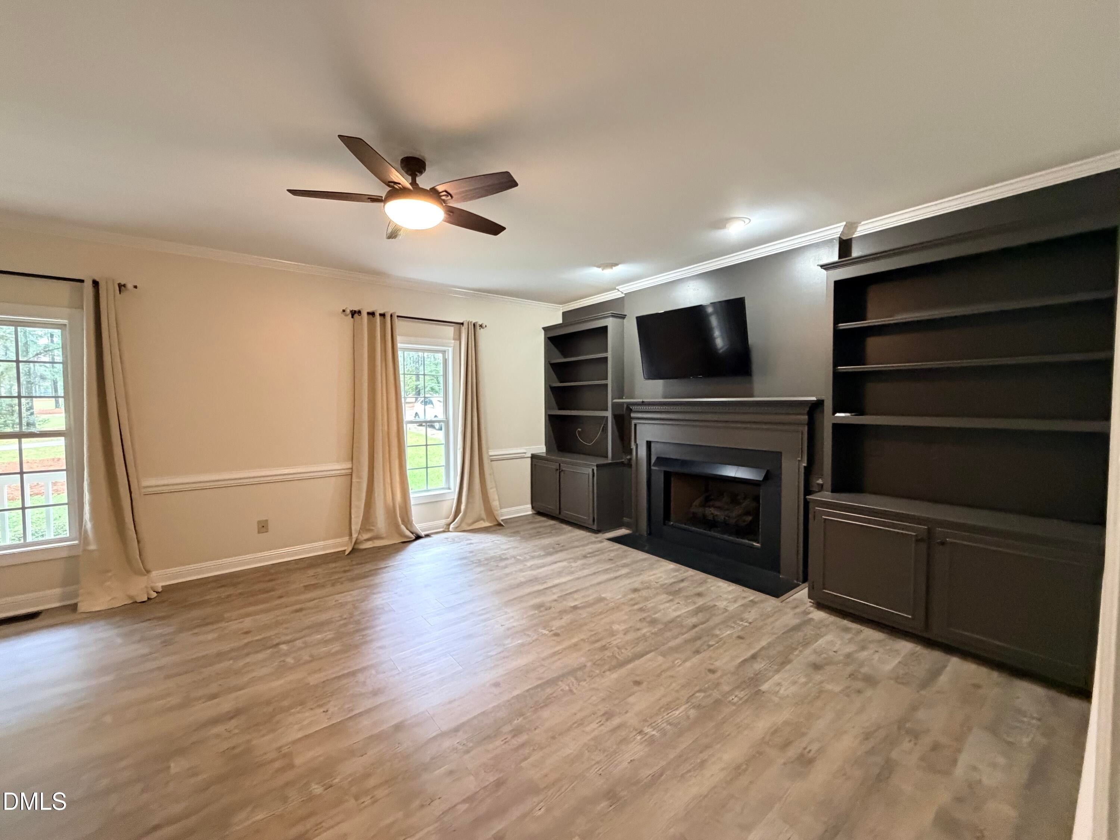
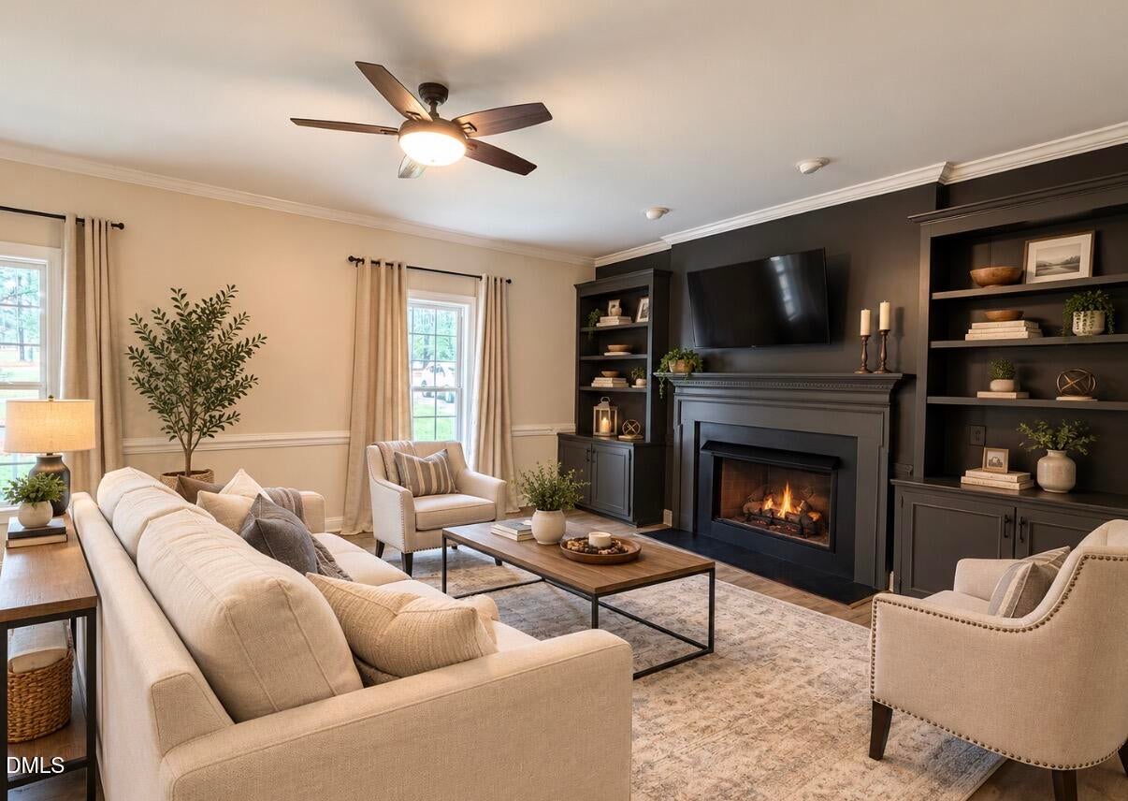
HOME SWEET HOME! Beautifully Updated 3BR/3BA Home on 1.15 Acres! This spacious two-story home offers LVP flooring throughout, new granite kitchen countertops, updated hardware and light fixtures, stainless steel appliances, walk-in pantry, and new ceiling fans with remotes throughout. The living room features new gas logs with remote control, while the upstairs bathroom has been updated with an expanded shower. Enjoy the rocking chair front porch, new carport, fire pit sitting area, storage shed, and attached workshop with workbench, lighting, and pegboard. Additional features include 3 new storm doors and a walk-in foundation with new encapsulation and dehumidifier. Upstairs offers an additional massive unfinished space with endless possibilities for additional living, recreation, office, or storage space. A large window overlooking the backyard provides wonderful natural light. Situated on approximately 1.15 acres and conveniently located about 45 minutes from Raleigh/Wake-Med. No City Taxes and No HOA! Move-in ready with room to grow--come see all this property has to offer!

Save
Ask
Tour
Hide
Share
Listing Snapshot
Price 
$368,000
Days On Site 
14 Days
Bedrooms 
3
Inside Area (SqFt) 
2,072 sqft
Total Baths 
3
Full Baths 
3
Partial Baths 
N/A
Lot Size 
1.15 Acres
Year Built 
1999
MLS® Number 
10194280
Status 
Active
Property Tax 
$2,251.27
HOA/Condo/Coop Fees 
N/A
Sq Ft Source 
N/A
Friends & Family
Recent Activity
2 hours agoPrice changed to $368,000
2 hours agoListing updated with changes from the MLS®
2 weeks agoListing first seen on site
General Features
Acres 
1.15
Carport 
2
Foundation 
Raised
Green Energy Efficient 
Thermostat
Levels 
One and One Half
Parking 
CarportConcreteDetachedDetached CarportDriveway
Property Sub Type 
Single Family Residence
Sewer 
Septic Tank
Special Circumstances 
Standard
SqFt Above 
2072
SqFt Total 
2072
Style 
Cape Cod
Utilities 
Electricity ConnectedPropaneWater ConnectedSewer Connected
Water Source 
Well
Zoning 
R
Interior Features
Appliances 
DishwasherMicrowaveRangeRefrigeratorWasher/Dryer
Basement 
Crawl Space
Cooling 
Central AirCeiling Fan(s)
Fireplace 
Yes
Fireplace Features 
Fire PitGas Log
Fireplaces 
1
Flooring 
TileWoodVinyl
Heating 
ElectricHeat Pump
Interior 
Built-in FeaturesCeiling Fan(s)Pantry
Laundry Features 
Electric Dryer HookupLaundry RoomMain LevelWasher Hookup
Main Level Bedrooms 
3
Window Features 
Storm Window(s)
Bathroom 3 
Level - Main
Bedroom 2 
Level - Main
Bedroom 3 
Level - Main
Bedroom 4 
Level - Second
Dining Room 
Level - Main
Kitchen 
Level - Main
Laundry 
Level - Main
Living Room 
Level - Main
Master Bathroom 
Level - Main
Master Bedroom 
Level - Main
Save
Ask
Tour
Hide
Share
Exterior Features
Construction Details 
Vinyl Siding
Exterior 
Fire PitPrivate YardRain GuttersStorage
Fencing 
None
Frontage 
Other
Lot Features 
Back YardFront YardGentle SlopingLandscapedSloped
Other Structures 
Storage
Patio And Porch 
CoveredDeckFront PorchPatioPorch
Road Frontage 
Other
Roof 
Shingle
View 
NeighborhoodTrees/Woods
Waterview 
NeighborhoodTrees/Woods
Windows/Doors 
Storm Window(s)
Community Features
Financing Terms Available 
CashConventionalFHAVA Loan
Roads 
Paved
Schools
School District
Unknown
Elementary School
Nash - Red Oak Elementary
Middle School
Nash - Red Oak Middle
High School
Nash - Northern Nash High
Listing courtesy of Felisa Bullock of Bullock Realty LLC


Listings that are marked with an icon are provided courtesy of the Triangle MLS, Inc. of North Carolina, Internet Data Exchange Database. Copyright 2026 Triangle MLS, Inc. of North Carolina. All rights reserved.

Last checked: 2026-10-08 12:01 PM UTC

Neighborhood & Commute
Source: Walkscore
Disclosure: Community information and market data powered by Constellation Data Labs. Information is deemed reliable but not guaranteed.
Save
Ask
Tour
Hide
Share