
Save
Ask
Tour
Hide
$232,500
12 Days On Site
1812 N Chatham AvenueSiler City, NC 27344
For Sale|Single Family Residence|Active
3
Beds
2
Total Baths
1
Full Bath
1
Partial Bath
1,114
SqFt
$209
/SqFt
1980
Built
Subdivision:
Northmont
County:
Chatham
Call Now: 919-404-SHOW
Is this the listing for you? We can help make it yours.
919-404-SHOW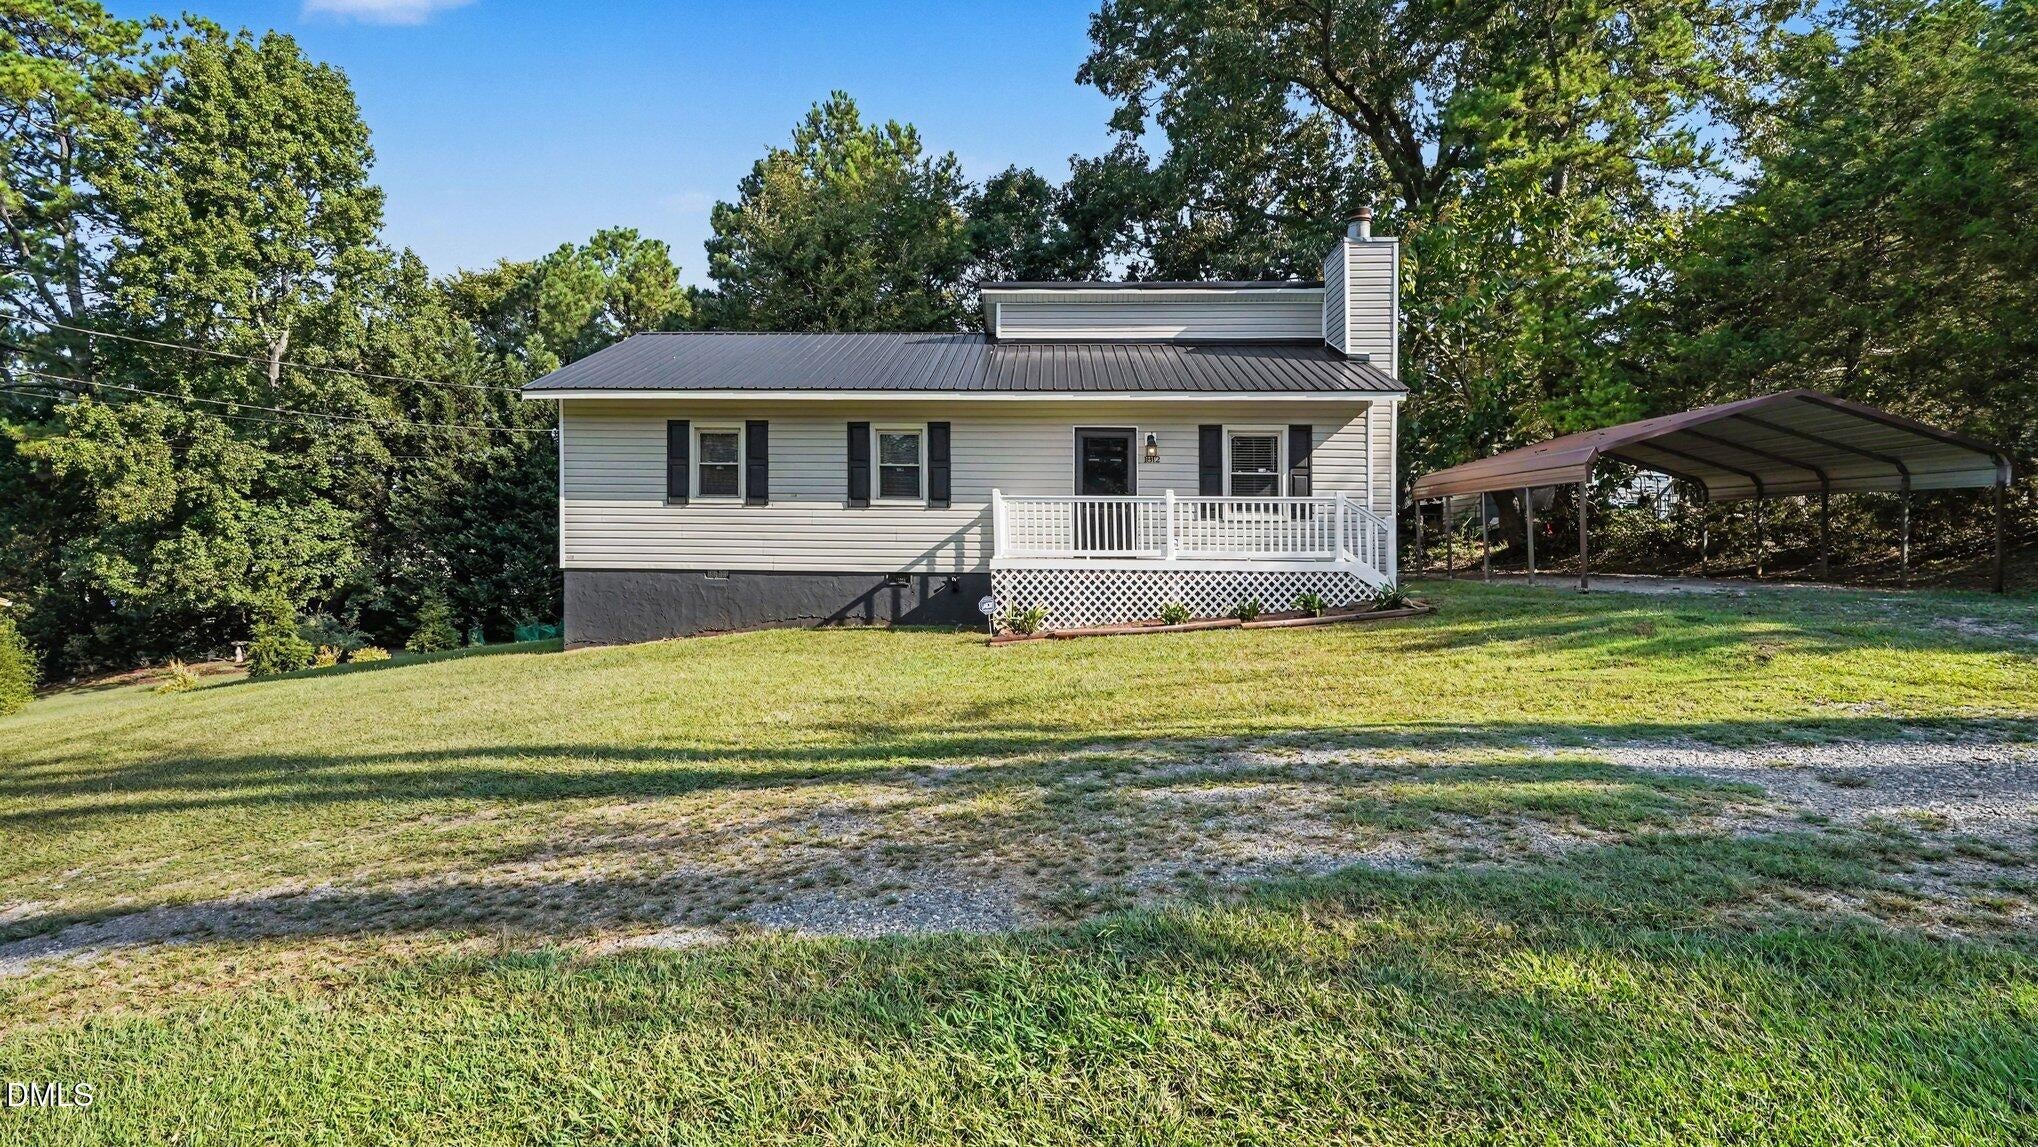
Save
Ask
Tour
Hide
Mortgage Calculator
Monthly Payment (Est.)
Enter an interest rate to see your estimated monthly payment.Calculator powered by Showcase IDX, a Constellation1 Company. Copyright ©2026 Information is deemed reliable but not guaranteed.
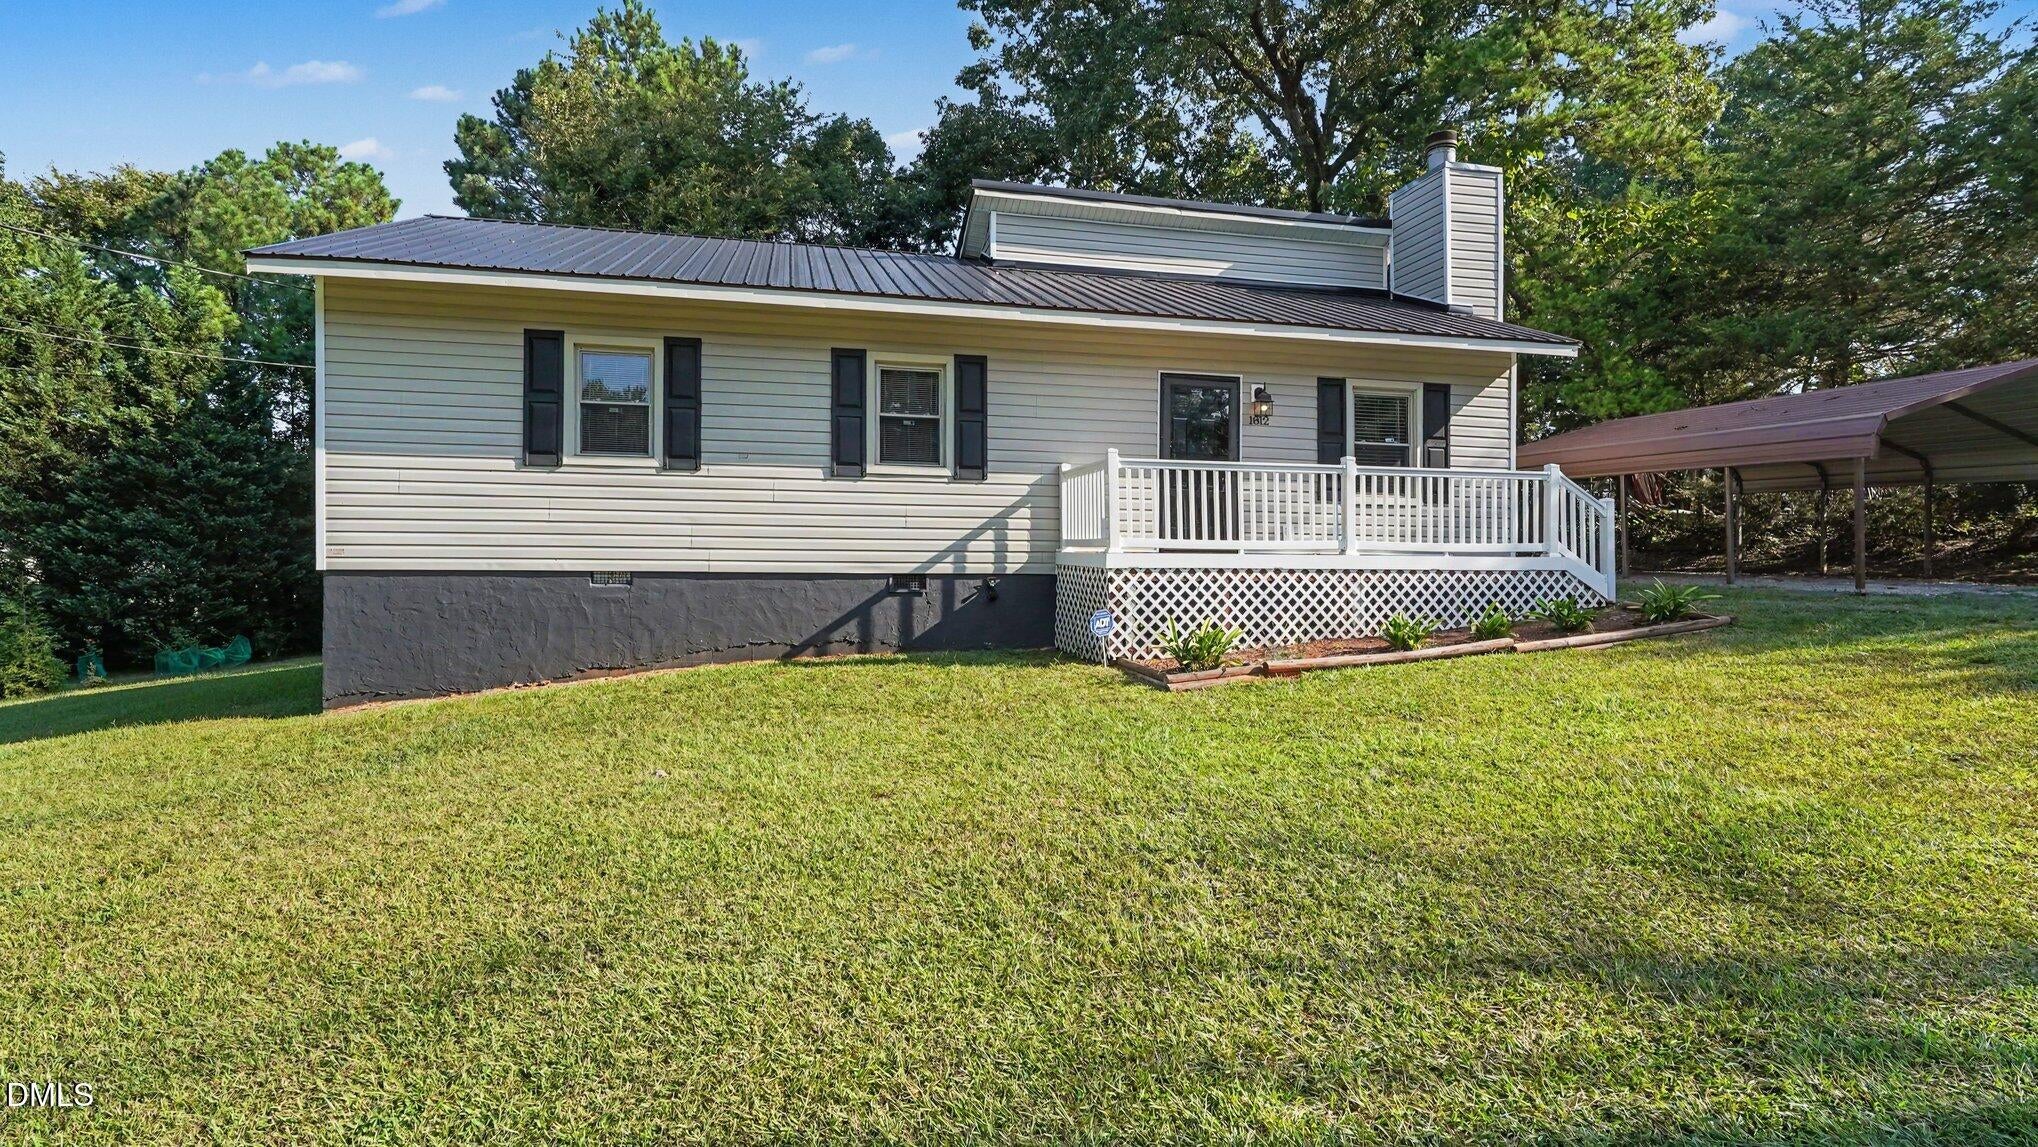
Room to gather, relax, and spread out—this 3-bedroom, 1 & half bath home brings everyday living outdoors, too. An open kitchen and dining area make hosting easy, while the large back deck and front porch offer two inviting places to unwind. A circle drive, 2-car port, and outbuilding add practical flexibility. Conveniently close to Hwy 64, Hwy 421, and downtown Siler City. Major maintence has been completed on the property. Roof & vinyl siding 2020, electric water heater 2023, HVAC 2024
Save
Ask
Tour
Hide
Listing Snapshot
Price
$232,500
Days On Site
12 Days
Bedrooms
3
Inside Area (SqFt)
1,114 sqft
Total Baths
2
Full Baths
1
Partial Baths
1
Lot Size
0.361 Acres
Year Built
1980
MLS® Number
10194278
Status
Active
Property Tax
$1,900
HOA/Condo/Coop Fees
N/A
Sq Ft Source
N/A
Friends & Family
Recent Activity
| 2 weeks ago | Listing first seen on site | |
| 2 weeks ago | Listing updated with changes from the MLS® |
General Features
Acres
0.361
Carport
2
Disclosures
Seller Disclosure
Levels
One
Parking
CarportCircular DrivewayGravel
Property Condition
Updated/Remodeled
Property Sub Type
Single Family Residence
Security
Security System
Sewer
Septic Tank
Special Circumstances
Standard
SqFt Above
1114
SqFt Total
1114
Style
Transitional
Utilities
Electricity ConnectedPropaneWater Connected
Water Source
Public
Zoning
R-10
Interior Features
Basement
Crawl Space
Cooling
Central AirElectricHeat Pump
Fireplace
Yes
Fireplace Features
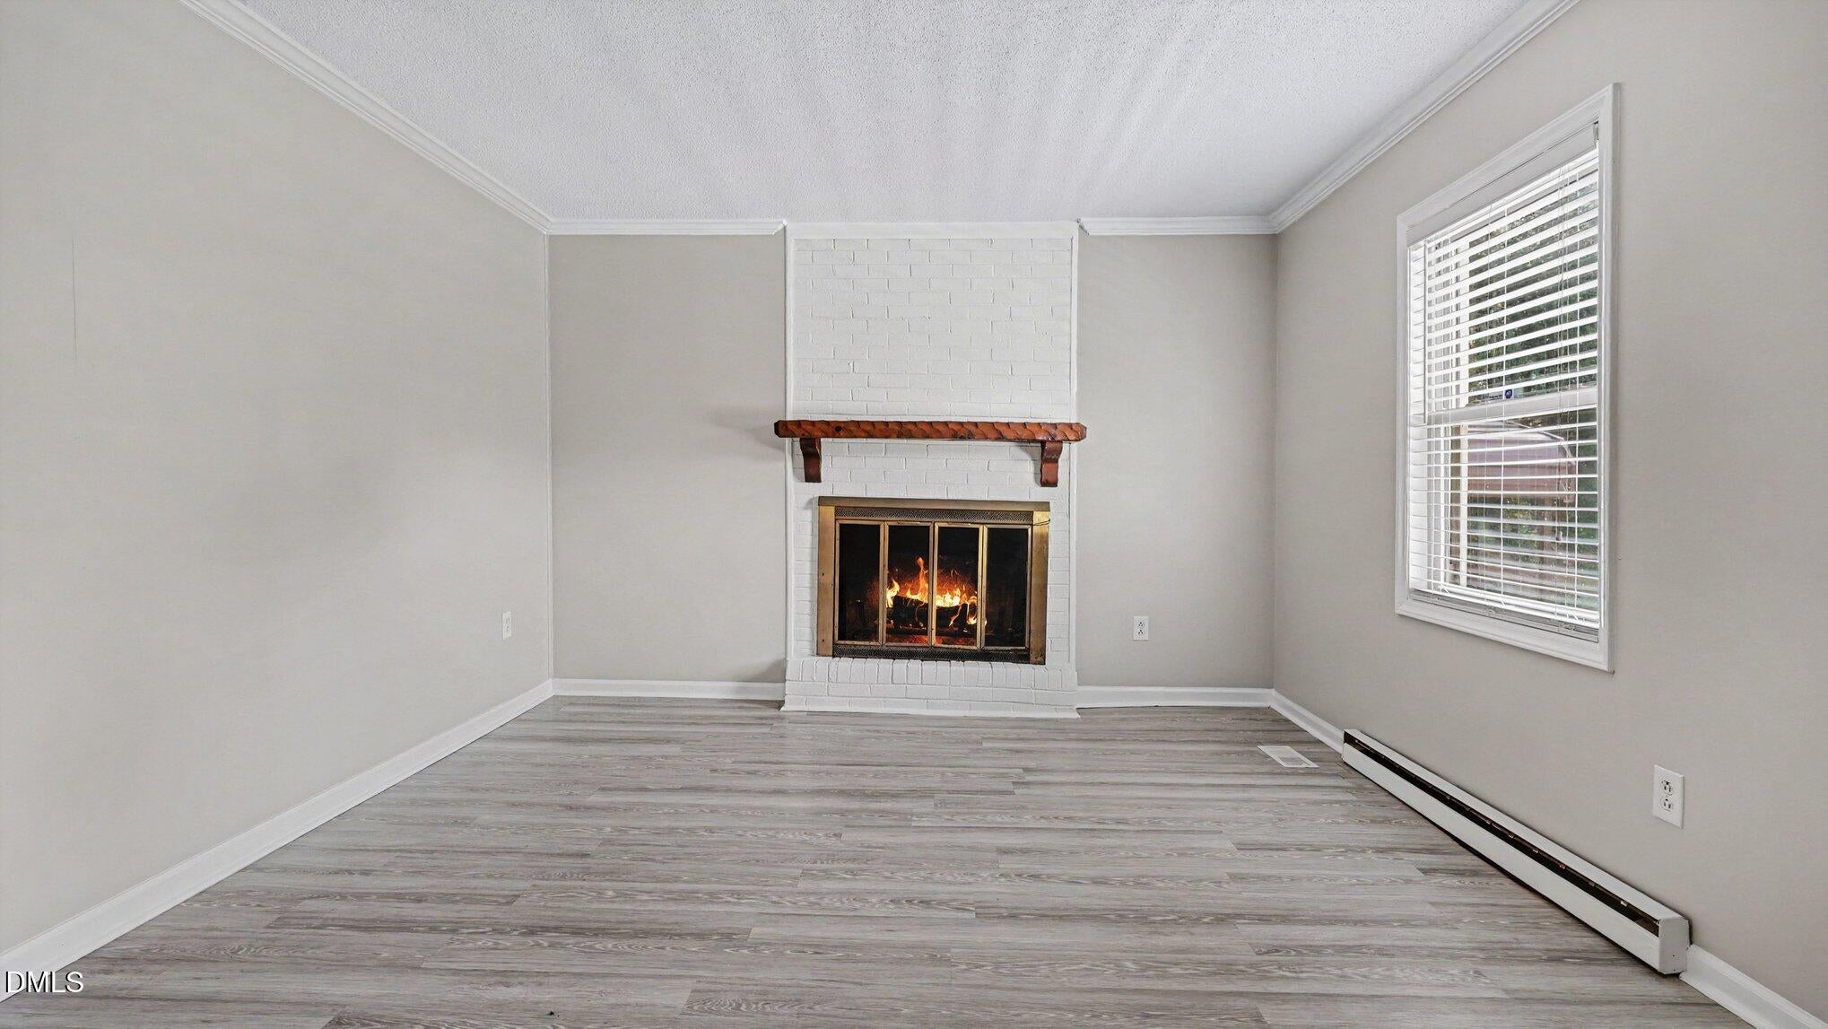
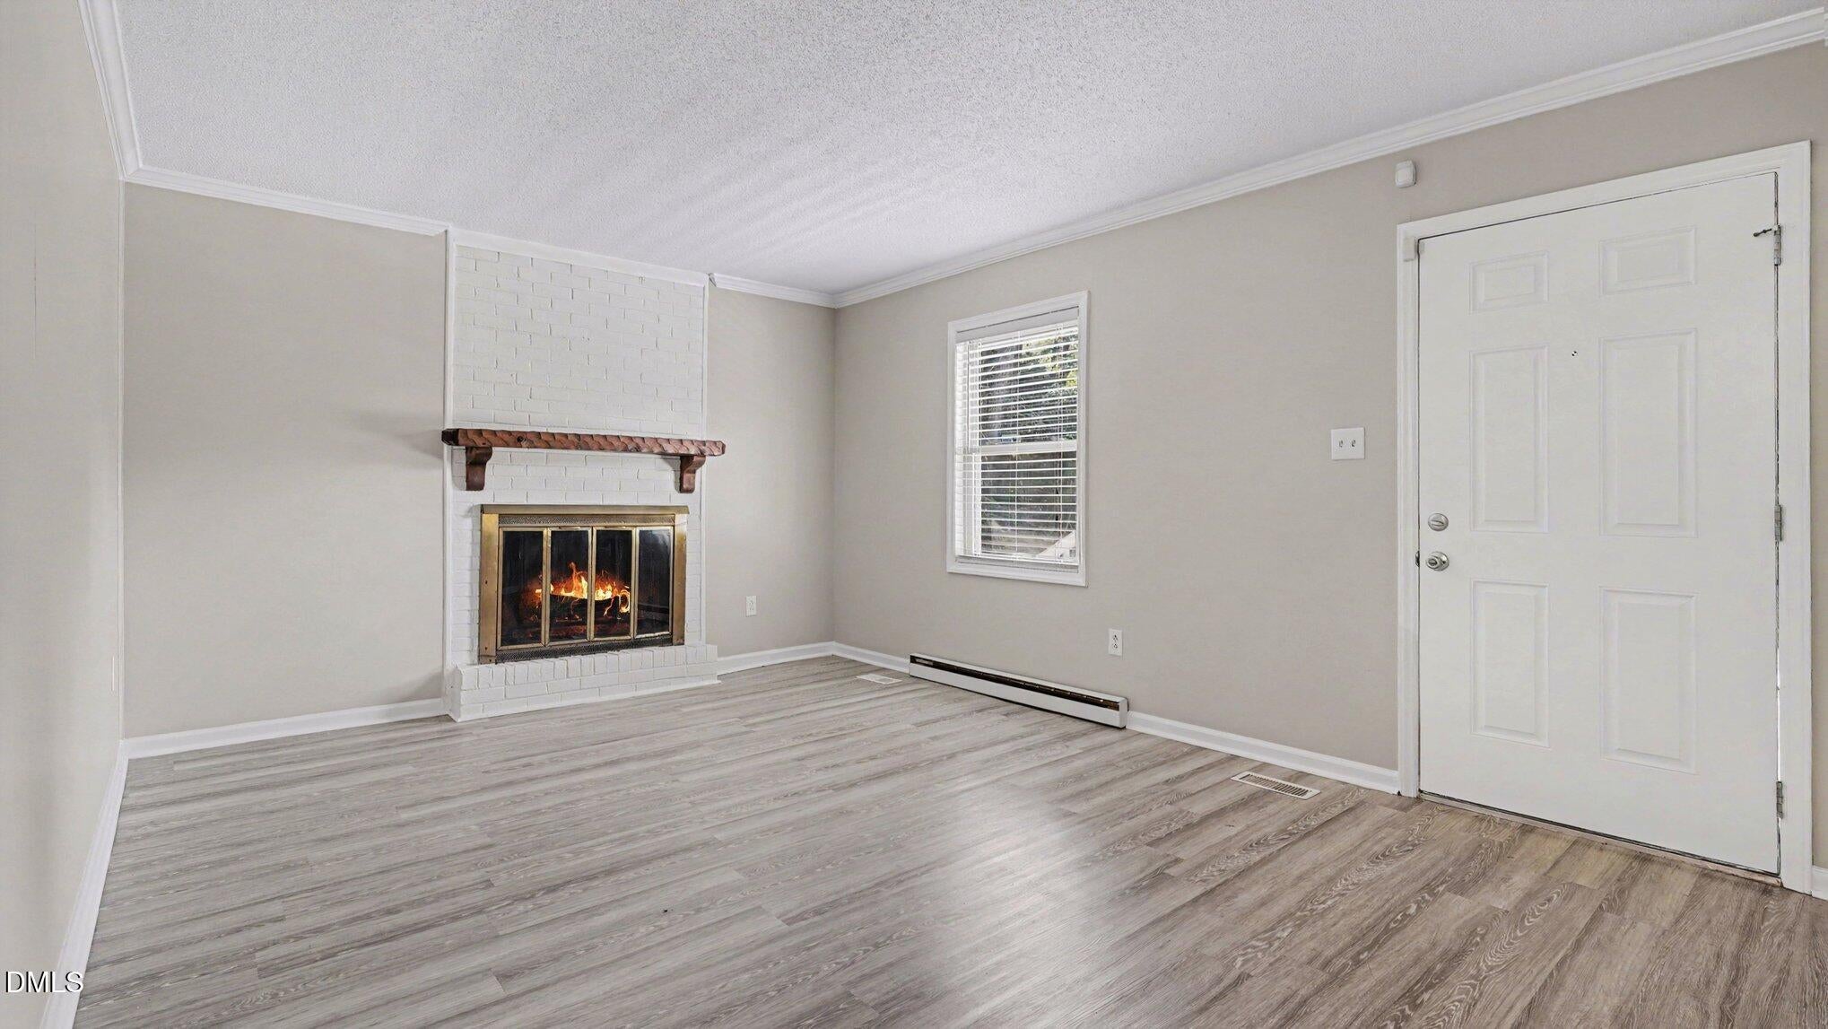
Gas LogLiving Room
Fireplaces
1
Flooring
LaminateVinyl
Heating
ElectricFireplace(s)Heat Pump
Interior
High Speed Internet
Laundry Features
In BathroomLaundry Closet
Main Level Bedrooms
3
Bedroom 2
Dimensions - 13.0 x 9.2Level - Main
Bedroom 3
Dimensions - 11.5 x 9.2Level - Main
Dining Room
Dimensions - 6.9 x 11.78Level - Main
Kitchen
Dimensions - 12.1 x 11.7Level - Main
Living Room
Dimensions - 15.11 x 12.6Level - Main
Master Bedroom
Dimensions - 13.4 x 11.7Level - Main
Save
Ask
Tour
Hide
Exterior Features
Construction Details
Vinyl Siding
Lot Features
Back YardCity LotFew TreesFront Yard
Other Structures
Outbuilding
Patio And Porch
DeckFront Porch
Road Frontage
State Road
Roof
Metal
View
Neighborhood
Waterview
Neighborhood
Community Features
Financing Terms Available
CashConventionalFHAVA Loan
Roads
Paved
Schools
School District
Unknown
Elementary School
Chatham - Siler City Elementary
Middle School
Chatham - Chatham Middle
High School
Chatham - Jordan Matthews High
Listing courtesy of Sherry Allen of Realty World Carolina Prop

Listings that are marked with an icon are provided courtesy of the Triangle MLS, Inc. of North Carolina, Internet Data Exchange Database. Copyright 2026 Triangle MLS, Inc. of North Carolina. All rights reserved.
Last checked: 2026-10-06 01:57 AM UTC
Listings that are marked with an icon are provided courtesy of the Triangle MLS, Inc. of North Carolina, Internet Data Exchange Database. Copyright 2026 Triangle MLS, Inc. of North Carolina. All rights reserved.
Last checked: 2026-10-06 01:57 AM UTC
Neighborhood & Commute
Source: Walkscore
Disclosure: Community information and market data powered by Constellation Data Labs. Information is deemed reliable but not guaranteed.
Save
Ask
Tour
Hide
Did you know? You can invite friends and family to your search. They can join your search, rate and discuss listings with you.