Save
Ask
Tour
Hide
Share
$325,000
9 Days On Site

8401 Kenridge Lane
Fuquay Varina, NC 27526

For Sale|Single Family Residence|Active
3
Beds
2
Total Baths
2
Full Baths
1,736
SqFt
$187
/SqFt
1997
Built
Subdivision:
Fairview
County:
Wake
Call Now: 919-404-SHOW
Is this the listing for you? We can help make it yours.
919-404-SHOW
8401 Kenridge Lane8401 Kenridge Lane8401 Kenridge Lane8401 Kenridge Lane
Save
Ask
Tour
Hide
Share

Mortgage Calculator

Monthly Payment (Est.)

Enter an interest rate to see your estimated monthly payment.
Calculator powered by Showcase IDX, a Constellation1 Company. Copyright ©2026 Information is deemed reliable but not guaranteed.

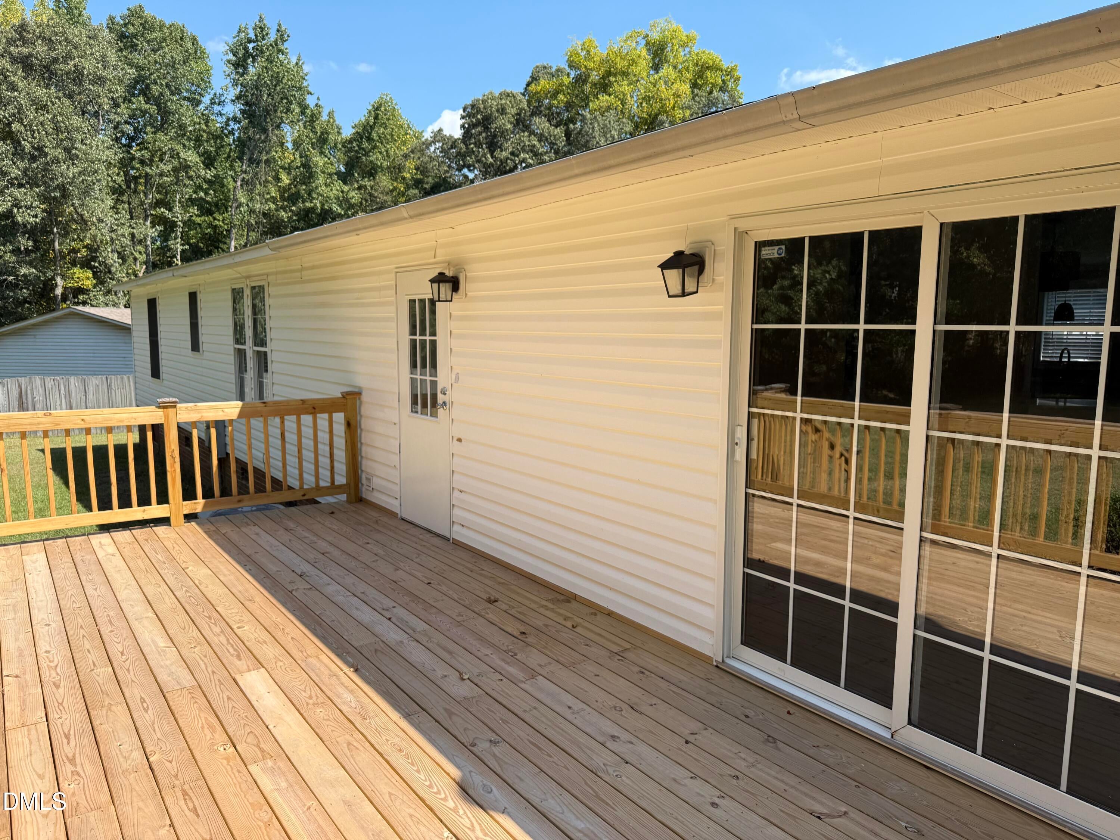
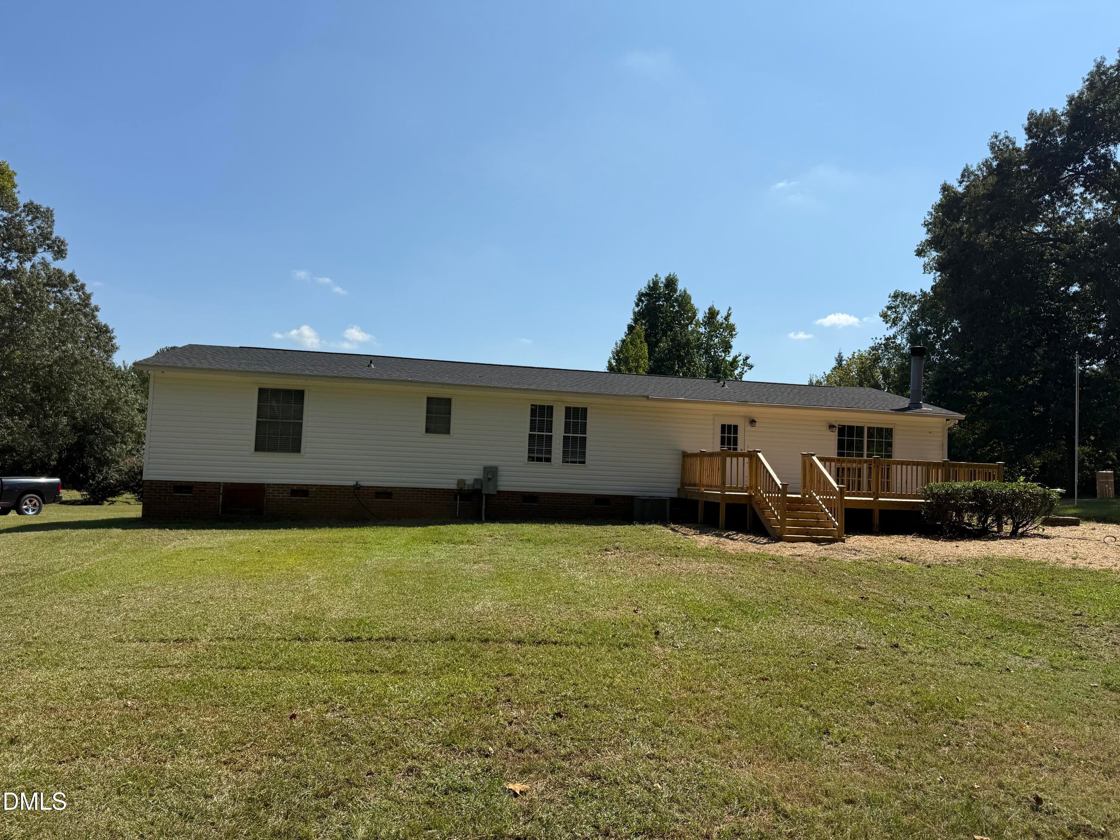
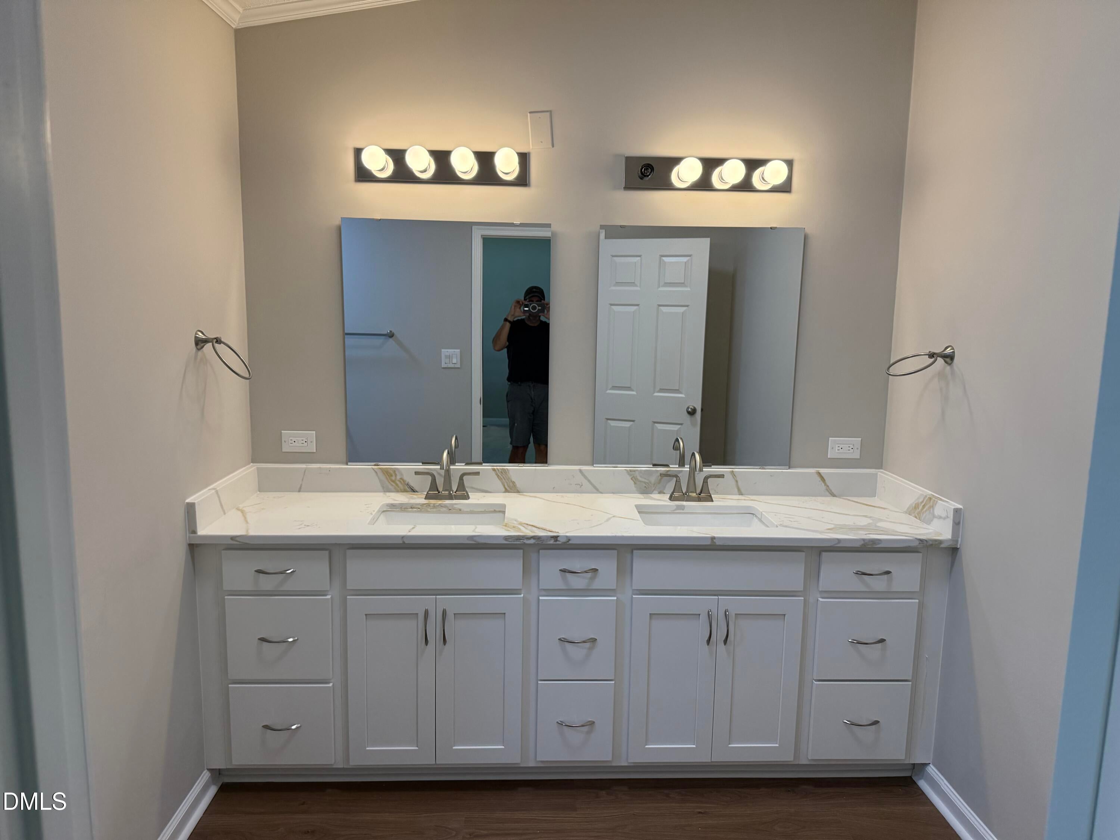
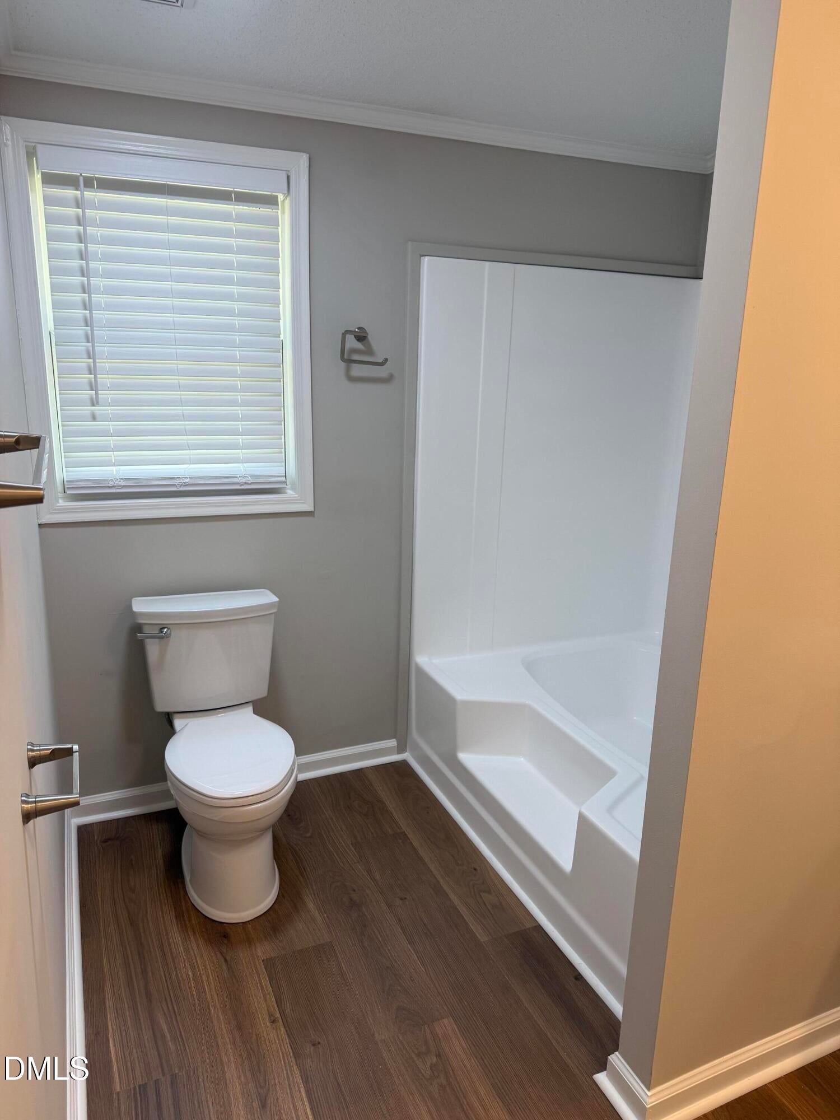
Great value for the money. This 3-bedroom, 2-bathroom single-family residence in Fairview Subdivision offers a solid foundation for homeownership. Situated on over half an acre, the property provides ample outdoor space and room to grow. Located in Fuquay-Varina, NC, this home presents a straightforward opportunity to build equity and establish lasting value in an established community. Whether you're looking to settle into your own space or expand your real estate portfolio, this residence delivers the essentials for comfortable living. Living room and seperate Family room with fireplace. Completely remodeled inside. New comforable deck off family room and seperate laundry entrance. Comfortable living of oversized lot. All Electric heat and ac. extensive renovation on the inside. All new

Save
Ask
Tour
Hide
Share
Listing Snapshot
Price 
$325,000
Days On Site 
9 Days
Bedrooms 
3
Inside Area (SqFt) 
1,736 sqft
Total Baths 
2
Full Baths 
2
Partial Baths 
N/A
Lot Size 
1.2 Acres
Year Built 
1997
MLS® Number 
10194275
Status 
Active
Property Tax 
$1,461.27
HOA/Condo/Coop Fees 
N/A
Sq Ft Source 
N/A
Friends & Family
Recent Activity
yesterdayListing updated with changes from the MLS®
yesterdayStatus changed to Active
a week agoListing first seen on site
General Features
Acres 
1.2
Foundation 
Brick/MortarRaised
Levels 
One
Parking 
GravelNo Garage
Property Condition 
Updated/Remodeled
Property Sub Type 
Single Family Residence
Sewer 
Septic Tank
Special Circumstances 
Standard
SqFt Above 
1736
SqFt Total 
1736
Style 
Ranch
Utilities 
Electricity Connected
Water Source 
Public
Zoning 
R-20
Interior Features
Appliances 
DishwasherElectric RangeElectric Water HeaterFree-Standing Electric RangeMicrowaveRange Hood
Basement 
Crawl Space
Cooling 
Ceiling Fan(s)Electric
Fireplace 
Yes
Fireplace Features 
Living RoomMasonryRaised HearthStone
Flooring 
CarpetVinyl
Heating 
CentralFireplace(s)
Interior 
Breakfast BarCeiling Fan(s)ChandelierCrown MoldingDouble VanityEat-in KitchenHigh CeilingsOpen FloorplanStone CountersVaulted Ceiling(s)
Laundry Features 
Electric Dryer HookupInsideMain LevelWasher Hookup
Main Level Bedrooms 
3
Window Features 
BlindsENERGY STAR Qualified WindowsInsulated WindowsScreens
Bathroom 2 
Level - Main
Bedroom 2 
Level - Main
Bedroom 3 
Level - Main
Breakfast Room 
Level - Main
Dining Room 
Level - Main
Family Room 
Level - Main
Kitchen 
Level - Main
Laundry 
Level - Main
Living Room 
Level - Main
Master Bedroom 
Level - Main
Save
Ask
Tour
Hide
Share
Exterior Features
Construction Details 
Vinyl Siding
Lot Features 
Cul-De-SacFew Trees
Other Structures 
Shed(s)
Patio And Porch 
CoveredDeckFront PorchPorch
Road Frontage 
City Street
Roof 
Shingle
View 
Trees/Woods
Waterview 
Trees/Woods
Windows/Doors 
BlindsENERGY STAR Qualified WindowsInsulated WindowsScreens
Community Features
Financing Terms Available 
Trust Deed
Building Access 
Front
Roads 
Asphalt
Schools
School District
Unknown
Elementary School
Wake - South Lakes Elementary
Middle School
Wake - Fuquay Varina Middle
High School
Wake - Willow Spring High School
Listing courtesy of Jim Lutz of Homeside Realty


Listings that are marked with an icon are provided courtesy of the Triangle MLS, Inc. of North Carolina, Internet Data Exchange Database. Copyright 2026 Triangle MLS, Inc. of North Carolina. All rights reserved.

Last checked: 2026-09-25 02:00 AM UTC

Neighborhood & Commute
Source: Walkscore
Disclosure: Community information and market data powered by Constellation Data Labs. Information is deemed reliable but not guaranteed.
Save
Ask
Tour
Hide
Share