Save
Ask
Tour
Hide
Share
$545,000
35 Days On Site

8424 Running Cedar Trail
Raleigh, NC 27615

For Sale|Single Family Residence|Active
3
Beds
3
Total Baths
2
Full Baths
1
Partial Bath
2,637
SqFt
$207
/SqFt
1984
Built
Subdivision:
Summerfield North
County:
Wake
Call Now: 919-404-SHOW
Is this the listing for you? We can help make it yours.
919-404-SHOW
8424 Running Cedar Trail8424 Running Cedar Trail8424 Running Cedar Trail8424 Running Cedar Trail
Save
Ask
Tour
Hide
Share

Mortgage Calculator

Monthly Payment (Est.)

Enter an interest rate to see your estimated monthly payment.
Calculator powered by Showcase IDX, a Constellation1 Company. Copyright ©2026 Information is deemed reliable but not guaranteed.

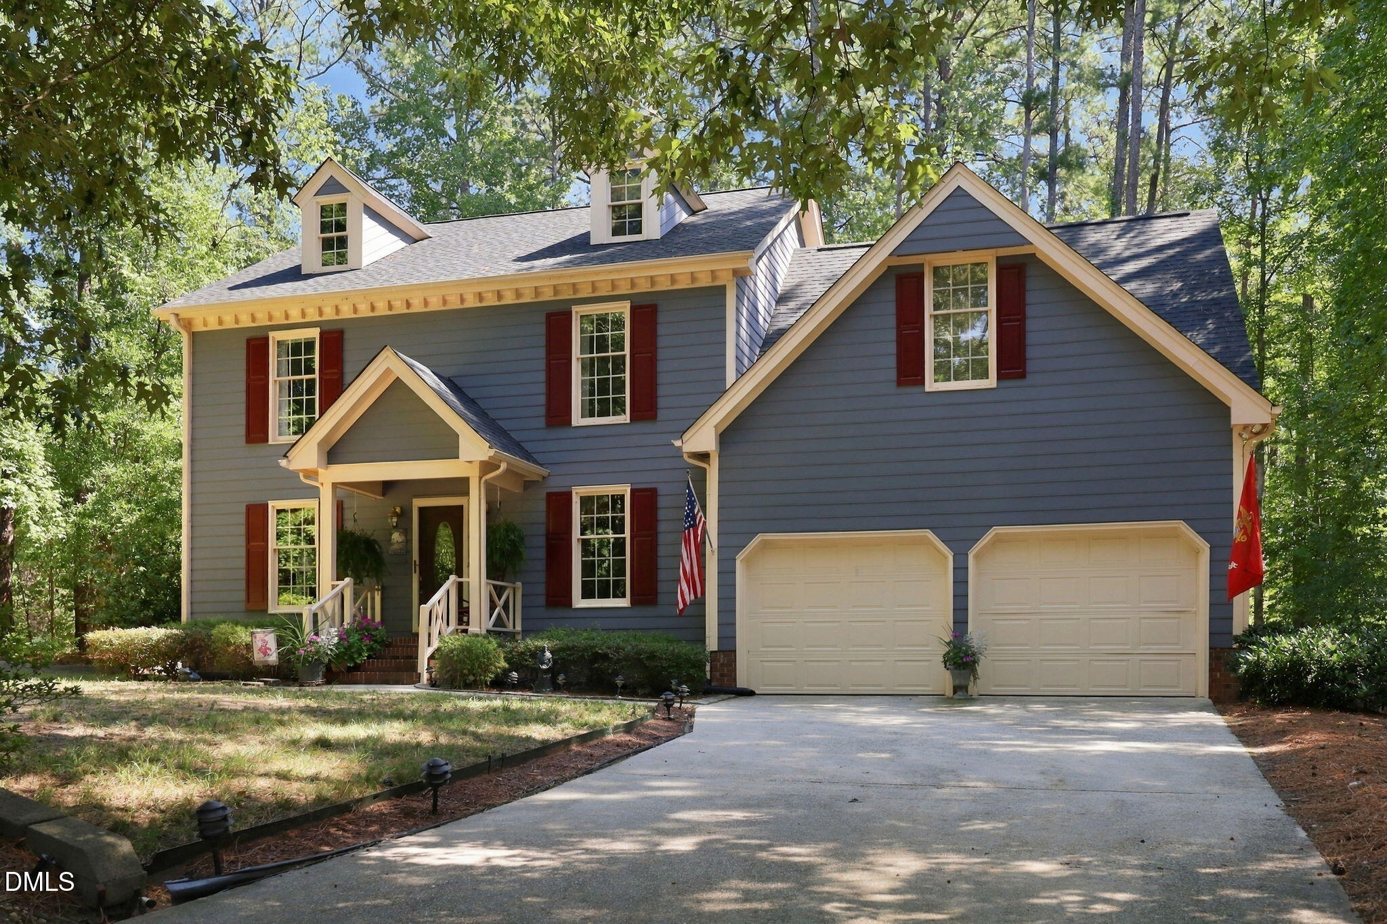
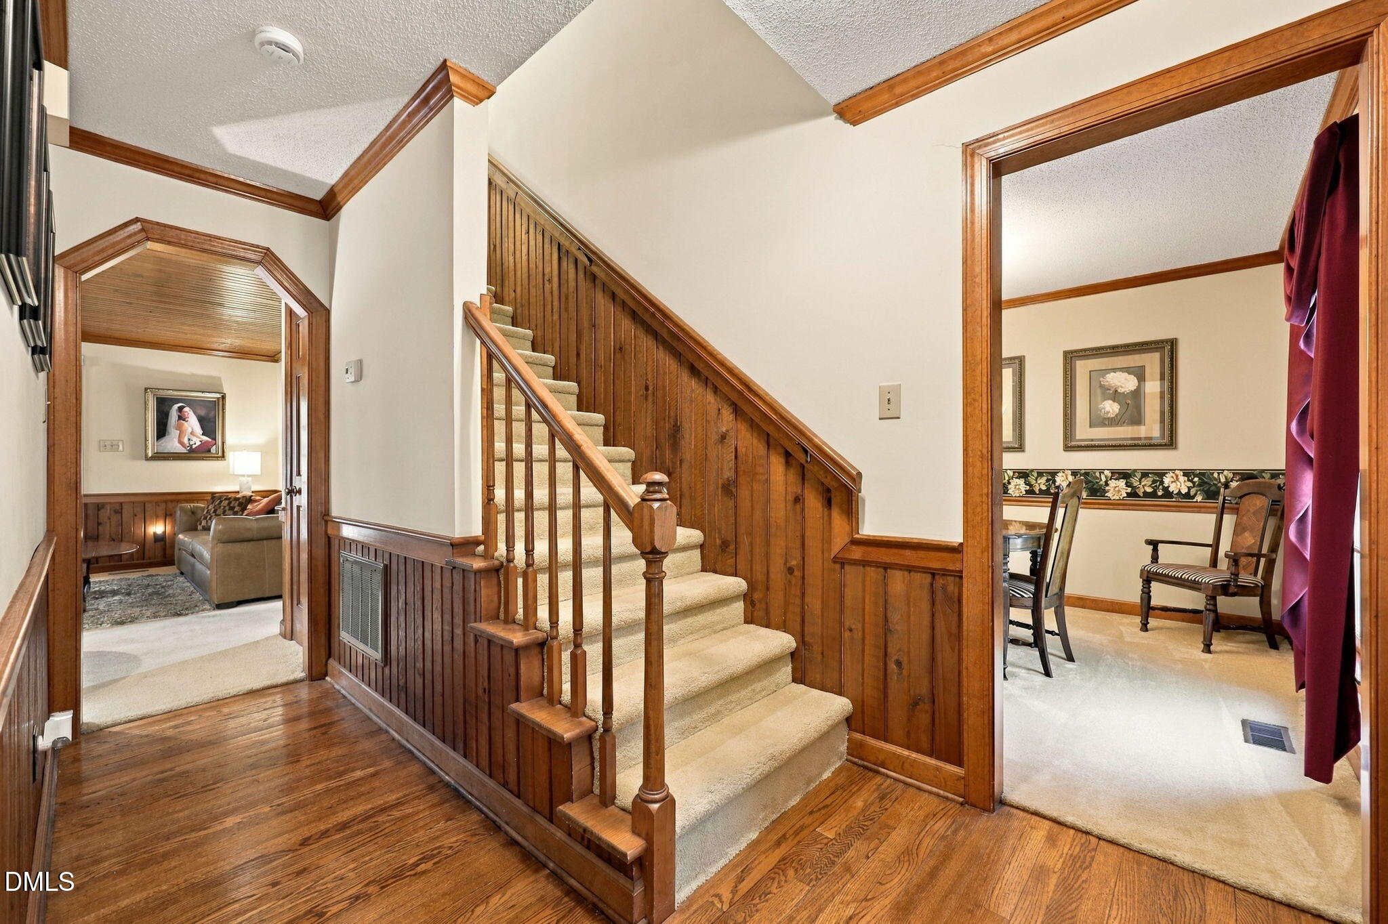
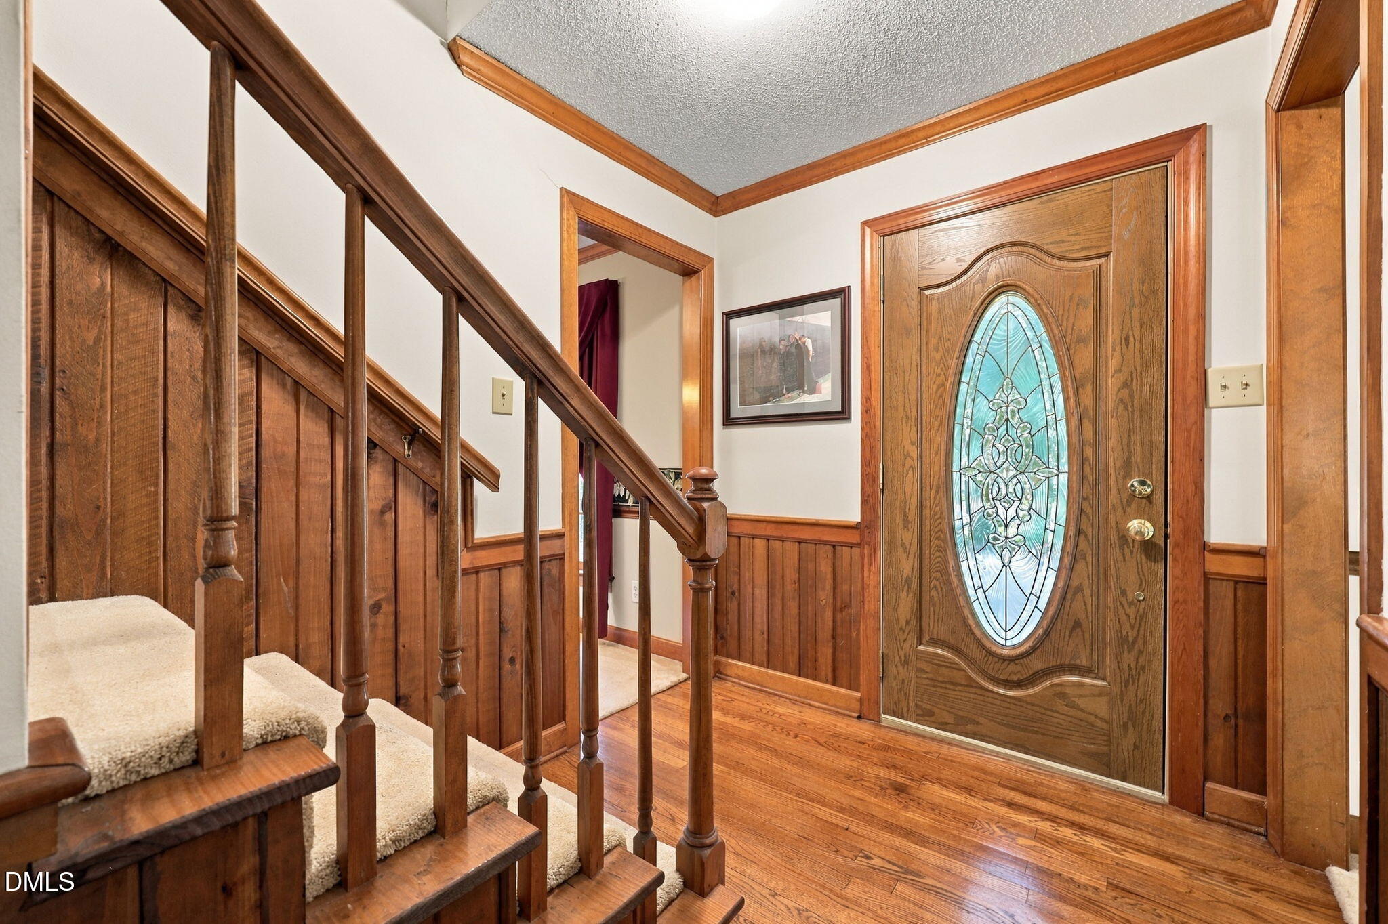
Timeless Comfort, Thoughtful Design & Exceptional Location Rarely does a home so effortlessly combine warmth, space, thoughtful design, and meticulous maintenance. Ideally situated with convenient access to shopping, dining, and major roadways including I-540, this beautifully cared-for residence offers more than 2,600 square feet of inviting living space designed for both everyday comfort and effortless entertaining. The main level welcomes you with inviting formal living and dining spaces, while the generous family room creates the heart of the home with rich stained trim, custom built-ins, and a striking brick-faced fireplace with gas logs (currently not connected). The spacious kitchen features an eat-in area and flows to the family room, laundry room, and oversized two-car garage for everyday convenience. Upstairs, three well-appointed bedrooms include a spacious primary suite with a private ensuite bath. A truly impressive bonus room provides flexibility for a home office, recreation space, gym, or whatever best suits your lifestyle. The pool table conveys with the home, adding even more appeal to this versatile space. Step outside to the covered rear porch and enjoy a peaceful retreat overlooking the backyard—an inviting setting for morning coffee, relaxed evenings, or entertaining guests. With a 2024 roof and 2025 hot water heater, this home offers both timeless appeal and important recent updates. An optional HOA provides additional flexibility. A rare opportunity to own a lovingly maintained home offering space, character, versatility, and convenience in one exceptional package.

Save
Ask
Tour
Hide
Share
Listing Snapshot
Price 
$545,000
Days On Site 
35 Days
Bedrooms 
3
Inside Area (SqFt) 
2,637 sqft
Total Baths 
3
Full Baths 
2
Partial Baths 
1
Lot Size 
0.33 Acres
Year Built 
1984
MLS Number 
10194272
Status 
Active
Property Tax 
$5,160.54
HOA/Condo/Coop Fees 
N/A
Sq Ft Source 
N/A
Friends & Family
Recent Activity
a week agoPrice changed to $545,000
a week agoListing updated with changes from the MLS
a month agoListing first seen on site
General Features
Acres 
0.33
Attached Garage 
Yes
Disclosures 
Seller Disclosure
Garage 
Yes
Garage Spaces 
2
Levels 
Two
Parking 
AttachedGarageDrivewayGarage Faces FrontGarage Door Opener
Property Sub Type 
Single Family Residence
Sewer 
Public Sewer
Special Circumstances 
Standard
SqFt Above 
2637
SqFt Total 
2637
Style 
TraditionalTransitional
Utilities 
Cable AvailableElectricity ConnectedNatural Gas ConnectedPhone ConnectedSewer ConnectedWater Connected
Water Source 
Public
Zoning 
R-4
Interior Features
Appliances 
DisposalDishwasherElectric RangeMicrowave
Basement 
Crawl Space
Cooling 
Central AirElectricZoned
Fireplace 
Yes
Fireplace Features 
Family RoomGas LogSee Remarks
Fireplaces 
1
Flooring 
CarpetHardwoodTile
Heating 
Forced AirNatural GasZoned
Interior 
Built-in FeaturesCeiling Fan(s)Double VanityEat-in KitchenGranite CountersHigh Speed Internet
Laundry Features 
Laundry RoomMain Level
Bedroom 2 
Dimensions - 12.0 x 11.0Level - Second
Bedroom 3 
Dimensions - 12.7 x 10.0Level - Second
Bonus Room 
Dimensions - 23.0 x 21.4Level - Second
Breakfast Room 
Dimensions - 12.0 x 9.7Level - Main
Dining Room 
Dimensions - 12.0 x 10.0Level - Main
Entrance Hall 
Dimensions - 6.7 x 4.5Level - Main
Family Room 
Dimensions - 18.0 x 15.1Level - Main
Kitchen 
Dimensions - 13.2 x 10.4Level - Main
Laundry 
Dimensions - 11.8 x 6.6Level - Main
Living Room 
Dimensions - 12.5 x 12.0Level - Main
Master Bedroom 
Dimensions - 18.0 x 12.0Level - Second
Other 
Dimensions - 24.4 x 21.2Level - MainDescription - garage
Save
Ask
Tour
Hide
Share
Exterior Features
Construction Details 
Cement SidingHardiPlank TypeMasonite
Exterior 
Rain Gutters
Lot Features 
Corner LotSprinklers In FrontFew Trees
Other Structures 
Shed(s)
Patio And Porch 
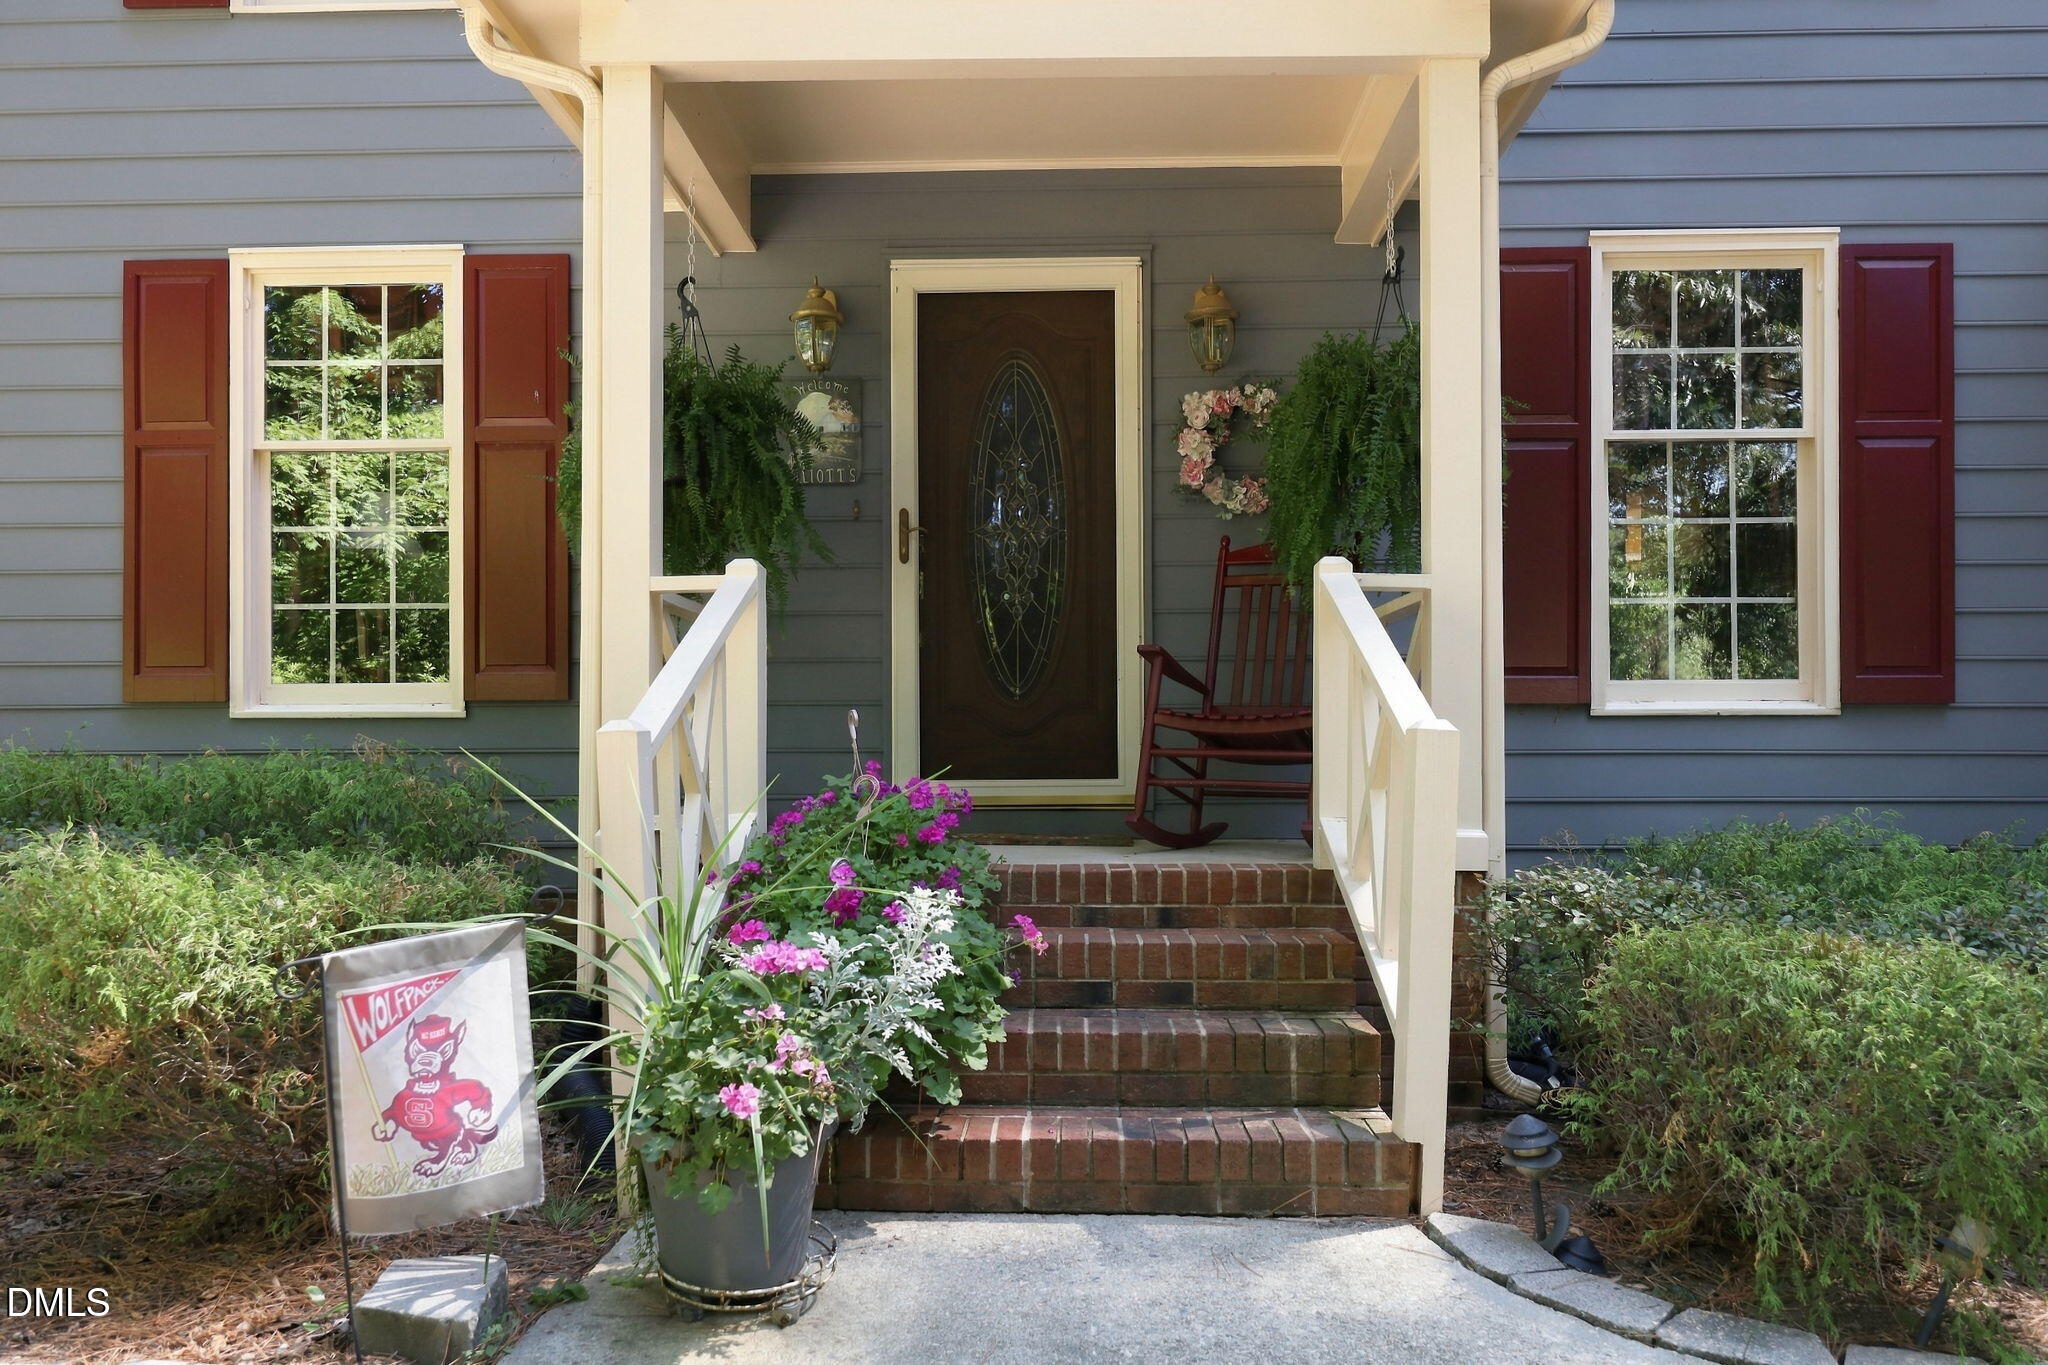
CoveredDeckFront PorchPorchRear Porch
Roof 
Shingle
View 
Neighborhood
Waterview 
Neighborhood
Windows/Doors 
Storm Door(s)
Community Features
Financing Terms Available 
CashConventionalFHAVA Loan
Roads 
Paved
Schools
School District
Unknown
Elementary School
Wake - North Ridge Elementary
Middle School
Wake - West Millbrook Middle
High School
Wake - Sanderson High
Listing courtesy of Stacey Horowitz of Long & Foster Real Estate INC/Raleigh


Listings that are marked with an icon are provided courtesy of the Triangle MLS, Inc. of North Carolina, Internet Data Exchange Database. Copyright 2026 Triangle MLS, Inc. of North Carolina. All rights reserved.

Last checked: 2026-10-29 03:49 AM UTC

Neighborhood & Commute
Source: Walkscore
Disclosure: Community information and market data powered by Constellation Data Labs. Information is deemed reliable but not guaranteed.
Save
Ask
Tour
Hide
Share