Save
Ask
Tour
Hide
Share
$260,000
3 Days On Site

980 Allen Road
Clayton, NC 27520

For Sale|Manufactured On Land|Active
3
Beds
2
Total Baths
2
Full Baths
1,516
SqFt
$172
/SqFt
1987
Built
Subdivision:
Woodridge
County:
Johnston
Call Now: 919-404-SHOW
Is this the listing for you? We can help make it yours.
919-404-SHOW
980 Allen Road980 Allen Road980 Allen Road980 Allen Road
Save
Ask
Tour
Hide
Share

Mortgage Calculator

Monthly Payment (Est.)

Enter an interest rate to see your estimated monthly payment.
Calculator powered by Showcase IDX, a Constellation1 Company. Copyright ©2026 Information is deemed reliable but not guaranteed.

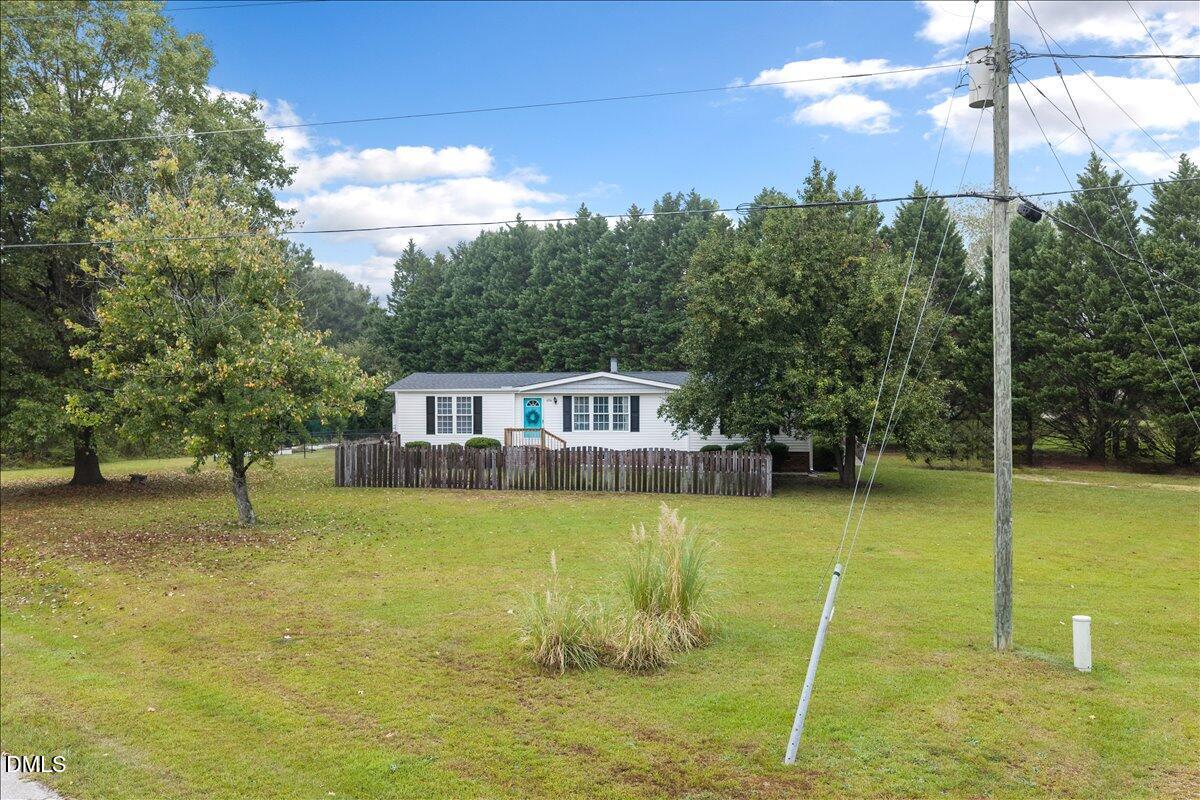
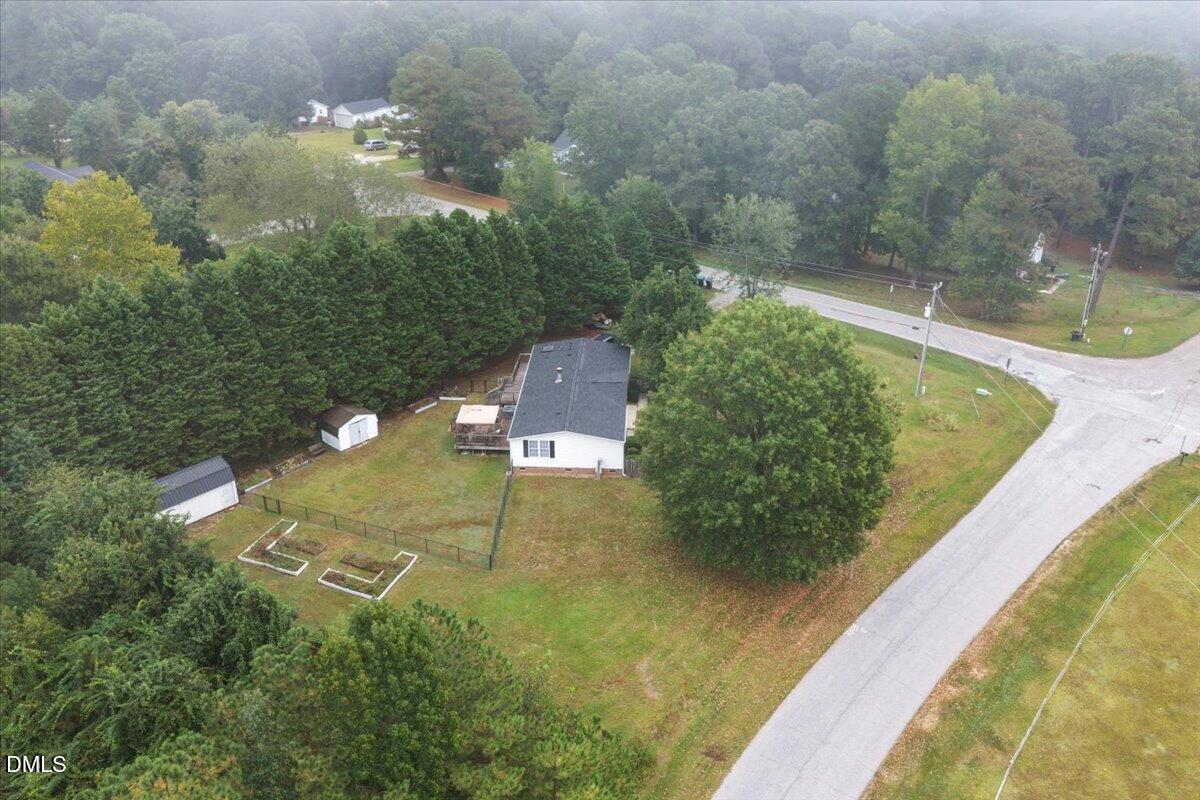
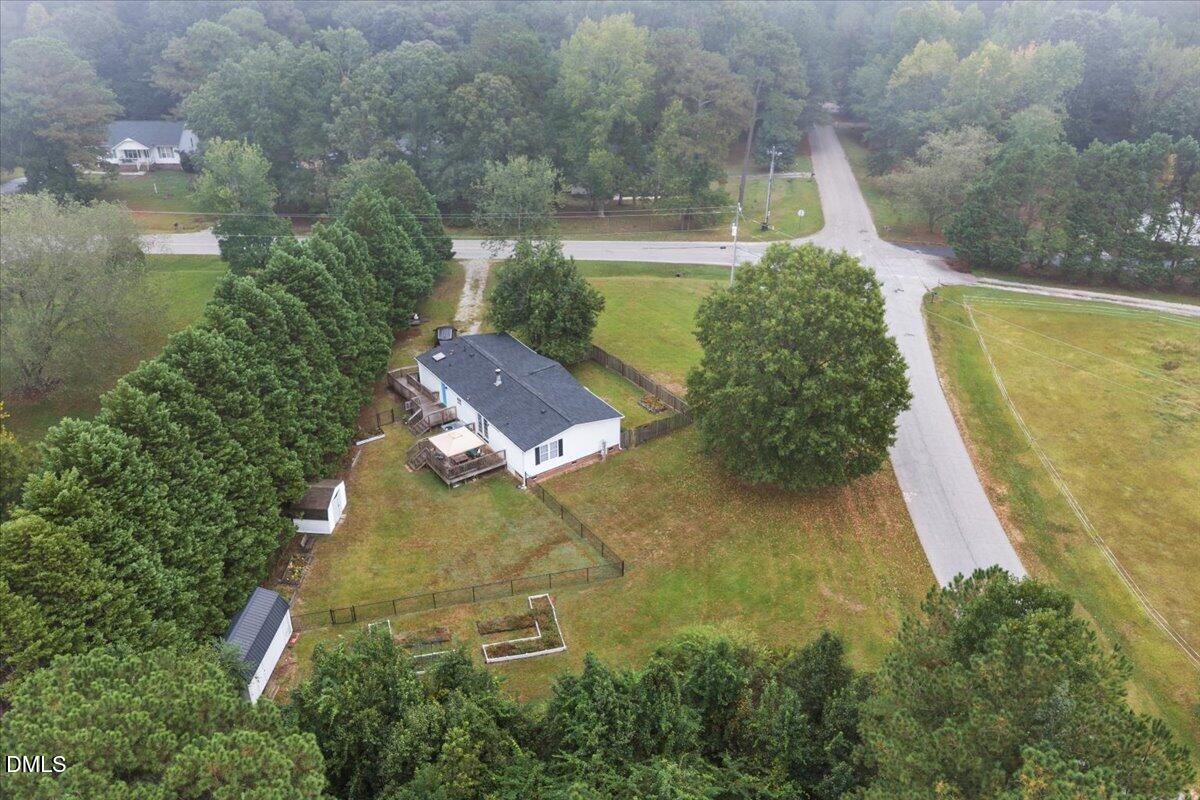
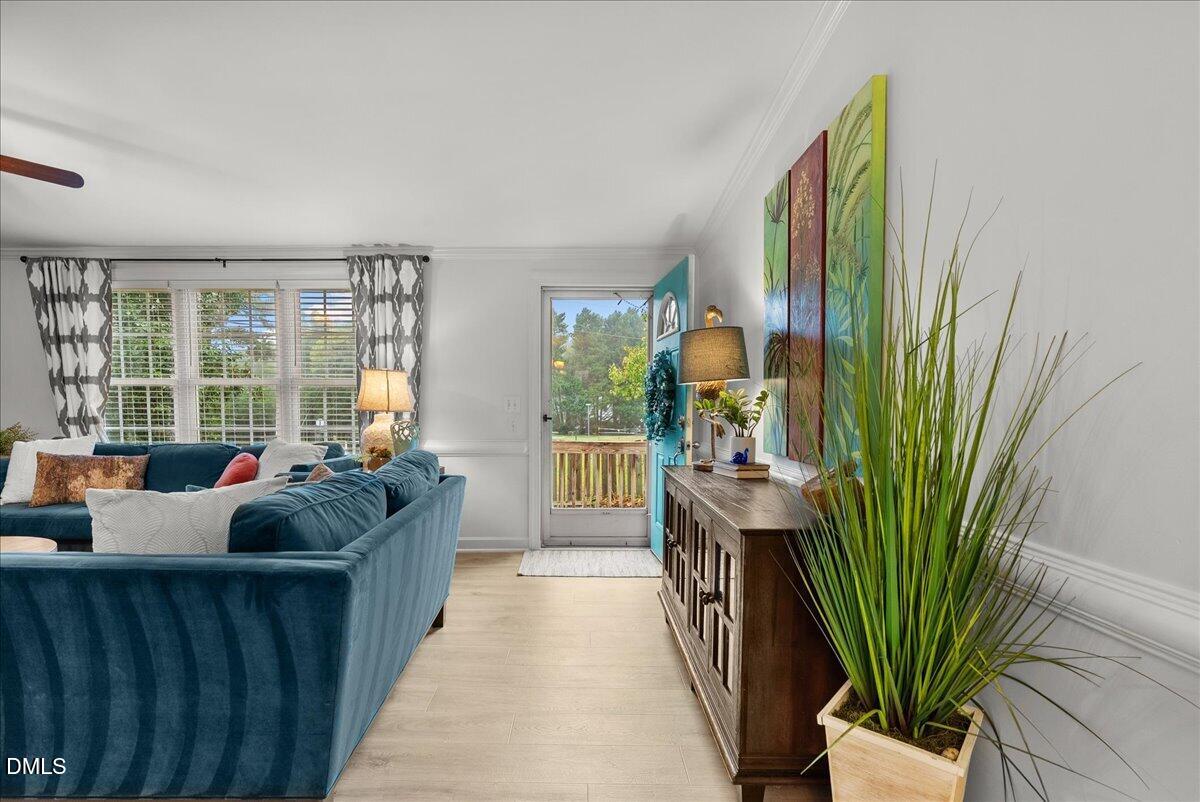
Move-in ready and beautifully updated! Welcome to 980 Allen Road, a 3-bedroom, 2-bath home situated on a private corner lot in the Cleveland community. The current owners have thoughtfully updated the home with a remodeled kitchen and bathrooms, new flooring & paint throughout and finishes that make this home truly turnkey. The functional split-bedroom floor plan offers a spacious living room with cathedral ceiling and stone-surround wood burning fireplace, separate dining area and bright kitchen with stainless steel appliances and soft close cabinets & drawers. Washer, Dryer & Fridge convey with the home. The primary suite features a private bath with dual vanities and walk in shower, while two additional bedrooms provide plenty of space for family, guests or a home office. Step outside and enjoy two rear decks one with a ramp for entry through the backdoor, partially fenced front and back yards and two storage sheds offering plenty of additional storage. Conveniently located while still offering room to spread out and enjoy your own space. Come discover all that 980 Allen Road has to offer!

Save
Ask
Tour
Hide
Share
Listing Snapshot
Price 
$260,000
Days On Site 
3 Days
Bedrooms 
3
Inside Area (SqFt) 
1,516 sqft
Total Baths 
2
Full Baths 
2
Partial Baths 
N/A
Lot Size 
0.63 Acres
Year Built 
1987
MLS® Number 
10194265
Status 
Active
Property Tax 
$1,416
HOA/Condo/Coop Fees 
N/A
Sq Ft Source 
N/A
Friends & Family
Recent Activity
4 days agoListing first seen on site
4 days agoListing updated with changes from the MLS®
General Features
Acres 
0.63
Foundation 
BlockRaised
Levels 
One
Parking 
DrivewayGravelNo GarageParking PadUnpaved
Property Condition 
Updated/Remodeled
Property Sub Type 
Manufactured On Land
Sewer 
Septic Tank
Special Circumstances 
Standard
SqFt Above 
1516
SqFt Total 
1516
Style 
Ranch
Water Source 
Public
Interior Features
Appliances 
DryerDishwasherElectric RangeElectric Water HeaterMicrowaveRefrigeratorStainless Steel Appliance(s)Washer
Basement 
Crawl Space
Cooling 
Central AirCeiling Fan(s)Heat Pump
Fireplace 
Yes
Fireplace Features 
Dining RoomLiving RoomMasonryNoneRaised HearthStone
Fireplaces 
1
Flooring 
TileVinyl
Heating 
Fireplace(s)Heat Pump
Interior 
Cathedral Ceiling(s)Ceiling Fan(s)Crown MoldingOpen FloorplanWalk-In Closet(s)Master Downstairs
Laundry Features 
InsideLaundry RoomMain LevelWasher Hookup
Main Level Bedrooms 
3
Window Features 
BlindsSkylight(s)
Bedroom 2 
Level - Main
Bedroom 3 
Level - Main
Dining Room 
Level - Main
Kitchen 
Level - Main
Laundry 
Level - Main
Living Room 
Level - Main
Master Bedroom 
Level - Main
Other 
Level - Main
Save
Ask
Tour
Hide
Share
Exterior Features
Construction Details 
Vinyl Siding
Exterior 
GardenPrivate YardRain GuttersStorage
Fencing 
Back YardFencedGatePartial
Lot Features 
Back YardCorner LotFront YardGardenLandscapedLevel
Other Structures 
PergolaShed(s)Storage
Patio And Porch 
CoveredDeckFront PorchRear Porch
Roof 
Shingle
View 
Trees/Woods
Waterview 
Trees/Woods
Windows/Doors 
BlindsSkylight(s)
Community Features
Community Features 
None
Financing Terms Available 
CashConventionalVA Loan
Schools
School District
Unknown
Elementary School
Johnston - Cleveland Elementary
Middle School
Johnston - Cleveland Middle
High School
Johnston - Cleveland High School
Listing courtesy of Diana S May of HomeTowne Realty


Listings that are marked with an icon are provided courtesy of the Triangle MLS, Inc. of North Carolina, Internet Data Exchange Database. Copyright 2026 Triangle MLS, Inc. of North Carolina. All rights reserved.

Last checked: 2026-09-27 02:29 AM UTC

Neighborhood & Commute
Source: Walkscore
Disclosure: Community information and market data powered by Constellation Data Labs. Information is deemed reliable but not guaranteed.
Save
Ask
Tour
Hide
Share