Save
Ask
Tour
Hide
Share
$324,000
35 Days On Site

4705 Edwards Mill Road B
Raleigh, NC 27612

For Sale|Condominium|Active
3
Beds
2
Total Baths
2
Full Baths
1,448
SqFt
$224
/SqFt
1972
Built
Subdivision:
Martinique Condos
County:
Wake
Call Now: 919-404-SHOW
Is this the listing for you? We can help make it yours.
919-404-SHOW
Upcoming Open Houses
Sat, Oct 31, 2:00 PM - 4:00 PM
4705 Edwards Mill Road B4705 Edwards Mill Road B4705 Edwards Mill Road B4705 Edwards Mill Road B
Save
Ask
Tour
Hide
Share

Mortgage Calculator

Monthly Payment (Est.)

Enter an interest rate to see your estimated monthly payment.
Calculator powered by Showcase IDX, a Constellation1 Company. Copyright ©2026 Information is deemed reliable but not guaranteed.

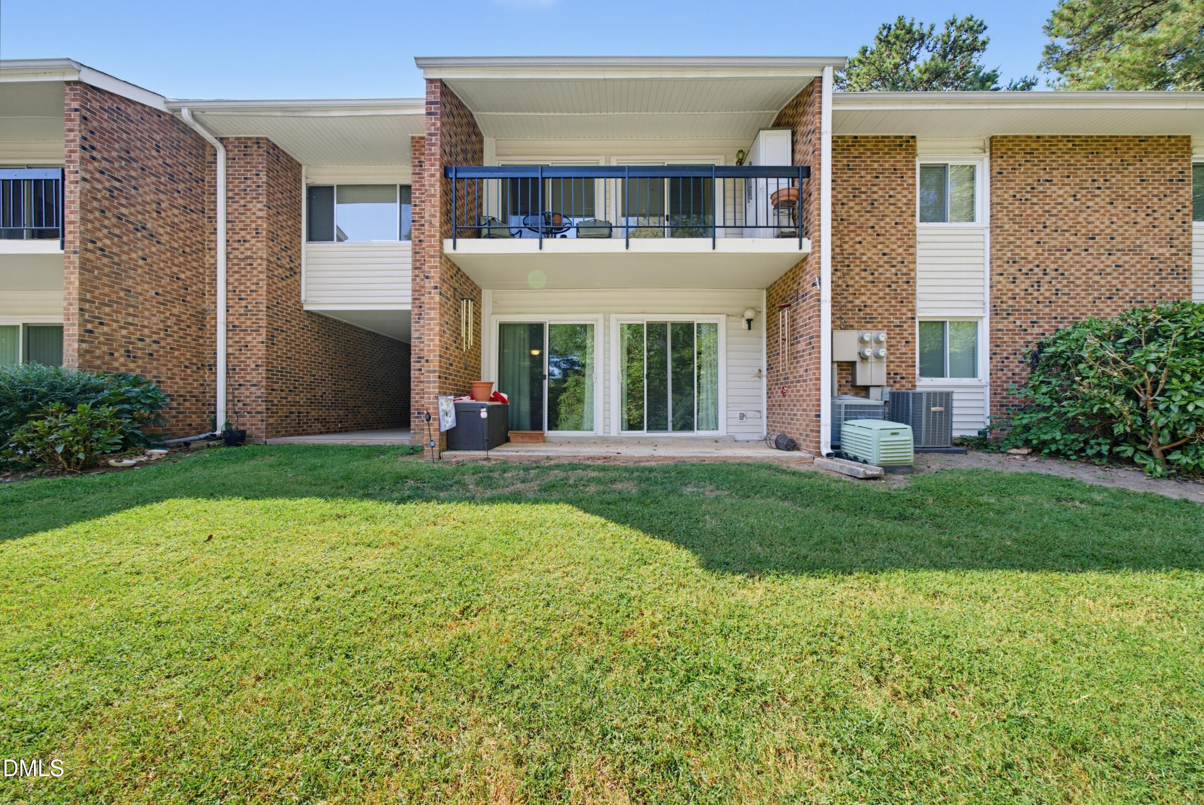
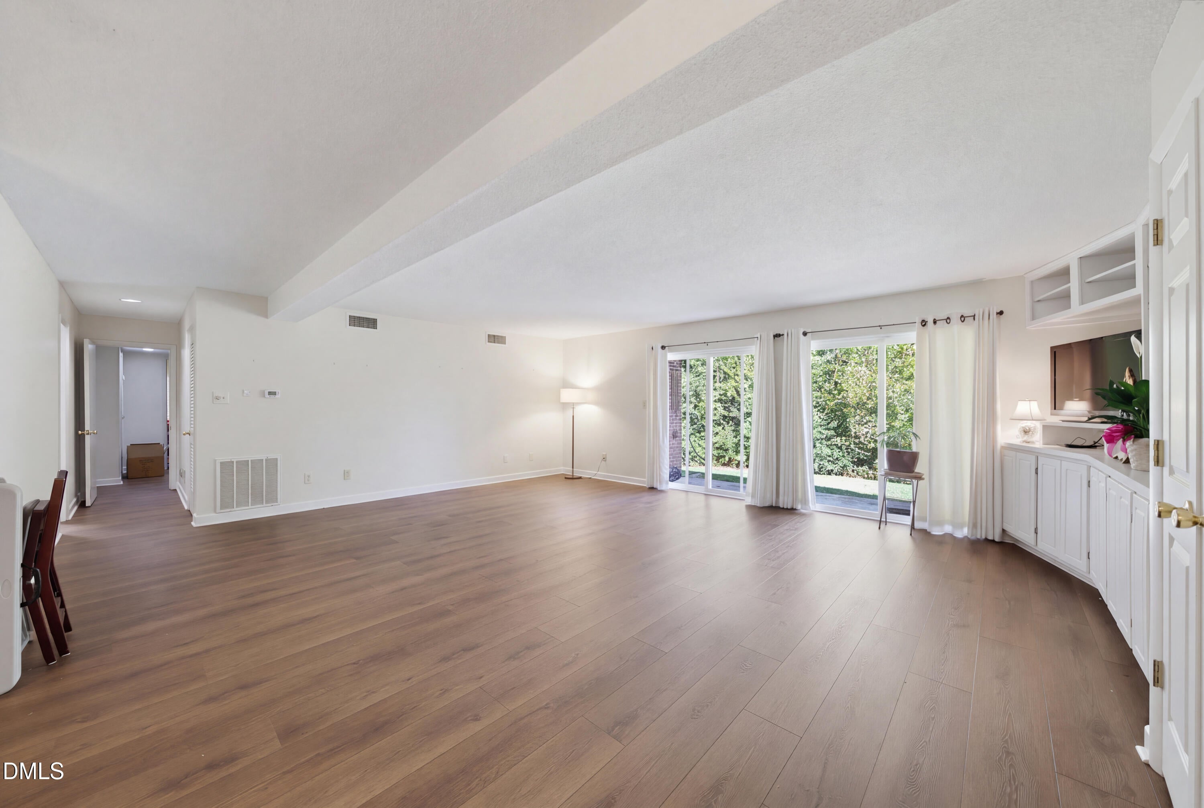
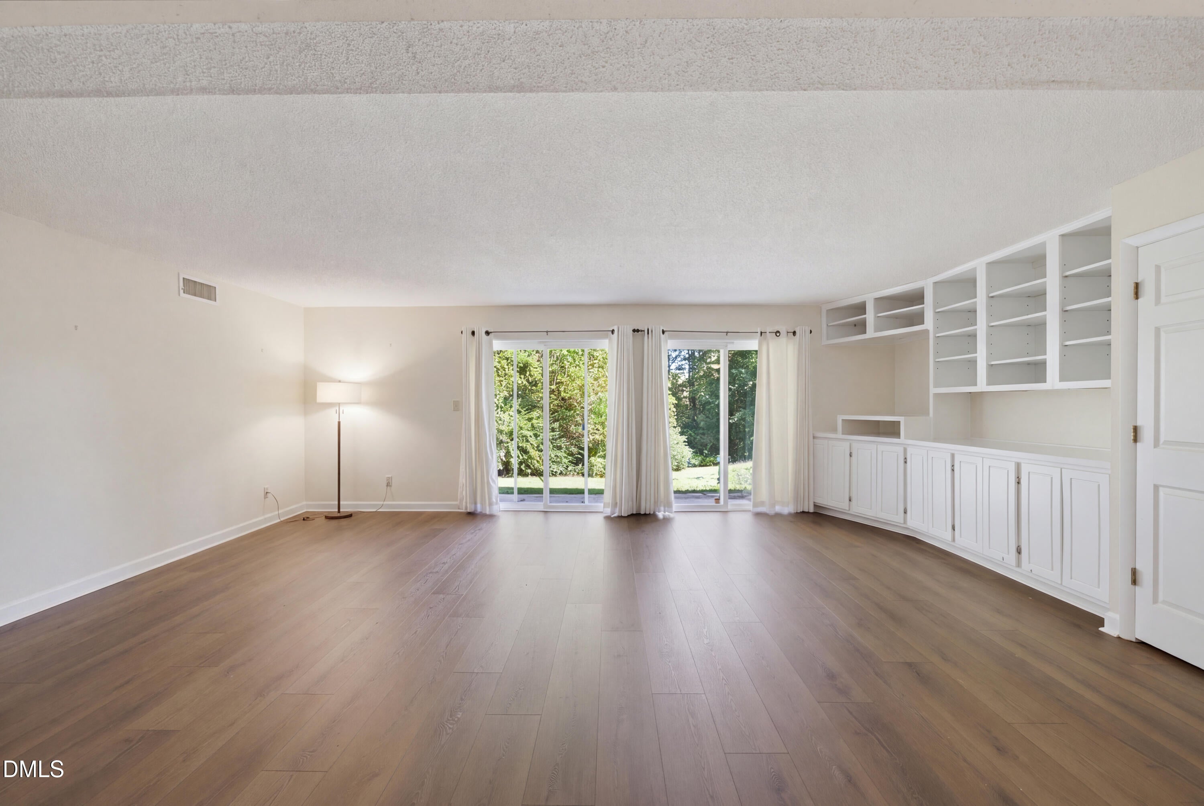
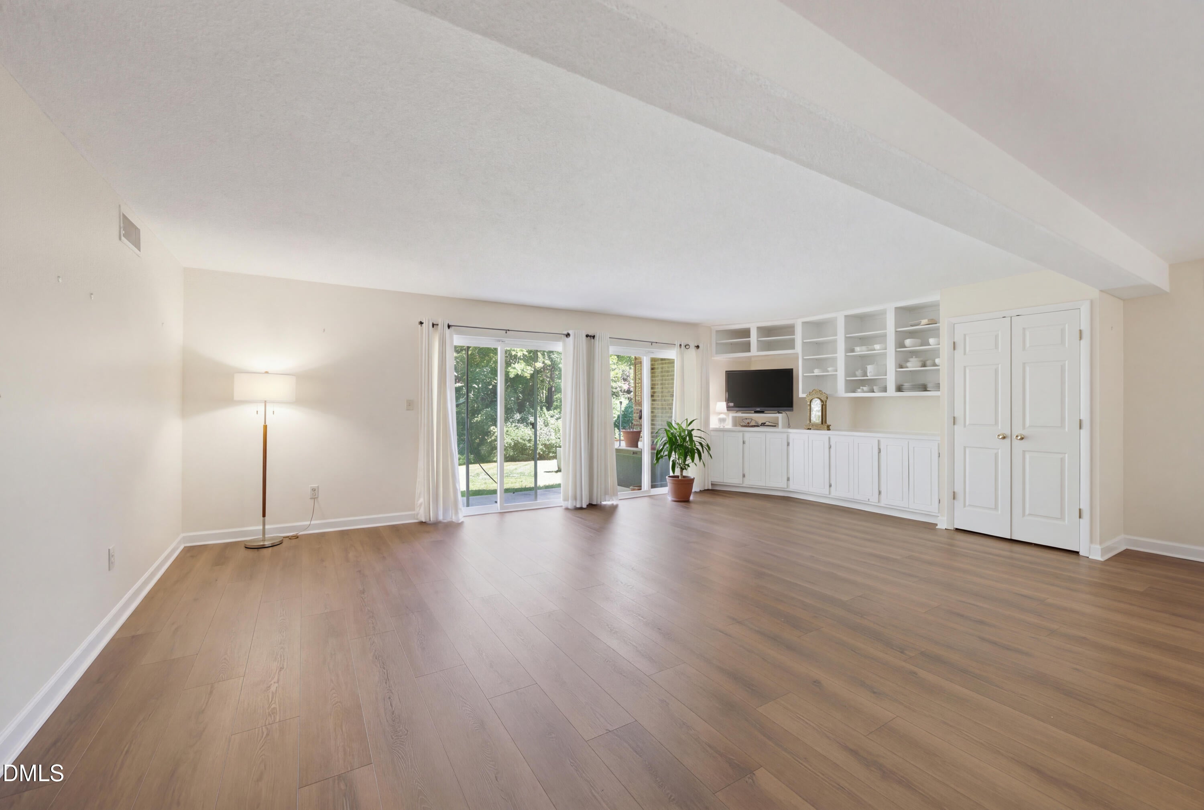
Beautifully updated and thoughtfully maintained, this home offers a wonderful combination of modern finishes, functional living spaces, and desirable improvements. New luxury vinyl plank flooring enhances the living room, kitchen and hallway, while two bedrooms feature newer carpeting installed in 2024. The inviting living room showcases custom built-in cabinetry and shelving, providing both attractive display space and additional storage. The kitchen features quartz countertops, a new dishwasher installed in September 2026, a stainless steel refrigerator a free standing electric range and a microwave. The adjoining dining room is complemented by additional cabinetry with quartz countertops, offering both style and functionality. Both bathrooms feature walk-in showers. The primary bathroom has been updated with a newer shower, toilet and vanity, while the hall bathroom received a new toilet and vanity in 2026. Additional conveniences include a stackable washer and dryer. Replacement windows and sliding glass doors installed in 2012 complete this home's impressive list of improvements.

Save
Ask
Tour
Hide
Share
Listing Snapshot
Price 
$324,000
Days On Site 
35 Days
Bedrooms 
3
Inside Area (SqFt) 
1,448 sqft
Total Baths 
2
Full Baths 
2
Partial Baths 
N/A
Lot Size 
N/A
Year Built 
1972
MLS Number 
10194262
Status 
Active
Property Tax 
$2,207.43
HOA/Condo/Coop Fees 
$473 monthly
Sq Ft Source 
N/A
Friends & Family
Recent Activity
a month agoListing first seen on site
a month agoListing updated with changes from the MLS
General Features
Disclosures 
Lead Based PaintSeller Disclosure
Foundation 
Slab
Levels 
One
Parking 
Paved
Parking Spaces 
2
Property Condition 
Updated/Remodeled
Property Sub Type 
Condominium
Sewer 
Public Sewer
Special Circumstances 
Standard
SqFt Above 
1448
SqFt Total 
1448
Style 
Traditional
Water Source 
Public
Zoning 
R-10
Interior Features
Appliances 
DishwasherFree-Standing Electric RangeIce MakerMicrowaveRefrigeratorWasher/Dryer Stacked
Cooling 
Central Air
Flooring 
CarpetTileVinyl
Heating 
Heat Pump
Interior 
Built-in FeaturesBookcasesHigh Speed Internet
Laundry Features 
Laundry ClosetInsideMain Level
Main Level Bedrooms 
3
Window Features 
BlindsDrapes
Bedroom 2 
Dimensions - 9.6 x 11.4
Bedroom 3 
Dimensions - 12.4 x 13.9
Dining Room 
Dimensions - 8.3 x 10.0
Family Room 
Dimensions - 19.7 x 23.3
Kitchen 
Dimensions - 7.9 x 10.1
Master Bedroom 
Dimensions - 12.0 x 14.0Level - Main
Save
Ask
Tour
Hide
Share
Exterior Features
Construction Details 
Brick VeneerVinyl Siding
Lot Features 
LandscapedFew Trees
Patio And Porch 
CoveredPatio
Pool Features 
FencedIn GroundPrivate
Private Pool 
Yes
Roof 
Shingle
Windows/Doors 
BlindsDrapes
Community Features
Association Amenities 
ClubhouseLandscapingPoolTrash
Association Fee 
$473.0
Association Fee Frequency 
Monthly
Community Features 
Street Lights
Financing Terms Available 
CashConventional
Roads 
Asphalt
Schools
School District
Unknown
Elementary School
Wake - Stough Elementary
Middle School
Wake - Oberlin Middle
High School
Wake - Needham Broughton High
Listing courtesy of Gregory Hunt of Corcoran DeRonja Real Estate


Listings that are marked with an icon are provided courtesy of the Triangle MLS, Inc. of North Carolina, Internet Data Exchange Database. Copyright 2026 Triangle MLS, Inc. of North Carolina. All rights reserved.

Last checked: 2026-10-29 02:55 AM UTC

Neighborhood & Commute
Source: Walkscore
Disclosure: Community information and market data powered by Constellation Data Labs. Information is deemed reliable but not guaranteed.
Save
Ask
Tour
Hide
Share