
Save
Ask
Tour
Hide
$209,000
22 Days On Site
6836 Saint Julian WayFayetteville, NC 28314
Single Family Residence|Pending
3
Beds
2
Total Baths
2
Full Baths
1,225
SqFt
$171
/SqFt
1991
Built
Subdivision:
Hawthorne
County:
Cumberland
Call Now: 919-404-SHOW
Is this the listing for you? We can help make it yours.
919-404-SHOW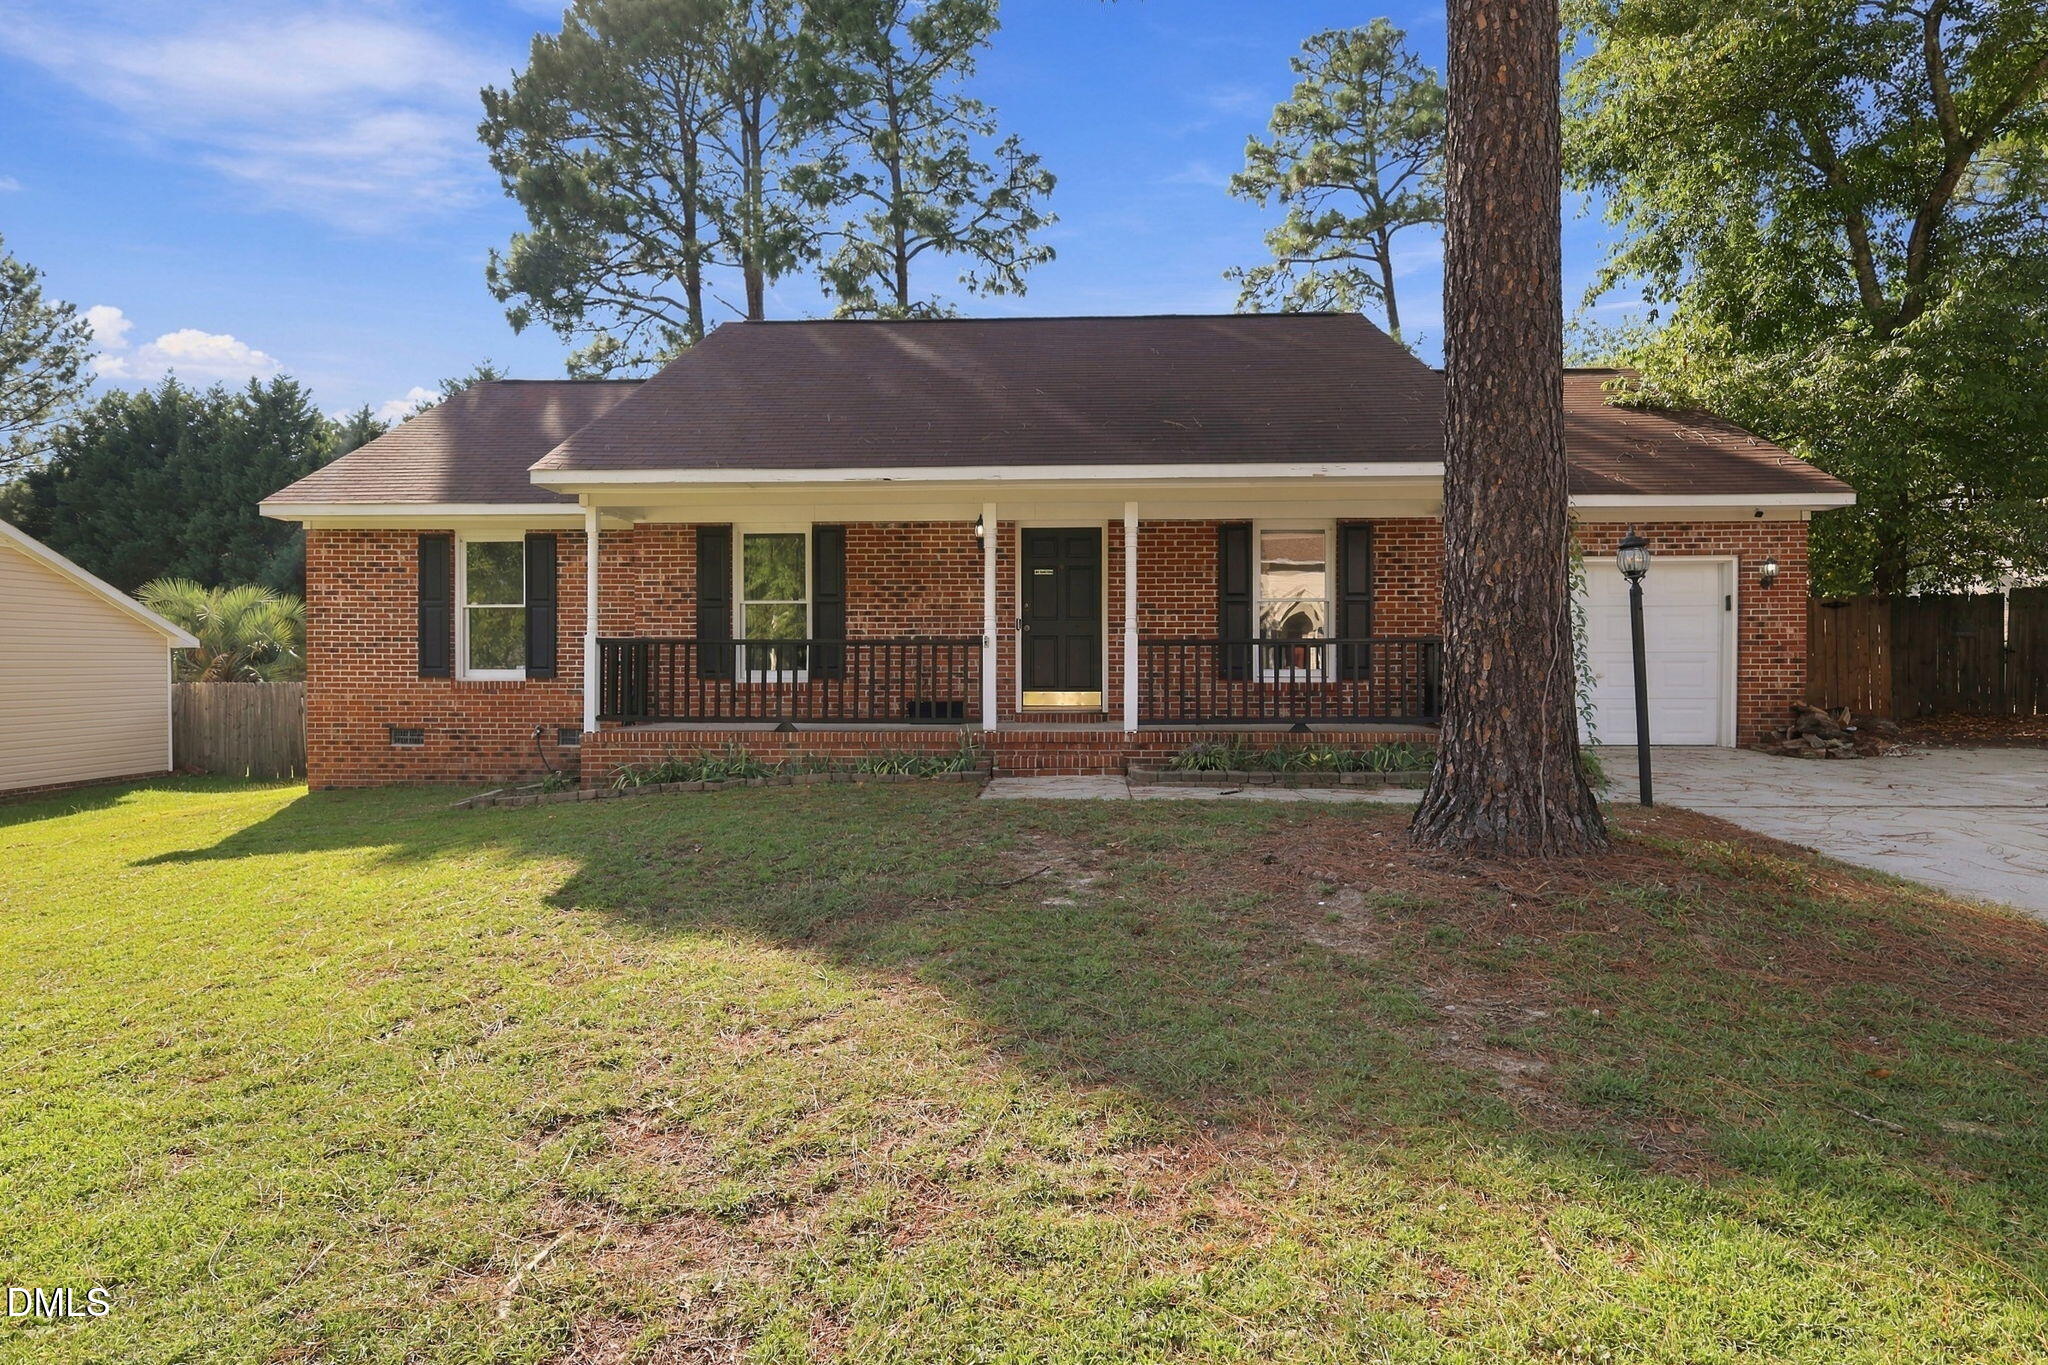
Save
Ask
Tour
Hide
Mortgage Calculator
Monthly Payment (Est.)
Enter an interest rate to see your estimated monthly payment.Calculator powered by Showcase IDX, a Constellation1 Company. Copyright ©2026 Information is deemed reliable but not guaranteed.
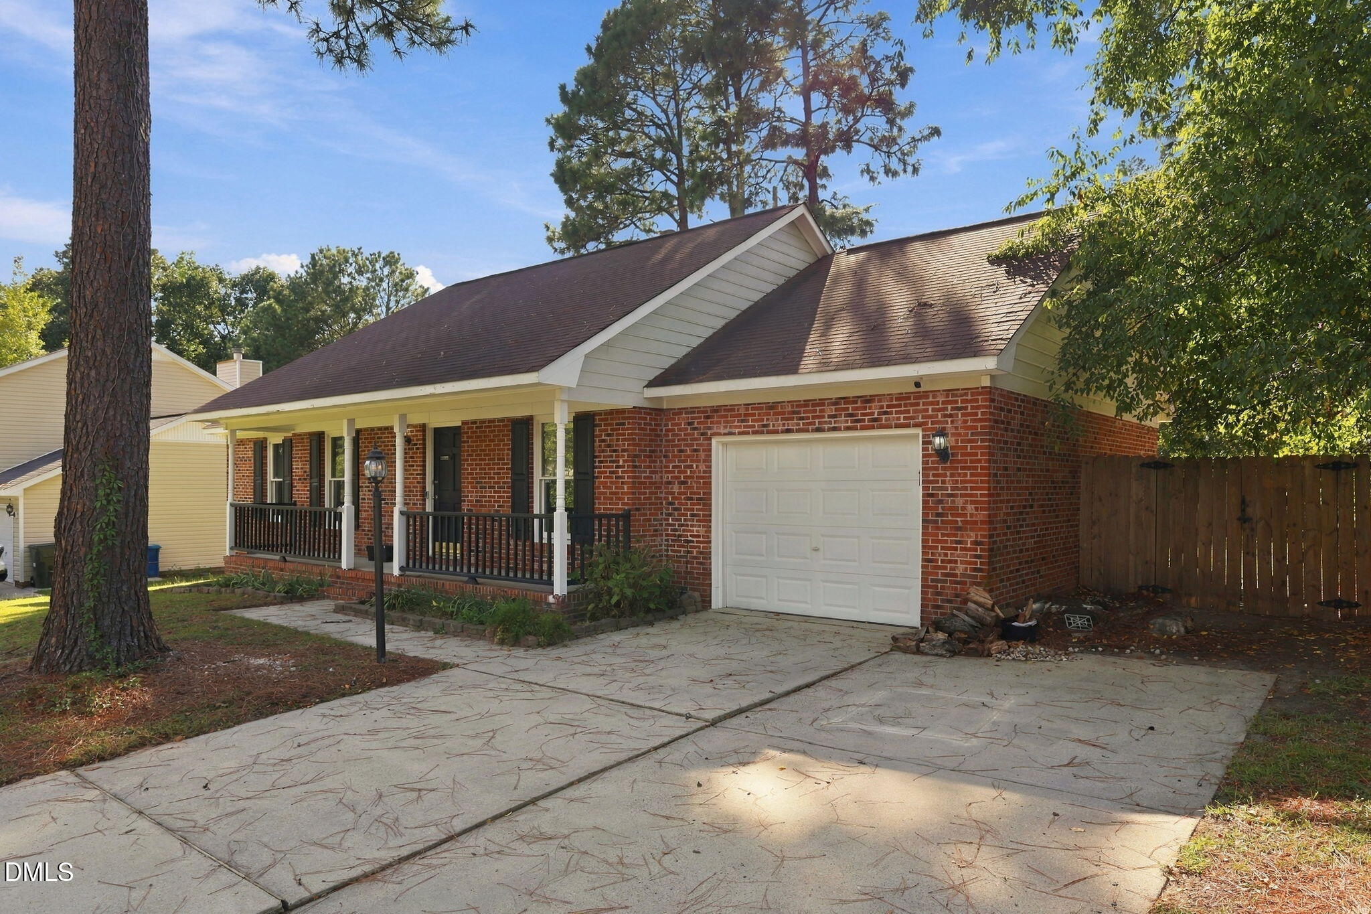
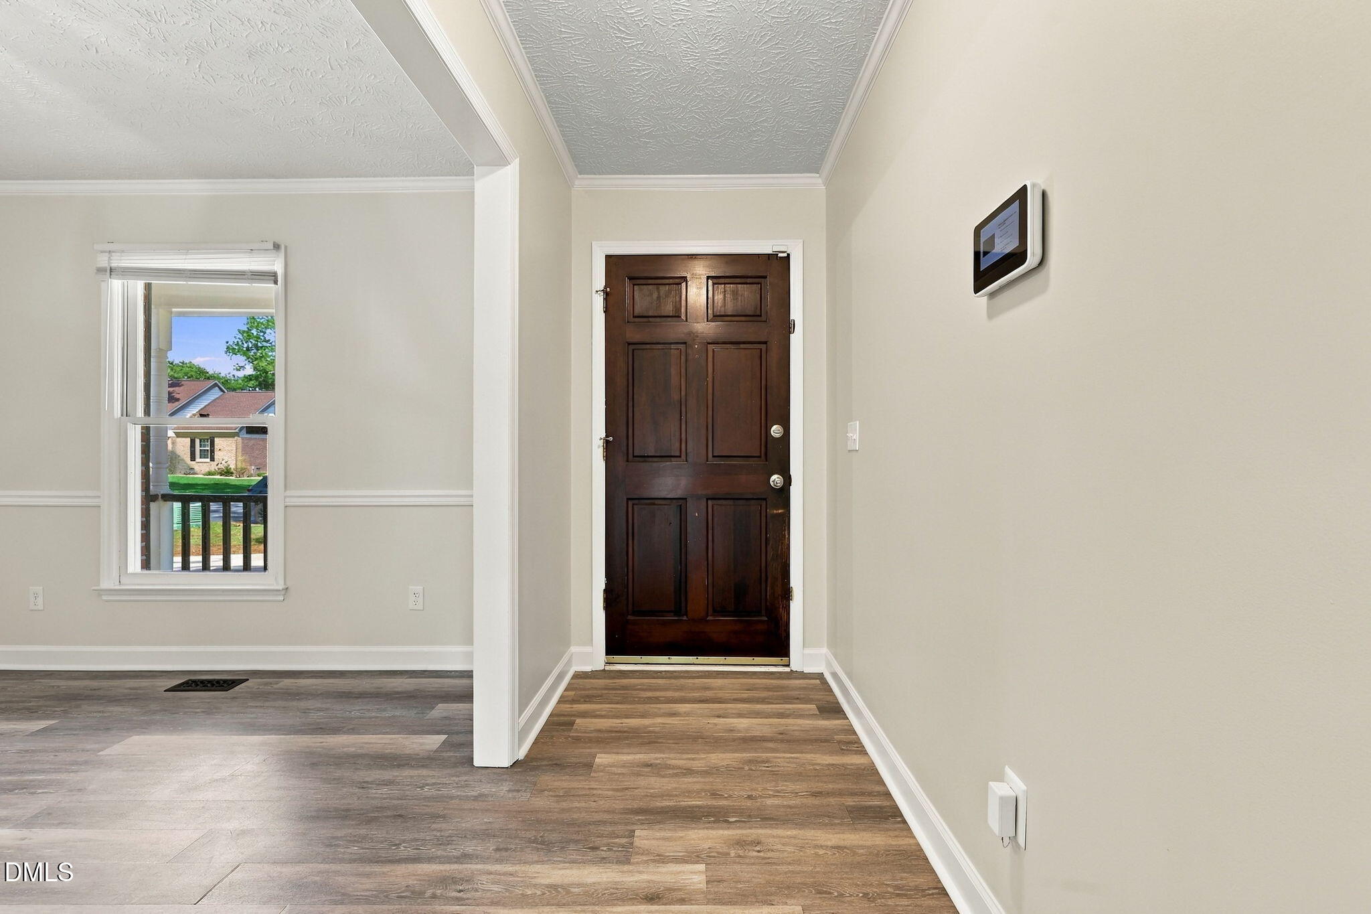
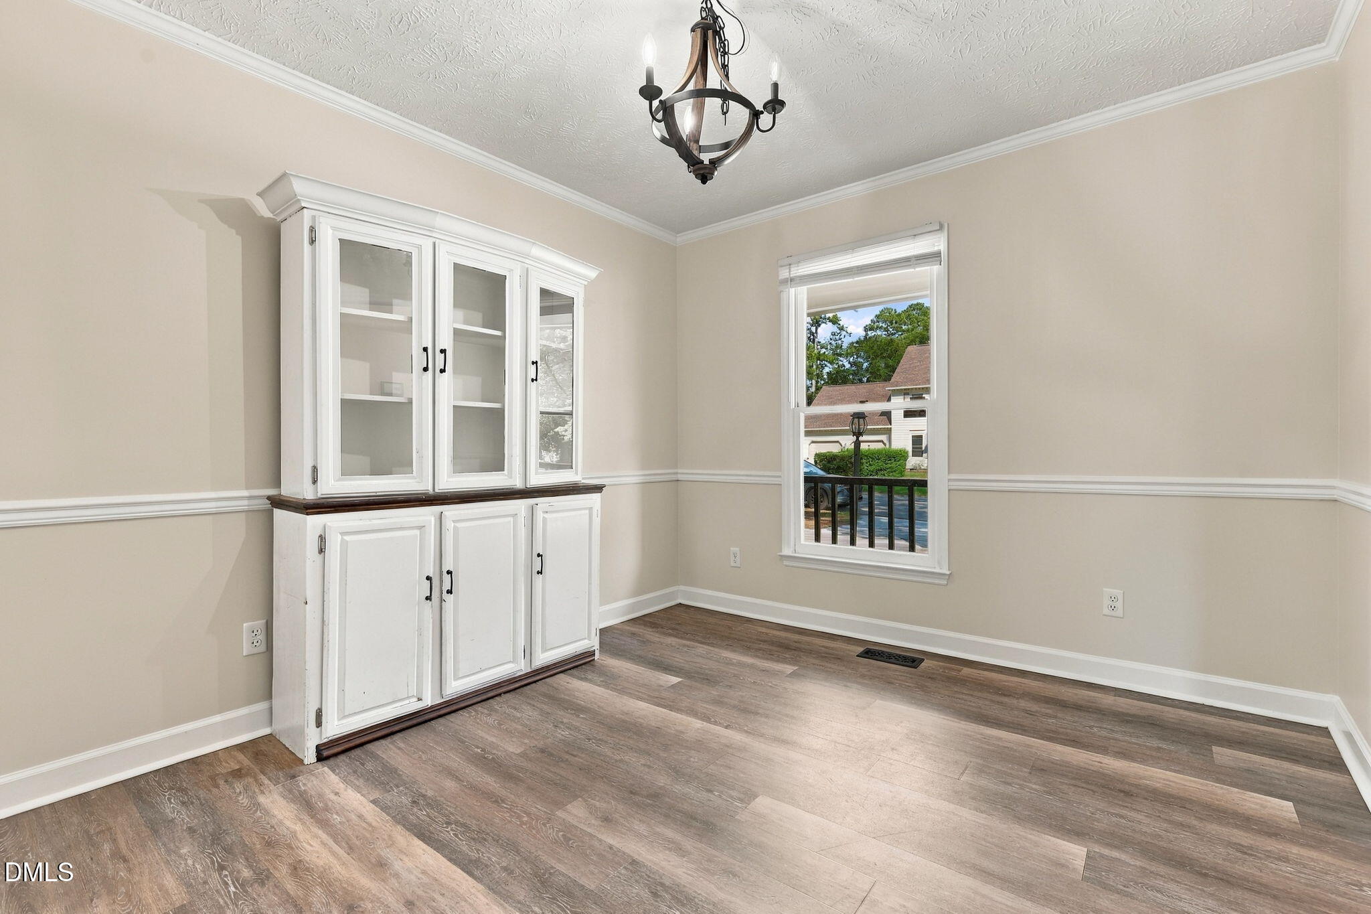
This charming 3-bedroom, 2-bath brick ranch offers a functional layout with laminate flooring throughout much of the home, a spacious living room with vaulted ceilings and a stone fireplace, and a separate dining area. The kitchen features stainless steel appliances and plenty of cabinet space, while the primary suite includes a private bath and walk-in closet. Outside, enjoy the covered front porch, attached garage, rear deck, and a large fenced backyard with plenty of room to entertain, play, or relax. Conveniently located near shopping, dining, Fort Liberty, and major Fayetteville roadways.
Save
Ask
Tour
Hide
Listing Snapshot
Price
$209,000
Days On Site
22 Days
Bedrooms
3
Inside Area (SqFt)
1,225 sqft
Total Baths
2
Full Baths
2
Partial Baths
N/A
Lot Size
0.23 Acres
Year Built
1991
MLS® Number
10194240
Status
Pending
Property Tax
$2,550.09
HOA/Condo/Coop Fees
N/A
Sq Ft Source
N/A
Friends & Family
Recent Activity
| 2 weeks ago | Listing updated with changes from the MLS® | |
| 2 weeks ago | Status changed to Pending | |
| 3 weeks ago | Listing first seen on site |
General Features
Acres
0.23
Attached Garage
Yes
Foundation
Pillar/Post/PierRaised
Garage
Yes
Garage Spaces
1
Levels
One
Parking
AttachedGarageDrivewayGarage Door OpenerParking PadWorkshop in Garage
Property Sub Type
Single Family Residence
Sewer
Public Sewer
Special Circumstances
Standard
SqFt Above
1225
SqFt Total
1225
Style
Ranch
Water Source
Public
Zoning
SF6
Interior Features
Appliances
DryerDishwasherElectric RangeFree-Standing Electric RangeFree-Standing RefrigeratorFree-Standing RangeGas Water HeaterIce MakerMicrowaveRangeRefrigeratorStainless Steel Appliance(s)WasherWasher/DryerWater Heater
Basement
Crawl Space
Cooling
Central AirCeiling Fan(s)
Fireplace
Yes
Fireplace Features
Living RoomMasonryRaised HearthStone
Flooring
ConcreteLaminateTileWood
Heating
Fireplace(s)Forced Air
Interior
Cathedral Ceiling(s)Ceiling Fan(s)ChandelierCrown MoldingHigh CeilingsLaminate CountersVaulted Ceiling(s)Walk-In Closet(s)High Speed Internet
Laundry Features
In GarageInsideLaundry RoomWasher Hookup
Main Level Bedrooms
3
Master Bedroom
Dimensions - 13.0 x 10.5Level - Main
Save
Ask
Tour
Hide
Exterior Features
Construction Details
Brick
Exterior
Private Yard
Fencing
Back YardFenced
Lot Features
Back Yard
Patio And Porch
CoveredDeckFront PorchPorch
Roof
Shingle
View
Trees/Woods
Waterview
Trees/Woods
Community Features
Community Features
Street Lights
Financing Terms Available
CashConventionalFHAVA Loan
Schools
School District
Unknown
Elementary School
Cumberland - E E Miller Elementary
Middle School
Cumberland - Anne Chesnutt Middle
High School
Cumberland - Seventy First High
Listing courtesy of Patrick Ryan Overcash of Costello Real Estate & Investm

Listings that are marked with an icon are provided courtesy of the Triangle MLS, Inc. of North Carolina, Internet Data Exchange Database. Copyright 2026 Triangle MLS, Inc. of North Carolina. All rights reserved.
Last checked: 2026-10-15 06:47 AM UTC
Listings that are marked with an icon are provided courtesy of the Triangle MLS, Inc. of North Carolina, Internet Data Exchange Database. Copyright 2026 Triangle MLS, Inc. of North Carolina. All rights reserved.
Last checked: 2026-10-15 06:47 AM UTC
Neighborhood & Commute
Source: Walkscore
Disclosure: Community information and market data powered by Constellation Data Labs. Information is deemed reliable but not guaranteed.
Save
Ask
Tour
Hide
Did you know? You can invite friends and family to your search. They can join your search, rate and discuss listings with you.