Save
Ask
Tour
Hide
Share
$949,900
New Listing

700 Pebblebrook Drive
Raleigh, NC 27609

Single Family Residence|Coming Soon
4
Beds
4
Total Baths
2
Full Baths
2
Partial Baths
3,288
SqFt
$289
/SqFt
1969
Built
Subdivision:
Quail Hollow
County:
Wake
Call Now: 919-404-SHOW
Is this the listing for you? We can help make it yours.
919-404-SHOW
700 Pebblebrook Drive700 Pebblebrook Drive700 Pebblebrook Drive
Save
Ask
Tour
Hide
Share

Mortgage Calculator

Monthly Payment (Est.)

Enter an interest rate to see your estimated monthly payment.
Calculator powered by Showcase IDX, a Constellation1 Company. Copyright ©2026 Information is deemed reliable but not guaranteed.

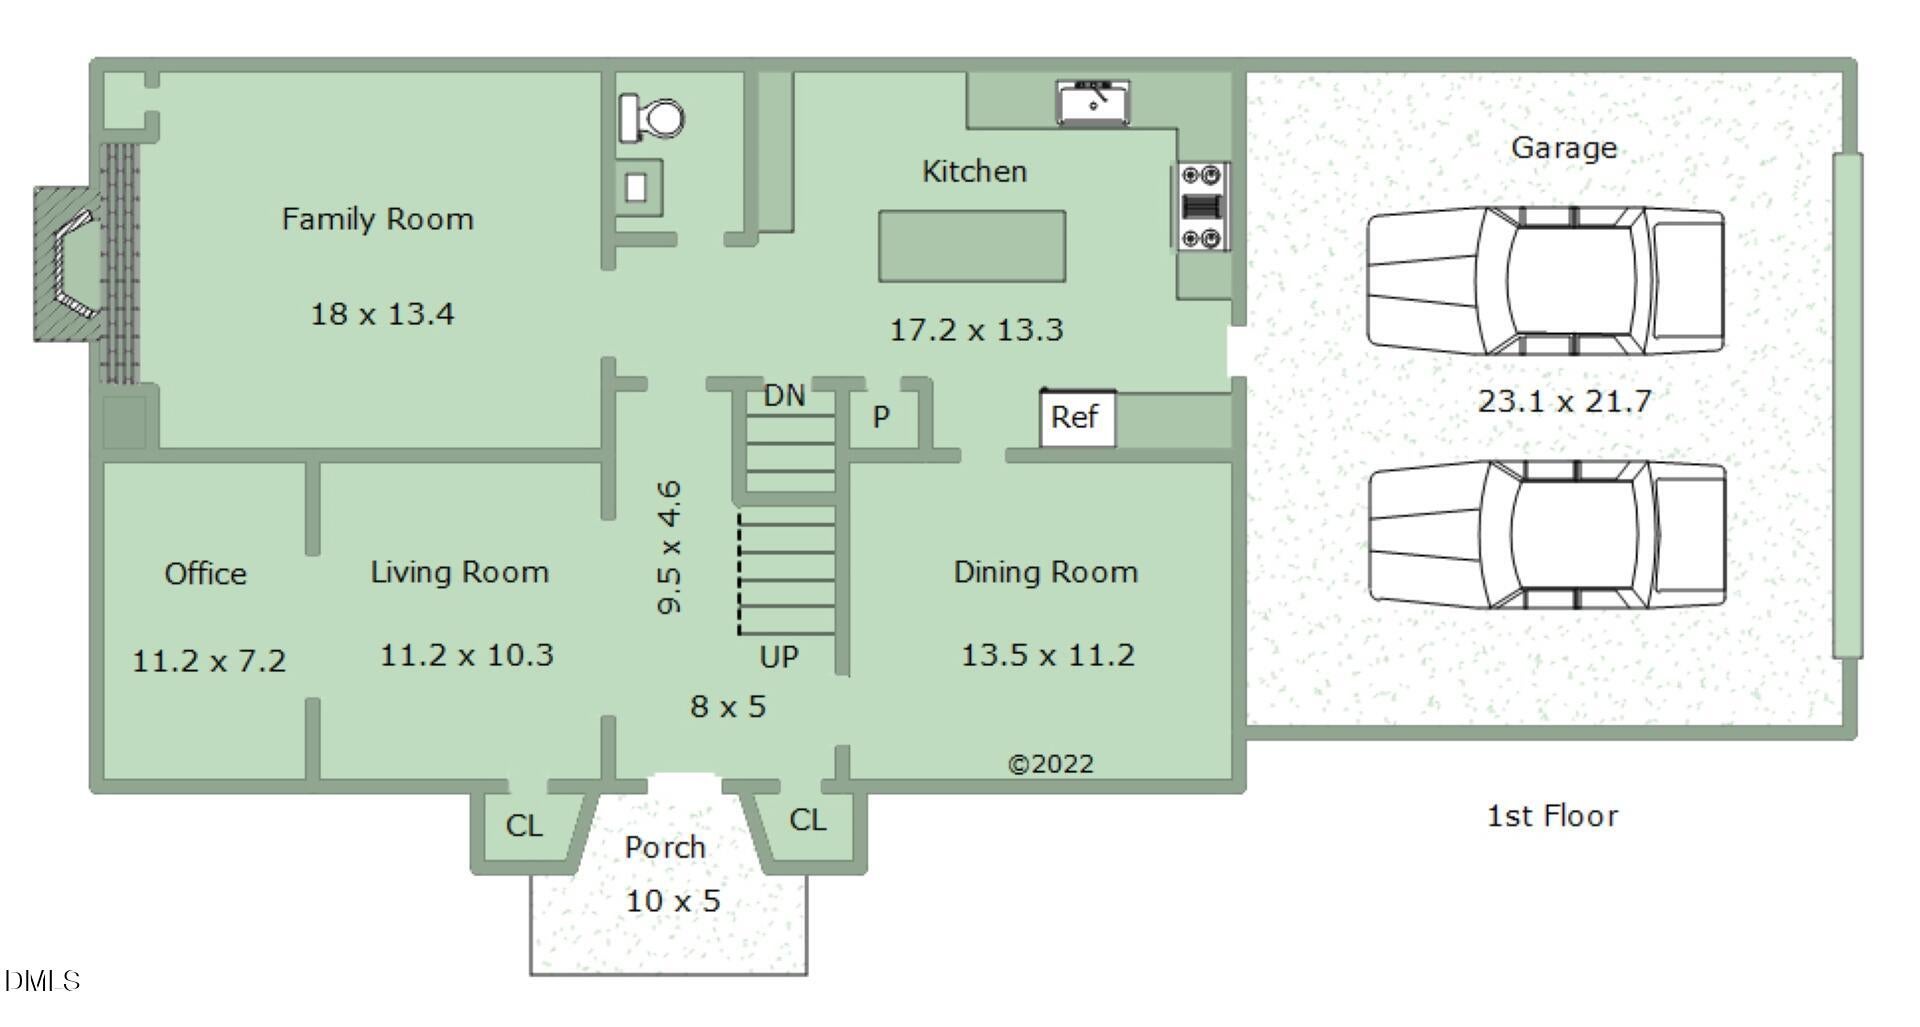
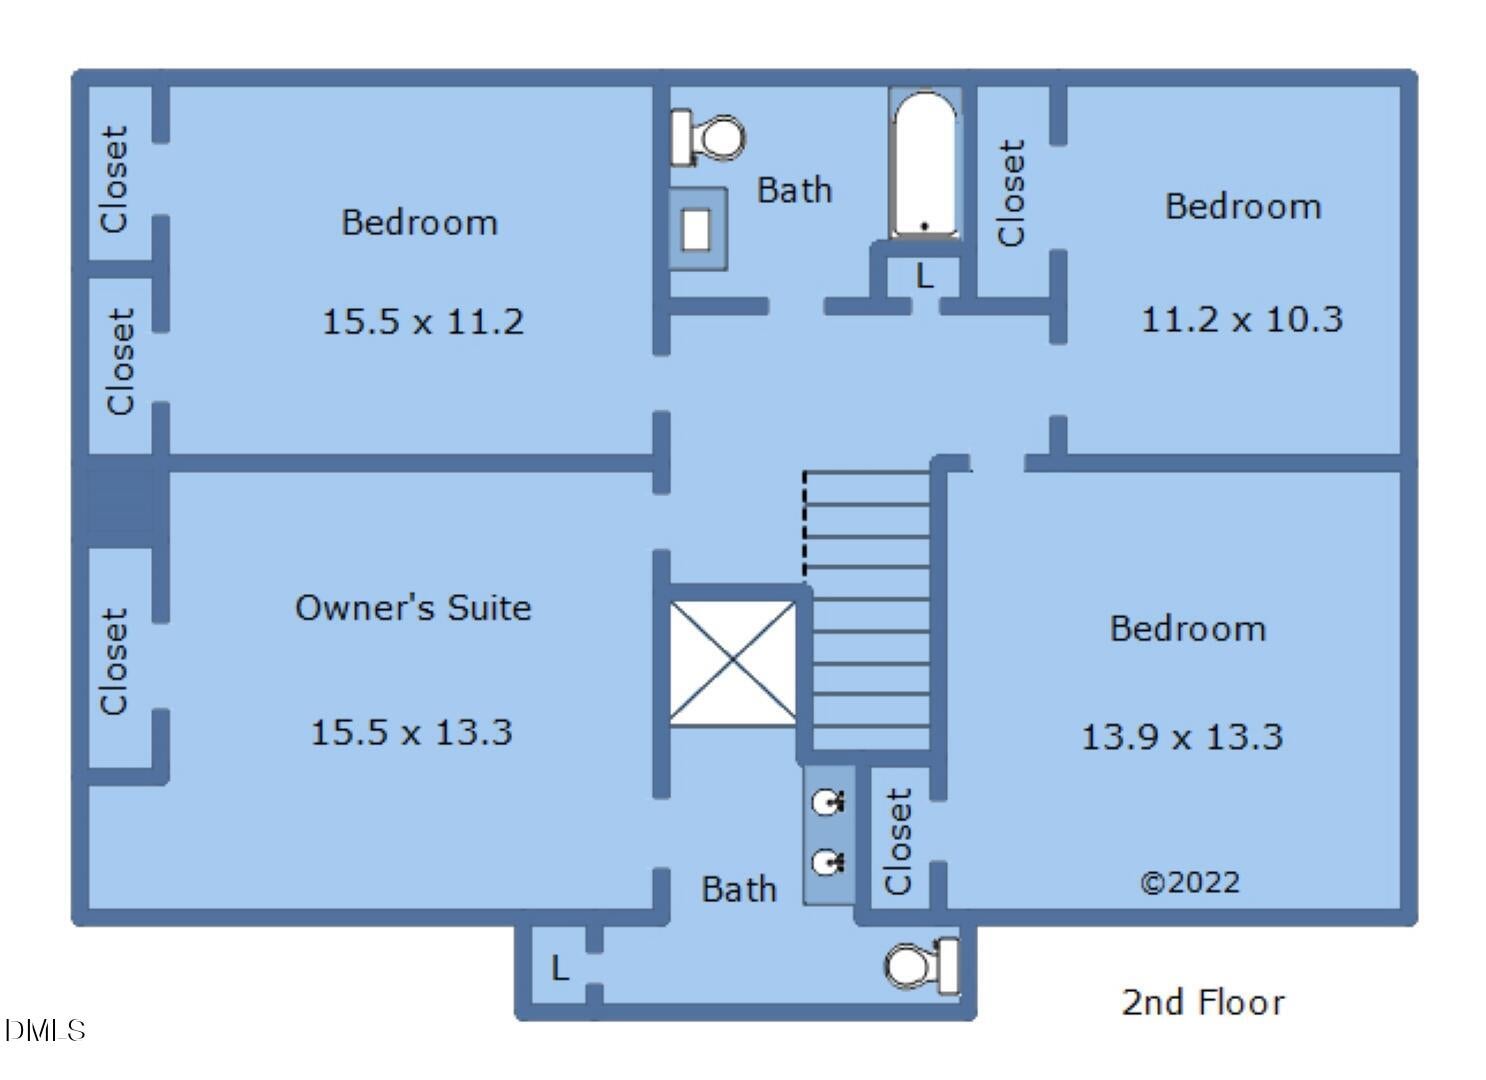
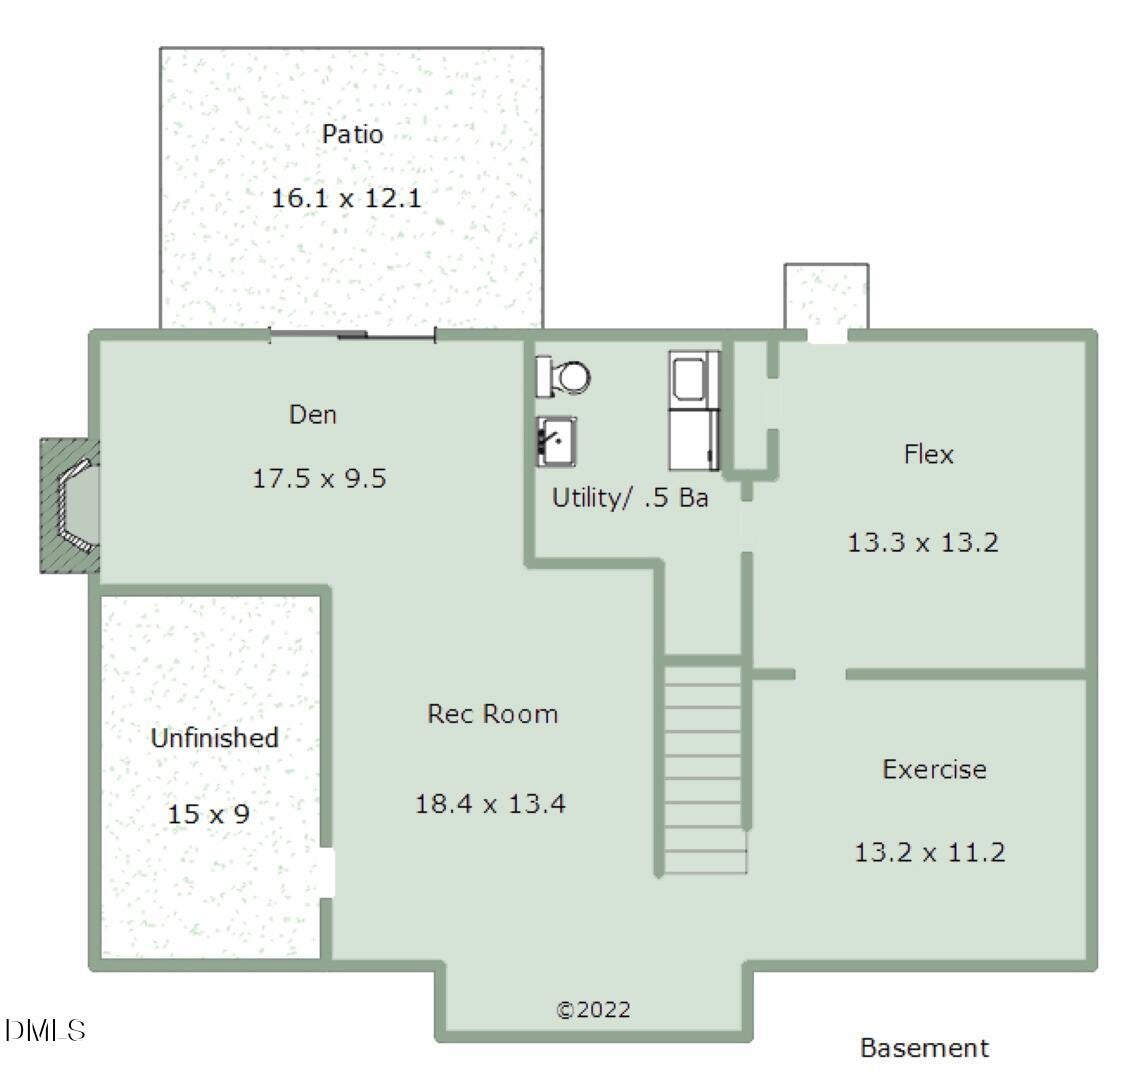
COMING SOON! Classic architecture, extensive updates and an exceptional location make this home a truly special offering. This stately white-brick residence, beautifully positioned on an expansive corner lot in highly desirable Quail Hollow, is convenient to shopping, dining and everything Midtown & North Hills has to offer! A comprehensive 2016 renovation included a thoughtfully updated kitchen, bathrooms, lighting, paint, interior finishes and refinished floors. New replacement windows & roof installed in 2017. The gorgeous white kitchen features quartz countertops, stainless steel appliances, a dedicated coffee bar counter, new 36" Viking gas range (2023) & generous eat-in island opens to the comfortable Family Room w/restored wood burning fireplace. The floorplan offers living and formal dining rooms in addition to a sweet office with french doors - perfect for the remote worker or home use. Upstairs, four spacious bedrooms offer exceptional comfort, including a serene primary suite with a beautifully tiled walk-in shower and dual vanity. Gorgeous hardwood floors extend throughout the first and second levels, complemented by tile flooring in the bathrooms. The daylight basement adds remarkable versatility with a spacious den featuring a decorative fireplace, recreation area, and additional exercise, studio or flex spaces finished with luxury vinyl plank flooring. Enjoy the huge backyard, enhanced with a patio, firepit and wood privacy fence! Located close to the private neighborhood swim and tennis club (separate membership required) and minutes from everything you love in North Hills, you can't beat this location!

Save
Ask
Tour
Hide
Share
Listing Snapshot
Price 
$949,900
Days On Site 
0 Days
Bedrooms 
4
Inside Area (SqFt) 
3,288 sqft
Total Baths 
4
Full Baths 
2
Partial Baths 
2
Lot Size 
0.4 Acres
Year Built 
1969
MLS® Number 
10194238
Status 
Coming Soon
Property Tax 
$7,723.49
HOA/Condo/Coop Fees 
N/A
Sq Ft Source 
N/A
Friends & Family
Recent Activity
2 hours agoStatus changed to Coming Soon
2 hours agoListing updated with changes from the MLS®
20 hours agoListing first seen on site
General Features
Acres 
0.4
Attached Garage 
Yes
Disclosures 
Lead Based PaintSeller Disclosure
Foundation 
Permanent
Garage 
Yes
Garage Spaces 
2
Levels 
Three Or More
Parking 
AttachedGarageConcreteDrivewayGarage Faces SideGarage Door OpenerOn StreetSide By Side
Parking Spaces 
4
Property Condition 
Updated/Remodeled
Property Sub Type 
Single Family Residence
Security 
Smoke Detector(s)Security System
Sewer 
Public Sewer
SqFt Above 
2291
SqFt Below 
997
SqFt Total 
3288
Style 
TraditionalTransitional
Utilities 
Cable AvailableElectricity ConnectedNatural Gas ConnectedWater Connected
Water Source 
Public
Zoning 
R-4
Interior Features
Appliances 
DryerDishwasherExhaust FanGas RangeGas Water HeaterPlumbed For Ice MakerRefrigeratorRange HoodWasher
Basement 
DaylightExterior EntryFinishedFullInterior Entry
Cooling 
Central AirZoned
Fireplace 
Yes
Fireplace Features 
BasementFamily RoomMasonryWood Burning
Fireplaces 
2
Flooring 
HardwoodTileWoodVinyl
Heating 
Forced AirNatural Gas
Interior 
Ceiling Fan(s)Double VanityEntrance FoyerEat-in KitchenGranite CountersStorage
Laundry Features 
In BasementLaundry Room
Bedroom 2 
Dimensions - 15.5 x 11.2Level - Second
Bedroom 3 
Dimensions - 11.2 x 10.3Level - Second
Bedroom 4 
Dimensions - 13.9 x 13.3Level - Second
Den 
Dimensions - 17.5 x 9.5Level - Basement
Dining Room 
Dimensions - 13.5 x 11.2Level - Main
Entrance Hall 
Dimensions - 8.0 x 5.0Level - Main
Exercise Room 
Dimensions - 13.2 x 11.2Level - Basement
Family Room 
Dimensions - 18.0 x 13.4Level - Main
Kitchen 
Dimensions - 17.2 x 13.3Level - Main
Living Room 
Dimensions - 11.2 x 10.3Level - Main
Master Bedroom 
Dimensions - 15.5 x 13.3Level - Second
Office 
Dimensions - 11.2 x 7.2Level - Main
Recreation Room 
Dimensions - 18.4 x 13.4Level - Basement
Utility Room 
Level - Basement
Save
Ask
Tour
Hide
Share
Exterior Features
Construction Details 
BrickMasonite
Exterior 
Fire PitRain Gutters
Fencing 
Back YardPrivacyWood
Lot Features 
Back YardCorner Lot
Other Structures 
Workshop
Patio And Porch 
PatioPorch
Road Frontage 
City Street
Roof 
Shingle
View 
Neighborhood
Waterview 
Neighborhood
Community Features
Community Features 
Sidewalks
Financing Terms Available 
CashConventional
Schools
School District
Unknown
Elementary School
Wake - Douglas Elementary
Middle School
Wake - Carroll Middle
High School
Wake - Sanderson High
Listing courtesy of Beth Smoot of NextHome Triangle Properties


Listings that are marked with an icon are provided courtesy of the Triangle MLS, Inc. of North Carolina, Internet Data Exchange Database. Copyright 2026 Triangle MLS, Inc. of North Carolina. All rights reserved.

Last checked: 2026-09-23 12:21 AM UTC

Neighborhood & Commute
Source: Walkscore
Disclosure: Community information and market data powered by Constellation Data Labs. Information is deemed reliable but not guaranteed.
Save
Ask
Tour
Hide
Share